
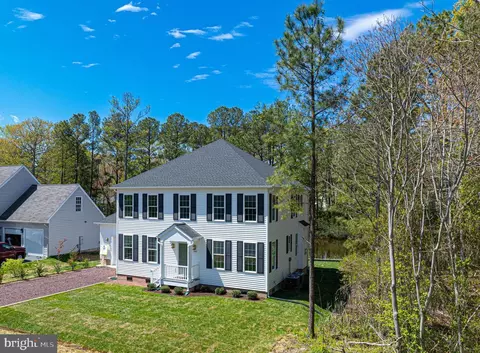
- $579,000
- 4Bd
- 3Ba
- 2,450 Sq Ft
SOLD

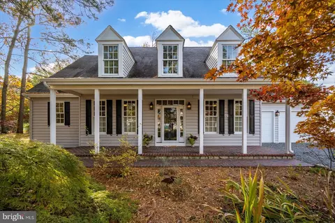
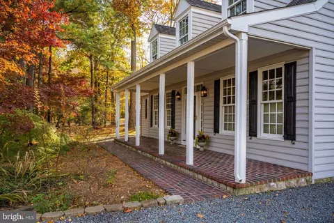
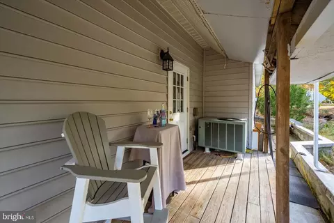
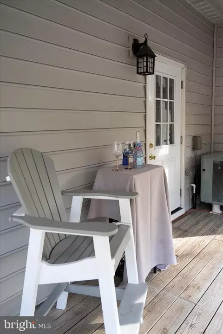


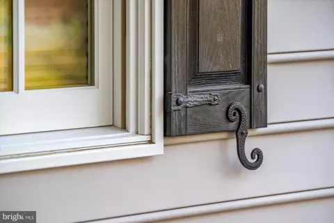
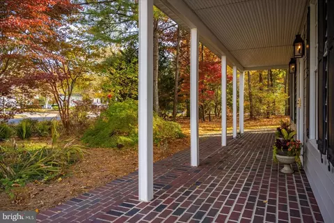
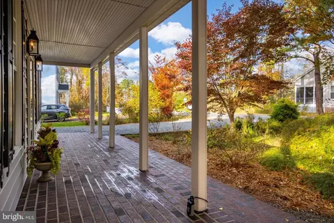
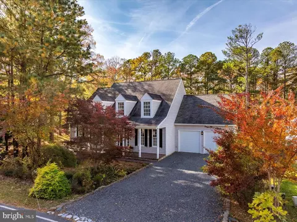
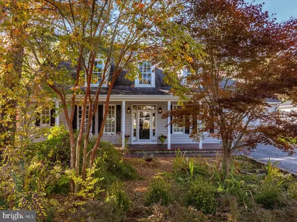
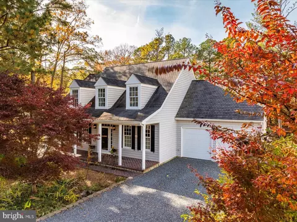
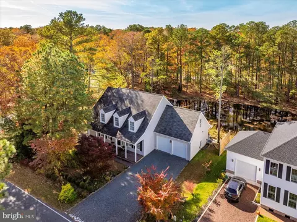
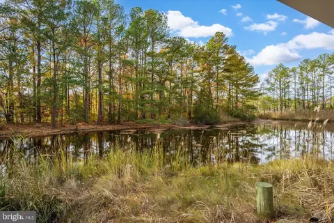
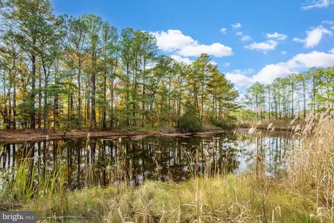
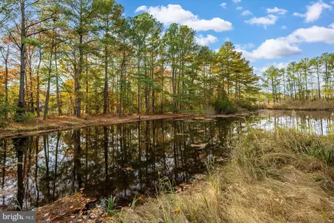
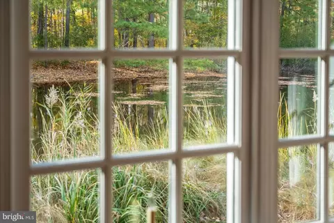

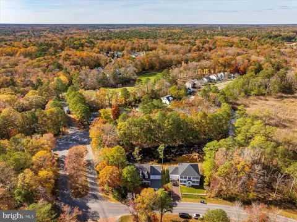
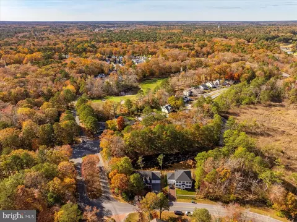
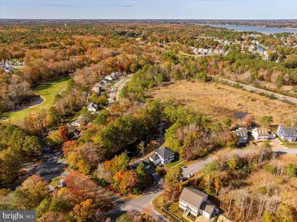
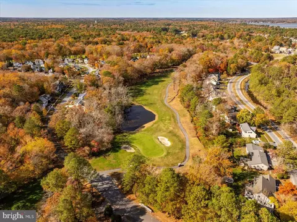
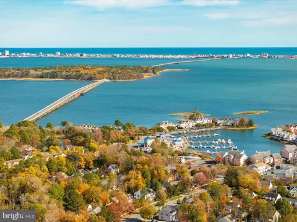
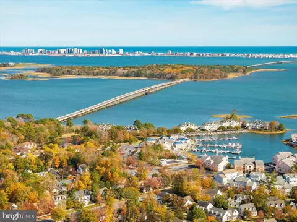
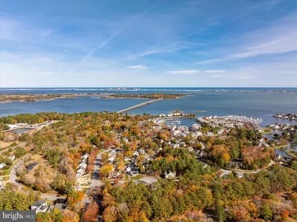
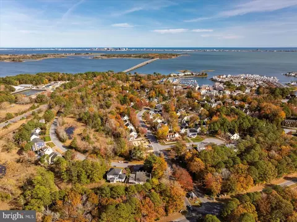
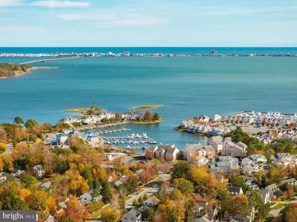
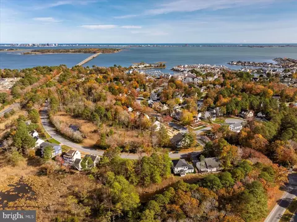
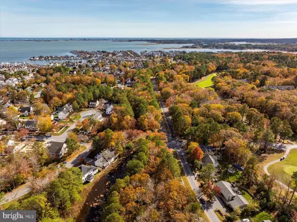
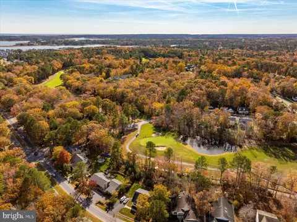
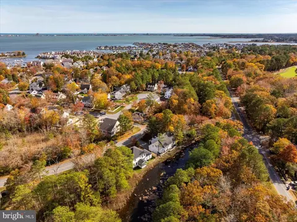
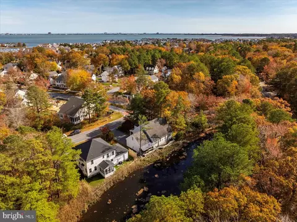
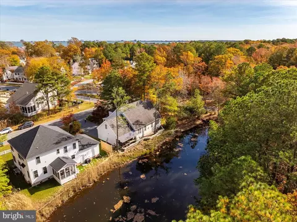
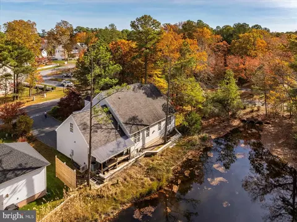
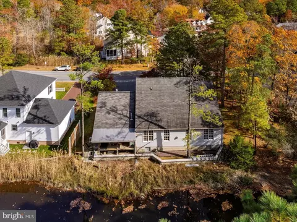
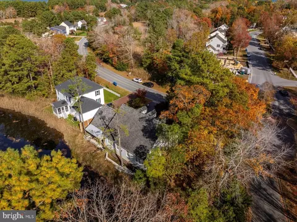
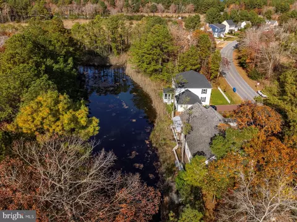
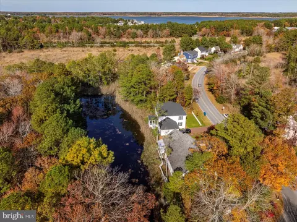
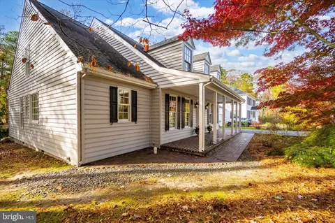
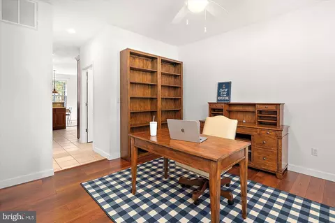
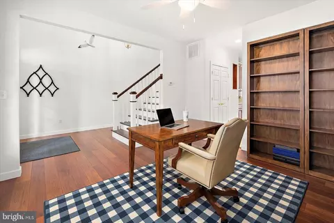
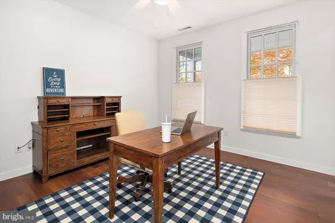
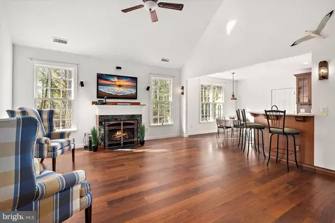
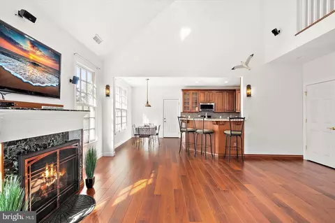
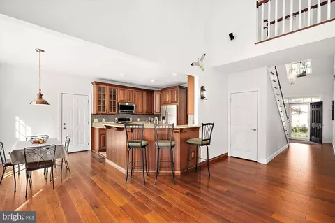
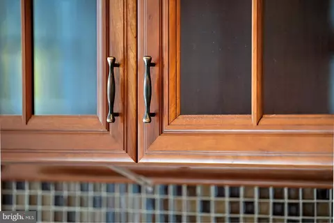

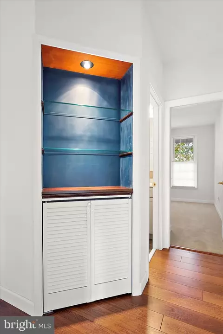
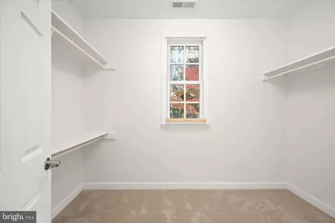

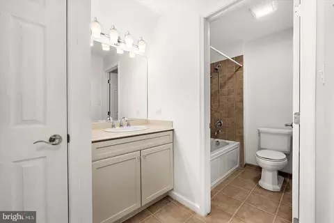
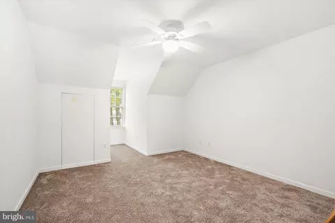
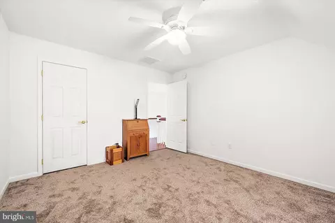
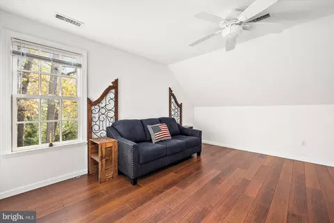
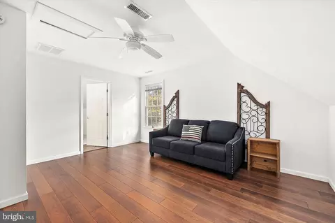
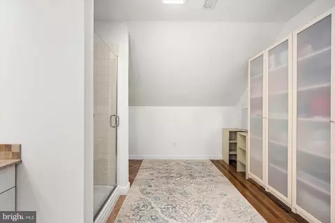
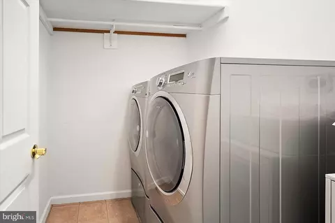
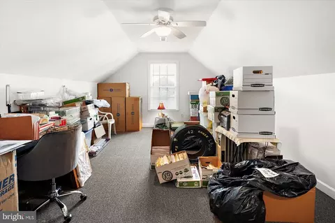





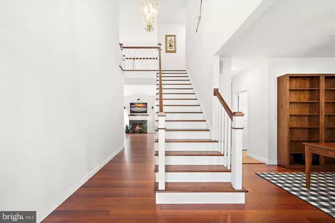
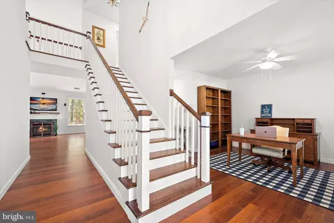
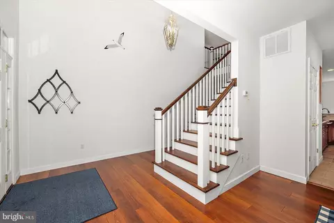
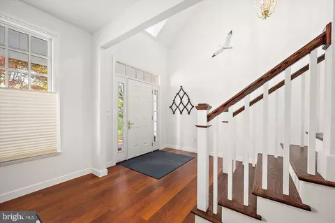
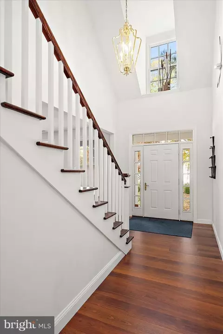
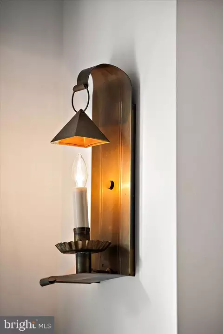
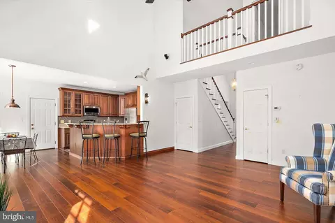
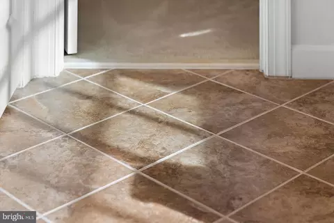
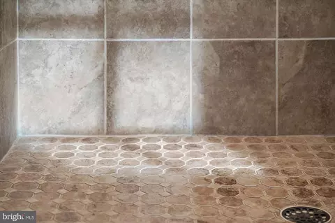
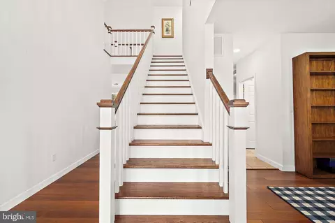
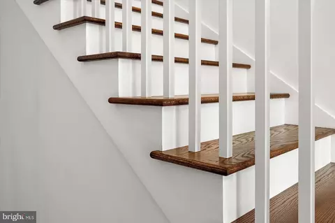
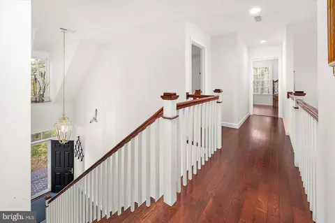
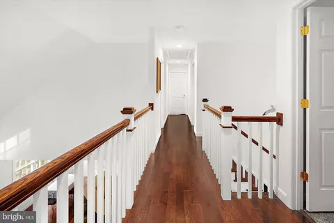
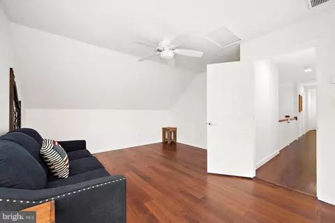
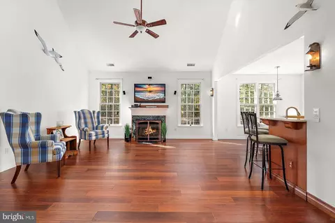
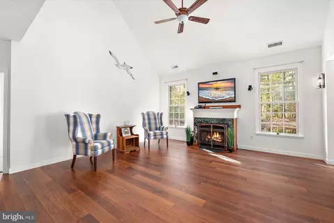
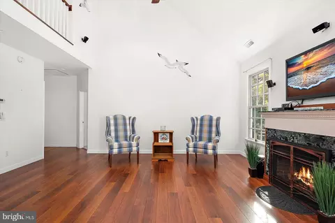
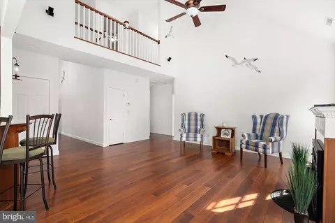
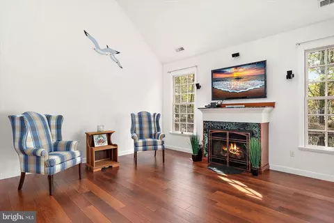
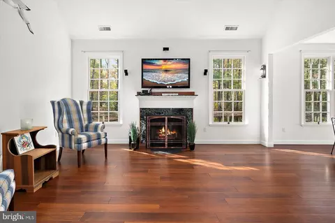
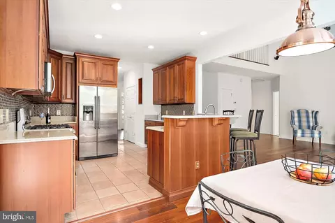
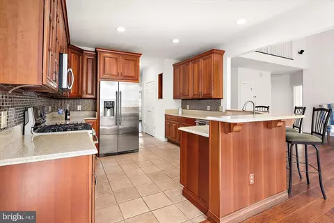
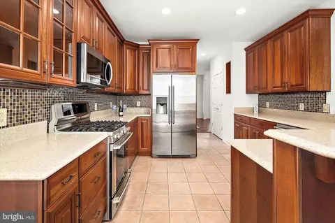
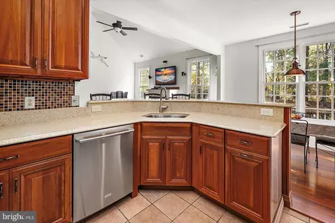
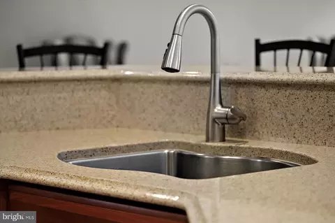
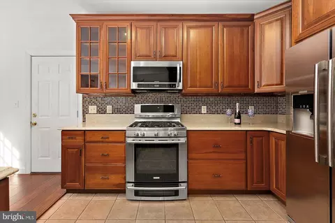
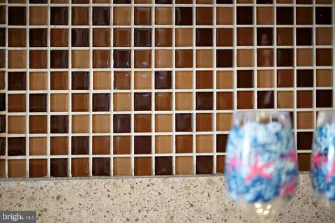
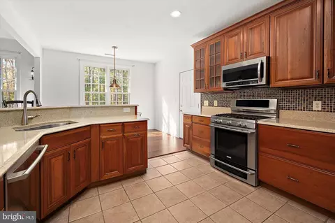
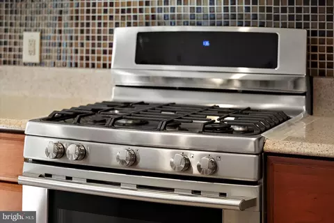
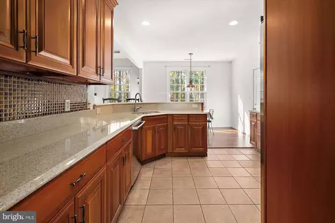
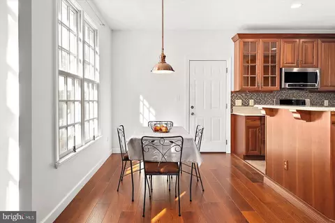
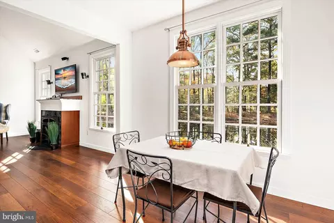
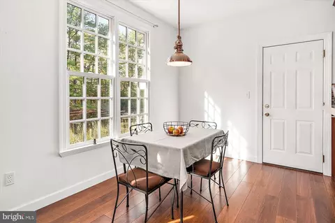
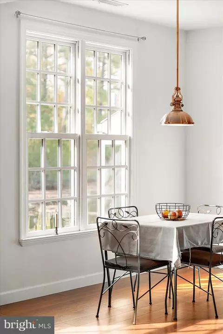
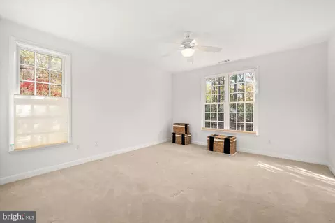
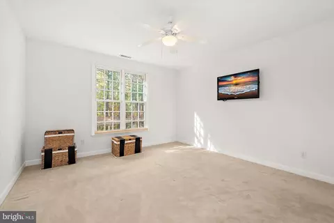
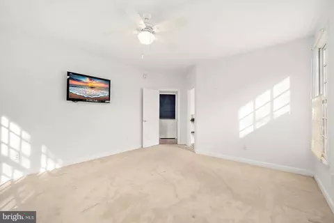
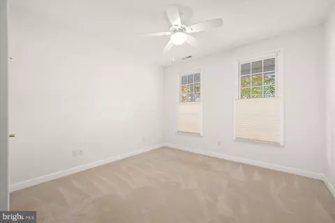
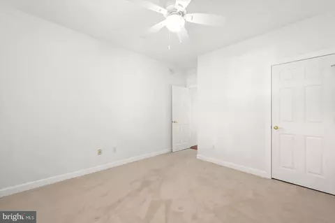
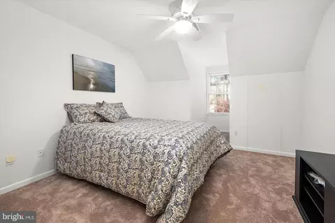
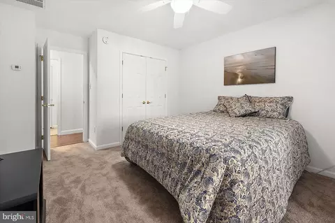
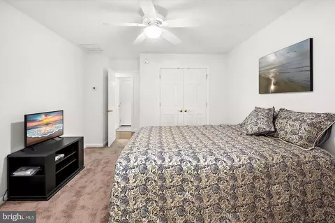
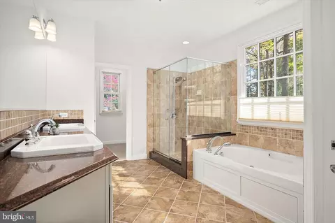
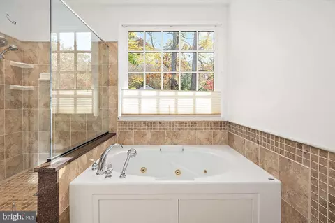
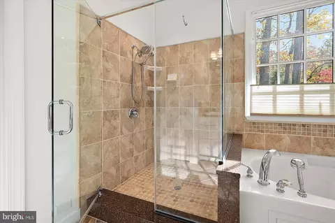
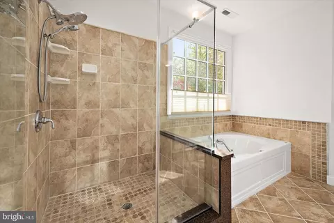
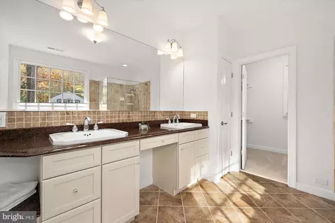
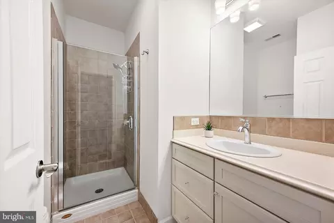
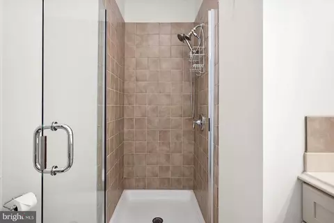
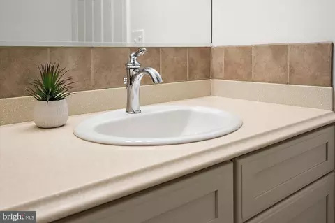
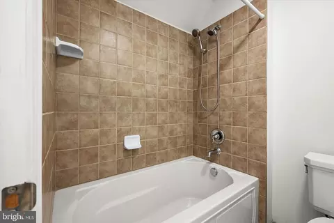
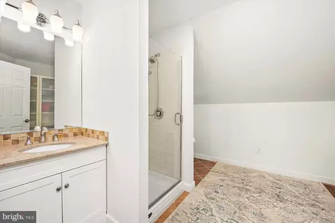
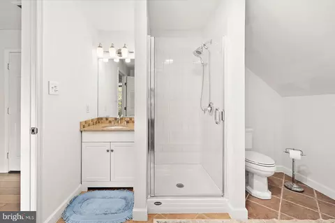
Last sold 09/17/2026 after 308 Days
bed
bath
Sqft ($203/Sqft)
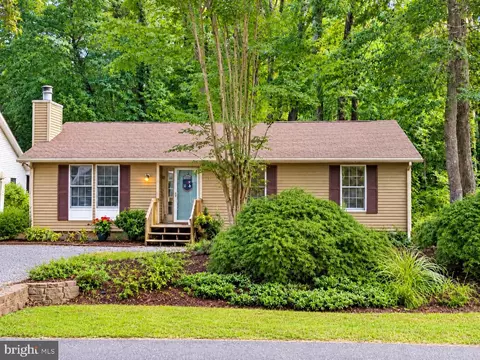
| Property type House | Neighborhood | Year built 2009 | HOA fee $73/month | Lot size 0.27 Acre |

| Overview | |
| Cooling/AC | Central A/C, Electric |
| Heating | Natural Gas |
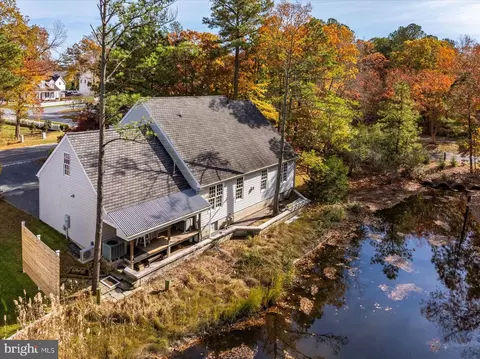
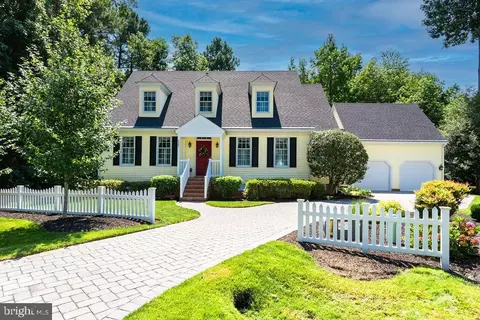
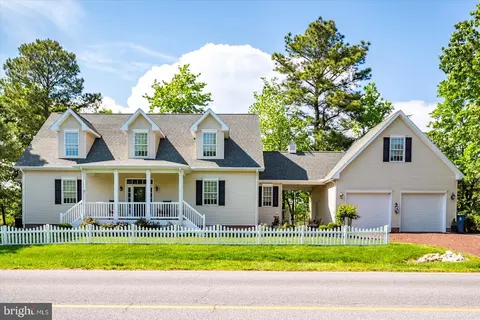
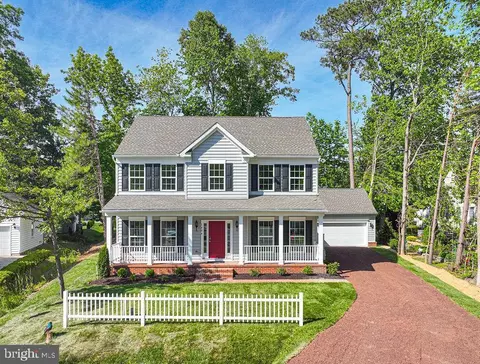
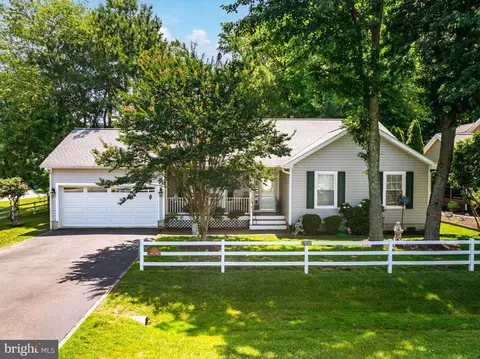
| Levels/Style | Cape Cod |
| Type | Residential |
| Status | Closed |
| SqFt | 2607 |
| Lot Size (SqFt) | 11901 |
| Lot Size (Acres) | 0.27 |
| County Tax | 2925, Annually |
| Tax: Assessed Value | 329433 |
| Annual Property Tax | 2925 |
| Year Built | 2009 |
| Condition | Excellent |
| HOA Fee | 875, Annually |
| New Construction (Y/N) | N |
| HOA Name | OCEAN PINES & COLONIAL VILLAGE |
| Foreclosure (Y/N) | N |
| Interior | |
| Total # of Bathrooms | 4 |
| # Full Baths | 4 |
| Total # of Bedrooms | 5 |
| Other Room(s) | Dining Room, Primary Bedroom, Bedroom 2, Bedroom 3, Bedroom 4, Bedroom 5, Kitchen, Family Room, Foyer, Breakfast Room, 2nd Stry Fam Ovrlk, Laundry, Bathroom 2, Bathroom 3, Bonus Room, Primary Bathroom, Full Bath |
| Laundry | Main Floor |
| Total # of Rooms | 15 |
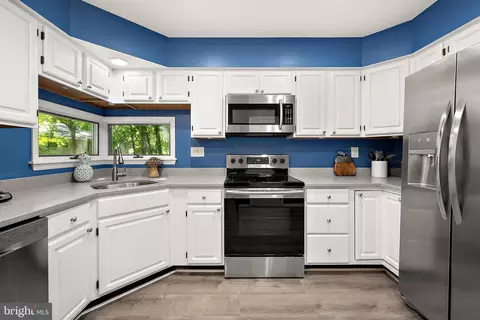
| Appliances | Built-In Microwave, Built-In Range, Dishwasher, Disposal, Dryer - Gas, Washer, Exhaust Fan, Oven/Range - Gas, Refrigerator, Water Heater - Tankless |
| Walls/ Ceilings | 2 Story Ceilings, 9'+ Ceilings, Dry Wall |
| Fireplace | Gas/Propane |
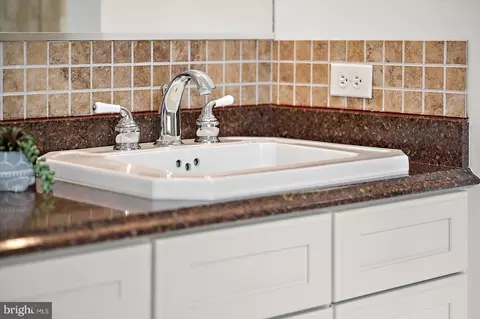
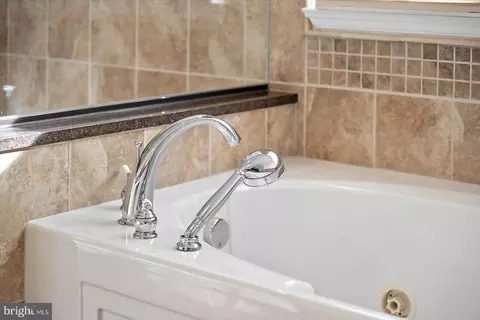
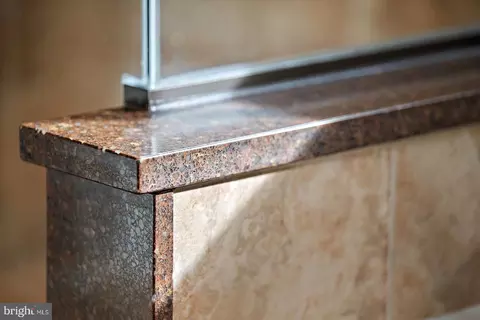
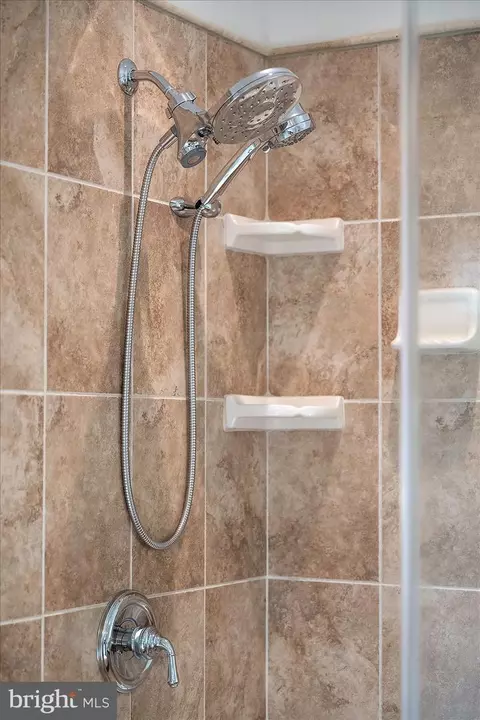
| Interior Features | Bathroom - Jetted Tub, Bathroom - Stall Shower, Bathroom - Tub Shower, Bathroom - Walk-In Shower, Breakfast Area, Built-Ins, Carpet, Ceiling Fan(s), Dining Area, Entry Level Bedroom, Family Room Off Kitchen, Floor Plan - Open, Formal/Separate Dining Room, Kitchen - Eat-In, Kitchen - Gourmet, Pantry, Primary Bath(s), Recessed Lighting, Sound System, Upgraded Countertops, Walk-in Closet(s), Window Treatments |
| Accessibility Features | Level Entry - Main |
| Exterior | |
| Roof | Architectural Shingle |
| Foundation | Block |
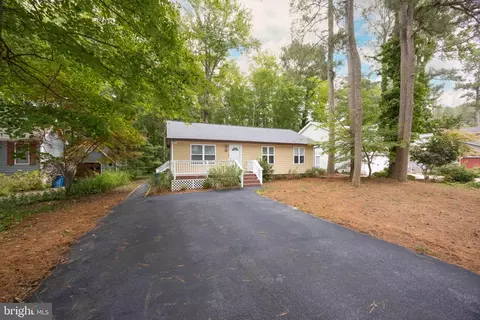
| Parking Desc | Crushed Stone, Driveway |
| # Parking Spaces | 4 |
| # Driveway Spaces | 4 |
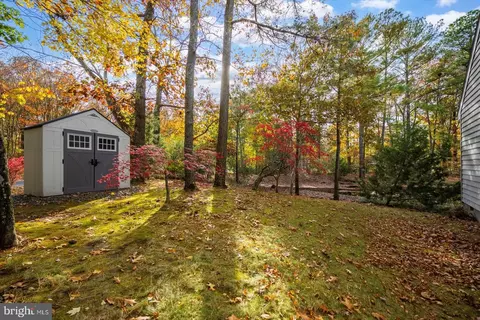
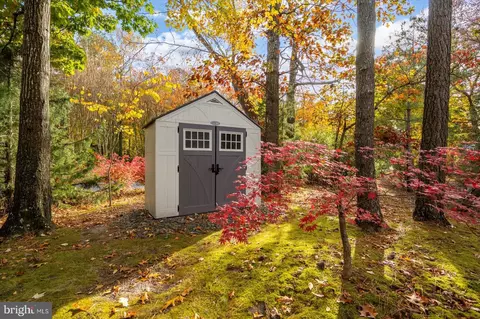
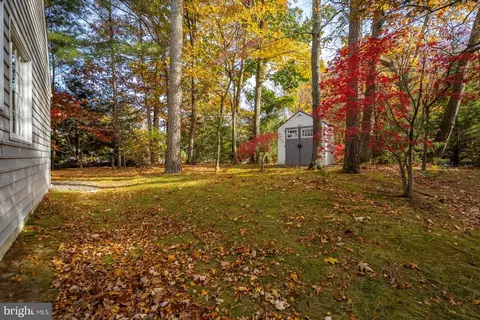
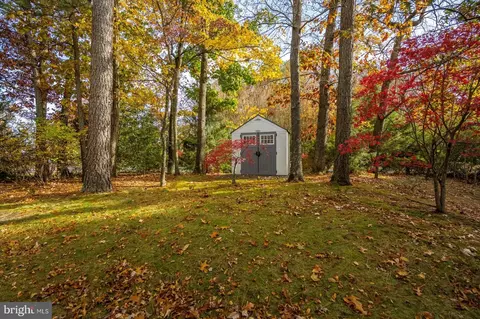
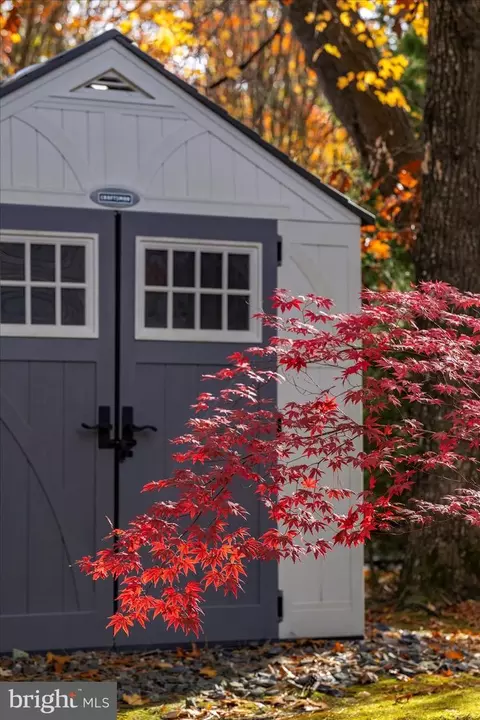
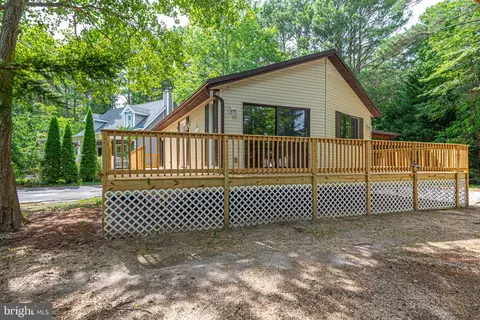
| Existing Structures | Above Grade, Porch(es), Shed |
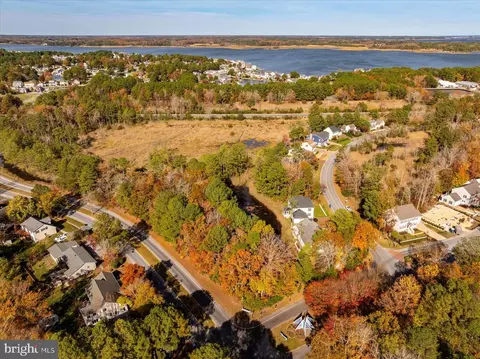
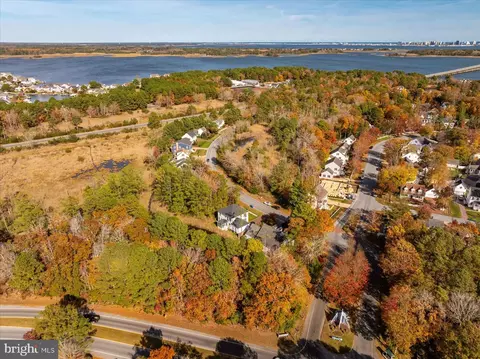
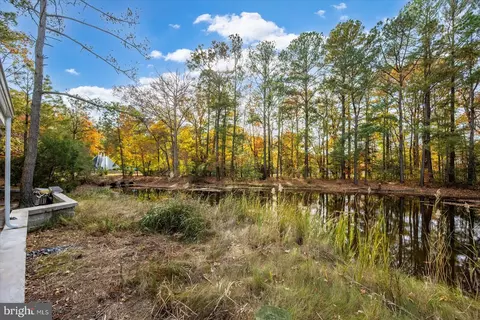
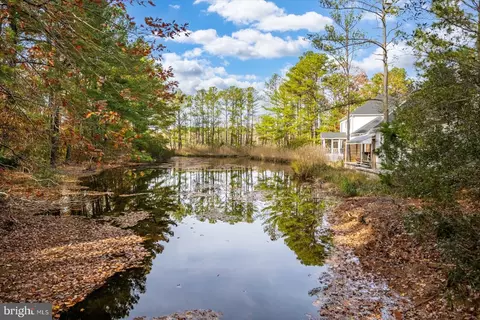
| Lot Desc | Pond |
| Amenities / Utilities | |
| Sewer/ Septic | Public Sewer |
| Electricity | 200+ Amp Service |
| Pool | Yes - Community |
| Other Fees | 50, Annually |
| Location | |
| Body of Water | Pond |
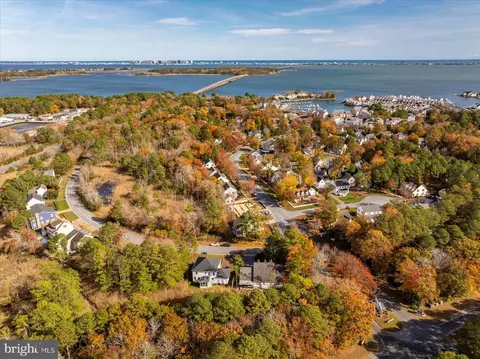
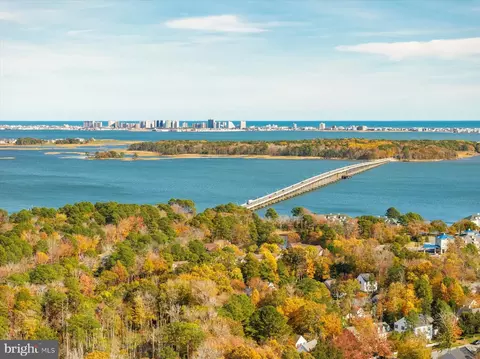
| Subdivision | OCEAN PINES - MUMFORD'S WOODS |
| Water Source | Public |
| Senior Community (Y/N) | N |
| High School | STEPHEN DECATUR |
| School District | WORCESTER COUNTY PUBLIC SCHOOLS |
| Directions | Enter North Gate - Ocean Pines. Follow Ocean Parkway To Turn Left At The Yacht Club Entrance, Left On Mumfords Landing. Home Is On Left. |
| Zoning | B-2 |
MLS # MDWO2034472
MLS # MDWO2030884
MLS # MDWO2031926| Est. value | Bed/bath | Sqft | mi | |
|---|---|---|---|---|
| 103 Mumfords Landing Rd, Ocean Pines, MD 21811 | $585,000 | 4/3 | 2,592 | 0.02 |
| 1205 Carrollton Ln, Ocean Pines, MD 21811 | $727,000 | —/— | 3,024 | 0.03 |
| 1302 Mchenry Ct, Berlin, MD 21811 | $599,000 | —/2 | 1,940 | 0.05 |
| 530 Ocean Pkwy, Ocean Pines, MD 21811 | $491,000 | 4/2 | 2,407 | 0.05 |
| 532 Ocean Pkwy, Ocean Pines, MD 21811 | $454,000 | 3/2 | 1,472 | 0.05 |
| 1304 Mchenry Ct, Berlin, MD 21811 | $614,000 | —/2 | 1,980 | 0.06 |
| 1209 Carrollton Ln, Berlin, MD 21811 | $789,000 | —/2 | 3,904 | 0.06 |
| 528 Ocean Pkwy, Ocean Pines, MD 21811 | $437,000 | —/2 | 1,992 | 0.06 |
Estimated values are based on public record data and automated valuation models. Values are not guaranteed and may not reflect current market conditions.
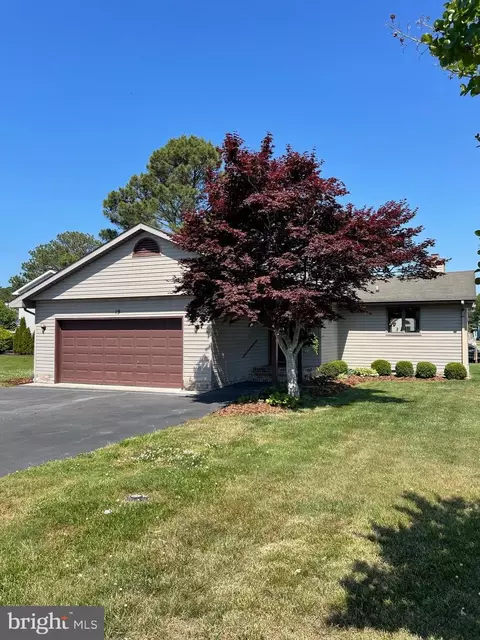
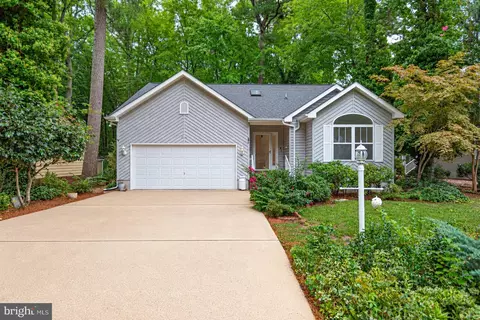
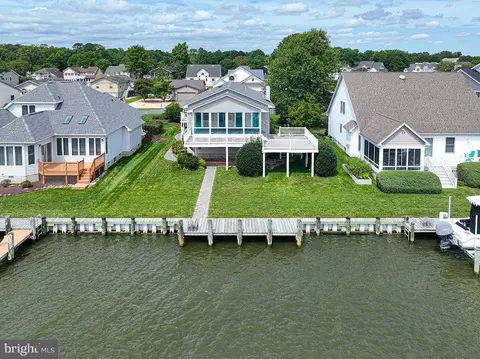
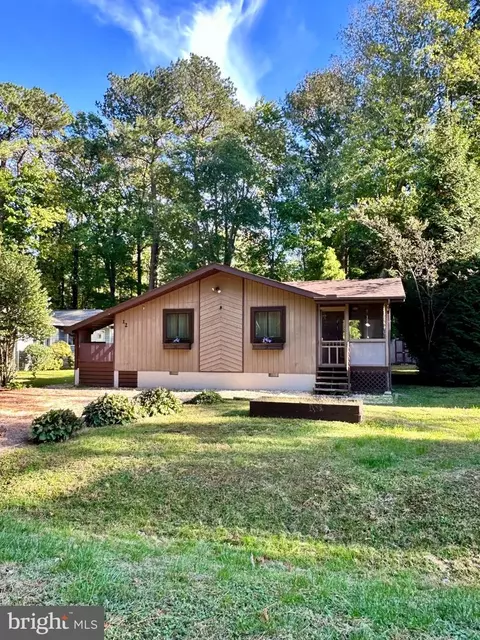
$360,990
$460,000
$245,000
$377,950
$425,000
$750,000
$1,610,000
$425,740
$769,500
$227,450
$253,000
$444,490
$531,589
$479,900
$300,625
$177,500
$734,624
$312,450
$177,450
$586,775