
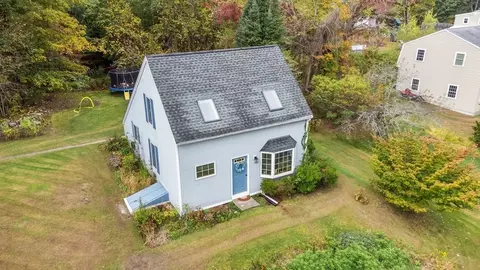
- $445,000
- 2Bd
- 2Ba
- 1,260 Sq Ft
SOLD

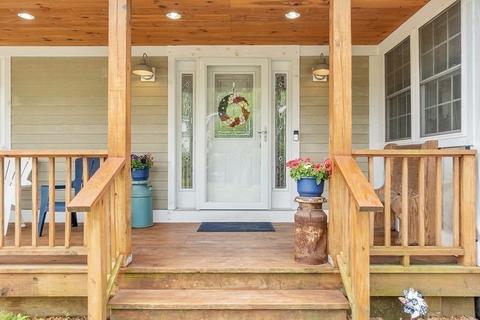
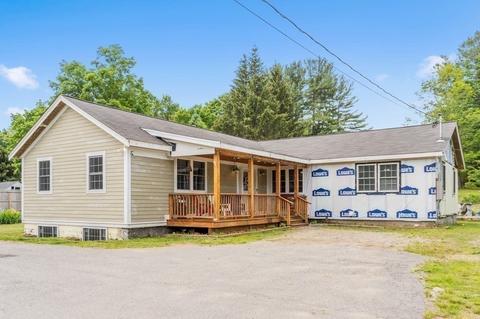
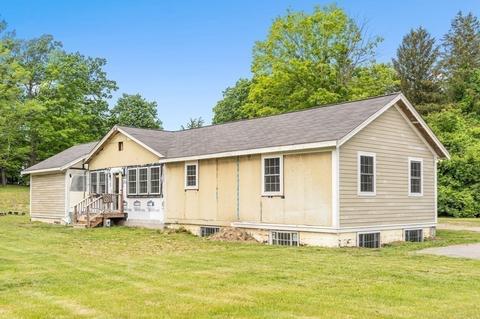
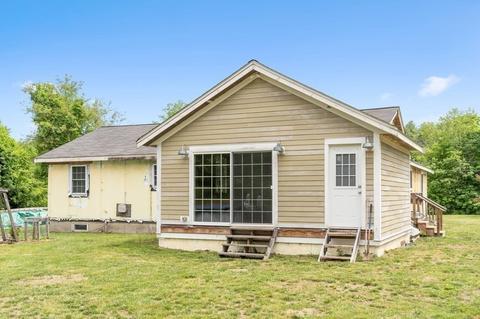
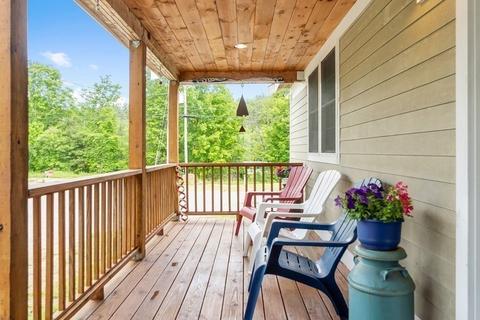
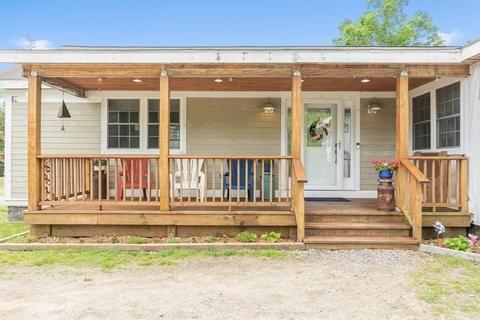
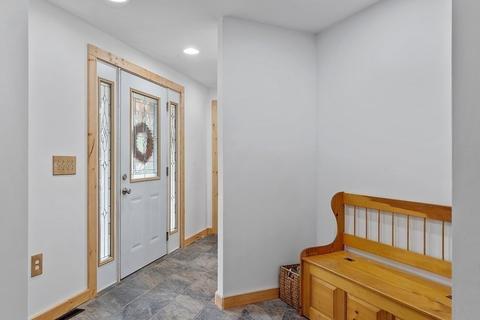
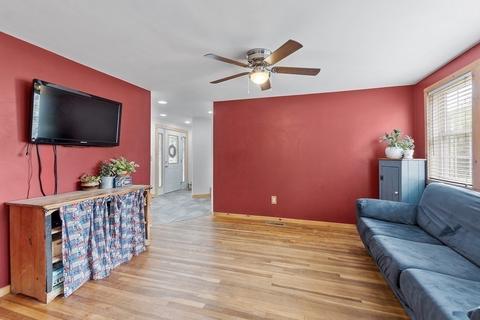
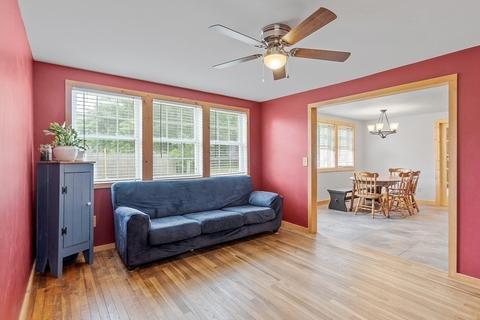
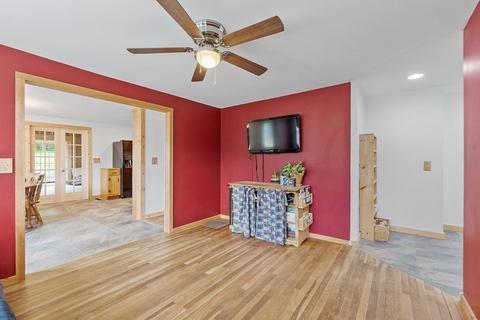
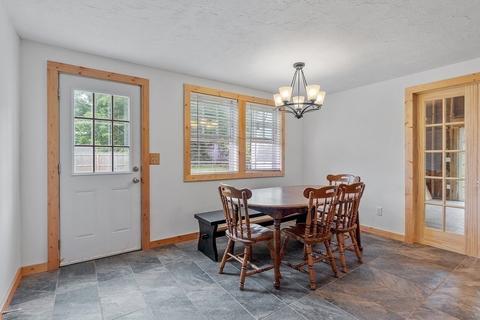
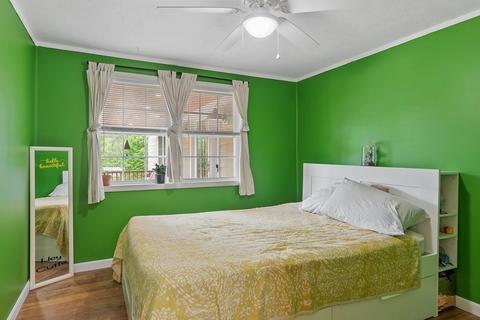
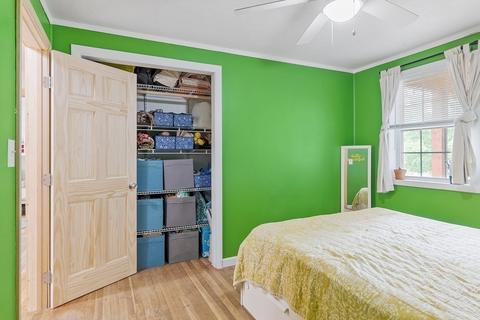
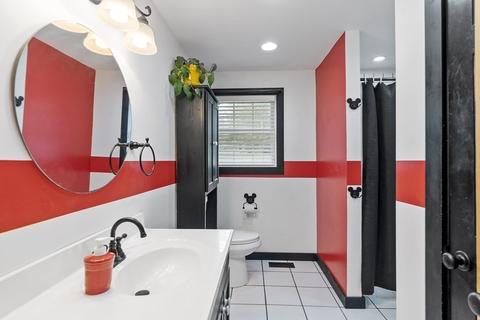
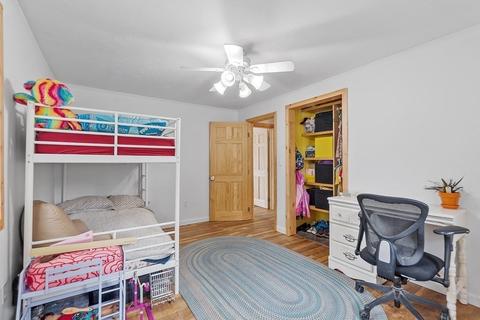

Last sold 09/01/2021 for $445K
bed
bath
Sqft ($223/Sqft)
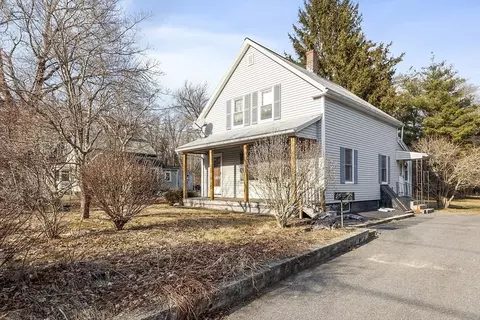
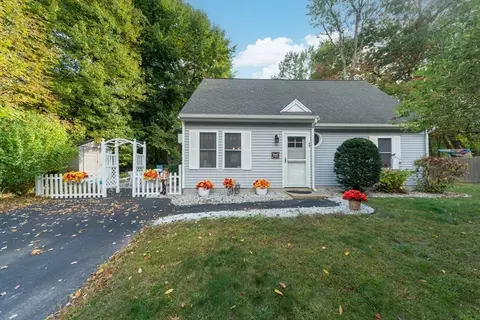
| Property type House | Year built 1967 | HOA fee $0/month | Lot size 1.53 Acre | Movoto estimate |

| Overview | |
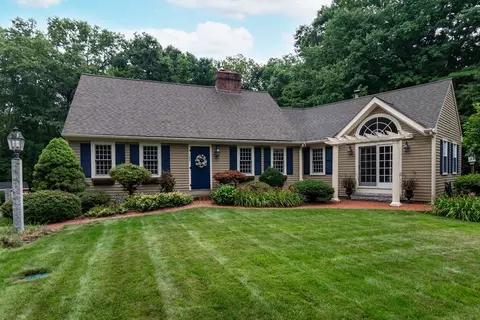
| Levels/Style | Ranch |
| Type | Single Family |
| SubType | Detached |
| MLS # | 72837280 |
| SqFt | 2000 |
| Status | Sold |
| Lot Size (Acre) | 1.53 |
| Property Tax | 4931.07 |
| Year Built | 1967 |
| Short Sale (Y/N) | No |
| Foreclosure (Y/N) | No |
| Interior | |
| # Full Baths | 2 |
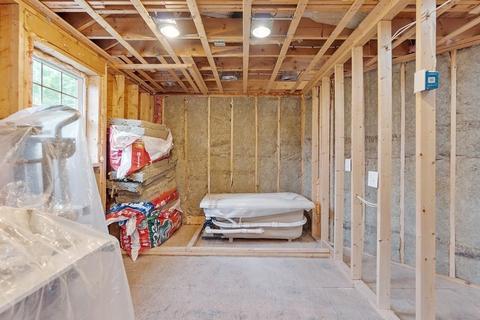
| Bathroom 2 | Bathroom - Full, Main Level, Jacuzzi / Whirlpool Soaking Tub |
| Primary Bathroom | Yes |
| Bathroom 1 | Bathroom - Full, Bathroom - With Tub & Shower, Closet - Linen, Main Level |
| Primary Bedroom | Bathroom - Full |
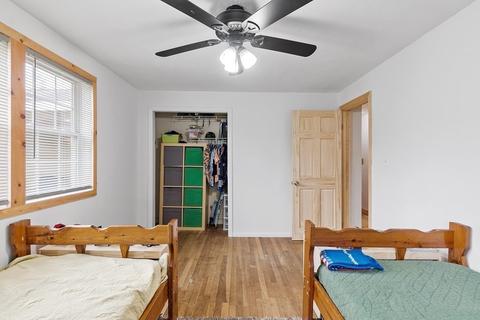
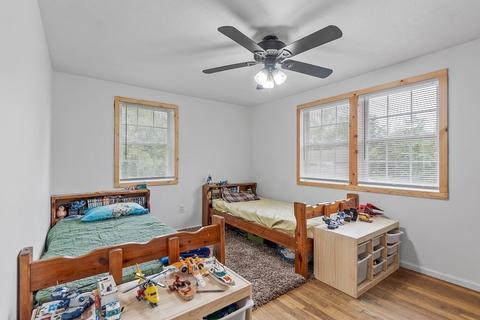
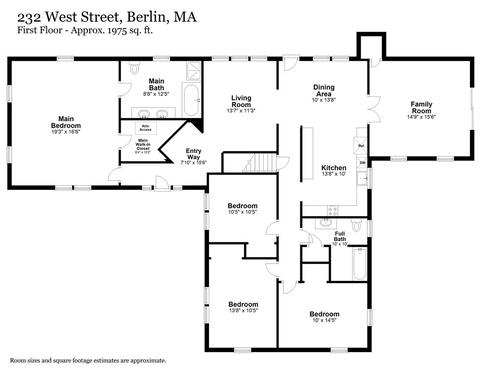
| Bedroom 3 | Closet, Flooring - Hardwood, Main Level |
| Bedroom 2 | Closet, Flooring - Hardwood, Main Level |
| Bedroom 4 | Closet, Flooring - Hardwood, Main Level |
| Total # of Bedrooms | 4 |
| Total # of Rooms | 9 |
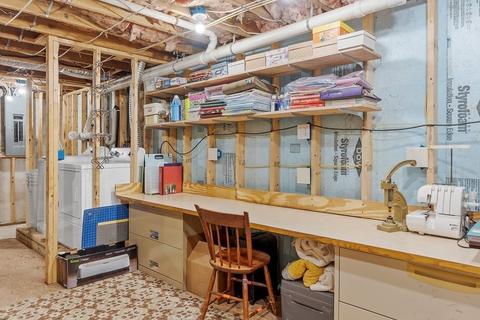
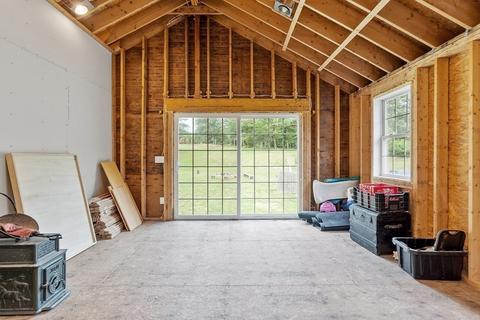
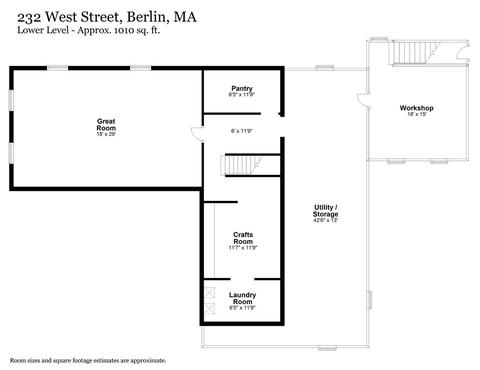
| Add'l Room 3 | Exterior Access, Workshop |
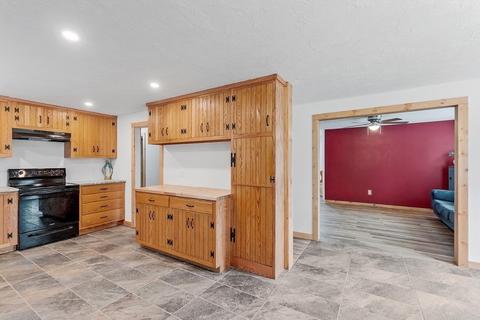
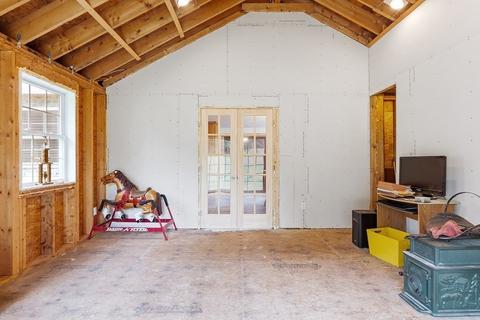
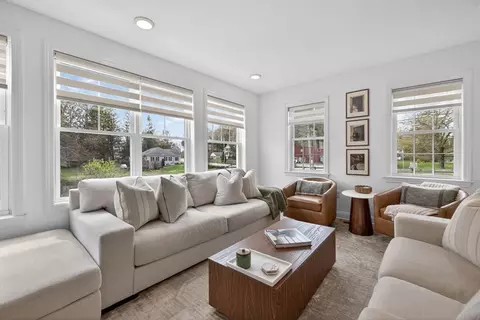
| Family Room | French Doors, Open Floor Plan |
| Add'l Room 2 | Great Room, Sunken |
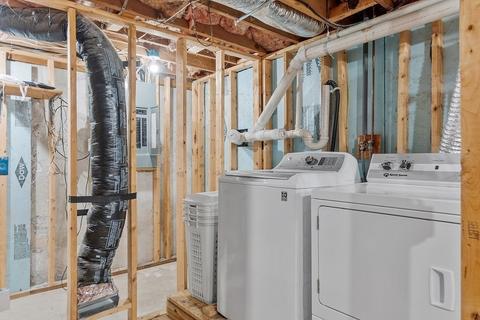
| Laundry | Dryer Hookup - Electric, Washer Hookup |
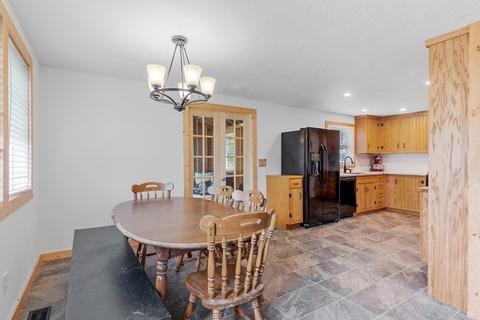
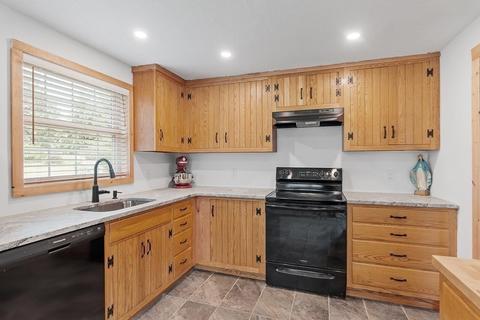
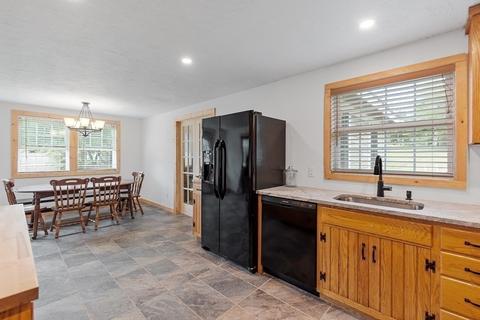
| Kitchen | Flooring - Stone/Ceramic Tile, Dining Area, Countertops - Stone/Granite/Solid, Countertops - Upgraded, French Doors, Main Level, Cabinets - Upgraded, Country Kitchen, Exterior Access, Open Floor Plan, Remodeled, Lighting - Overhead |
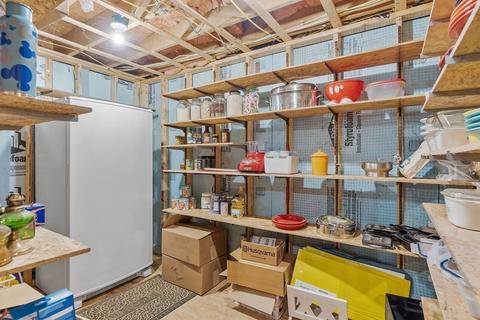
| Add'l Room 5 | Other, Pantry, Wine Chiller |
| Dining Room | Flooring - Stone/Ceramic Tile, French Doors, Main Level, Exterior Access, Open Floor Plan, Remodeled, Lighting - Overhead |
| Add'l Room 4 | Other |
| Add'l Room 1 | Flooring - Stone/Ceramic Tile, Main Level, Remodeled, Entry Hall |
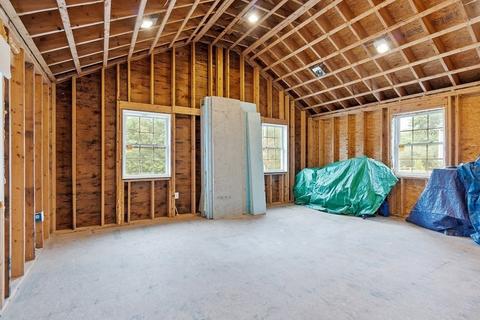
| Interior Features | Flooring - Hardwood, Main Level, Cable Hookup, Open Floor Plan, Whole House Fan, Finish - Sheetrock, French Doors |
| Exterior | |
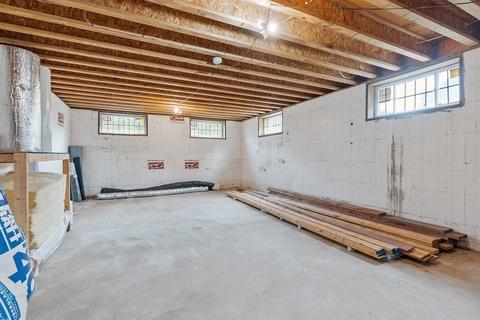
| Foundation | Poured Concrete, Insulated Concrete Form |
| Exterior | Fiber Cement Siding |
| Roof | Asphalt/Fiberglass Shingles |
| Construction | Frame, Cement Board |
| Parking Desc | Off-Street, Paved Driveway |
| # Parking Spaces | 6 |
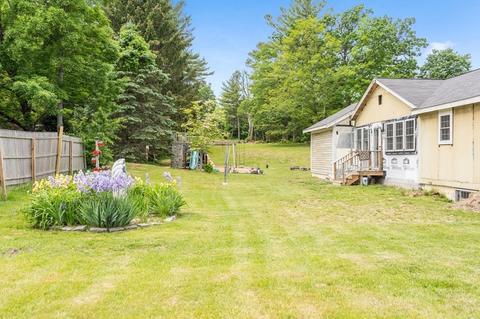
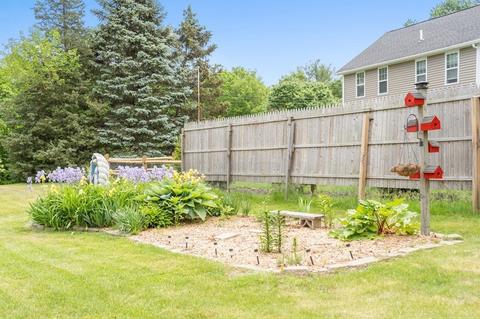
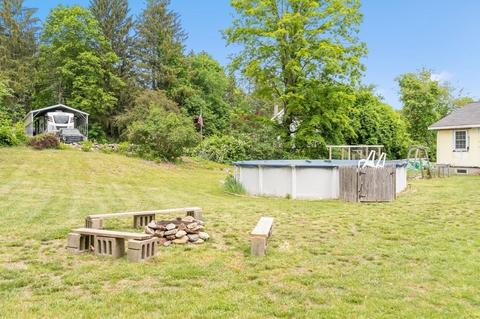
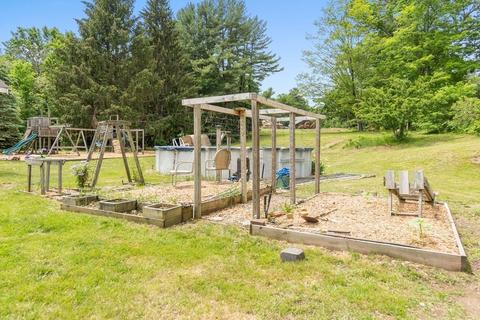
| Exterior Features | Porch, Pool - Above Ground, Stone Wall |
| Lot Desc | Corner, Cleared, Farmland, Gentle Slope, Level |
| Amenities / Utilities | |
| Green Features: Energy Efficiency | Insulated Windows, Insulated Doors, Storm Doors, Attic Vent Elec., Prog. Thermostat, Backup Generator |
| Electricity | Circuit Breakers, 200 Amps |
| Utility Connections | For Electric Range, for Electric Oven, for Electric Dryer, Washer Hookup, Icemaker Connection, Generator Connection |
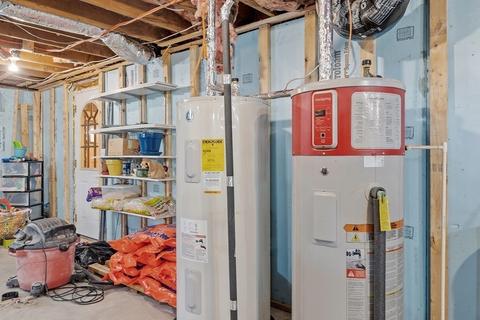
| Utilities: Hot Water | Electric, Geothermal/GSHP Hot Water |
| Water Source | Private Water |
| HOA Amenities | Shopping, Tennis Court, Park, Walk/Jog Trails, Golf Course, Highway Access, House Of Worship, Public School |
| Location | |
| County | Worcester |
| Middle School | Tahonto H.S. |
| Elementary School | Berlin Memorial |
| High School | Tahonto Reg |
| APN | 1465932 |
MLS # 72837280
MLS # 30730315| Est. value | Bed/bath | Sqft | mi | |
|---|---|---|---|---|
| 228 West St, Berlin, MA 01503 | $538,000 | 3/1 | 1,512 | 0.03 |
| 248 West St, Berlin, MA 01503 | $763,000 | 3/1 | 1,886 | 0.05 |
| 224 West St, Berlin, MA 01503 | $593,000 | 3/1 | 1,833 | 0.05 |
| 252 West St, Berlin, MA 01503 | $621,000 | 3/1 | 2,102 | 0.07 |
| 3 Lincoln Rd, Berlin, MA 01503 | $1,013,000 | 3/1 | 1,680 | 0.07 |
| 15 Boylston Rd, Berlin, MA 01503 | $656,000 | 4/1 | 2,150 | 0.1 |
| 19 Boylston Rd, Berlin, MA 01503 | $532,000 | 4/2 | 1,386 | 0.1 |
| 212 West St, Berlin, MA 01503 | $648,000 | 4/2 | 2,126 | 0.11 |
Estimated values are based on public record data and automated valuation models. Values are not guaranteed and may not reflect current market conditions.
$599,000
$449,450
$549,000
$475,000
$459,900
$439,900
$654,000
$450,000
$594,900
$399,900
$774,900
$429,900
$849,500
$850,000
$749,500
$454,975
$659,000
$549,000
$769,000
$1,225,000
$879,000
$899,900
$2,787,000
$679,900
$469,900
$795,000
$1,199,998
$1,690,000
$1,995,000
$569,900