

- $1,171,994
- 2Bd
- 3Ba
- 1,700 Sq Ft
SOLD


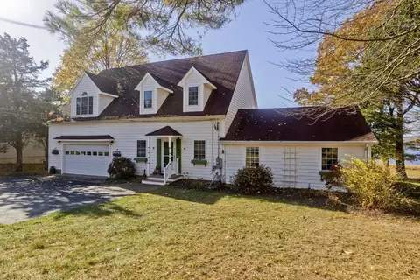
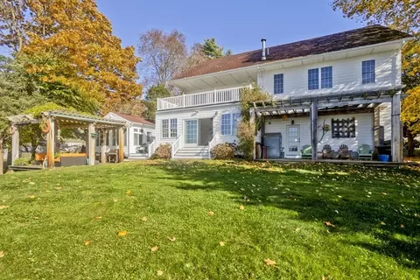
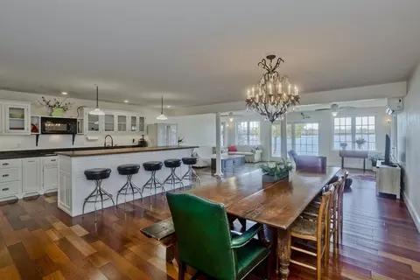
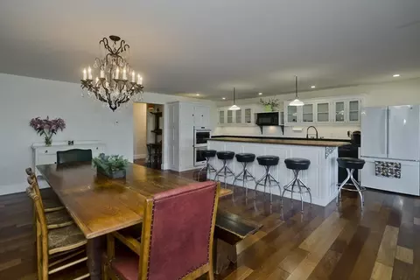
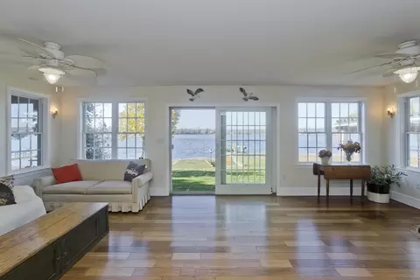
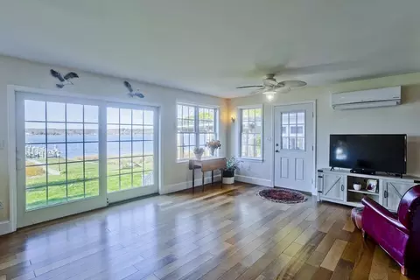
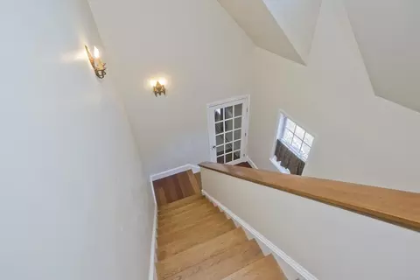
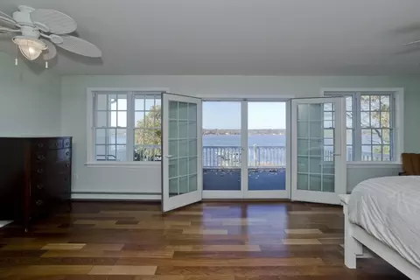
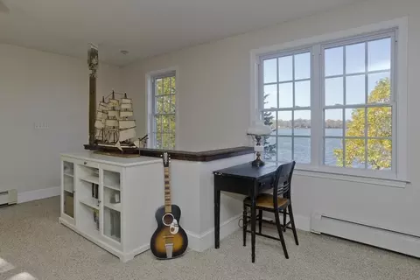
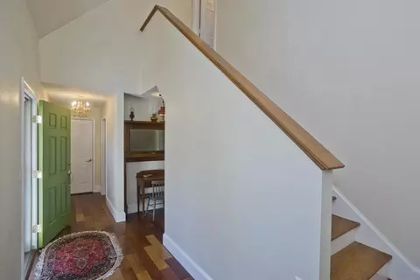
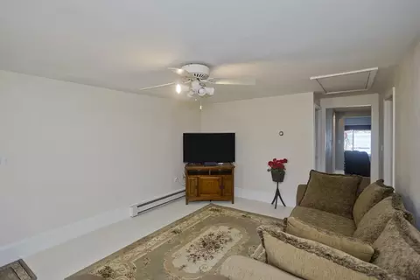
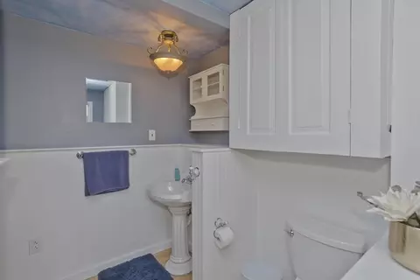
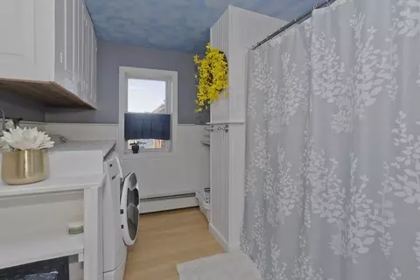
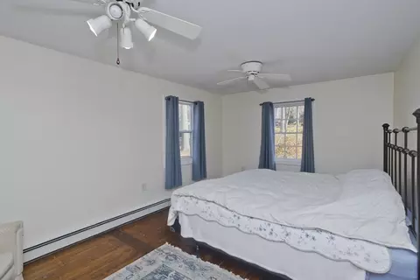
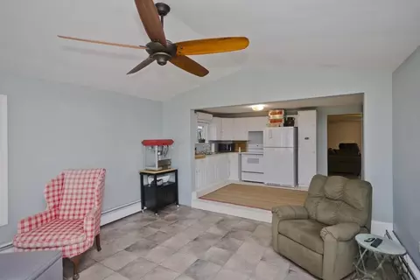
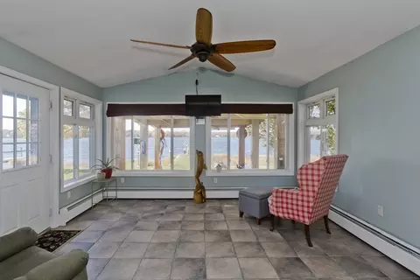
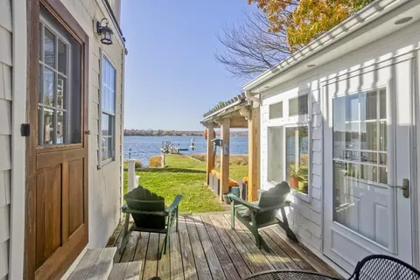
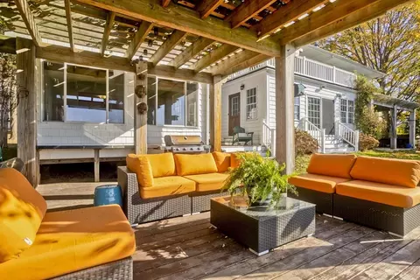
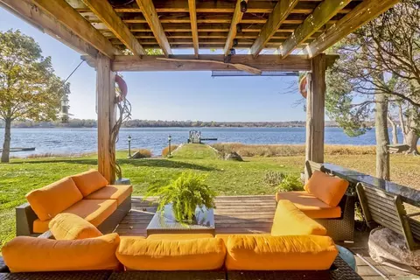
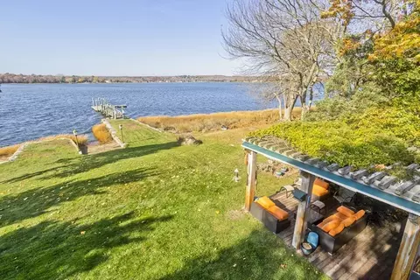



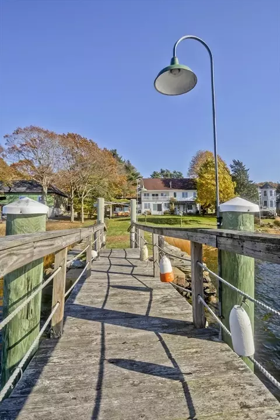
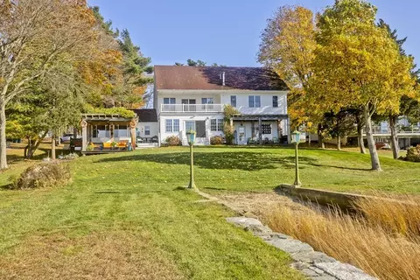
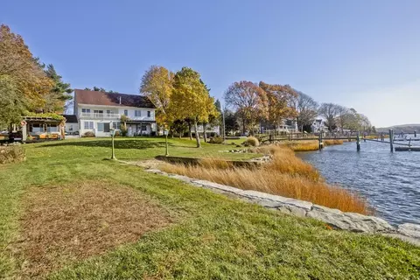
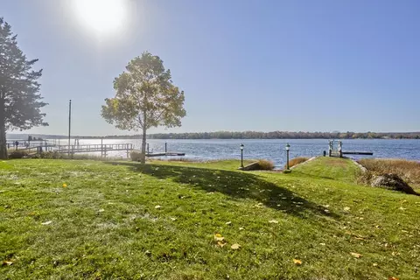
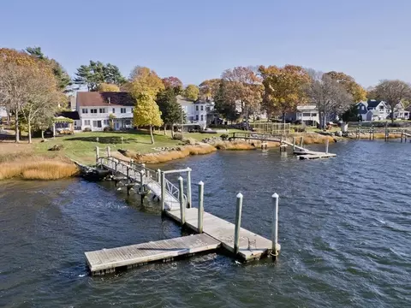
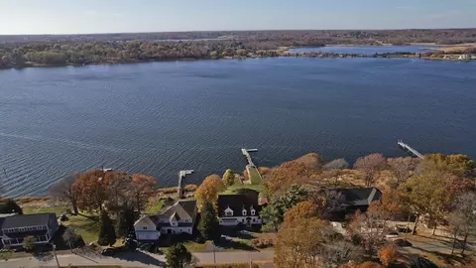
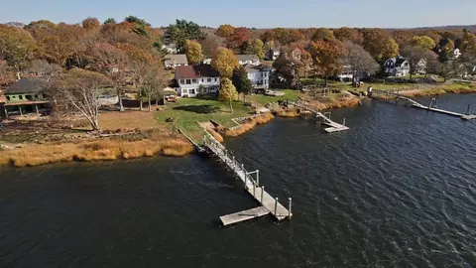
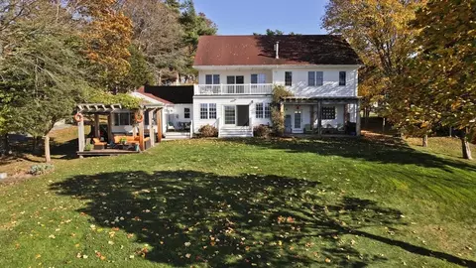


Last sold 03/26/2025 for $1.07M
bed
bath
Sqft ($317/Sqft)
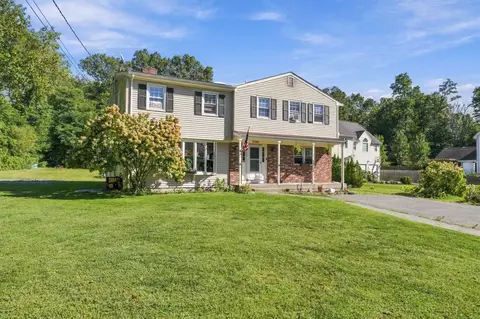
| Property type House | Neighborhood | Year built 2004 | HOA fee $0/month | Lot size 0.43 Acre | Movoto estimate | Parking 4 garage spaces |

| Overview | |
| Cooling/AC | Heat Pump |
| Heating | Baseboard, Radiant, Oil, Ductless |
| Levels/Style | Saltbox |
| MLS # | 73311589 |
| Type | Residential |
| Status | Closed |
| SubType | Single Family Residence |
| SqFt | 3386 |
| Lot Size (SqFt) | 18731 |
| Lot Size (Acres) | 0.43 |
| Annual Property Tax | 8339 |
| Year Built | 2004 |
| Property Condition | Updated/Remodeled |
| Interior | |
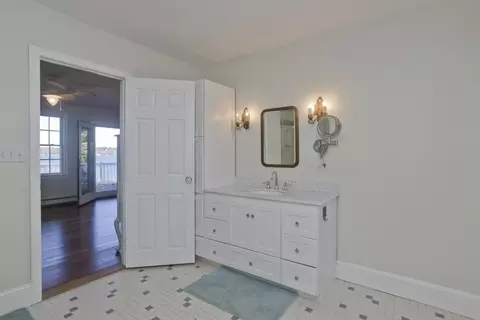
| Bathroom 2 | Bathroom - Half, Flooring - Hardwood, Lighting - Overhead |
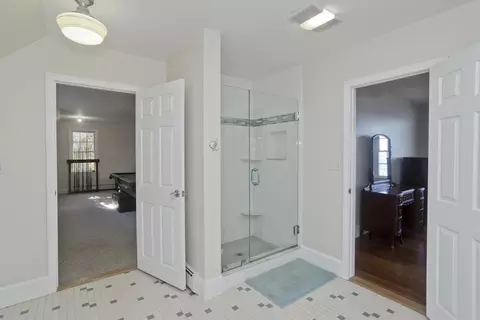
| Bathroom 3 | Bathroom - Full, Bathroom - Tiled With Shower Stall, Ceiling Fan(s), Walk-In Closet(s), Flooring - Hardwood, Flooring - Stone/Ceramic Tile, Balcony - Exterior, French Doors, Dryer Hookup - Electric, Exterior Access, Washer Hookup, Lighting - Sconce, Lighting - Overhead |
| Total # of Bathrooms | 3 |
| Bathroom 1 | Bathroom - Full, Bathroom - With Tub & Shower, Dryer Hookup - Electric, Remodeled, Washer Hookup, Lighting - Overhead |
| # Full Baths | 2 |
| # Half Baths | 1 |
| Total # of Bedrooms | 3 |
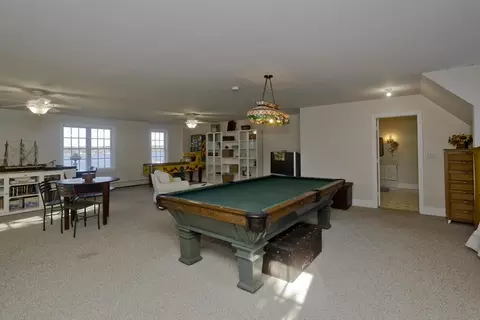
| Bedroom 3 | Ceiling Fan(s), Flooring - Wall To Wall Carpet, Exterior Access |
| Bedroom 2 | Ceiling Fan(s), Closet, Flooring - Wood, Lighting - Overhead |
| Basement | Crawl Space, Interior Entry, Sump Pump |
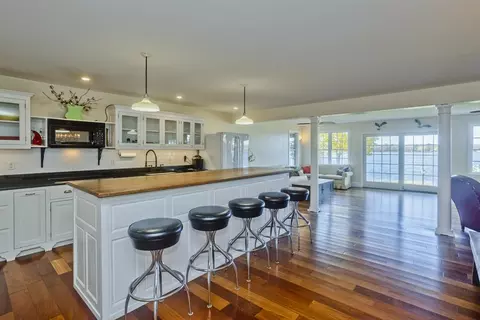
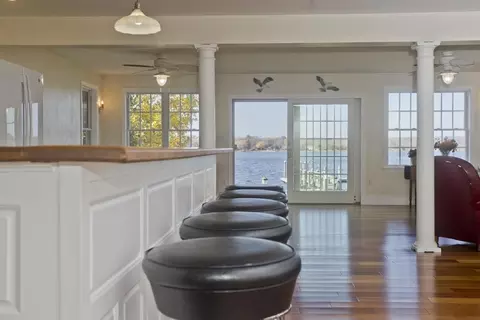
| Living Room | Ceiling Fan(s), Flooring - Hardwood, Deck - Exterior, Exterior Access, Open Floorplan, Slider, Lighting - Sconce, Lighting - Overhead |
| Dining Room | Main, First, Flooring - Hardwood, Lighting - Overhead |
| Total # of Rooms | 8 |
| Laundry | Dryer Hookup - Electric, Washer Hookup, First Floor, Electric Dryer Hookup |
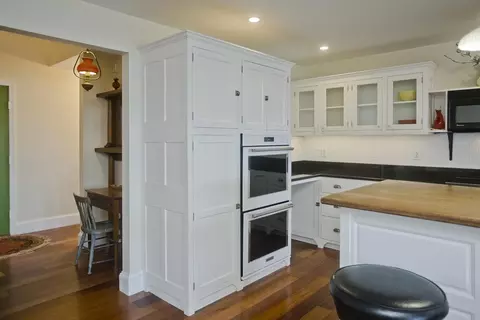
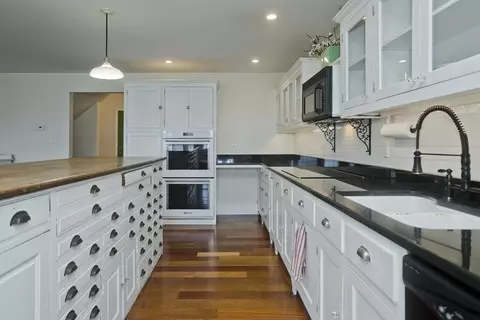
| Kitchen | Flooring - Hardwood, Dining Area, Pantry, Countertops - Stone/Granite/Solid, Countertops - Upgraded, Kitchen Island, Cabinets - Upgraded, Open Floorplan, Recessed Lighting, Lighting - Pendant |
| Flooring | Tile, Carpet, Hardwood, Pine, Flooring - Stone/Ceramic Tile, Flooring - Wood |
| Appliances | Electric Water Heater, Range, Oven, Microwave, Refrigerator, Washer, Dryer, ENERGY STAR Qualified Refrigerator, ENERGY STAR Qualified Dishwasher, Cooktop, Plumbed For Ice Maker |
| Interior Features | Bathroom - Full, Bathroom - With Tub & Shower, Ceiling Fan(s), Closet, Dining Area, Attic Access, Cabinets - Upgraded, Open Floorplan, Lighting - Overhead, In-Law Floorplan, Finish - Sheetrock, Internet Available - Unknown |
| Door Features | Insulated Doors |
| Window Features | Window(s) - Picture, Insulated Windows, Screens |
| Exterior | |
| Foundation | Concrete Perimeter, Stone |
| Roof | Asphalt/Composition Shingles |
| Construction | Frame |
| # Covered Spaces | 4 |
| Parking Desc | Attached, Garage Door Opener, Storage, Workshop In Garage, Insulated, Oversized, Paved Drive, Off Street, Paved |
| # Parking Spaces | 6 |
| # Garage Spaces | 4 |
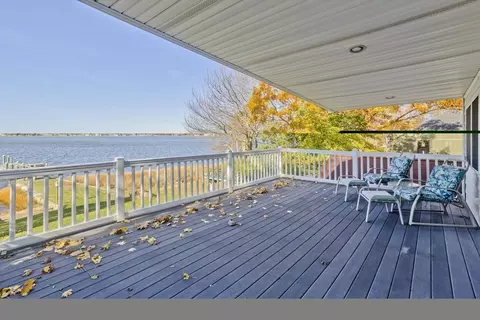
| Exterior Features | Porch, Deck - Roof, Patio, Covered Patio/Deck, Rain Gutters, Professional Landscaping, Screens, Stone Wall |
| Patio/ Porch | Deck - Exterior, Porch, Deck - Roof, Patio, Covered |
| Lot Desc | Cleared, Gentle Sloping, Level |
| Amenities / Utilities | |
| Sewer | Private Sewer |
| Green Features: Energy Efficiency | Thermostat |
| Utilities | For Electric Range, for Electric Oven, for Electric Dryer, Washer Hookup, Icemaker Connection |
| Electricity | 200+ Amp Service |
| Water Source | Private |
| Location | |
| View | Scenic View(s) |
| Waterfront | Waterfront, Navigable Water, Ocean, River, Bay, Dock/Mooring, Frontage, Deep Water Access, Direct Access, Private |
| County | Bristol |
| Community Features | Park, Walk/Jog Trails, Conservation Area, Highway Access, House Of Worship |
| Zoning | R1 |
| APN | M:008.0 B:0205 L:0000.0, 2775886 |
| Directions | Located On A Dead End Road; GPS Friendly |
| Lot/ Land Details | |
| Road Frontage | Public |
MLS # 73311589| Est. value | Bed/bath | Sqft | mi | |
|---|---|---|---|---|
| 56 Riverside Dr, Berkley, MA 02779 | $1,273,000 | 3/2 | 3,797 | 0.02 |
| 55 Riverside Dr, Berkley, MA 02779 | $789,000 | 3/2 | 1,638 | 0.03 |
| 49 Riverside Dr, Berkley, MA 02779 | $848,000 | 3/1 | 1,456 | 0.04 |
| 63 Riverside Dr, Berkley, MA 02779 | $743,000 | 4/1 | 1,606 | 0.05 |
| 50 Riverside Dr, Berkley, MA 02779 | $838,000 | 2/2 | 2,240 | 0.05 |
| 4 Ridge St, Berkley, MA 02779 | $647,000 | 3/1 | 1,115 | 0.06 |
| 47 Riverside Dr, Berkley, MA 02779 | $667,000 | 1/1 | 672 | 0.06 |
| 21 Shore Rd, Berkley, MA 02779 | $712,000 | 3/1 | 1,024 | 0.06 |
Estimated values are based on public record data and automated valuation models. Values are not guaranteed and may not reflect current market conditions.


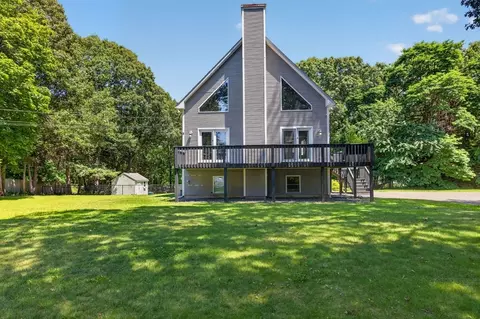

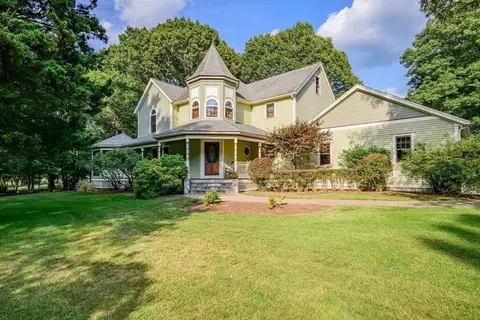
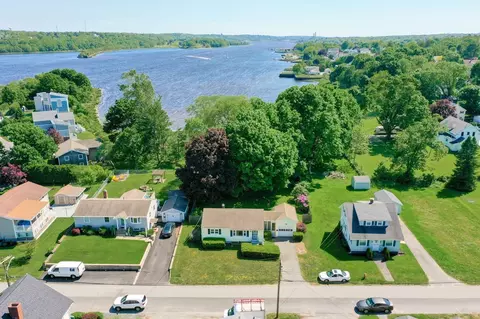
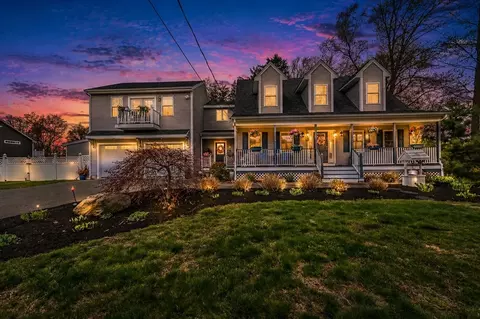
$465,000
$674,950
$495,000
$490,000
$390,000
$504,950
$479,900
$489,000
$469,950
$629,000
$774,900
$529,900
$599,900
$499,950
$254,950
$599,000
$459,950
$539,900
$629,000
$475,000
$879,000
$869,000
$739,900
$495,450
$597,000
$1,690,000
$699,000
$619,450
$1,095,000
$449,000
