
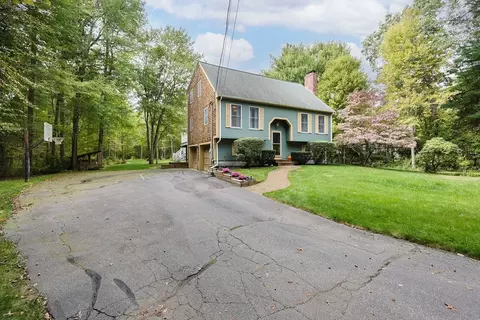
- $590,500
- 3Bd
- 2Ba
- 1,584 Sq Ft
SOLD

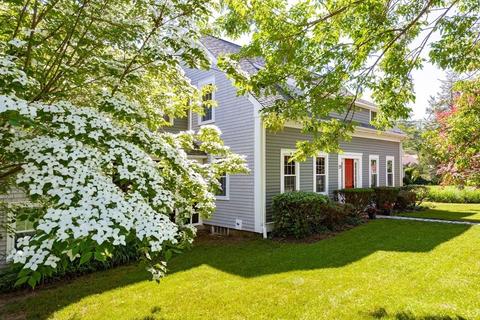
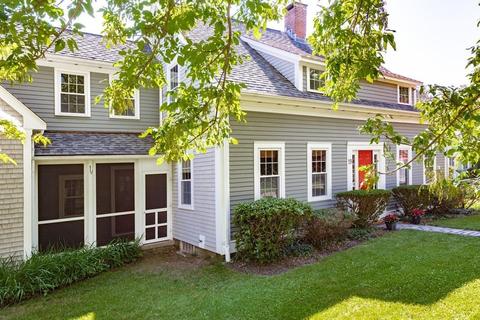
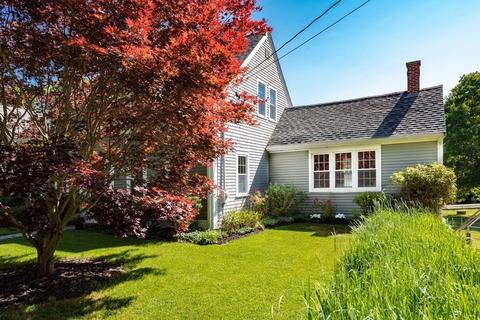
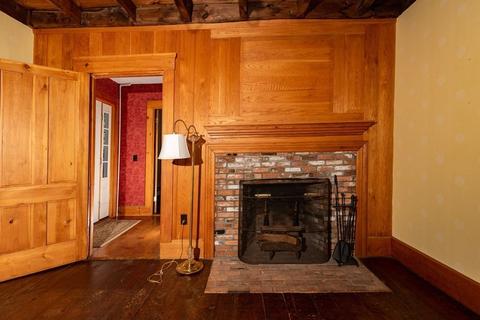
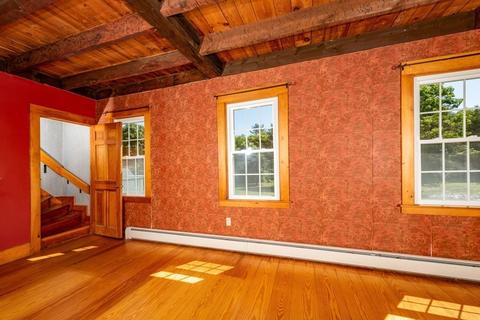
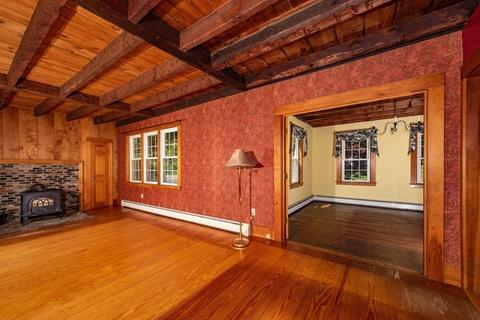
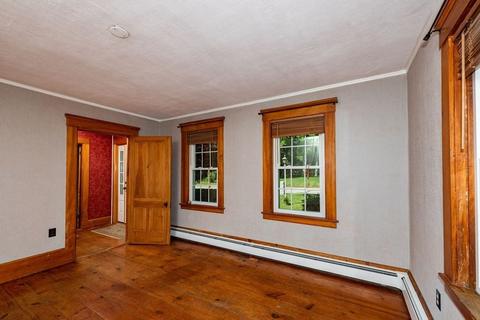
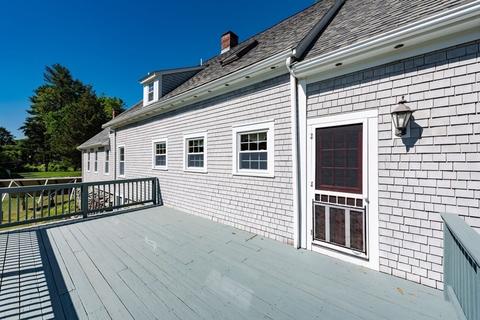
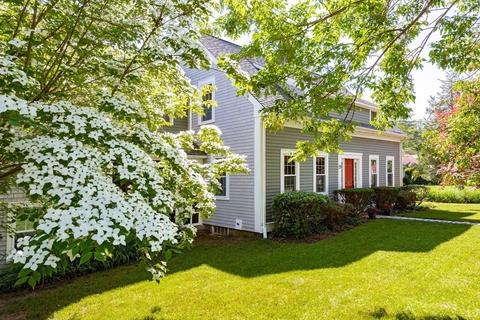
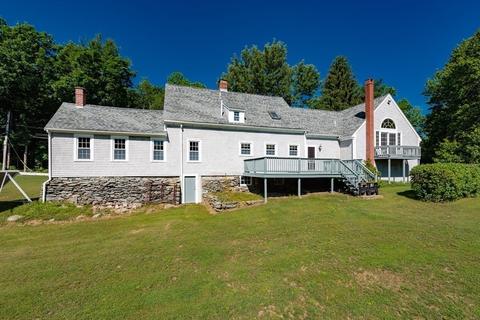
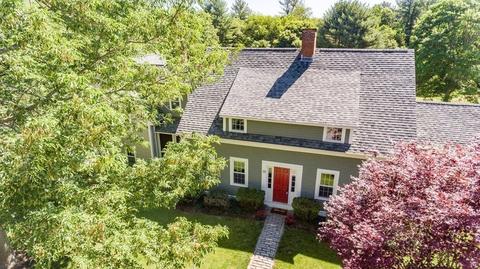
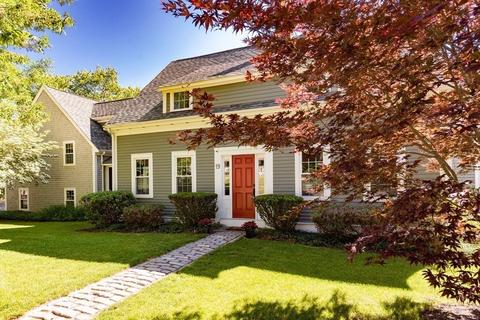
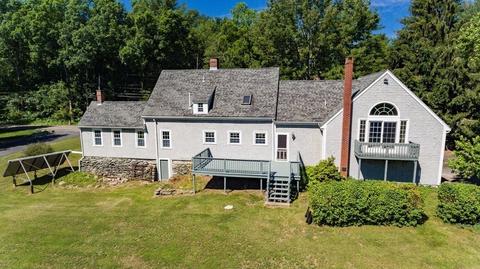
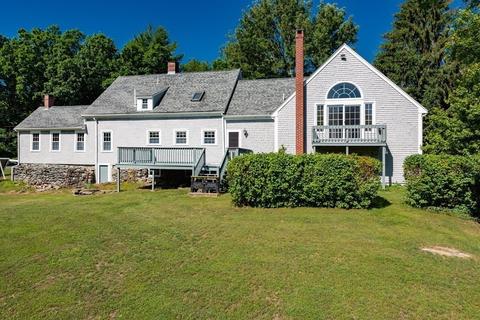
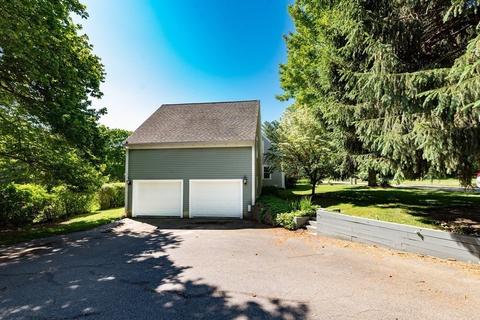
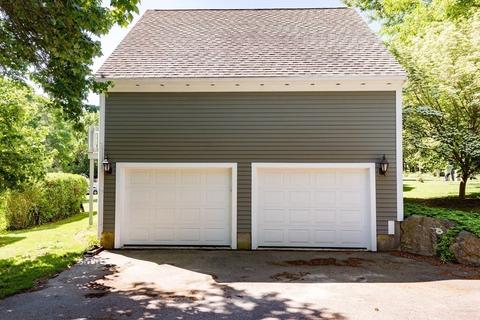
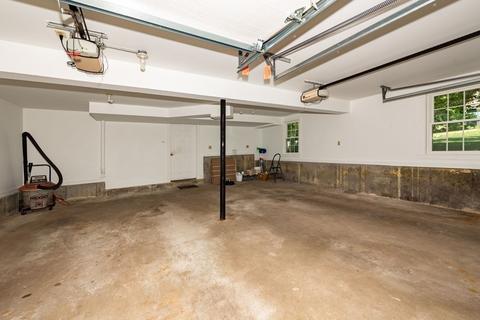
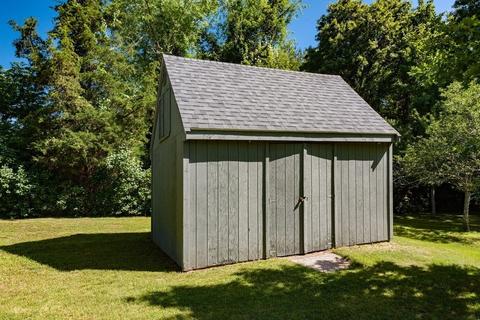
Last sold 06/28/2022 for $500K
bed
bath
Sqft ($193/Sqft)
| Property type House | Year built 1743 | HOA fee $0/month | Lot size 6.35 Acre | Movoto estimate | Parking 2 garage spaces |

| Overview | |
| Cooling/AC | None |
| Heating | Baseboard, Oil |
| Levels/Style | Colonial, Antique |
| MLS # | 73000788 |
| Type | Residential |
| Status | Closed |
| SubType | Single Family Residence |
| SqFt | 2594 |
| Lot Size (SqFt) | 276606 |
| Lot Size (Acres) | 6.35 |
| Annual Property Tax | 6661 |
| Year Built | 1743 |
| Interior | |
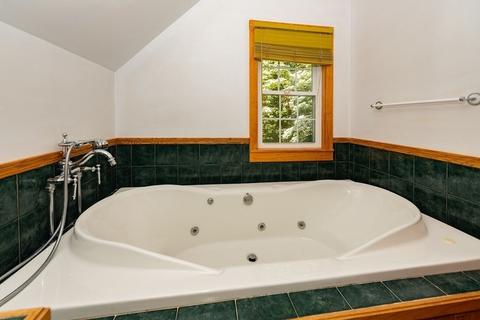
| Bathroom 2 | Bathroom - Full |
| Bathroom 3 | Bathroom - 3/4 |
| Primary Bathroom | Yes |
| Total # of Bathrooms | 3 |
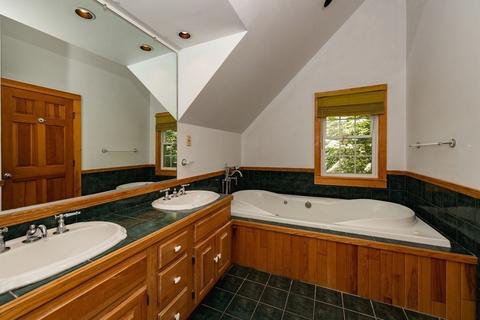
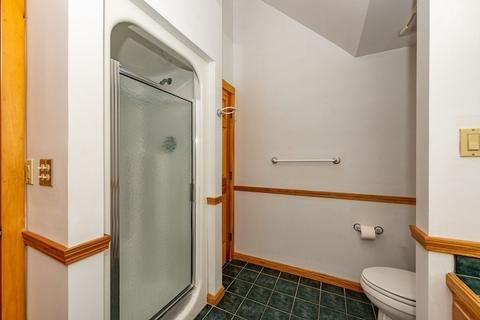
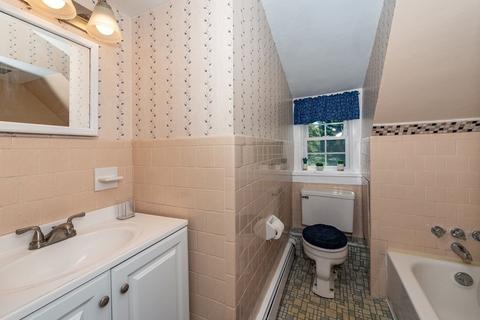
| Bathroom 1 | Bathroom - Full, Bathroom - Double Vanity/Sink, Bathroom - With Shower Stall, Bathroom - With Tub & Shower, Flooring - Stone/Ceramic Tile |
| # Full Baths | 2 |
| # Half Baths | 1 |
| Total # of Bedrooms | 4 |
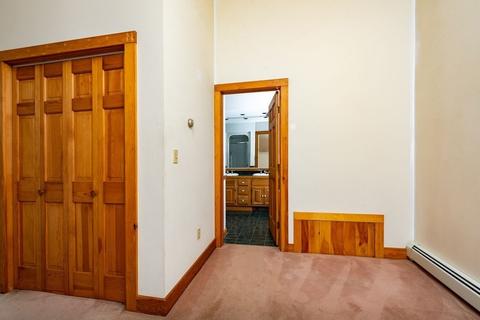
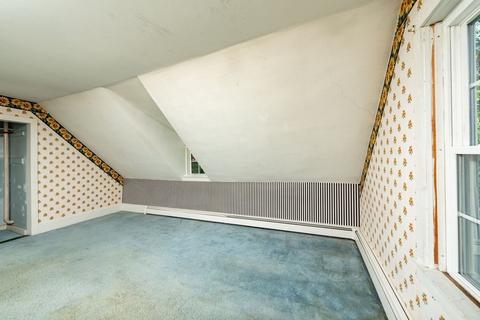
| Bedroom 3 | Closet, Flooring - Wall To Wall Carpet |
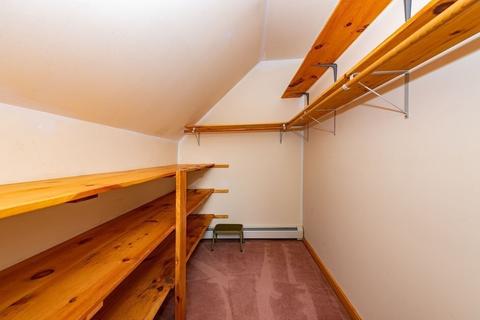
| Bedroom 4 | Closet, Flooring - Wall To Wall Carpet |
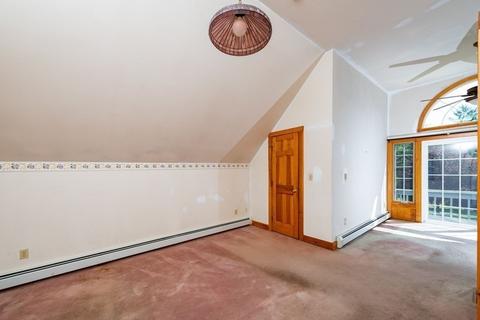
| Bedroom 2 | Skylight, Closet, Flooring - Wall To Wall Carpet |
| Basement | Full, Interior Entry, Dirt Floor, Concrete, Unfinished |
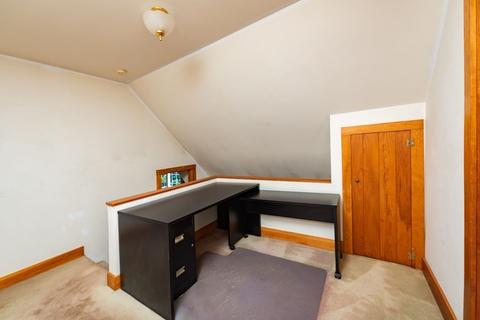
| Office | Flooring - Wall To Wall Carpet |
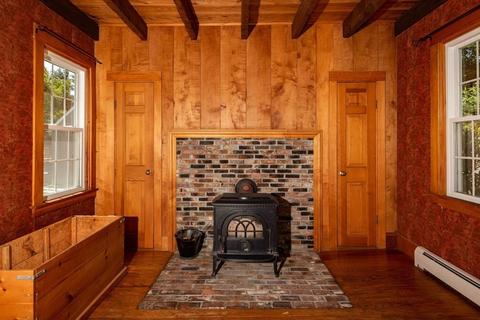
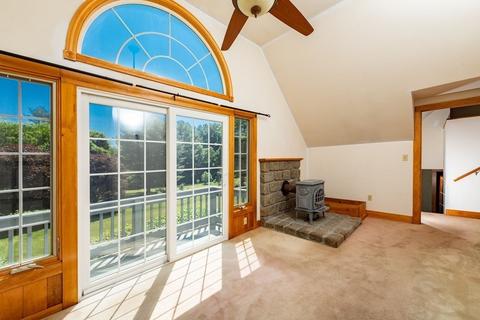
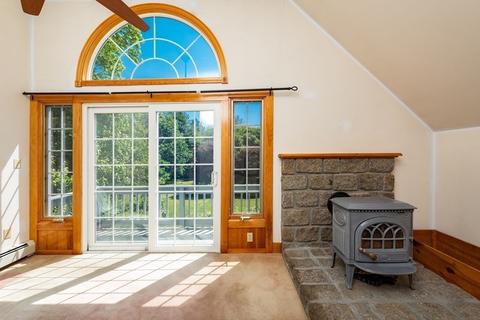
| Family Room | Wood / Coal / Pellet Stove, Beamed Ceilings, Closet, Flooring - Wood |
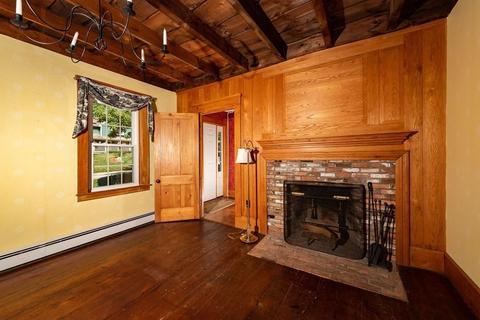
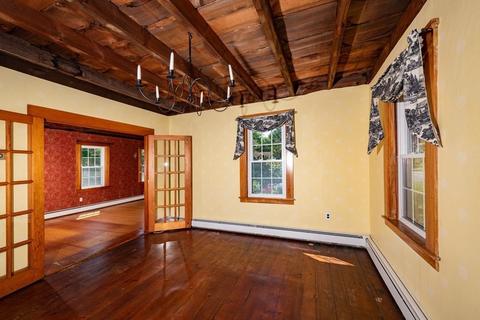
| Living Room | Beamed Ceilings, Flooring - Wood, Wainscoting |
| Dining Room | Main, Flooring - Hardwood |
| Total # of Rooms | 10 |
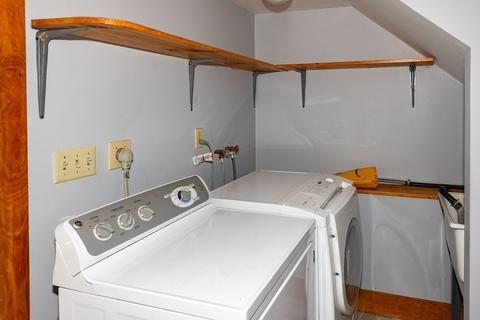
| Laundry | Electric Dryer Hookup, Washer Hookup, First Floor |
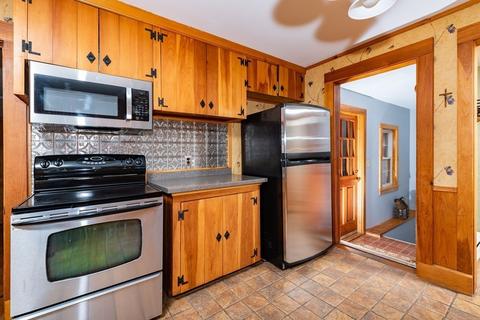
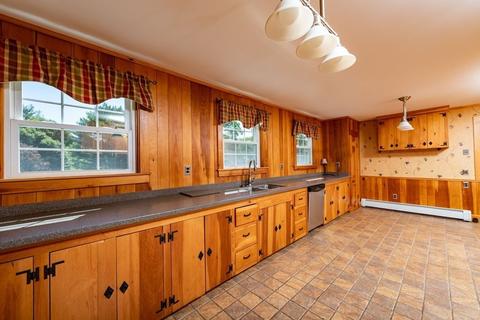
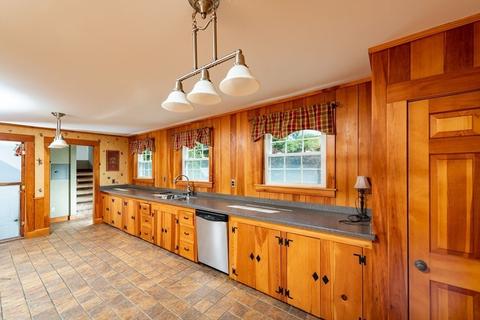
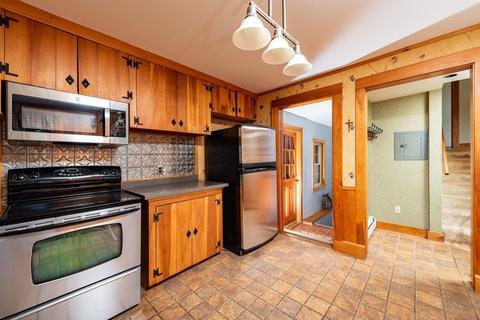
| Kitchen | Closet, Flooring - Stone/Ceramic Tile, Countertops - Stone/Granite/Solid, Cabinets - Upgraded, Dryer Hookup - Electric, Stainless Steel Appliances, Washer Hookup |
| Flooring | Tile, Vinyl, Carpet, Hardwood, Flooring - Wall To Wall Carpet |
| Appliances | Range, Dishwasher, Microwave, Refrigerator, Electric Water Heater, Solar Hot Water, Tank Water Heater, Utility Connections For Electric Range, Utility Connections For Electric Oven, Utility Connections For Electric Dryer |
| # Fireplaces | 1 |
| Accessibility Features | No |
| Interior Features | Home Office |
| Fireplace | Living Room |
| Window Features | Insulated Windows |
| Exterior | |
| Foundation | Stone, Irregular |
| Roof | Shingle |
| Construction | Frame |
| # Covered Spaces | 2 |
| Parking Desc | Attached, Garage Door Opener, Paved Drive, Off Street, Driveway |
| # Parking Spaces | 4 |
| # Garage Spaces | 2 |
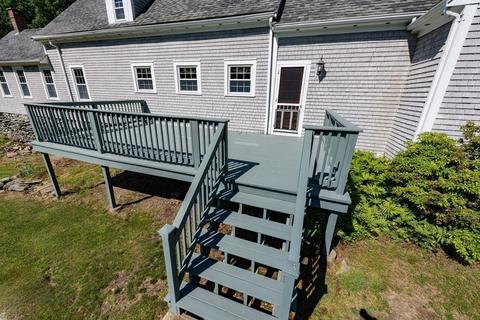
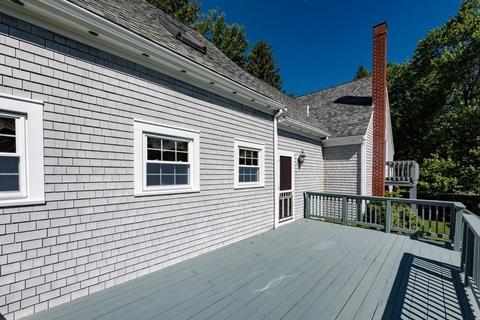
| Exterior Features | Balcony, Storage |
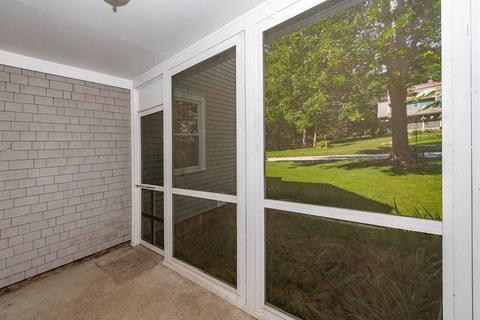
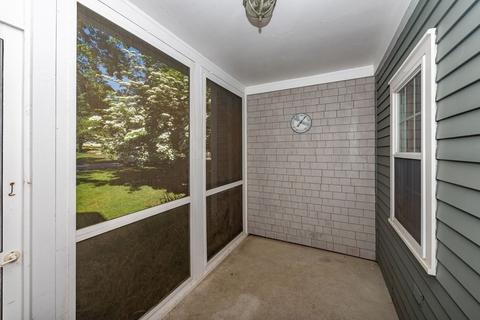
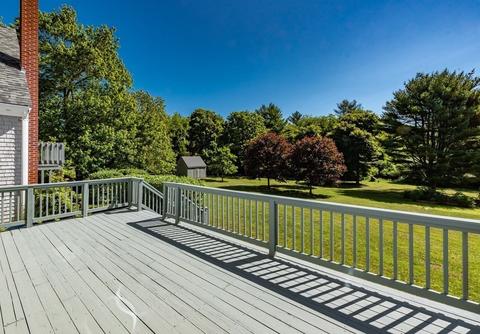
| Patio/ Porch | Screened, Deck |
| Lot Desc | Wooded, Gentle Sloping, Level |
| Amenities / Utilities | |
| Sewer | Private Sewer |
| Utilities | For Electric Range, for Electric Oven, for Electric Dryer, Washer Hookup |
| Electricity | 100 Amp Service, Other (See Remarks) |
| Water Source | Private |
| Location | |
| County | Bristol |
| Community Features | Highway Access, Public School |
| Zoning | R1 |
| APN | M:016.0 B:0093 L:0000.0, 4015259 |
| Directions | Please Use Personal GPS. |
| Lot/ Land Details | |
| Road Frontage | Public |
MLS # 73000788| Est. value | Bed/bath | Sqft | mi | |
|---|---|---|---|---|
| 17 Plain St E, Berkley, MA 02779 | $656,000 | 3/2 | 1,344 | 0.02 |
| 18 Plain St E, Berkley, MA 02779 | $827,000 | 3/2 | 2,272 | 0.03 |
| 21 Plain St E, Berkley, MA 02779 | $499,000 | 2/1 | 1,008 | 0.04 |
| 15 Plain St E, Berkley, MA 02779 | $884,000 | 3/2 | 3,046 | 0.05 |
| 14 Plain St E, Berkley, MA 02779 | $591,000 | 3/1 | 1,200 | 0.05 |
| 13 Plain St E, Berkley, MA 02779 | $799,000 | 4/1 | 2,548 | 0.07 |
| 23 Plain St E, Berkley, MA 02779 | $683,000 | 3/2 | 1,638 | 0.08 |
| 11 Susan Dr, Berkley, MA 02779 | $833,000 | 3/2 | 2,581 | 0.08 |
Estimated values are based on public record data and automated valuation models. Values are not guaranteed and may not reflect current market conditions.
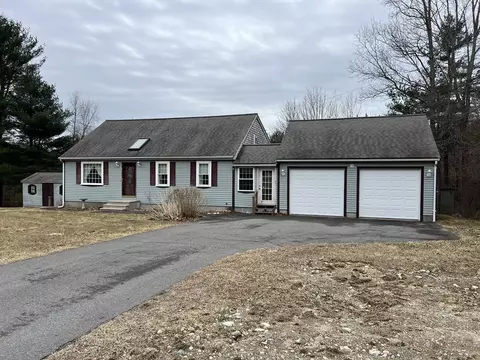
$465,000
$674,950
$495,000
$490,000
$390,000
$504,950
$479,900
$489,000
$469,950
$629,000
$774,900
$529,900
$599,900
$499,950
$254,950
$599,000
$459,950
$539,900
$629,000
$475,000
$879,000
$869,000
$739,900
$495,450
$597,000
$1,690,000
$699,000
$619,450
$1,095,000
$449,000