Movoto Real Estate
  • Exterior
  • Entry Way
  • Other
  • Living
  • Kitchen
  • Dining
  • Bedroom
  • Bath
  • View/Area

7001 Buckingham Blvd, Berkeley, CA 94705

$1,695,000
  • 5

    bed

  • 3

    bath

  • 2,691

    Sqft ($630/Sqft)

House for sale 8 days
About 7001 Buckingham Blvd

Property type House
Neighborhood
Year built 2000
HOA fee $0/month
Lot size 5,616 Sqft
Movoto estimate
Rental estimate
Property description
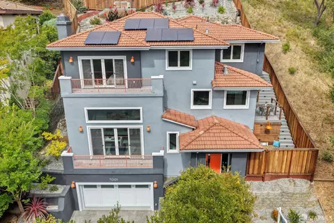
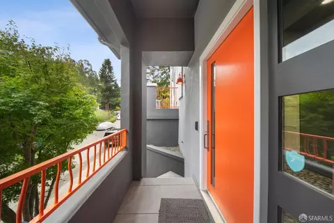
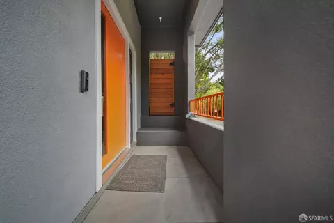
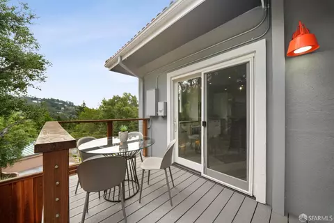
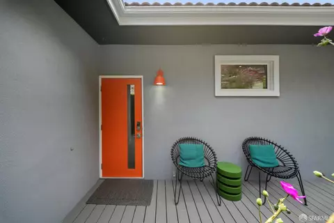
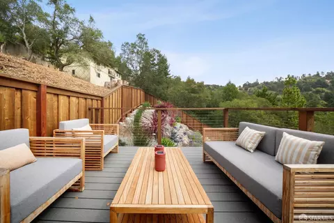
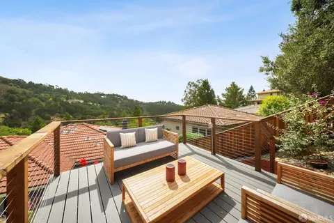
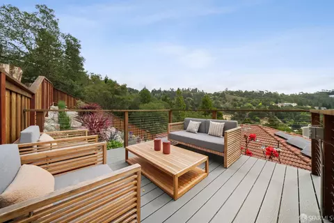
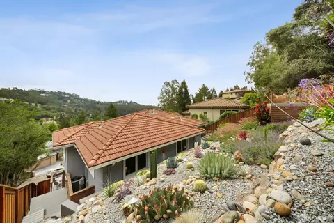
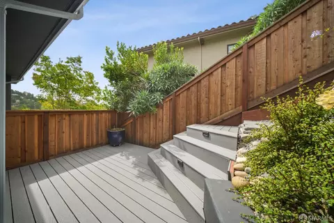
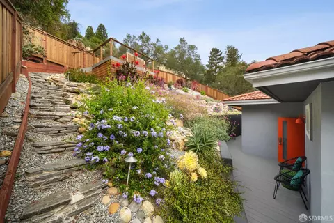
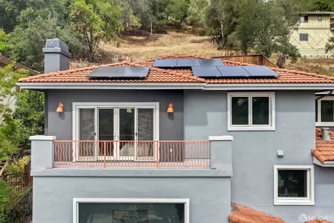
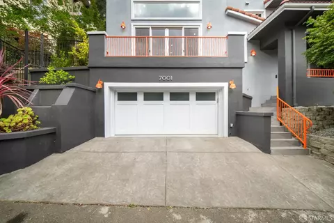
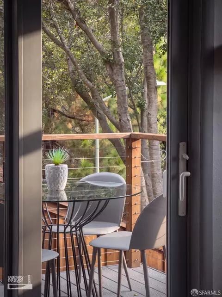
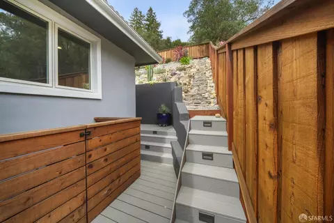
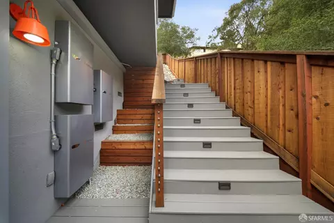
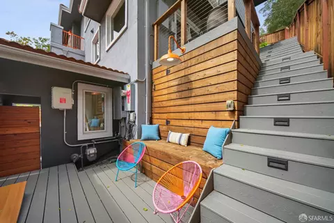
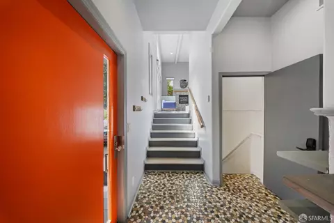
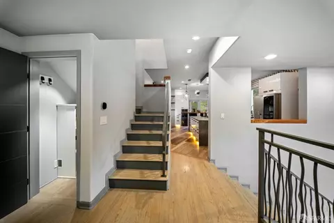
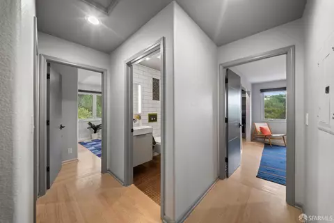
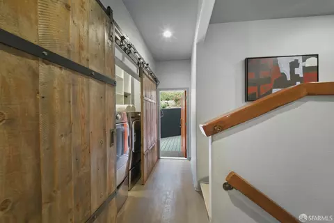
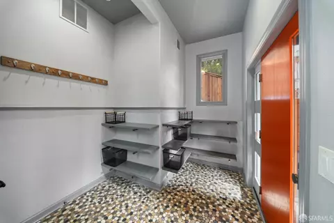
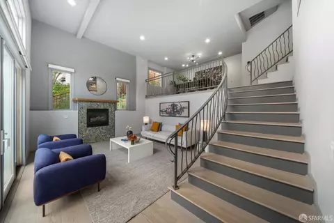
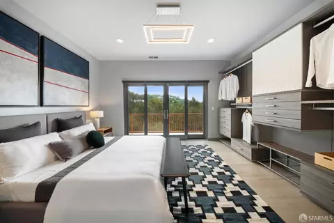
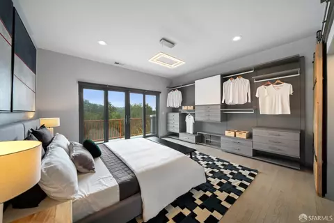
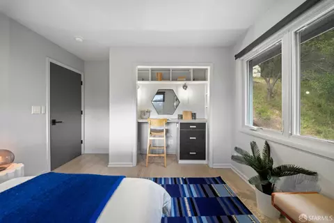
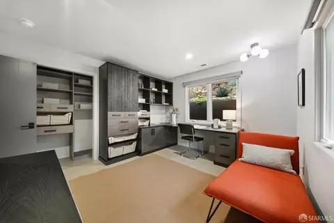
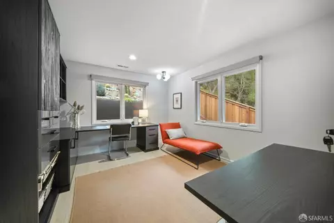
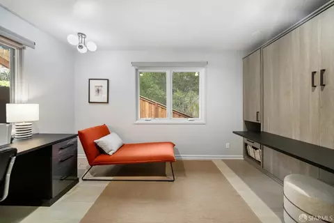
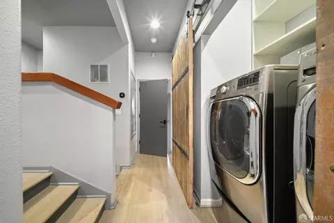
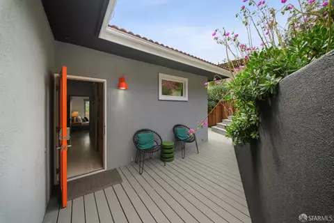
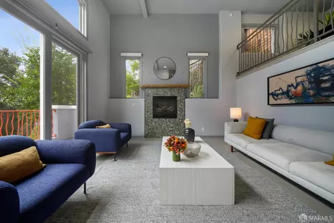
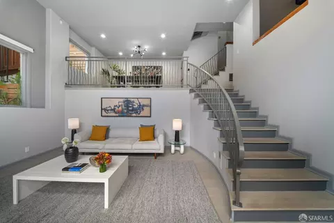
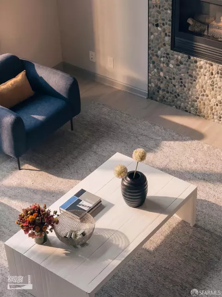
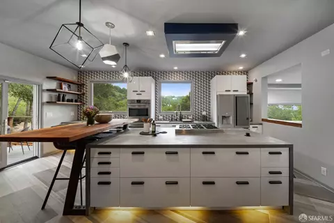
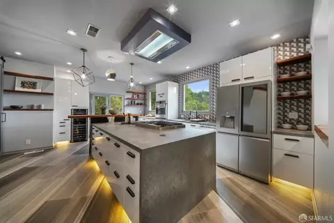
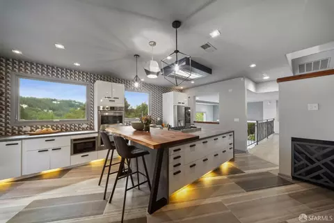
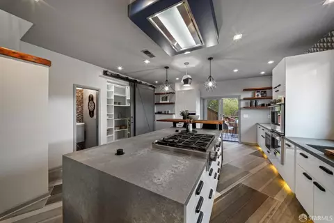
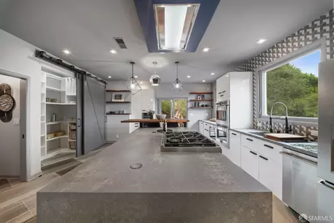
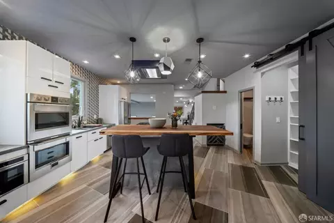
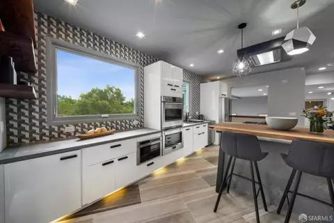
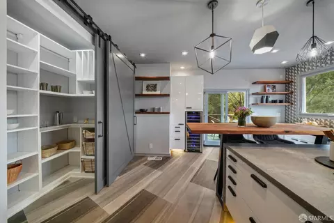
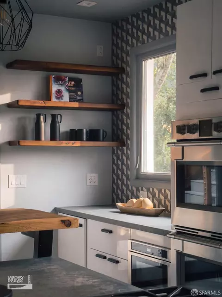
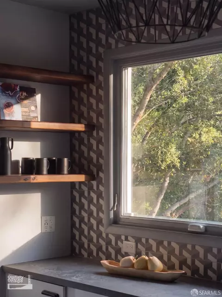
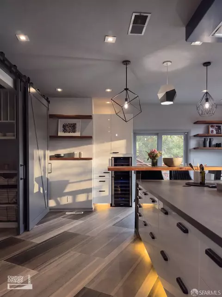
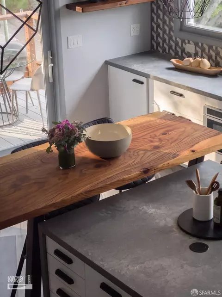
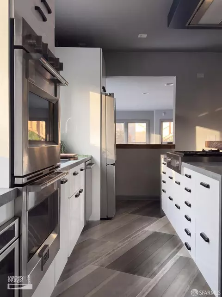
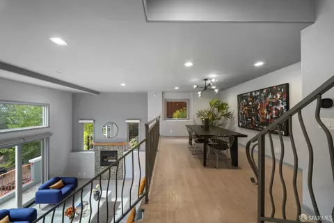
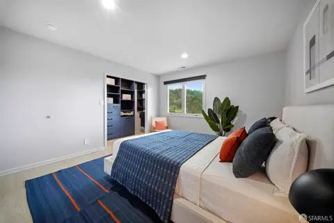
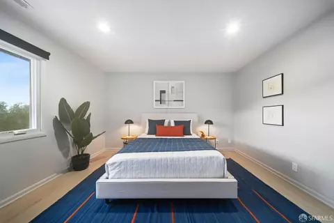
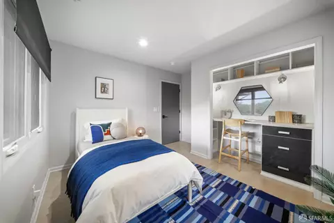
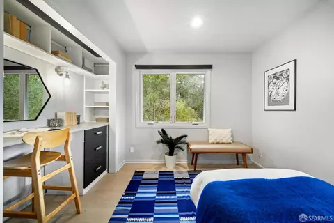
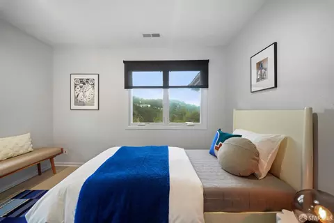
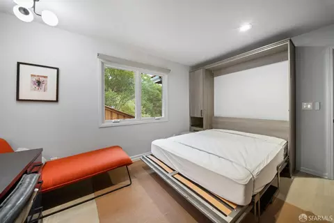
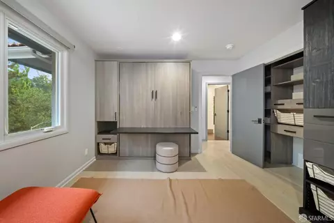
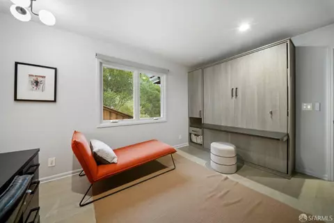
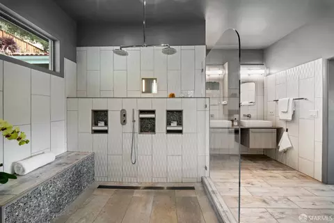
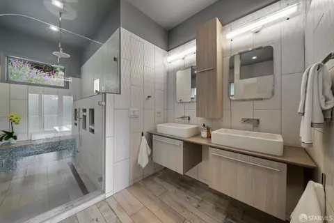
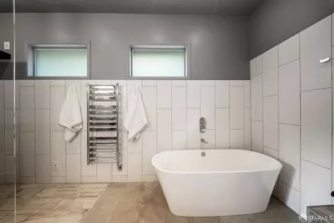
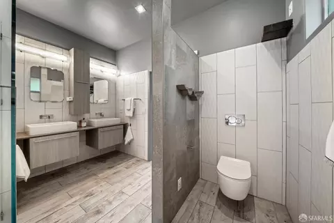
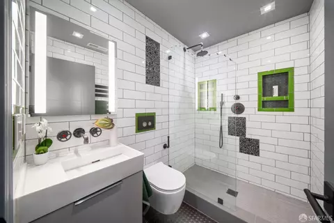
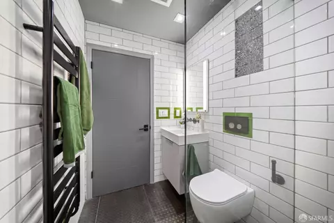
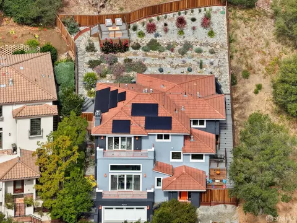
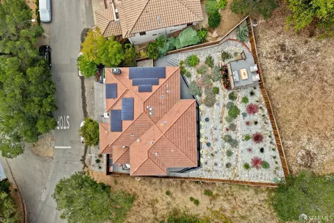
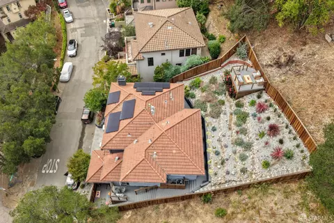
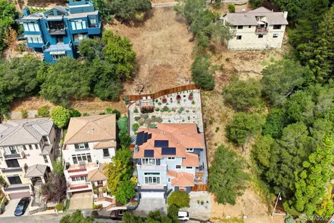
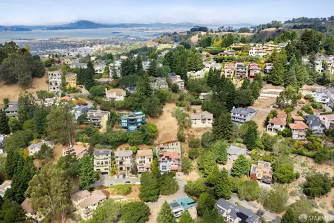
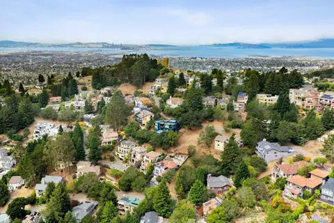
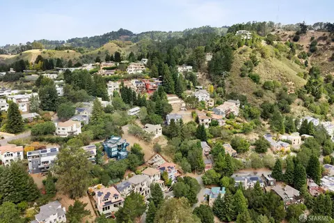
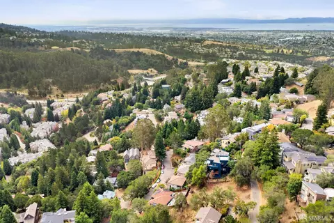
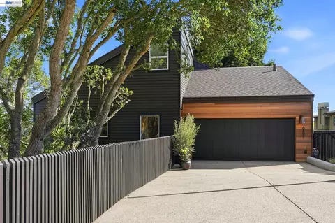
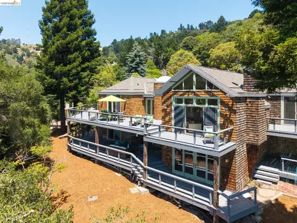
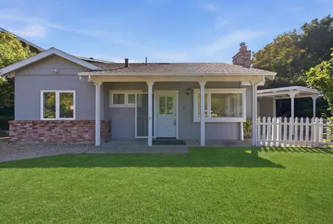
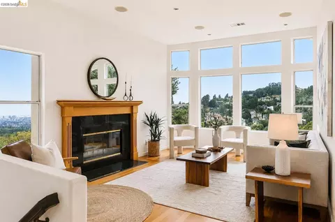
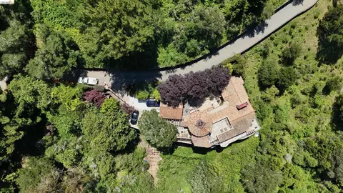
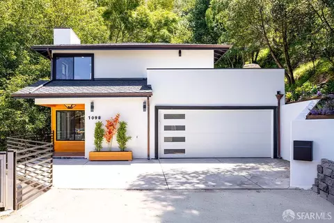
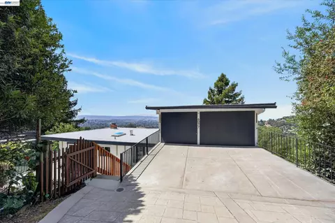
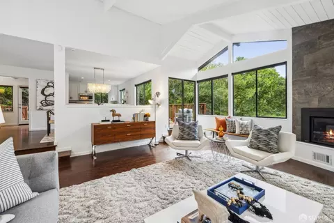
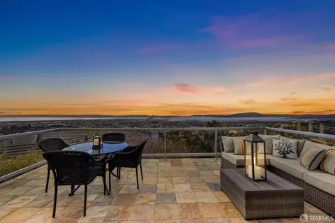
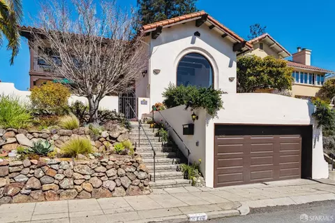
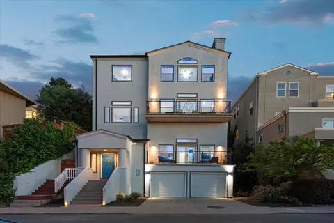
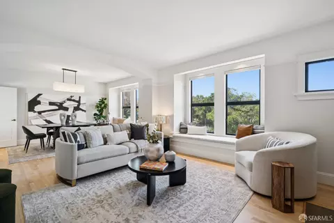
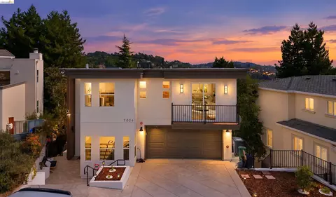
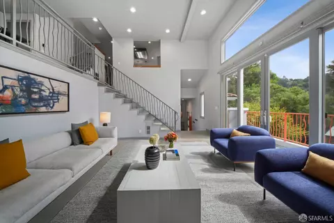
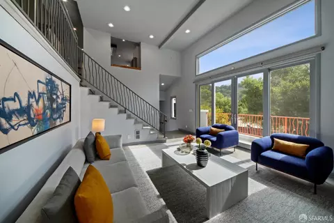
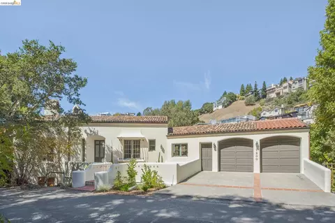
Set into the Claremont Hills with tranquil outlooks, generous outdoor spaces and a bold architectural presence, 7001 Buckingham Blvd is a transformed 5 bedroom home where expressive design meets function. A vibrant orange entry opens to soaring ceilings, abundant natural light and a dynamic multilevel floor plan. The expansive living room features walls of glass, a fireplace and direct access to a view terrace ideal for relaxed living and entertaining.The extensively remodeled kitchen centers on a substantial island with seating, generous cabinetry, integrated lighting and expansive counters. Appliances include a Fulgor Milano 6-burner gas rangetop and double wall ovens, sculptural ceiling-mounted hood, LG refrigerator and recently updated dishwasher. All baths have been comprehensively remodeled. The generous primary bath offers a separate tub and shower; the secondary bath features floor-to-ceiling tile, wall-hung vanity and toilet, designer gunmetal fittings, lighted mirrored medicine cabinet and towel warmer. Hardwood floors extend throughout much of the home. Custom California Closets installations include tailored wardrobes, laundry storage, art-room closet, integrated murphy bed and a home office with extensive cabinetry and built-in desk. Two-zone heating, central A/C, updated ductwork and attic insulation, smart thermostats and a high-capacity water heater enhance year-round comfort. An owned solar system with 16 panels, 3 Enphase storage batteries and backup controller adds valuable energy resilience. The remarkable outdoor transformation includes multiple Trex terraces,landings and hillside stairs, creating distinct areas for dining, lounging and entertaining. Cable railings preserve the outlooks, while extensive redwood fencing and gates provide privacy and architectural continuity. The landscaped hillside incorporates stonework, pathways, retaining elements, drought-conscious plantings, decorative rock, irrigation, and integrated landscape and stair lighting. Additional improvements include a stamped-concrete driveway, updated exterior stairs and tile, interior painting, replacement bedroom and laundry-area doors, plus extensive drainage and waterproofing work. Modern yet warm, dramatic yet inviting, 7001 Buckingham Blvd combines architectural character, flexible living spaces, substantial improvements and an exceptional connection to the outdoors.
Listed by
Listing Agent - Brian Garrett
Listing Office - Sage Real Estate
Source: SFARMLS mls logo
MLS#426148453 • last updated 15 hours ago
Movoto checked SFARMLS for data 7 minutes ago
Request a virtual or in-person tour
Overview
Cooling/AC Central, MultiZone
Heating Central, Gas, MultiZone
Levels/Style 0, Modern/High Tech
Virtual Tour N/A
SqFt 2691
Type Detached, Residential
SubType Single Family Residence
MLS # 426148453
Status Active
Lot Size (Acres) 0.1289
Lot Size (SqFt) 5616
Year Built 2000
Condition Updated/Remodeled
Interior
Total # of Bathrooms 3
Primary Bathroom Dual Flush Toilet, Low-Flow Toilet(s), Multiple Shower Heads, Soaking Tub, Tile
# Half Baths 1
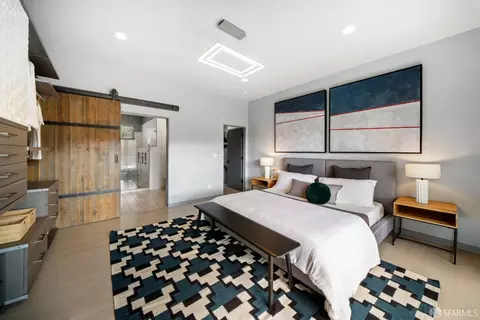
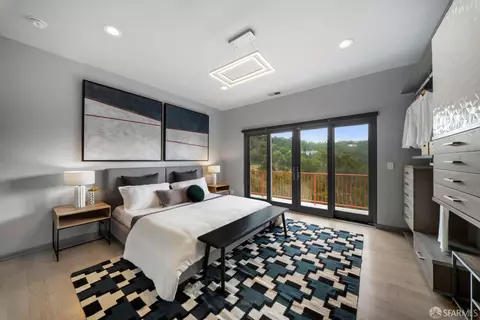
Primary Bedroom Balcony
# Full Baths 2
Bathroom Low-Flow Shower(s), Tile
Bedrooms 5
Kitchen Breakfast Area, Concrete Counter, Island, Other Counter, Pantry Closet
Total # of Rooms 9
Living Room Cathedral/Vaulted, Deck Attached, View
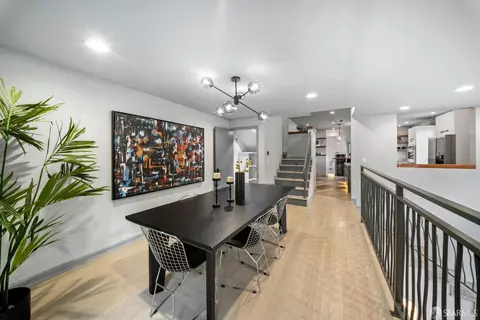
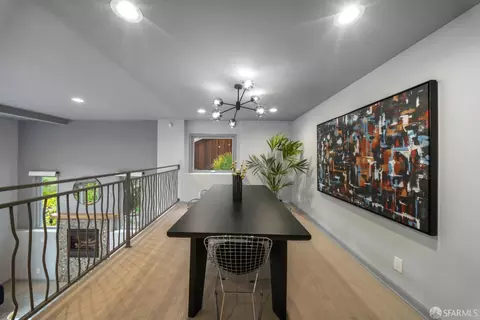
Dining Room Formal Area
Other Room(s) Dining Room, Great Room, Kitchen, Living Room, Primary Bathroom, Primary Bedroom, Possible Guest
Laundry Dryer Included, Laundry Closet, Washer Included
Flooring Slate, Tile, Wood
Window Features Window Coverings
Appliances Dishwasher, Disposal, ENERGY STAR Qualified Appliances, Gas Cook Top, Gas Plumbed, Hood Over Range, Ice Maker, Microwave, Plumbed For Ice Maker, Self/Cont Clean Oven, Wine Refrigerator
Interior Features Cathedral Ceiling, Formal Entry, Storage Area(s)
Exterior
Roof Spanish Tile
Foundation Concrete
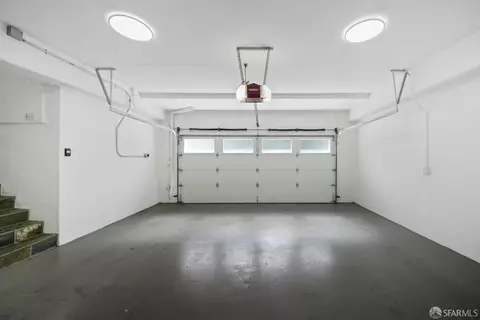
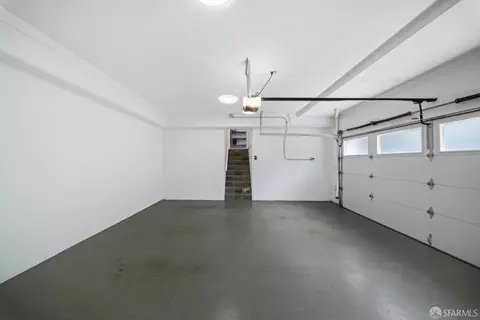
Parking Desc Side By Side, Garage Facing Front, Interior Access, Side-by-Side, On Site (Single Family Only)
Parking Fees No
Lot Desc Auto Sprinkler F&R, Garden, Low Maintenance
Driveway/ Sidewalk Level, Paved Driveway
Patio/ Porch Back Porch, Uncovered Deck
Fencing Fenced
Amenities / Utilities
Electricity Battery Backup, 220 Volts
Utilities Cable Available, Internet Available, Natural Gas Connected, Public, Sewer Connected, Solar
Sewer/ Septic Public Sewer
Energy Efficient Appliances, Cooling, Thermostat
Irrigation Irrigation Connected
Water Source Public
Pool Desc No
Security Features Carbon Mon Detector, Security System Owned, Smoke Detector
Spa Desc No
Location
View Garden/Greenbelt, Mountains, Ridge
County Alameda
APN 048H-7622-023-01
Directions Caldecott Lane To Tunnel Road To Buckingham Blvd.
Lot/ Land Details
Topography Hillside
Road Surface Asphalt
Open houses
for 7001 Buckingham Blvd.

Select a date to see it sooner.
question
Have a question about this property? Call us at (844) 430-0869
7/10
7/10
6/10
7/10
Source: GreatSchools.org © 2026. All rights reserved.

Around Claremont Elmwood

Explore everything this neighborhood has to offer. Learn more about Claremont Elmwood.
7/100
Walk
72/100
Family
93/100
Dining
97/100
Pet
  • Real Estate
  • CA
  • Alameda County
  • Berkeley
  • 94705
  • Claremont Elmwood
  • 7001 Buckingham Blvd

My commute

Enter a destination to see travel time and distance.
By entering my info and clicking Ask a Question below, I am providing my e-signature and express written consent to receive marketing emails, calls, and texts (including via automatic telephone dialing systems, AI generative, artificial or pre-recorded voice technology) relating to my inquiry from Movoto (and parties calling/messaging on their behalf) even if my number appears on the company, state, or national Do Not Call Registry. You also agree to ourTerms and Conditions and Privacy Policy. Consent not required to receive services (call 1-844-420-1270 to be connected without providing consent).

Nearby homes for sale in Berkeley, CA

Nearby recently sold homes in Berkeley, CA

Newest listings in 94705

Meet with a real estate agent today (844) 430-0869
The multiple listing information is provided by San Francisco Association of REALTORS®. IDX information is provided exclusively for consumers’ personal, non-commercial use and that it may not be used for any purpose other than to identify prospective properties consumers may be interested in purchasing. Information deemed reliable but not guaranteed to be accurate. Buyer to verify all information. The information provided is for consumers' personal, non-commercial use and may not be used for any purpose other than to identify prospective properties consumers may be interested in purchasing. Listing information updated every 15 minutes. Terms of use & Privacy Policy, California Privacy Info. Copyright © 2005 - 2026 Movoto, Inc. All rights reserved. Equal Housing Opportunity CalDRE CalDRE #01517281
Movoto Real Estate is committed to ensuring accessibility for individuals with disabilities. We are continuously working to improve the accessibility of our web experience for everyone. We welcome feedback and accommodation requests, please submit them here.
SFAR Multiple Listing Service™ system
Listings on this page identified as belonging to another listing firm are based upon data obtained from the SFAR MLS, which data is copyrighted by the San Francisco Association of REALTORS(R), but it not warranted. IDX information is provided exclusively for consumers’ personal, non-commercial use and that it may not be used for any purpose other than to identify prospective properties consumers may be interested in purchasing.
Requests for information regarding mortgage products will be directed to Movoto.com affiliate, Lower, LLC - a licensed Mortgage Lender (NMLS #1124061), or, based on your location, may be redirected to a participating mortgage marketing partner that may pay Lower, LLC for any consumer contact information provided through this site.