Movoto Real Estate
  • Exterior
  • Other
  • Entry Way
  • Dining
  • Kitchen
  • Living
  • Bath
  • Bedroom
  • View/Area
  • Animated home icon 3D tour
  • Video tour

685 Oberlin Ave, Kensington, CA 94708

$1,495,000
•
  • 4

    bed

  • 3

    bath

  • 2,690

    Sqft ($556/Sqft)
House pending

About 685 Oberlin Ave

Property type House
Neighborhood
Year built 1931
HOA fee $0/month
Lot size 5,280 Sqft
Movoto estimate
Parking 1 garage spaces
Rental estimate
Property description
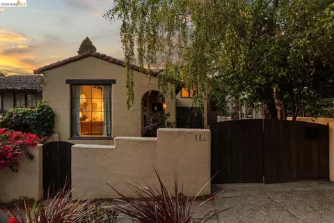
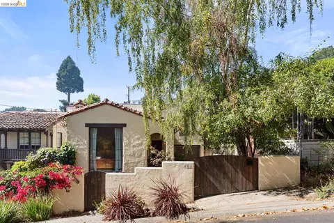
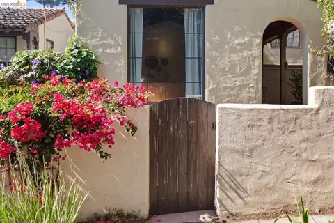
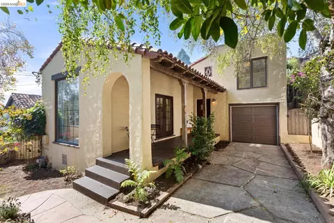
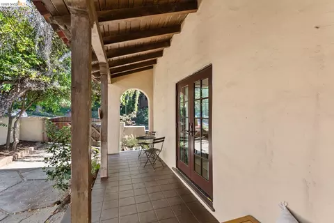
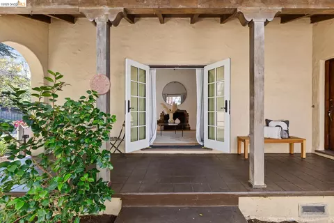
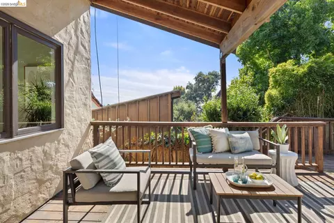
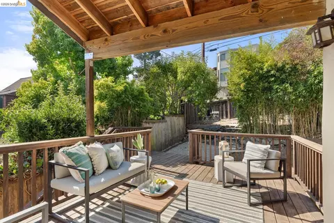
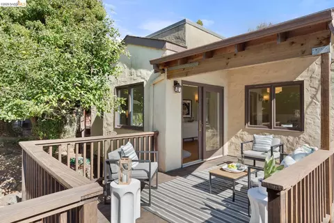
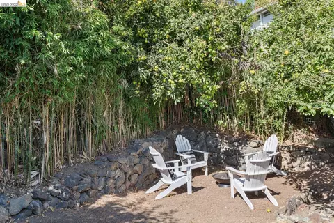
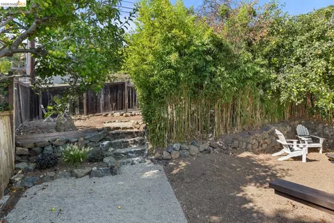
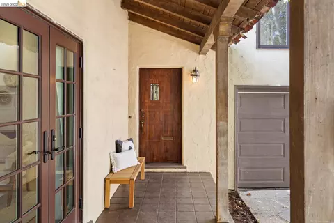
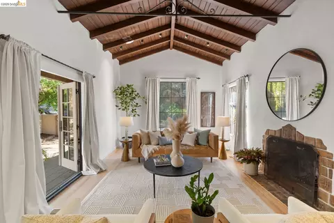
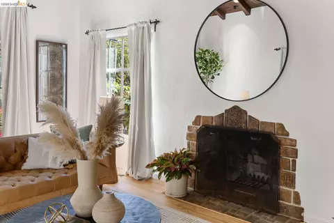
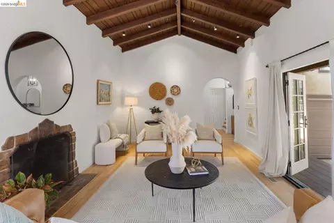
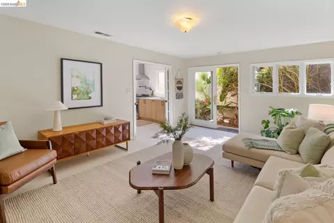
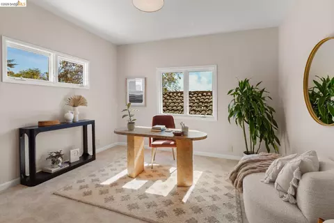
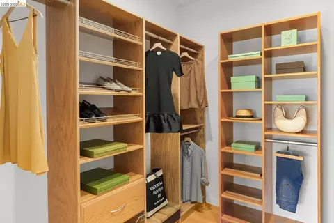
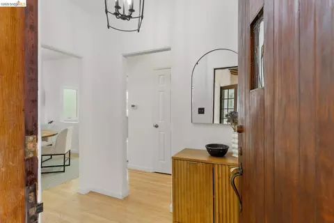
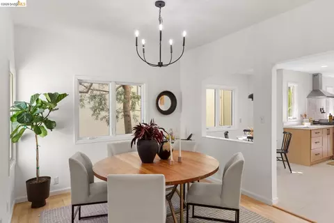
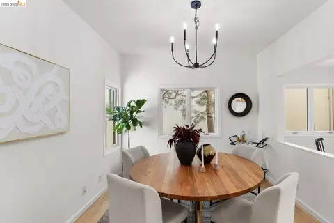
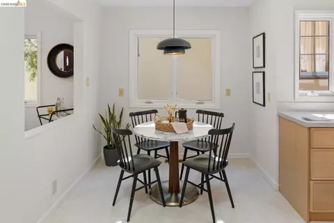
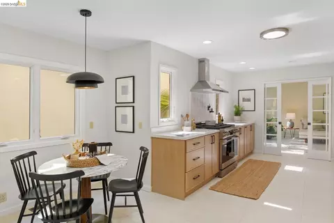
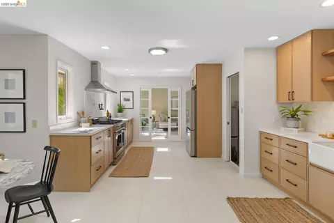
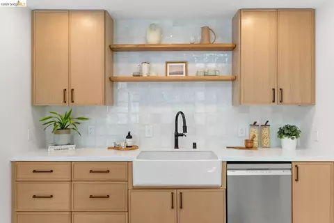
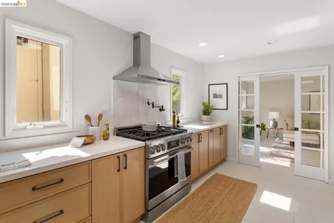
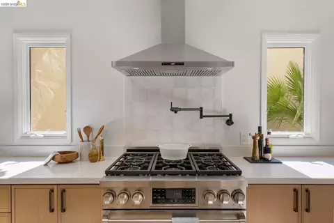
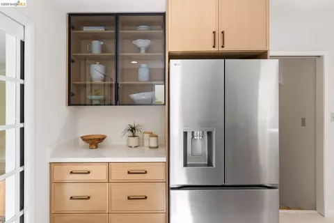
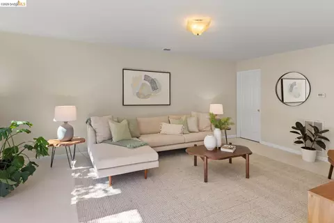
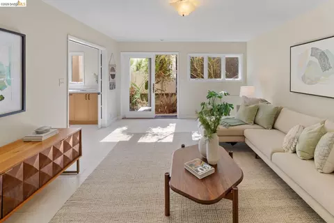
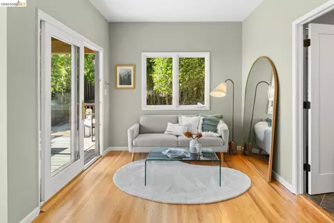
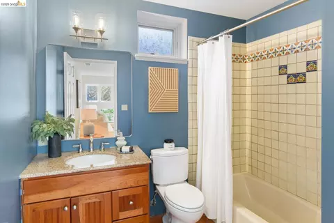
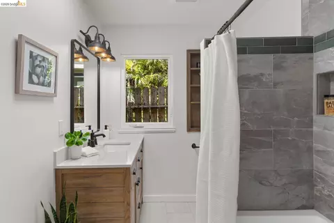
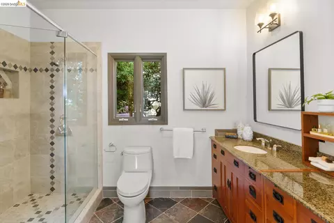
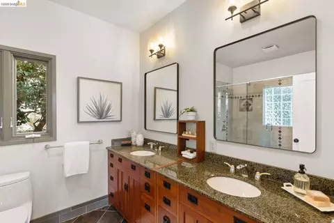
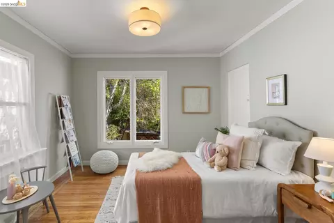
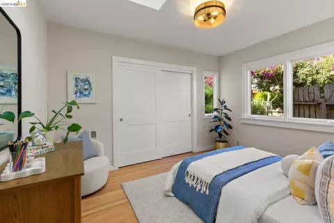
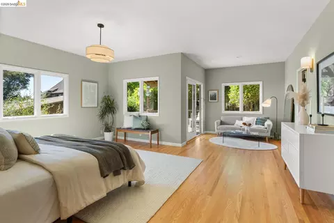
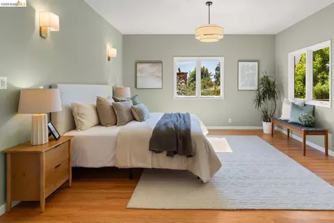
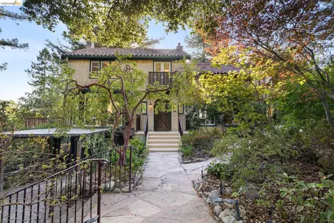
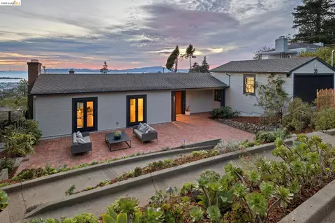
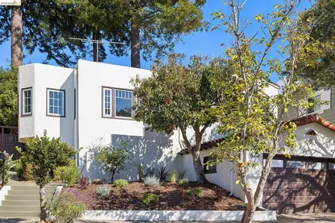
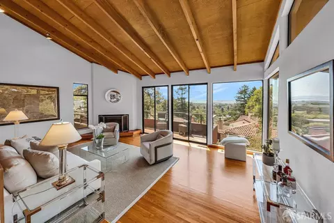
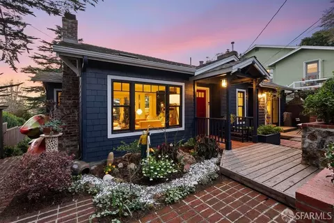
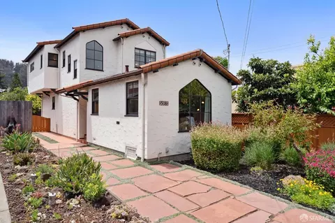
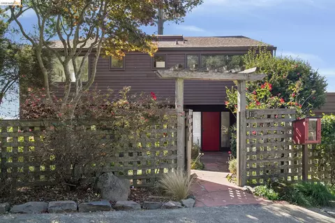
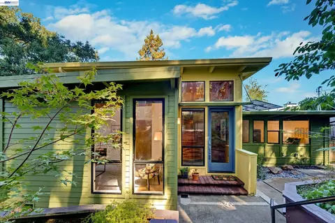
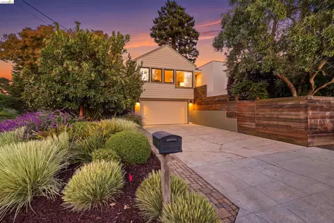
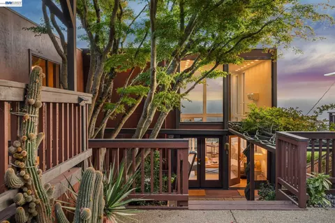
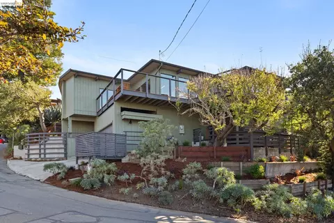
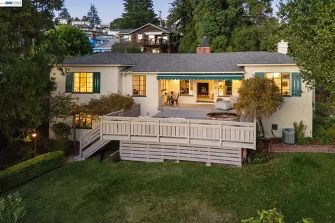
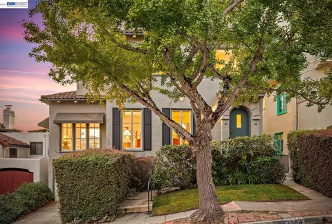
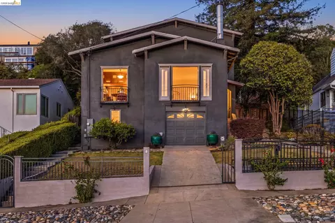
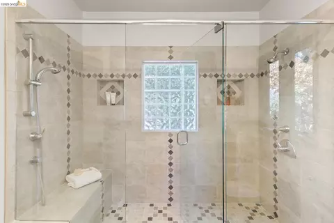
Built in the 1930s and extensively remodeled for modern living, this enchanting Kensington residence is a masterful blend of vintage Mediterranean architecture and sophisticated contemporary design. Filled with natural light, warmth, and character, the home offers exceptional privacy and a wonderful sense of soul. A charming wooden gate opens to an arched entryway and an inviting front courtyard—a secluded outdoor retreat that sets the tone for the home. Inside, an elegant foyer leads directly to the spacious living room, the heart of the house. An iconic fireplace, dramatic gabled ceiling with period detailing, and tall French doors opening to the courtyard create a setting that is both gracious and wonderfully intimate. The open floor plan flows into a generous dining area and an oversized, sun-filled kitchen, newly custom-designed with state-of-the-art appliances, sophisticated cabinetry, abundant counter space, and exceptional storage. Modern and elegant, the kitchen is designed for both effortless daily living and memorable gatherings. Sliding glass doors connect the kitchen to a spacious and versatile family or guest suite with a closet, full bath, and direct garden access. Upstairs, four additional bedrooms are arranged across thoughtfully separated levels. Two spacious bedrooms share a beautifully updated hall bath, while the upper garden-facing wing offers a heightened sense of privacy. The expansive primary suite is a serene retreat, featuring an enormous walk-in closet, luxurious bath, and sliding doors opening to the deck and gardens. An adjoining sunny office or bedroom provides an ideal workspace, nursery, or private guest room. Outside, the gently rising gardens offer peeks of the Bay and multiple level areas for dining, relaxing, play, and future planting. A gated driveway and attached one-car garage with interior access provide convenient parking and generous storage. Close to Kensington Elementary, the neighborhood shops and cafés of Arlington Avenue and Colusa Circle, and the magnificent trails and open spaces of Tilden and Wildcat Canyon regional parks. With convenient access to UC Berkeley, the greater East Bay, and San Francisco, this distinctive home offers a rare combination of architectural romance, modern comfort, privacy, and connection to nature.
Listed by
Listing Agent - Anja Plowright
Listing Office - The Grubb Co. Inc.
Source: MAXEBRDI mls logo
MLS#41147597 • last updated 1 week ago
Movoto checked MAXEBRDI for data 3 minutes ago
Request a virtual or in-person tour
Overview
Cooling/AC None
Heating Forced Air
Levels/Style Two Story, 2, Mediterranean
Type Residential
Status Pending
SubType Detached
Living Area 2690
Virtual Tour External Link
Lot Size (SqFt) 5280
Lot Size (Acres) 0.12
Year Built 1931
Property Condition Existing
Interior
Total # of Bathrooms 3
# Full Baths 3
# Bedrooms 4
Total # of Rooms 8
Laundry Dryer, Washer
Kitchen Breakfast Nook, Dishwasher, Eat-in Kitchen, Disposal, Gas Range/Cooktop, Refrigerator, Updated Kitchen
Flooring Hardwood, Tile, Carpet
# Fireplaces 1
Appliances Dishwasher, Gas Range, Refrigerator, Dryer, Washer
Fireplace Family Room, Stone
Accessibility Features None
Exterior
Roof Tile
Construction Stucco
# Garage Spaces 1
Parking Attached, Garage, Off Street, Parking Spaces, Enclosed
Lot Description Rectangular Lot
Amenities / Utilities
Electricity No Solar
Water Source Public
Pool None
Location
View Partial, Other
County Contra Costa
Subdivision Kensington
Elementary School District West Contra Costa (510) -231-1100
High School District West Contra Costa (510) -231-1100
Directions Arlington > Oberlin
APN 5700120040
Tour this home
When would you like to see 685 Oberlin Ave?
question
Have a question about this property? Call us at (844) 430-0869
Source: GreatSchools.org © 2026. All rights reserved.

Around Kensington

Explore everything this neighborhood has to offer.
38/100
Walk
70/100
Family
88/100
Dining
95/100
Pet
  • Real Estate
  • CA
  • Alameda County
  • Kensington
  • 94708
  • 685 Oberlin Ave

My commute

Enter a destination to see travel time and distance.
By entering my info and clicking Ask a Question below, I am providing my e-signature and express written consent to receive marketing emails, calls, and texts (including via automatic telephone dialing systems, AI generative, artificial or pre-recorded voice technology) relating to my inquiry from Movoto (and parties calling/messaging on their behalf) even if my number appears on the company, state, or national Do Not Call Registry. You also agree to ourTerms and Conditions and Privacy Policy. Consent not required to receive services (call 1-844-420-1270 to be connected without providing consent).

Nearby homes for sale in Kensington, CA

Nearby recently sold homes in Kensington, CA

Newest listings in 94708

Meet with a real estate agent today (844) 430-0869
The multiple listing information is provided by Bay East, Contra Costa, BridgeMLS. IDX information is provided exclusively for consumers’ personal, non-commercial use and that it may not be used for any purpose other than to identify prospective properties consumers may be interested in purchasing. Information deemed reliable but not guaranteed to be accurate. Buyer to verify all information. The information provided is for consumers' personal, non-commercial use and may not be used for any purpose other than to identify prospective properties consumers may be interested in purchasing. Listing information updated every 15 minutes. Terms of use & Privacy Policy, California Privacy Info. Copyright © 2005 - 2026 Movoto, Inc. All rights reserved. Equal Housing Opportunity CalDRE CalDRE #01517281
Movoto Real Estate is committed to ensuring accessibility for individuals with disabilities. We are continuously working to improve the accessibility of our web experience for everyone. We welcome feedback and accommodation requests, please submit them here.
CCAR ©2026. Bay East ©2026. bridgeMLS ©2026. Information Deemed Reliable But Not Guaranteed. This information is being provided by the CCAR MLS, or Bay East MLS, or bridgeMLS. The listings presented here may or may not be listed by the Broker/Agent operating this website. This information is intended for the personal use of consumers and may not be used for any purpose other than to identify prospective properties consumers may be interested in purchasing. Data last updated at 10/6/2026 12 PM.
Requests for information regarding mortgage products will be directed to Movoto.com affiliate, Lower, LLC - a licensed Mortgage Lender (NMLS #1124061), or, based on your location, may be redirected to a participating mortgage marketing partner that may pay Lower, LLC for any consumer contact information provided through this site.