

- $2,536,600
- 4Bd
- 3Ba
- 3,528 Sq Ft
SOLD

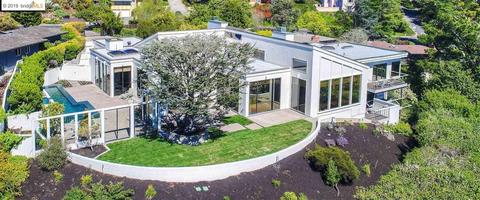

Last sold 06/19/2019 for $3.1M
bed
bath
Sqft ($472/Sqft)
| Property type House | Neighborhood | Year built 1957 | HOA fee $0/month | Lot size 0.51 Acre | Movoto estimate | Parking 2 garage spaces | Rental estimate |
| Overview | |
| Cooling/AC | Central 2 Or 2+ Zones A/C |
| Heating | Forced Air 2 Zns Or More, Gas |
| Levels/Style | Contemporary, Custom, Two Story |
| Status | Sold |
| SqFt | 6570 |
| Virtual Tour | N/A |
| Type | RESIDENTIAL |
| SubType | Detached |
| MLS # | 40860492 |
| Lot Size (Acres) | 0.51 |
| City Transfer Tax | No |
| Builder Name | FRED KARREN |
| Property Condition | Existing |
| Year Built | 1957 |
| Interior | |
| Bathroom | Shower Over Tub, Solid Surface, Tile, Updated Baths |
| Total # of Bathrooms | 4 |
| # Partial Baths | 2 |
| Primary Bathroom | Bidet, Sauna, Skylight, Sunken Tub, Tile, Tub With Jets |
| Total # of Bedrooms | 4 |
| Kitchen | Counter - Stone, Dishwasher, Double Oven, Eat In Kitchen, Garbage Disposal, Ice Maker Hookup, Island, Microwave, Oven Built-in, Pantry, Range/Oven Free Standing, Refrigerator, Skylight(s), Updated Kitchen |
| Total # of Rooms | 12 |
| Add'l Room(s) | Basement Finished, Bonus/Plus Room, Family Room, Solarium, Study, Unfinished Room, Utility Room, Workshop, Other |
| Flooring | Hardwood Floors, Stone (Marble, Slate Etc., Carpet |
| Fireplaces | 2, Family Room, Gas Starter, Living Room, Stone, Woodburning |
| Accessibility Features | Other |
| Exterior | |
| Foundation | Crawl Space, Partial Basement, Raised |
| Exterior | Wood Siding |
| Roof | Rolled Composition, Other |
| # Garage Spaces | 2 |
| Parking | Attached Garage, Int Access From Garage, RV/Boat Parking, Space Per Unit - 2, Enclosed Garage |
| Exterior Features | Back Yard, Fenced, Front Yard, Garden/Play, Patio, Sprinklers Automatic, Sprinklers Back, Sprinklers Front, Terraced Down, Tool Shed |
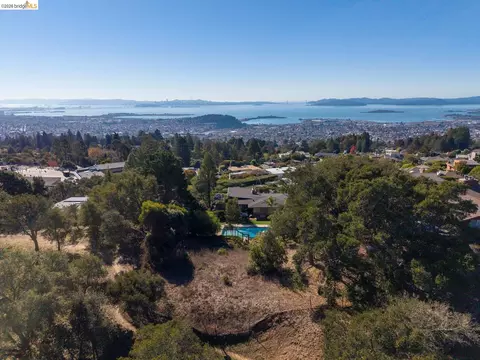
| Lot Description | Down Slope, Level, Premium Lot, Secluded |
| Amenities / Utilities | |
| Water/ Sewer | Sewer System - Public, Water - Public |
| Green Features: Solar | None |
| Additional Equipment | Central Vacuum, Dryer, Garage Door Opener, Security Alarm - Owned, Washer, Water Heater Gas, Window Coverings |
| Laundry | Dryer, In Laundry Room, Washer |
| Pet Restrictions | Other |
| Pool | Black Bottom, Gas Heat, Gunite, In Ground |
| Location | |
| View | Bay, Bay Bridge, City Lights, Downtown, Golden Gate Bridge, San Francisco |
| Area | Kensington |
| County | Contra Costa |
| District/ Neighborhood/ Subdivison | UPPER KENSINGTON |
| School District | West Contra Costa (510) -231-1100 |
| Elementary School District | West Contra Costa (510) -231-1100 |
| Directions | MARIN OR MOESER TO ARLINGTON |
| APN | 572-022-017-6 |
 MLS # 40860492
| Est. value | Bed/bath | Sqft | mi | |
|---|---|---|---|---|
| 42 Arlington Ave, Kensington, CA 94707 | $1,967,000 | 3/2 | 3,069 | 0.02 |
| 57 Rincon Rd, Kensington, CA 94707 | $1,462,000 | 4/2 | 1,502 | 0.02 |
| 46 Arlington Ave, Kensington, CA 94707 | $2,068,000 | 4/2 | 2,918 | 0.02 |
| 63 Rincon Rd, Kensington, CA 94707 | $1,684,000 | 4/2 | 1,899 | 0.03 |
| 45 Rincon Rd, Kensington, CA 94707 | $1,228,000 | 2/1 | 1,071 | 0.03 |
| 71 Rincon Rd, Kensington, CA 94707 | $1,232,000 | 3/2 | 1,224 | 0.03 |
| 48 Arlington Ave, Kensington, CA 94707 | $1,667,000 | 4/3 | 2,545 | 0.03 |
| 41 Rincon Rd, Kensington, CA 94707 | $1,456,000 | 3/2 | 1,981 | 0.04 |
Estimated values are based on public record data and automated valuation models. Values are not guaranteed and may not reflect current market conditions.


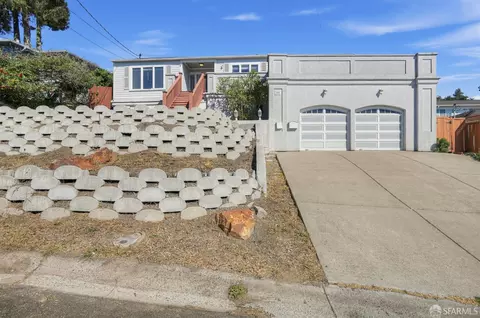
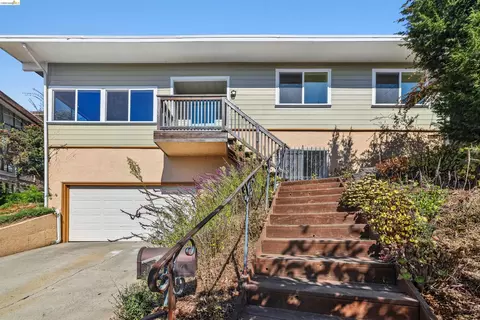
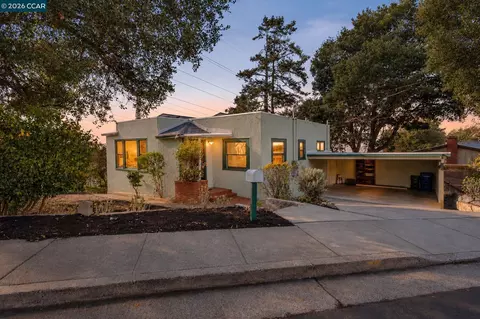
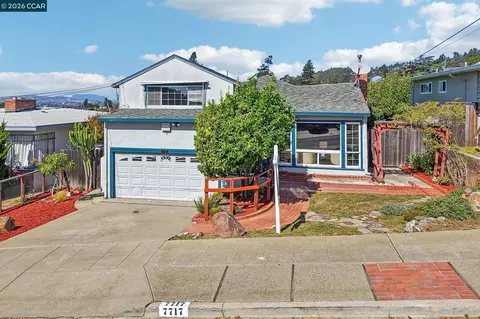

$649,000
$700,000
$1,099,000
$499,000
$1,298,000
$540,000
$864,000
$655,000
$599,999
$859,888
$689,000
$670,000
$795,000
$952,000
$675,000
$912,500
$578,475
$598,000
$559,500
$4,499,999
$546,500
$2,895,000
$769,000
$1,399,000
$1,490,000
$1,222,000
$1,598,000
$1,245,000
$489,450
$247,000