Movoto Real Estate
Jessica Peznola of Pinkham Real Estate
  • View/Area
  • Other
  • Exterior
  • Dining
  • Kitchen
  • Living
  • Bedroom
  • Bath
  • Entry Way
  • Animated home icon 3D tour

314 Bear Rd, Benton, NH 03785

$365,000
  • 2

    bed

  • 2

    bath

  • 1,666

    Sqft ($219/Sqft)

House for sale 2 days

About 314 Bear Rd

Property type House
Neighborhood
Year built 1980
HOA fee $60/month
Lot size 0.74 Acre
Parking 1 garage spaces
Property description
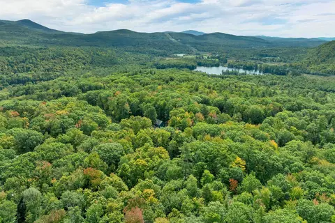
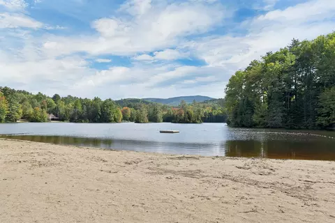
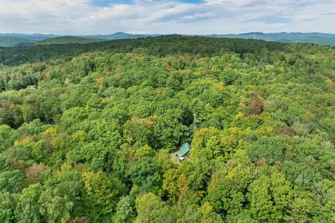
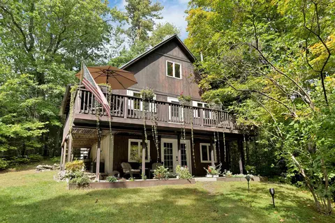
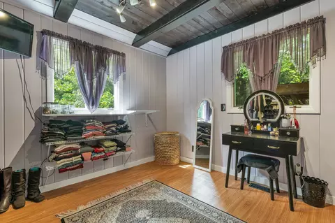
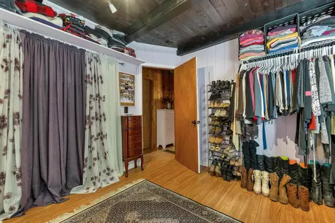
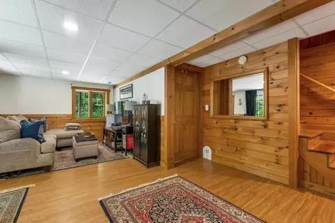
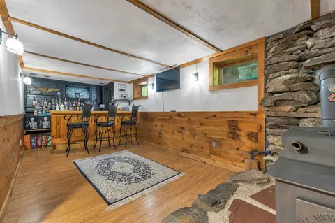
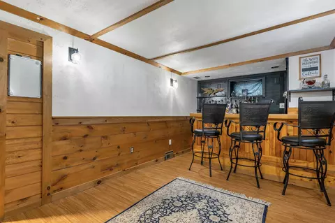
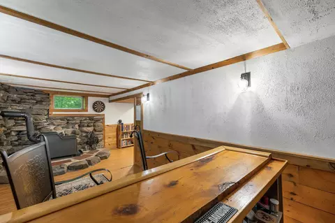
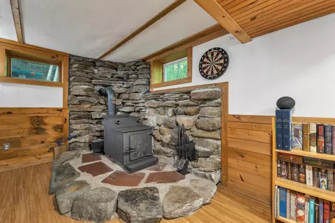
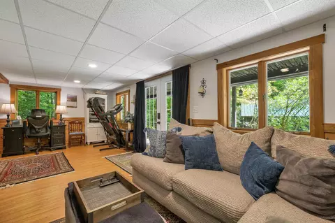
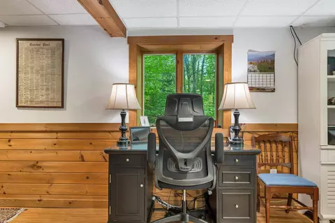
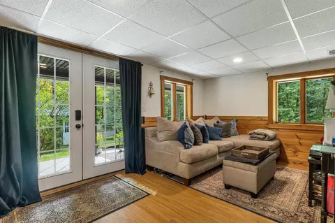
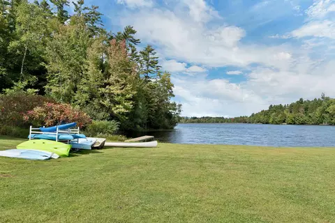
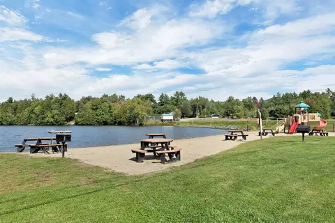
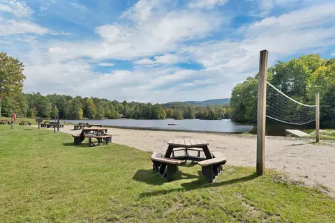
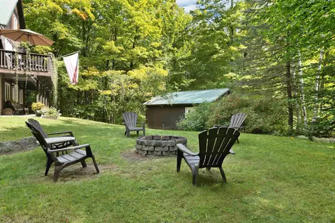
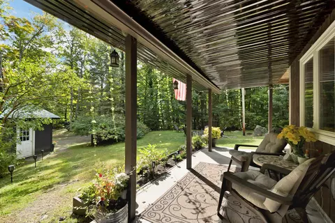
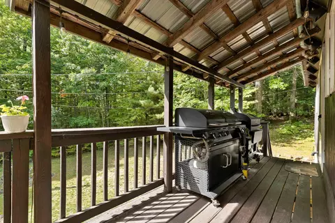
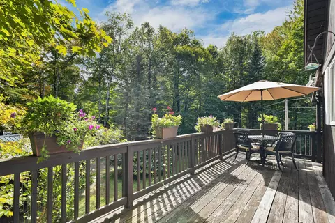
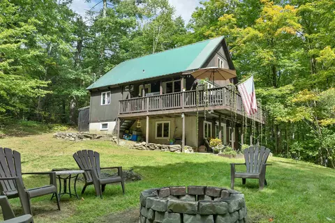
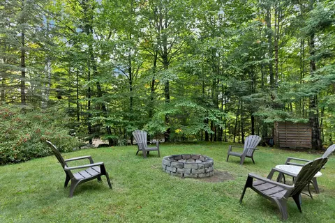
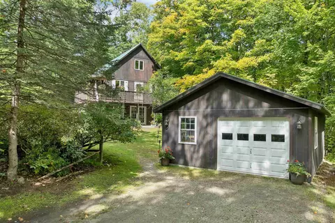
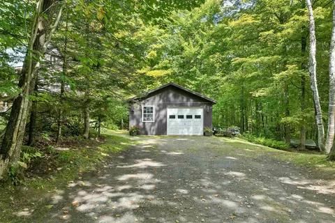
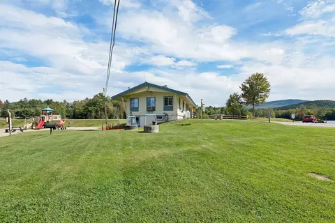
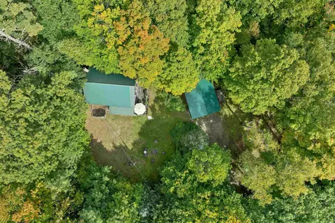
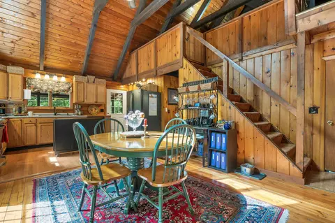
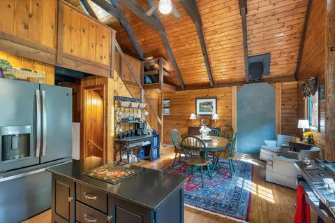
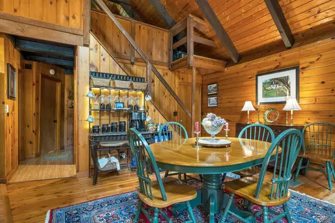
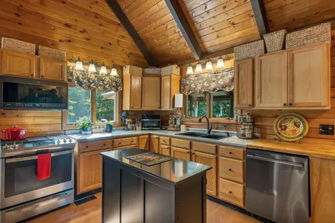
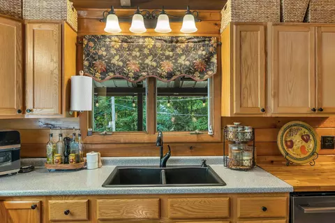
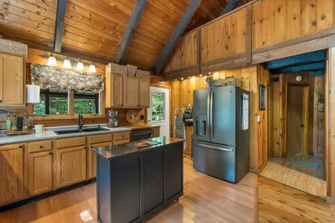
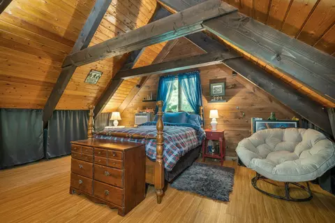
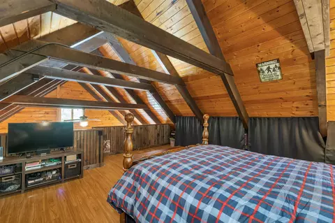
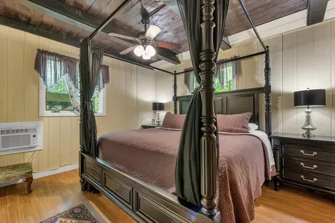
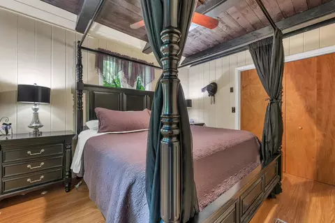
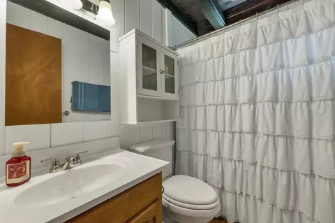
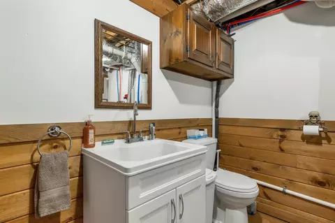
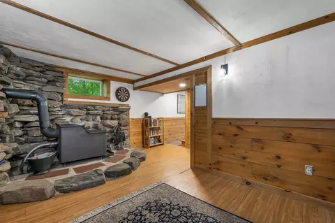
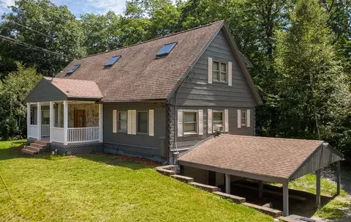
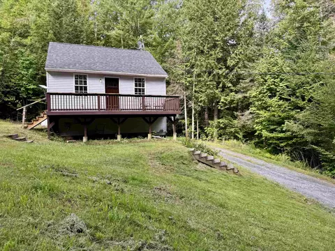
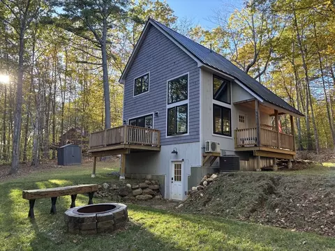
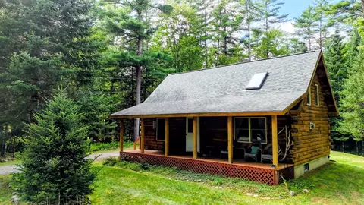
Tucked on a private, wooded lot in the desirable Mountain Lakes District, this inviting 2 bedroom + loft chalet offers a blend of mountain charm, privacy, and comfort. The main living area features cathedral ceilings and an updated kitchen, while the downstairs bar area and wood stove create a cozy spot to unwind after a day outside. A 20' x 25' garage with a 10' x 20' soundproof, climate-controlled room featuring radiant heat and air conditioning - ideal for a home office, studio, gym, or workshop. Enjoy the peaceful setting from the deck or around the firepit. Mountain Lakes amenities include access to Upper and Lower Mountain Lakes, four beaches, a heated pool, tennis and basketball courts, and trails for hiking and cross-country skiing. Beyond the community, the location puts you in the heart of the White Mountains, with easy access to hiking, mountain biking, kayaking, snowshoeing, and skiing. Cannon Mountain and Franconia Notch are close by, while Loon Mountain, Lincoln, and Woodstock are an easy drive for additional skiing, dining, shopping, and year round recreation. It's a place where you can spend the day exploring and come home to the quiet of the woods. OPEN HOUSE Saturday, 12–2 PM.
Listed by
Listing Agent - Jessica Peznola
Listing Office - Pinkham Real Estate
Source: PrimeMLS mls logo
MLS#5111075 • last updated 8 hours ago
Movoto checked PrimeMLS for data 3 minutes ago
Request a virtual or in-person tour
Overview
Cooling/AC Wall AC Units
Levels/Style 1.5
Status Active
MLS # 5111075
Virtual Tour External Link
Type Residential, Single Family
Lot Size (SqFt) 32234
Lot Size (Acres) 0.74
Year Built 1980
Construction Status Existing
HOA Fee 720, Yearly
Interior
# Full Bath 1
# Half Bath 1
Total # of Bathrooms 2
# Bedrooms 2
Basement Yes, Walkout
Total # of Rooms 8
Exterior
Roof Metal
# Garage Spaces 1
Driveway Gravel
Amenities / Utilities
Utilities Cable Available
HOA Fee Includes Water
Location
Body of Water Lake, Mountain Lake
Water Access Yes
Area/ Subdivision Mountain Lakes District
County NH-Grafton
High School Woodsville High School
School District Haverhill Sch District SAU #23
Zoning 101 MTN LAKES
Open houses
for 314 Bear Rd.

Select a date to see it sooner.
question
Have a question about this property? Call us at (844) 430-0869
N/A
6/10
Source: GreatSchools.org © 2026. All rights reserved.

Around Mountain Lakes District

Explore everything this neighborhood has to offer.
3/100
Walk
85/100
Family
8/100
Dining
61/100
Pet
  • Real Estate
  • NH
  • Grafton County
  • Benton
  • 03785
  • 314 Bear Rd

My commute

Enter a destination to see travel time and distance.
By entering my info and clicking Ask a Question below, I am providing my e-signature and express written consent to receive marketing emails, calls, and texts (including via automatic telephone dialing systems, AI generative, artificial or pre-recorded voice technology) relating to my inquiry from Movoto (and parties calling/messaging on their behalf) even if my number appears on the company, state, or national Do Not Call Registry. You also agree to ourTerms and Conditions and Privacy Policy. Consent not required to receive services (call 1-844-420-1270 to be connected without providing consent).

Nearby homes for sale in Benton, NH

Nearby recently sold homes in Benton, NH

Meet with a real estate agent today (844) 430-0869
The multiple listing information is provided by PrimeMLS, Inc. IDX information is provided exclusively for consumers’ personal, non-commercial use and that it may not be used for any purpose other than to identify prospective properties consumers may be interested in purchasing. Information deemed reliable but not guaranteed to be accurate. Buyer to verify all information. The information provided is for consumers' personal, non-commercial use and may not be used for any purpose other than to identify prospective properties consumers may be interested in purchasing. Listing information updated every 15 minutes. Terms of use & Privacy Policy, California Privacy Info. Copyright © 2005 - 2026 Movoto, Inc. All rights reserved. Equal Housing Opportunity CalDRE CalDRE #01517281
Movoto Real Estate is committed to ensuring accessibility for individuals with disabilities. We are continuously working to improve the accessibility of our web experience for everyone. We welcome feedback and accommodation requests, please submit them here.
The multiple listing information is provided by PrimeMLS, Inc. Copyright © 2026 PrimeMLS, Inc. All rights reserved. This information is deemed reliable, but not guaranteed. The data relating to real estate displayed on this site comes in part from the IDX Program of PrimeMLS. The information being provided is for consumers’ personal, non-commercial use and may not be used for any purpose other than to identify prospective properties consumers may be interested in purchasing. Data last updated 9/24/2026.
Requests for information regarding mortgage products will be directed to Movoto.com affiliate, Lower, LLC - a licensed Mortgage Lender (NMLS #1124061), or, based on your location, may be redirected to a participating mortgage marketing partner that may pay Lower, LLC for any consumer contact information provided through this site.