Movoto Real Estate
Sold on 03/01/2024

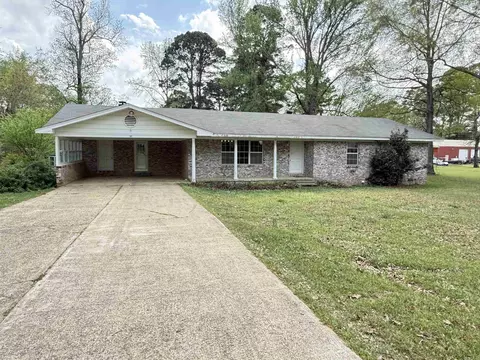
7909 Carrie Dr, Benton, AR 72019

$252,000

Last sold 03/01/2024 for $228K

  • 3

    bed

  • 2

    bath

  • 1,491

    Sqft ($153/Sqft)

House not for sale

About 7909 Carrie Dr

Property type House
Neighborhood
Year built 1973
HOA fee $0/month
Lot size 0.38 Acre
Movoto estimate
Property description
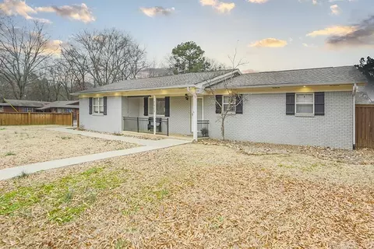
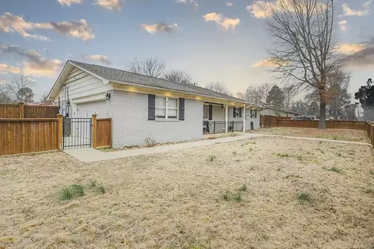
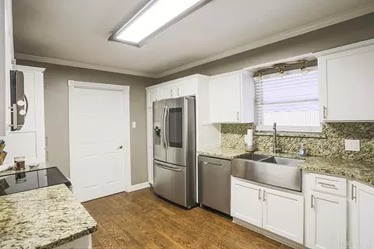
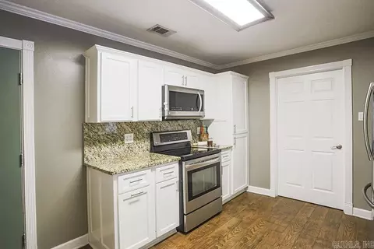
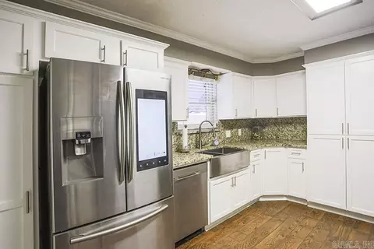
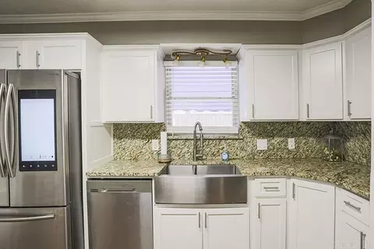
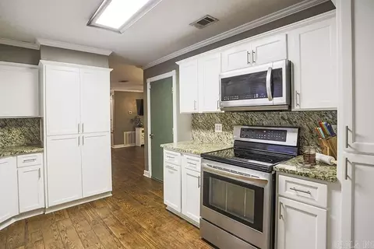
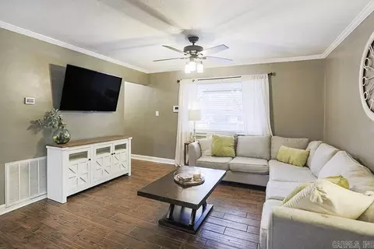
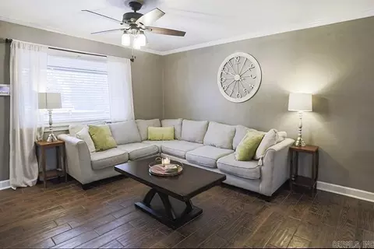
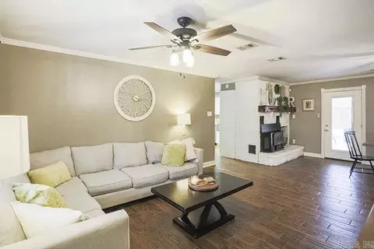
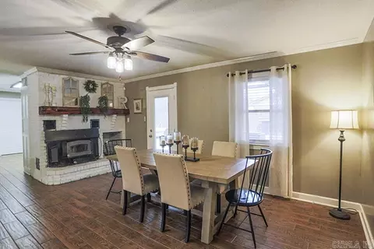
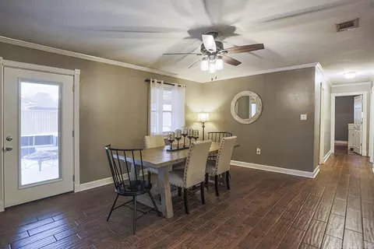
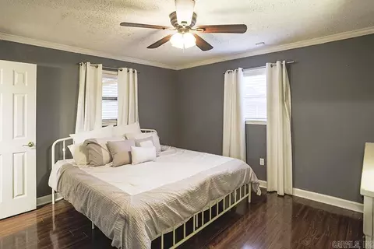
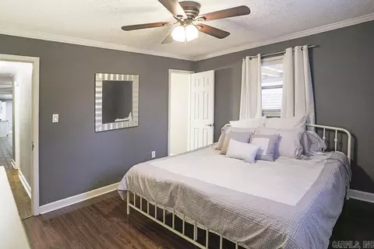
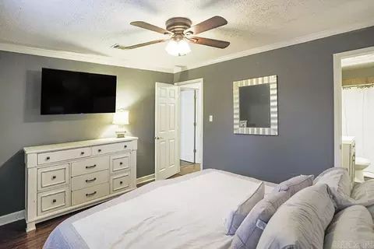
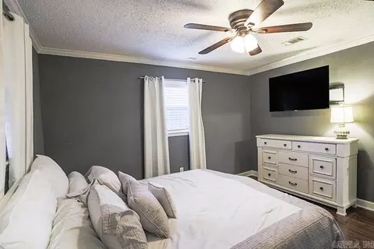
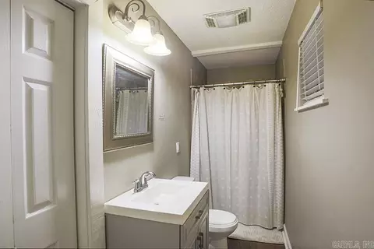
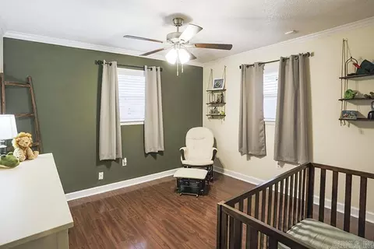
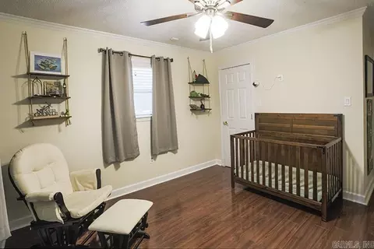
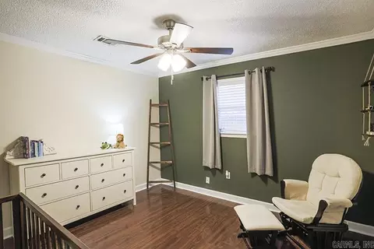
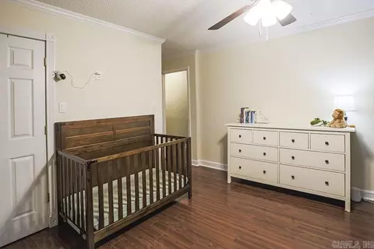
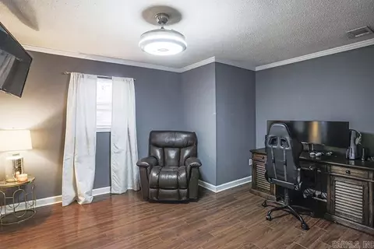
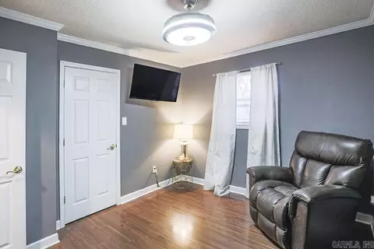
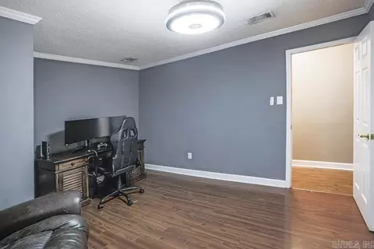
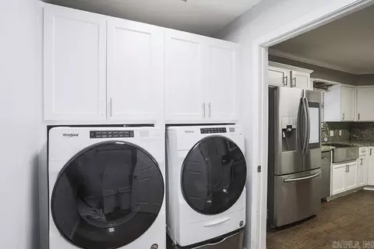
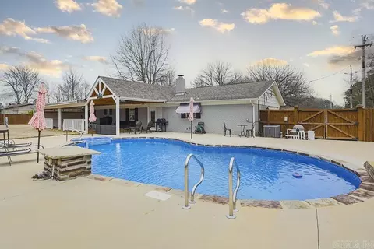
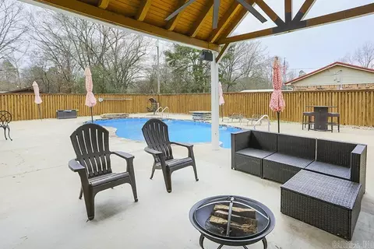
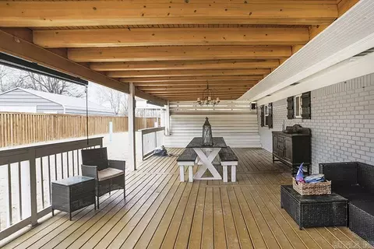
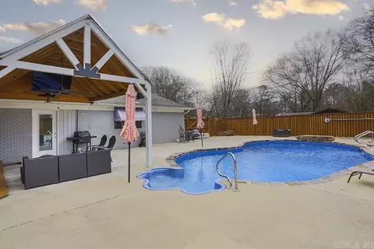
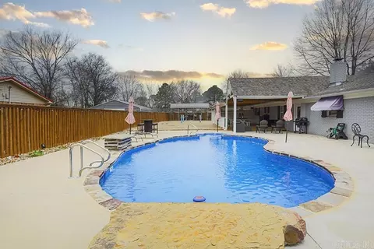
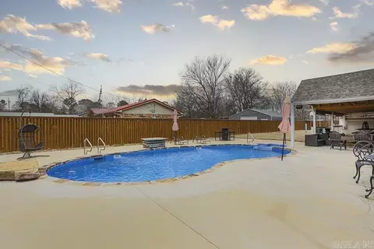
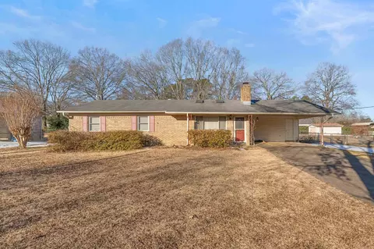
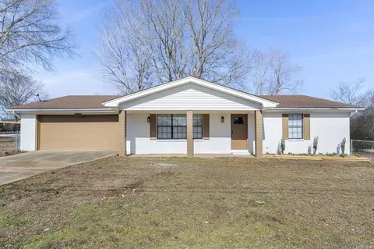
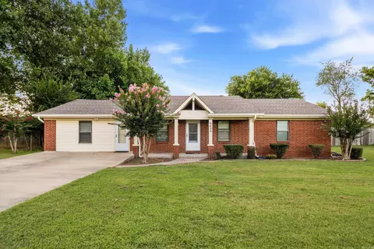
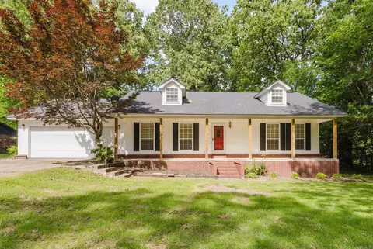
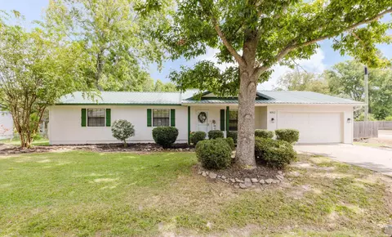
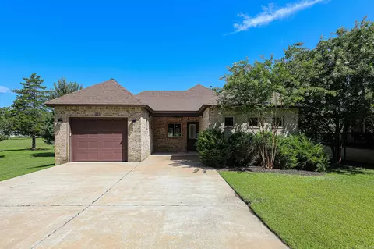
This gorgeous house will not last long! Totally remodeled one level home with gorgeous in ground pool and amazing back-yard entertainment area!! ROOF, HVAC, GUTTERS and WHOLE HOME GENERATOR all 5 years old! All soft close drawers, electric completely updated, beautiful eve lighting, bluetooth fan in one extra bedroom, newer appliances & newer tankless water heater! The pool is incredible with a waterfall, brand new liner and pump, jetted seats and a diving rock! Tankless hotter heater was installed in 2017. Don't miss this great opportunity in Saline County!!
Listed by
Listing Agent - Mary Crismon
Listing Office - Janet Jones Company
Source: CAR MLS mls logo
MLS#24000583 • last updated 2 years ago
Movoto checked CAR MLS for data 3 minutes ago
Overview
Cooling/AC Central Cool-Electric, Central Heat-Gas
Levels/Style Ranch
Status Sold
SqFt 1491
Type Residential
SubType Detached
MLS # 24000583
Lot Size (Acres) 0.38
Annual Taxes 1673.97
Listing Agent Contact Mary@janetjones.com, 870-853-7673
Listing Office Contact 501-224-3201, Susanreynolds@janetjones.com
Listing Office Janet Jones Company
New Construction? No
HOA Fee None
Year Built 1973
Listing Agent Mary, Crismon
Interior
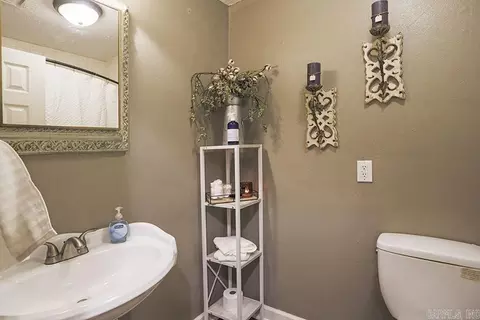
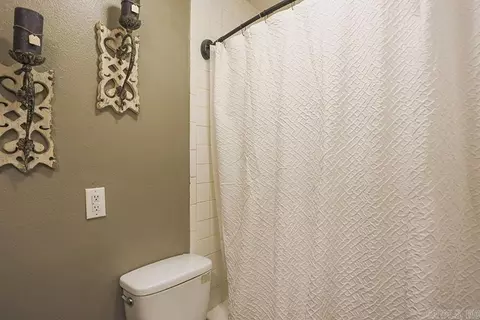
# Full Baths 2
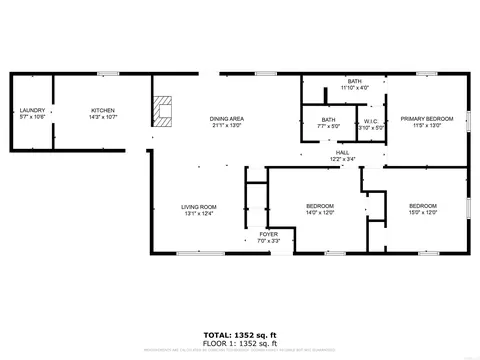
Bedrooms Primary Bedroom/Main Lv, Guest Bedroom/Main Lv, All Bedrooms Down, 3 Bedrooms Same Level, 3 Bedrooms Lower Level
Total # of Bedrooms 3
Kitchen Free-Standing Stove, Microwave, Electric Range, Surface Range, Dishwasher, Disposal, Pantry, Ice Maker Connection
Other Room(s) Laundry
Basement None
Dining Separate Dining Room, Living/Dining Combo
Flooring Wood, Tile
Interior Features Washer Connection, Dryer Connection-Electric, Water Heater-Gas, Smoke Detector(s), Security System, Window Treatments, Floored Attic, Walk-In Closet(s), Ceiling Fan(s), Walk-in Shower, Wired For Highspeed Inter, Kit Counter- Granite Slab
Fireplace Woodburning-Stove
Walls/ Ceilings Sheet Rock, Sheet Rock Ceiling
Exterior
Exterior Brick, Masonite
Foundation Slab
Roofing Architectural Shingle
Parking Garage, Two Car, Auto Door Opener, Side Entry
Lot Description Level, Corner Lot, Cleared
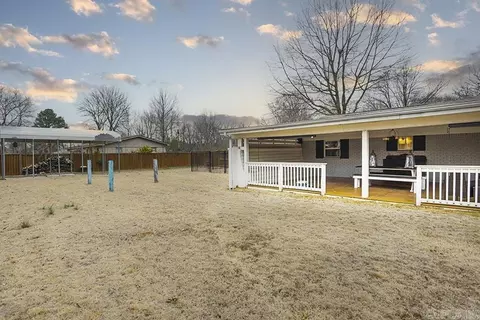
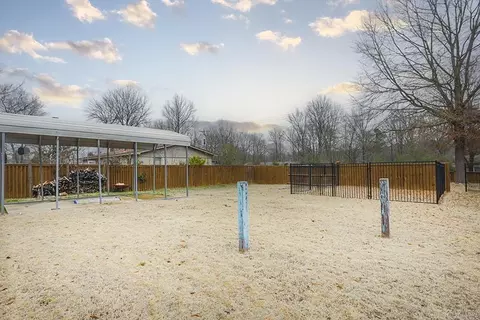
Exterior Features Patio, Deck, Porch, Fully Fenced, Outside Storage Area, Inground Pool, Guttering, Dog Run, RV Parking, Chain Link, Wood Fence
Amenities / Utilities
Green Features Insulated Windows, Insulated Doors, Generator, Low-E Windows, Tankless Water Heater, High Efficiency HVAC>14, High Efficiency Gas Furn
Utilities Septic, Water-Public, Electric-Co-op, Gas-Natural
Location
County Saline
Area BRYANT
Community Features No Fee
Subdivision TRADEWINDS
Elementary School Salem
Middle School Bryant, Bryant
High School Bryant
Directions From I30 West, Take Exit 121 To Alcoa Road. Turn Right. In 0.3 Miles, Turn Left On Highway 5 Drive 0.3 Miles And Turn Right On Salem Road. Drive 1.9 Miles And Turn Right On Helmich Drive. Drive 0.3 Miles And Turn Right On Carrie Drive. House On Left.
Lot/ Land Details
Road Surface Paved
$252K
Range: $234K-$269K
Last 30 days 
  • Mar 2024
    mls logo MLS # 24000583
  • Mar 1, 2024 Sold
    $228,500
  • Jan 8, 2024 Under Contract
    —
  • Jan 5, 2024 Listed
    $228,500 (+11.5%)
  • Feb 2024
    Public Records
  • Feb 7, 2024 Sold
    $228,500
  • Jun 2021
    mls logo MLS # 21012091
  • Jun 3, 2021 Sold
    $205,000
  • Apr 25, 2021 Take Backups
    —
  • Apr 23, 2021 Listed
    $215,000 (-24.6%)
  • May 2021
    Public Records
  • May 19, 2021 Sold
    $205,000 (-4.7%)
  • Apr 2020
    mls logo MLS # 20003611
  • Apr 16, 2020 Expired
    —
  • Jan 28, 2020 Listed
    $285,000 (+119.2%)
  • Dec 2014
    Public Records
  • Dec 9, 2014 Sold
    $130,000 (+18.2%)
  • Apr 2008
    Public Records
  • Apr 18, 2008 Sold
    $110,000 (+1000.0%)
  • Sep 2006
    Public Records
  • Sep 8, 2006 Sold
    $10,000
  • Year Property taxes Tax assessment
  • 2024
    $1,817
    $38,747
  • 2023
    $1,817
    $38,747
  • 2022
    $1,817 +29.2%
    $38,747 +29.2%
  • 2021
    $1,407 +3.7%
    $29,990 +11.61%
  • 2020
    $1,357 +13.3%
    $26,870 +9.01%
  • 2019
    $1,197 +4.5%
    $24,650
  • 2018
    $1,145 +44.4%
    $24,650
  • 2017
    $793 -18.0%
    $24,650
  • 2016
    $967 +45.0%
    —
  • 2015
    $667
    —
  • 7909 Carrie Dr
    $228K
  • Tradewinds
    —
  • 72019
    $354K -6% y/y
  • Benton
    $249K -19% y/y
No chart available
Statistics calculated by Movoto
Est. value Bed/bath Sqft mi
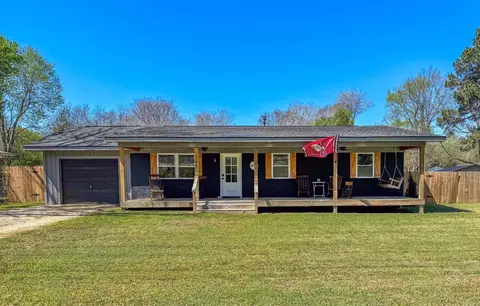
2286 Janice Dr, Benton, AR 72019 $234,000 —/1 1,485 0.02
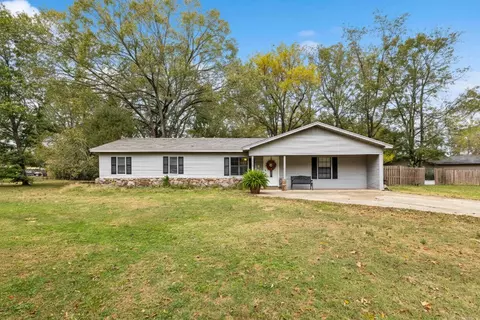
7953 Carrie Dr, Benton, AR 72019 $208,000 —/1 1,216 0.02
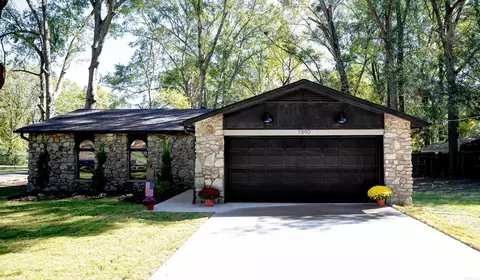
7910 Carrie Dr, Benton, AR 72019 $223,000 3/1 2,130 0.03
7889 Carrie Dr, Benton, AR 72019 $176,000 3/1 1,400 0.03
2262 Janice Dr, Benton, AR 72019 $169,000 3/1 1,272 0.04
7890 Carrie Dr, Benton, AR 72019 $213,000 3/2 1,380 0.04
7973 Carrie Dr, Benton, AR 72019 $203,000 —/1 1,134 0.04
7960 Carrie Dr, Benton, AR 72019 $192,000 3/1 1,624 0.05

Estimated values are based on public record data and automated valuation models. Values are not guaranteed and may not reflect current market conditions.
Thinking of selling? Get a Cash Offer.

  • A smooth, fast sale
  • Skip staging and repairs
  • No strings attached
7/10
Source: GreatSchools.org © 2026. All rights reserved.

Around Tradewinds

Explore everything this neighborhood has to offer.
By entering my info and clicking Ask a Question below, I am providing my e-signature and express written consent to receive marketing emails, calls, and texts (including via automatic telephone dialing systems, AI generative, artificial or pre-recorded voice technology) relating to my inquiry from Movoto (and parties calling/messaging on their behalf) even if my number appears on the company, state, or national Do Not Call Registry. You also agree to ourTerms and Conditions and Privacy Policy. Consent not required to receive services (call 1-844-420-1270 to be connected without providing consent).

Nearby recently sold homes in Benton, AR

Nearby homes for sale in Benton, AR

Newest listings in 72019

  • Real Estate
  • AR
  • Saline County
  • Benton
  • 72019
  • 7909 Carrie Dr
Meet with a real estate agent today (844) 430-0869
The multiple listing information is provided by Arkansas MLS. IDX information is provided exclusively for consumers’ personal, non-commercial use and that it may not be used for any purpose other than to identify prospective properties consumers may be interested in purchasing. Information deemed reliable but not guaranteed to be accurate. Buyer to verify all information. The information provided is for consumers' personal, non-commercial use and may not be used for any purpose other than to identify prospective properties consumers may be interested in purchasing. Listing information updated every 15 minutes. Terms of use & Privacy Policy, California Privacy Info. Copyright © 2005 - 2026 Movoto, Inc. All rights reserved. Equal Housing Opportunity CalDRE CalDRE #01517281
Movoto Real Estate is committed to ensuring accessibility for individuals with disabilities. We are continuously working to improve the accessibility of our web experience for everyone. We welcome feedback and accommodation requests, please submit them here.
Cooperative Arkansas Realtors MLS Inc Multiple Listing Service™ system
The real estate listing data marked with this icon come from Cooperative Arkansas Realtors MLS Multiple Listing Service™ system. The IDX information is provided exclusively for consumers' personal, non-commercial use that it may not be used for any purpose other than to identify prospective properties consumers may be interested in purchasing, and that data is deemed reliable but is not guaranteed accurate by the MLS.Information deemed reliable, but not guaranteed.
Requests for information regarding mortgage products will be directed to Movoto.com affiliate, Lower, LLC - a licensed Mortgage Lender (NMLS #1124061), or, based on your location, may be redirected to a participating mortgage marketing partner that may pay Lower, LLC for any consumer contact information provided through this site.