
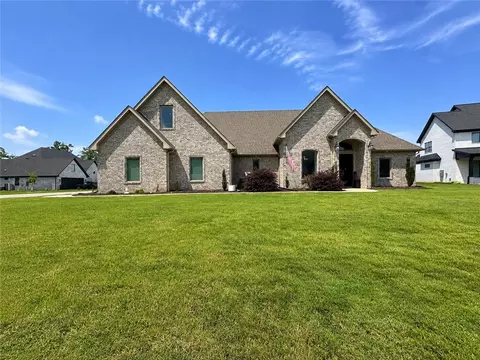
- $525,000
- 4Bd
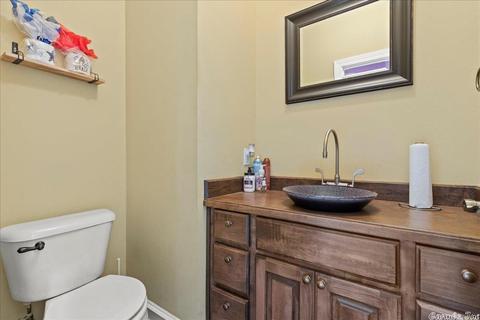
- 3Ba
- 3,048 Sq Ft
SOLD 08/05/26

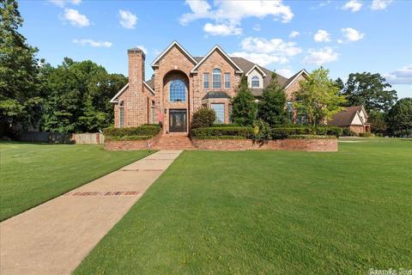
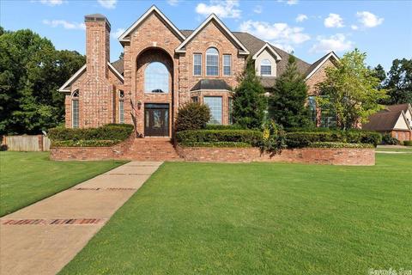
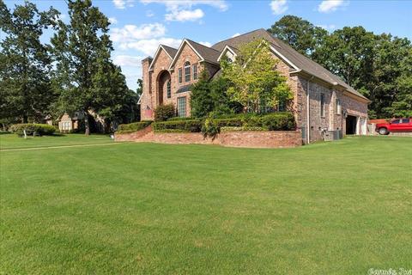
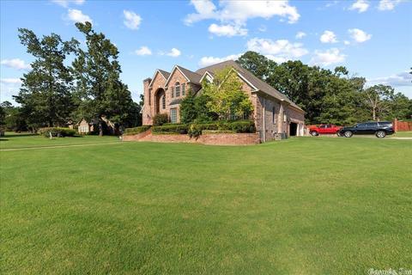
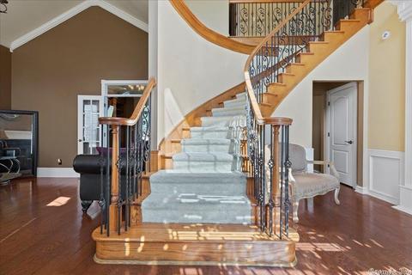
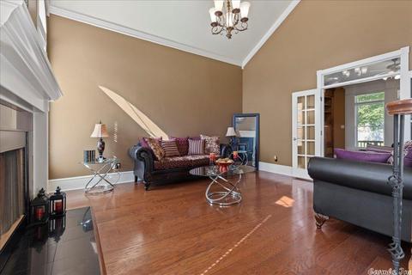
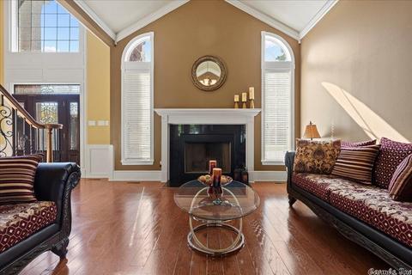
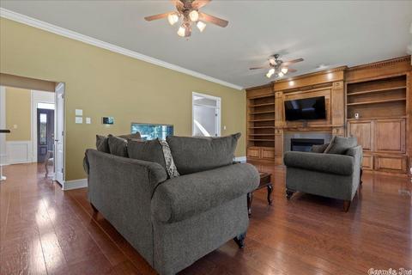
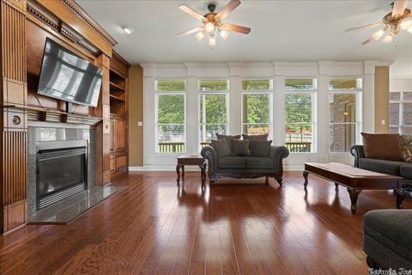
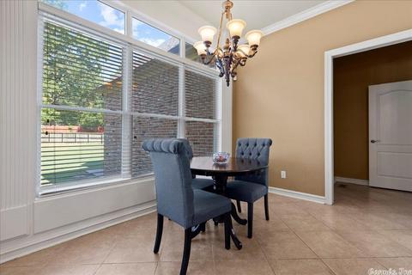
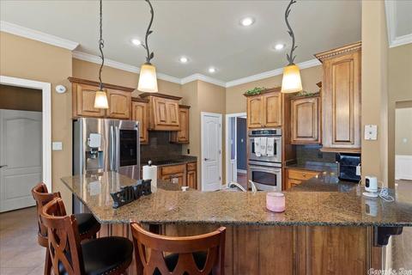
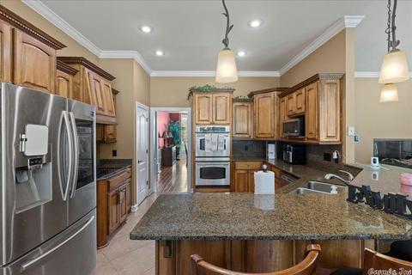
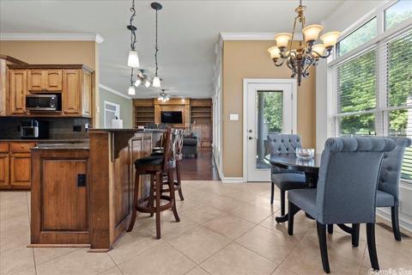
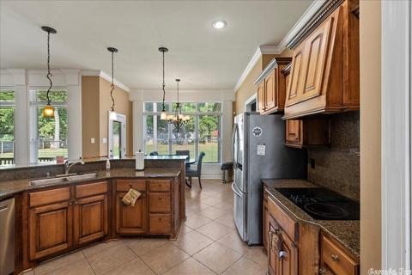
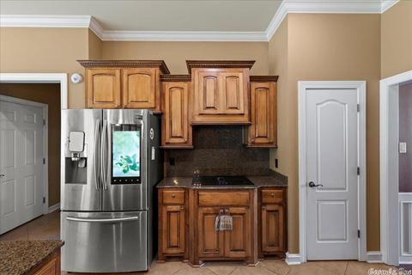
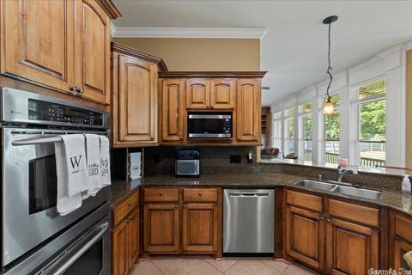
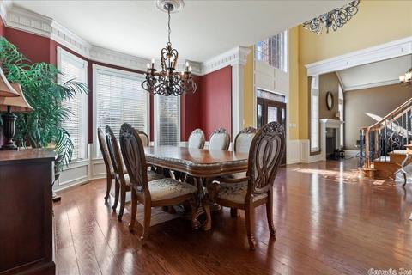
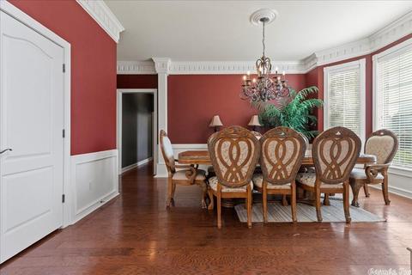
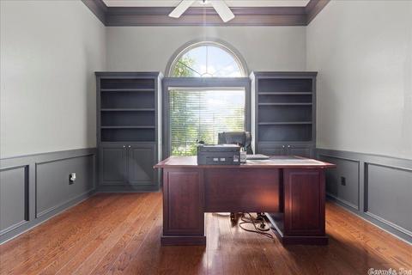
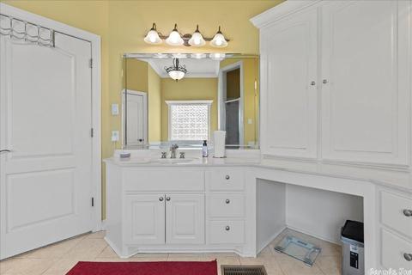
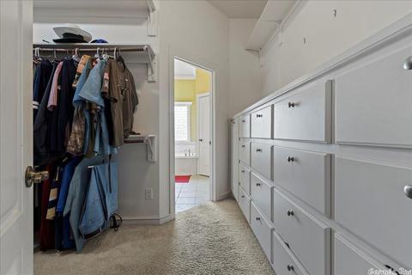
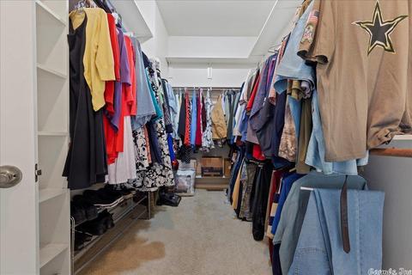
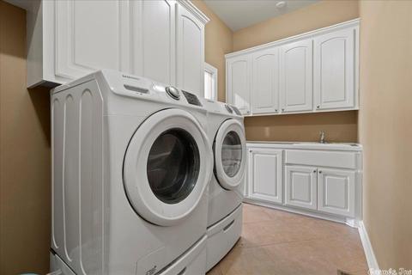
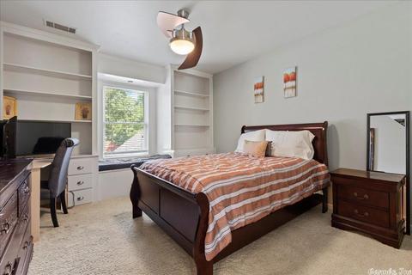
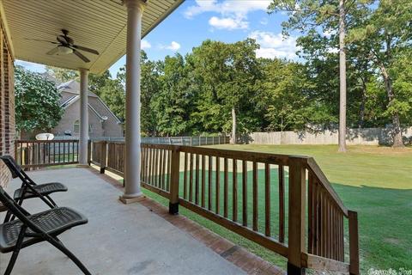
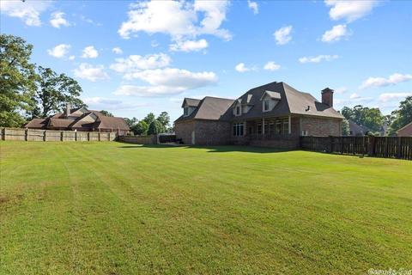
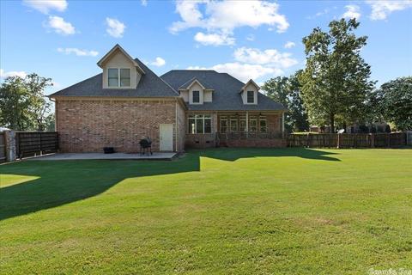
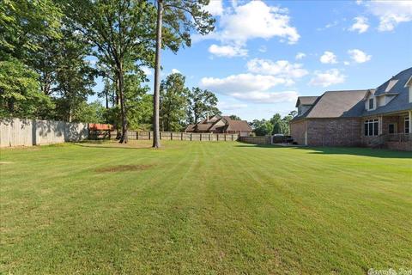
Last sold 08/17/2022 for $580K
bed
bath
Sqft ($129/Sqft)
| Property type House | Neighborhood | Year built 2003 | HOA fee $54/month | Lot size 0.79 Acre | Movoto estimate |

| Overview | |
| Cooling/AC | Central Cool-Gas, Central Heat-Gas, Floor/Wall Furnace |
| Levels/Style | Traditional |
| Status | Sold |
| SqFt | 4495 |
| Type | Residential |
| SubType | Detached |
| MLS # | 22021343 |
| Lot Size (Acres) | 0.79 |
| Annual Taxes | 4667.63 |
| Listing Agent Contact | Meltherealtor18@gmail.com, 501-316-6633 |
| Listing Office Contact | 501-291-3841, Keith@lptelite.com |
| Listing Office | LPT Realty |
| New Construction? | No |
| HOA Fee | Monthly |
| Year Built | 2003 |
| Listing Agent | Melbatine, Hunter |
| Interior | |
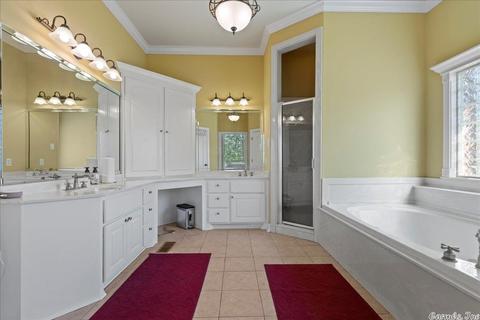
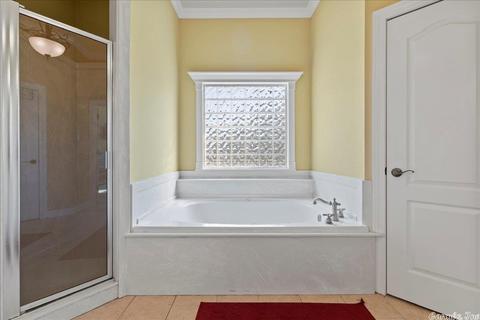
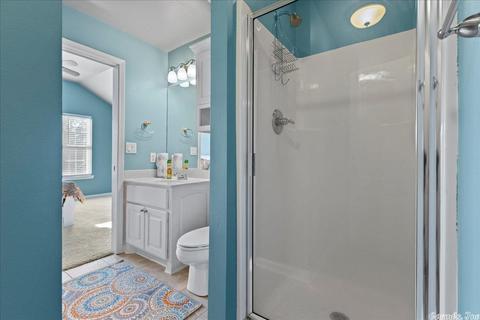
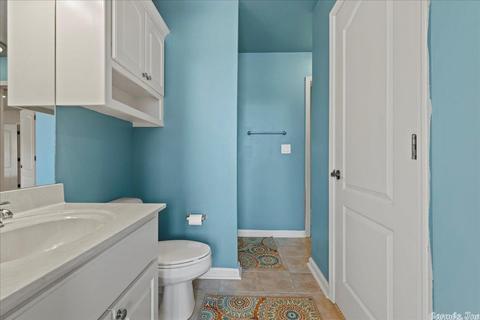
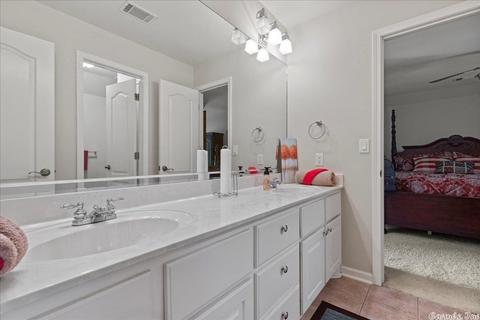
| # Full Baths | 3 |
| # Half Baths | 1 |
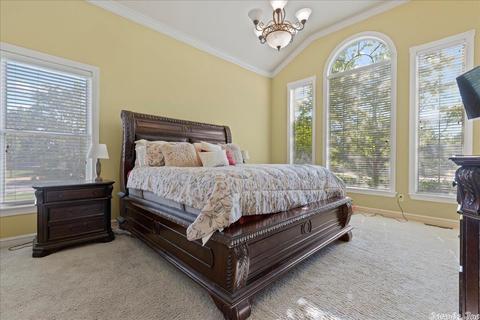
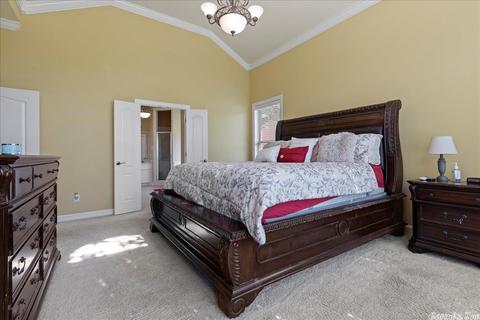
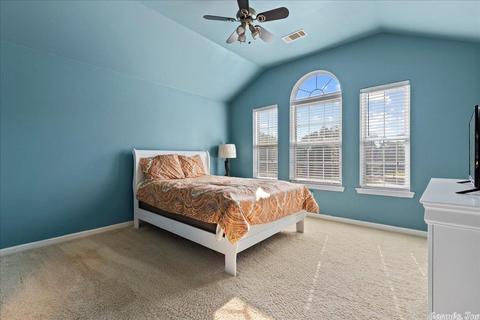
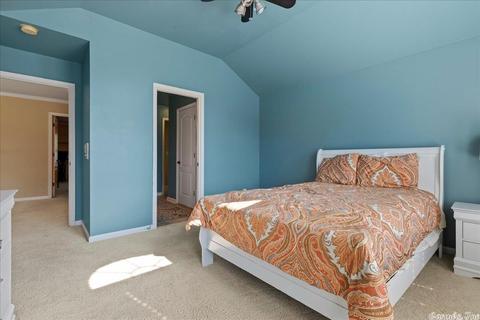
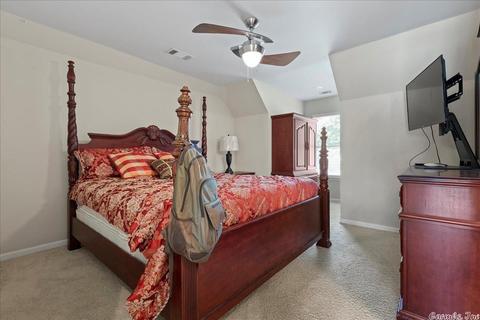
| Bedrooms | Primary Bedroom/Main Lv, 3 Bedrooms Same Level |
| Total # of Bedrooms | 4 |
| Kitchen | Built-In Stove, Free-Standing Stove, Double Oven, Microwave, Electric Range, Dishwasher, Disposal, Pantry, Wall Oven |
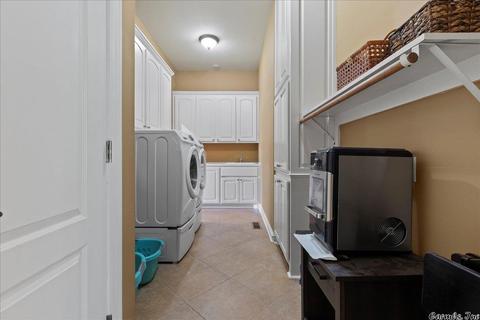
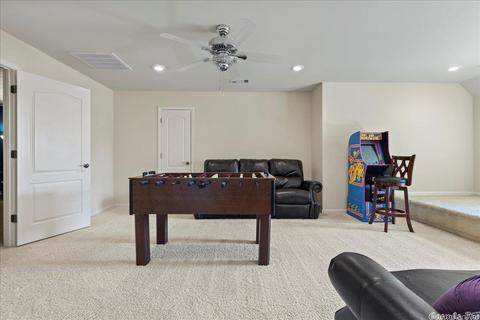
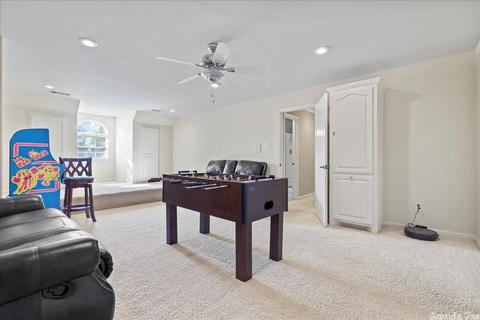
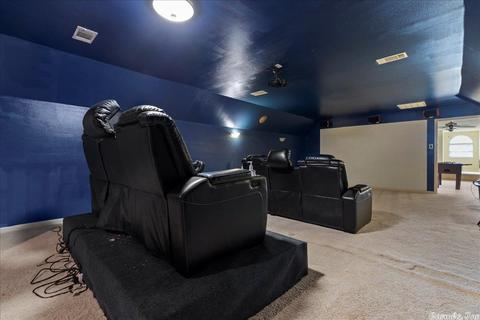
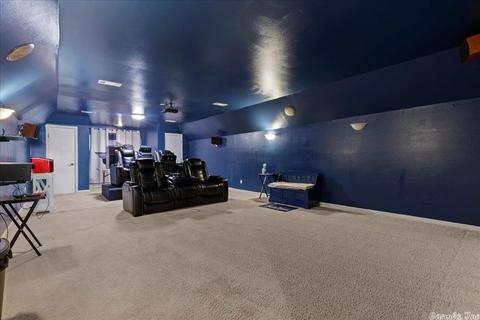
| Other Room(s) | Formal Living Room, Great Room, Den/Family Room, Office/Study, Game Room, Laundry, Media Room/Theater |
| Dining | Separate Dining Room, Eat-In Kitchen, Separate Breakfast Rm, Kitchen/Dining Combo, Living/Dining Combo, Breakfast Bar, Kitchen/Den |
| Flooring | Carpet, Wood, Tile, Natural Stone Tile, Luxury Vinyl |
| Interior Features | Washer Connection, Dryer Connection-Electric, Water Heater-Gas, Whirlpool/Hot Tub/Spa, Intercom, Smoke Detector(s), Security System, Floored Attic, Walk-In Closet(s), Laundry Chute, Handicapped Design, Ceiling Fan(s), Walk-in Shower, Breakfast Bar, Wired For Highspeed Inter, Video Surveillance, Kit Counter- Granite Slab |
| Fireplace | Gas Starter, No Log Gas Fireplace |
| Walls/ Ceilings | Sheet Rock |
| Exterior | |
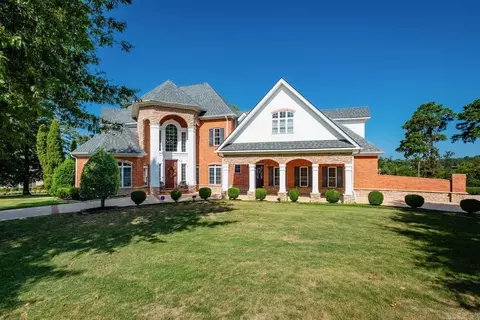
| Exterior | Brick |
| Foundation | Crawl Space |
| Roofing | Architectural Shingle |
| Parking | Garage, Parking Pads, Three Car, Detached, Auto Door Opener, Side Entry |
| Lot Description | Level, Corner Lot, In Subdivision, River/Lake Area, Lake View |
| Exterior Features | Patio, Porch, Fully Fenced, Guttering, Tennis Court, Lawn Sprinkler, Cabana/Pool House, Wood Fence, Wheelchair Accessible, Video Surveillance, Covered Patio |
| Amenities / Utilities | |
| Green Features | Insulated Windows, Insulated Doors, Attic Vent-Electric |
| Utilities | Sewer-Public, Water-Public, Gas-Natural, TV-Cable |
| Location | |
| County | Saline |
| Area | BENTON |
| Community Features | Swimming Pool(s), Tennis Court(s), Playground, Clubhouse, Party Room, Picnic Area, Fitness/Bike Trail, Gated Entrance, Manager Office |
| Subdivision | HURRICANE LAKE EST |
| Directions | Take I-30, Take Exit 121 Start Going North On Alcoa Rd. Turn Right On HWY 5, Then Left On Waterfall Way. Turn Right On Worth, The Home Will Be On Your Right. |
| Lot/ Land Details | |
| Road Surface | Paved |
MLS # 22021343
MLS # 19021858| Est. value | Bed/bath | Sqft | mi | |
|---|---|---|---|---|
| 6620 Worth Ave E, Benton, AR 72019 | $448,000 | 4/3 | 2,753 | 0.03 |
| 6518 Michigan Ave, Benton, AR 72019 | $418,000 | 4/3 | 2,924 | 0.03 |
| 6518 Worth Ave E, Benton, AR 72019 | $431,000 | 4/2 | 2,599 | 0.04 |
| 6621 Worth Ave E, Benton, AR 72019 | $536,000 | 4/3 | 3,537 | 0.04 |
| 6706 Worth Ave E, Benton, AR 72019 | $418,000 | 4/2 | 2,629 | 0.05 |
| 3119 Huffman Rd, Bryant, AR 72019 | $135,000 | 2/1 | 1,848 | 0.05 |
| 6512 Michigan Ave, Benton, AR 72019 | $354,000 | 4/2 | 2,296 | 0.05 |
| 6709 Worth Ave E, Benton, AR 72019 | $648,000 | —/2 | 4,485 | 0.05 |
Estimated values are based on public record data and automated valuation models. Values are not guaranteed and may not reflect current market conditions.

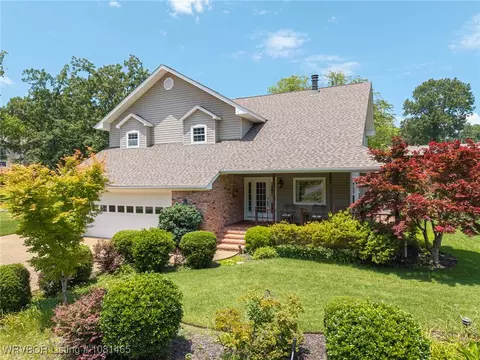
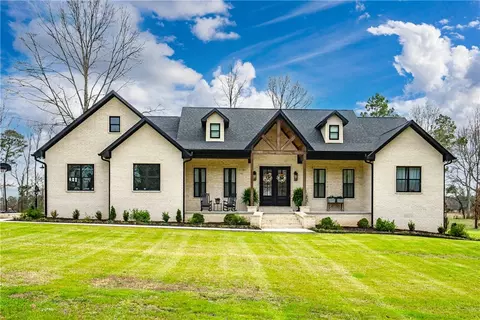

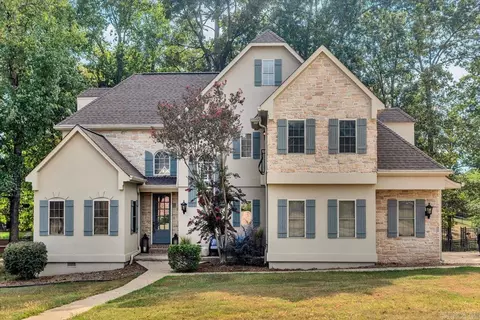
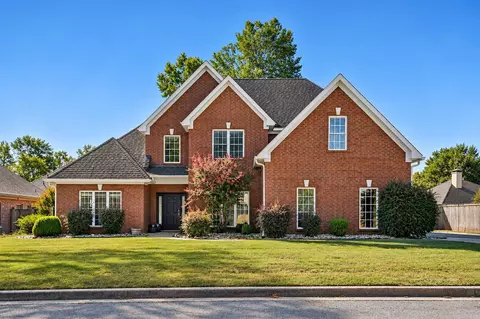
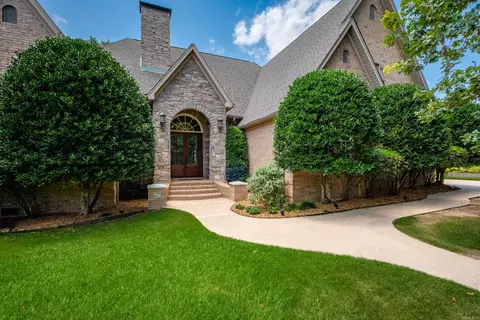
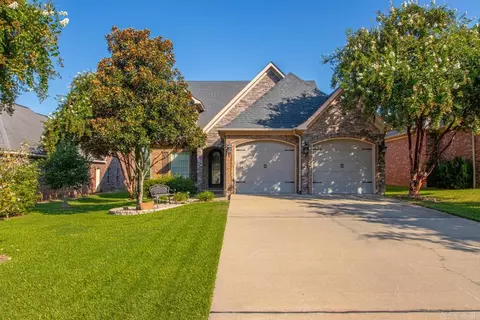
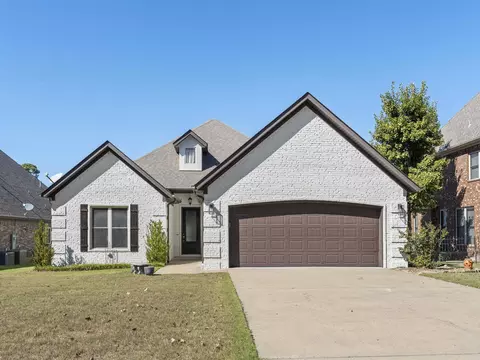
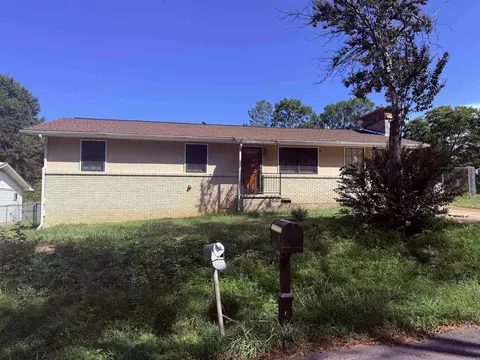
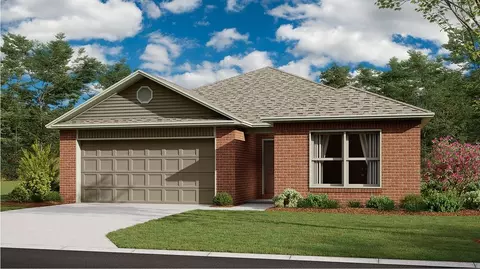
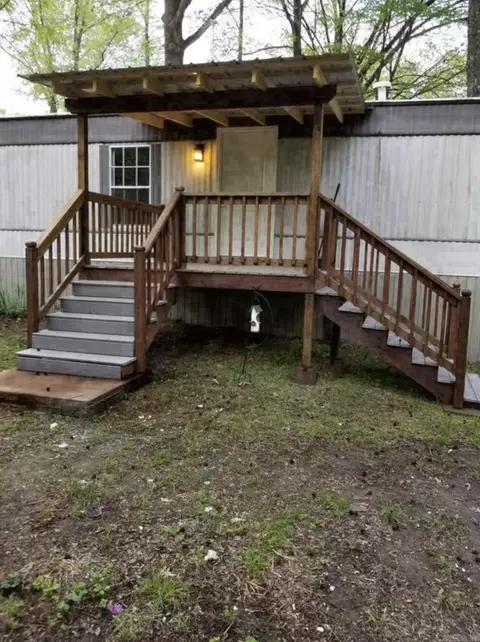
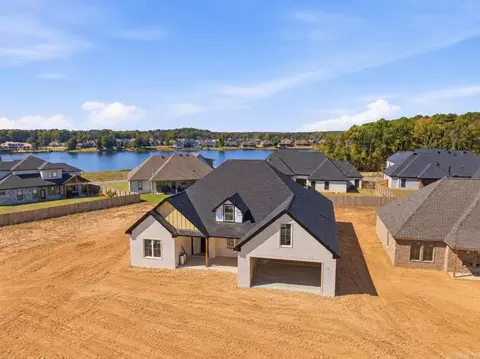
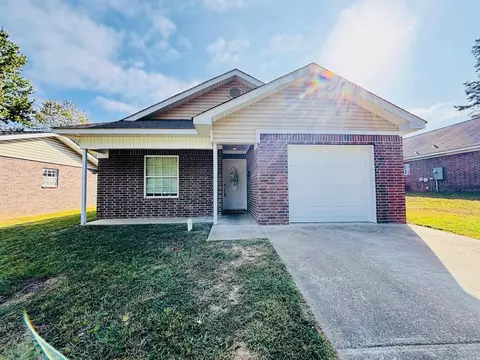
$484,900
$240,000
$226,250
$304,500
$350,500
$276,500
$162,500
$207,140
$429,900
$232,500
$484,000
$167,000
$325,000
$329,500
$20,000
$269,900
$150,000
$245,750
$265,000
$340,000
$256,950
$549,500
$675,000
$275,500
$463,750
$435,000
$299,250
$189,000
$256,950