
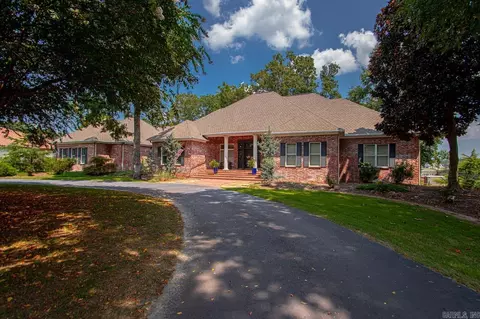
- $945,000
- 4Bd
- 5Ba
- 4,883 Sq Ft
SOLD

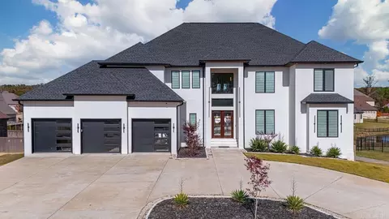
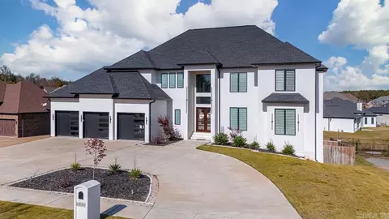
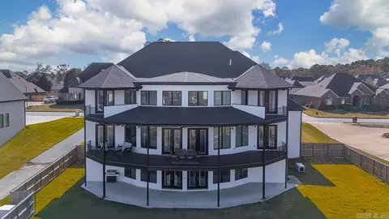
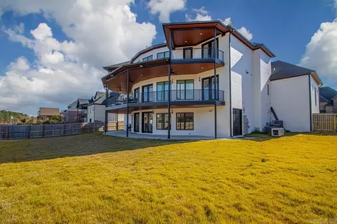
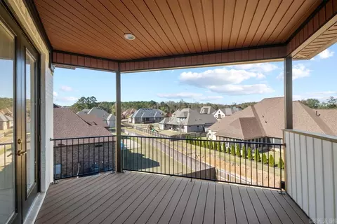
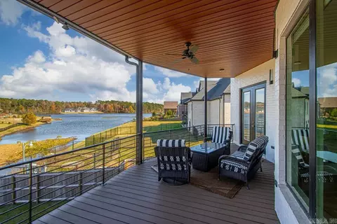
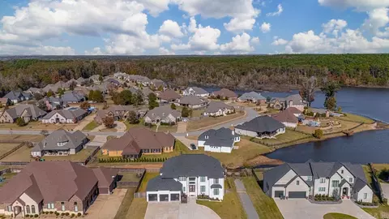
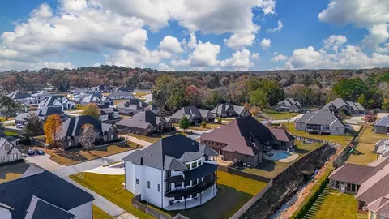
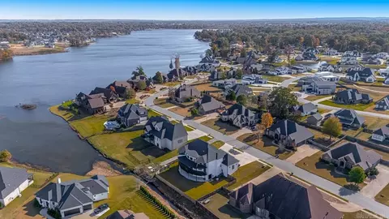
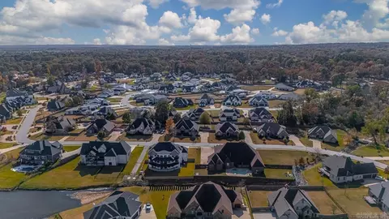
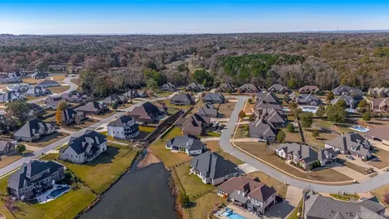
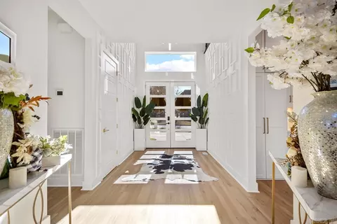
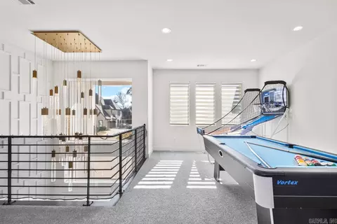
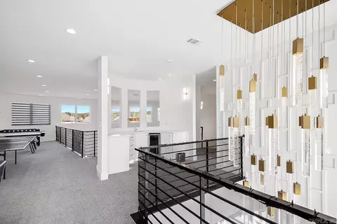
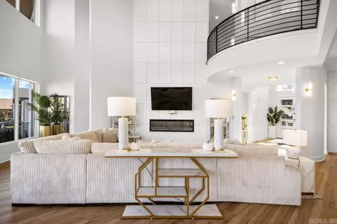
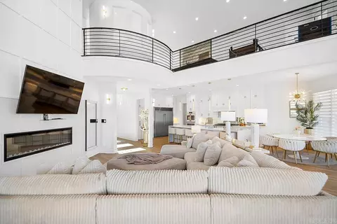
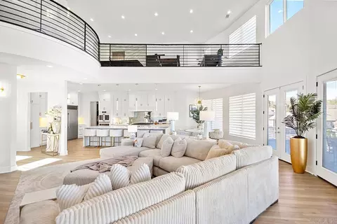
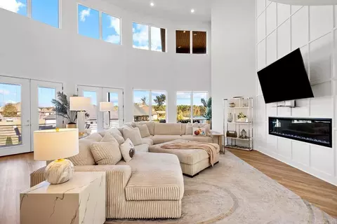
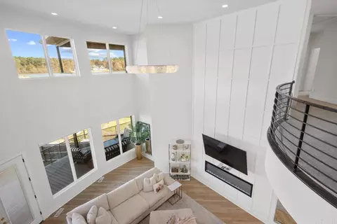
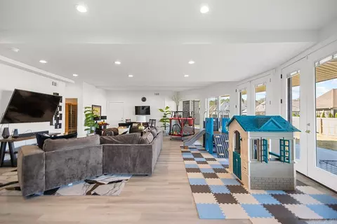
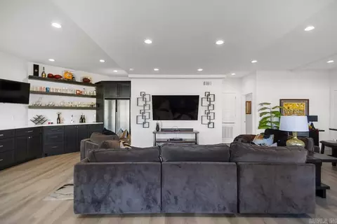
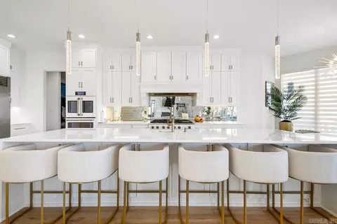
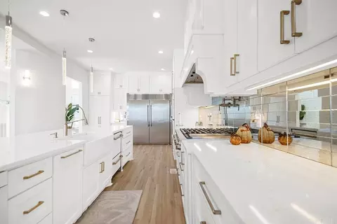
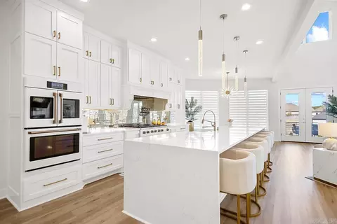
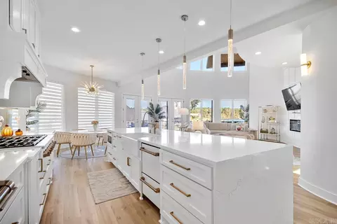
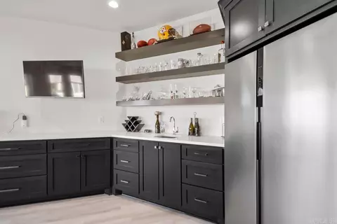
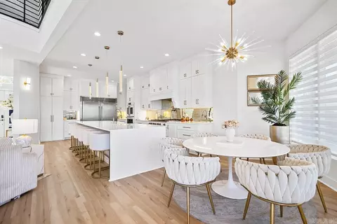
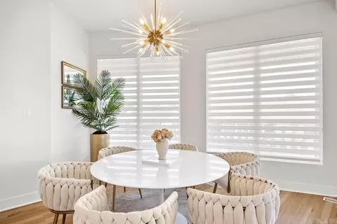
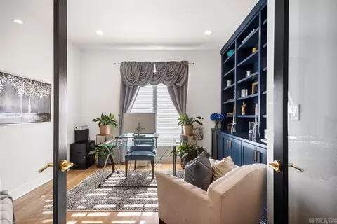
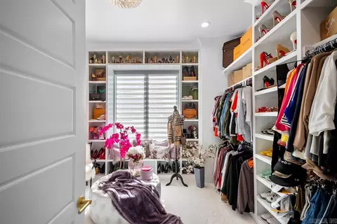
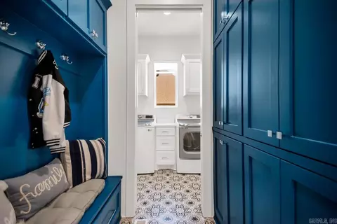
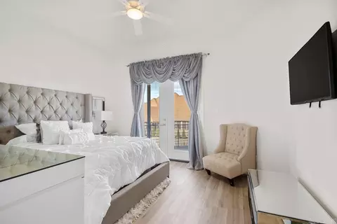
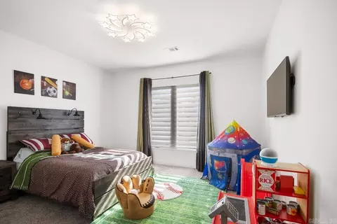
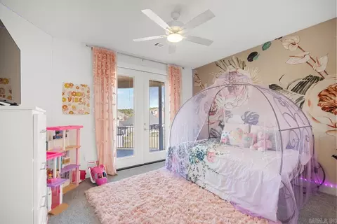
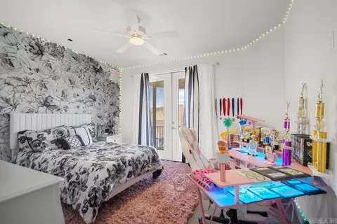
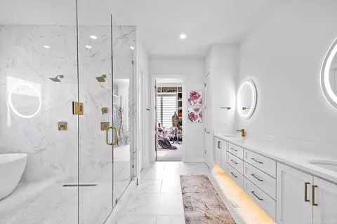
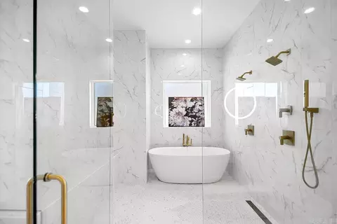
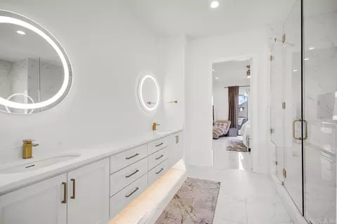
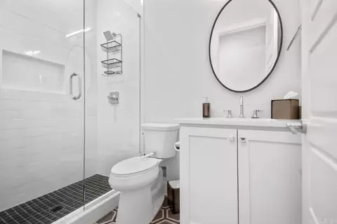
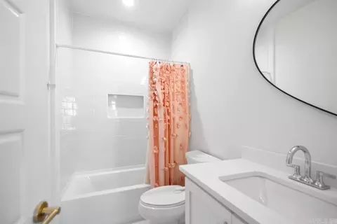
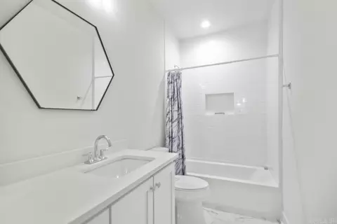
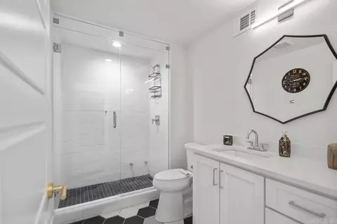
Last sold 05/12/2026 after 6 Days
bed
bath
Sqft ($183/Sqft)
| Property type House | Neighborhood | Year built 2023 | HOA fee $112/month | Lot size 0.51 Acre | Movoto estimate |

| Overview | |
| Cooling/AC | Central Cool-Electric, Central Heat-Gas |
| Levels/Style | Contemporary |
| Status | Sold |
| SqFt | 6000 |
| Type | Residential |
| SubType | Detached |
| MLS # | 26018278 |
| Lot Size (Acres) | 0.51 |
| Annual Taxes | 7713.16 |
| Listing Agent Contact | Realestatecourtney@outlook.com, 501-310-1505 |
| Listing Office Contact | 866-807-5204, Emily.bailey@vylla.com |
| Listing Office | Vylla Home |
| New Construction? | No |
| HOA Fee | Monthly, Entrance Security, Special Assessments |
| Year Built | 2023 |
| Listing Agent | Courtney, Miller |
| Interior | |
| # Full Baths | 6 |
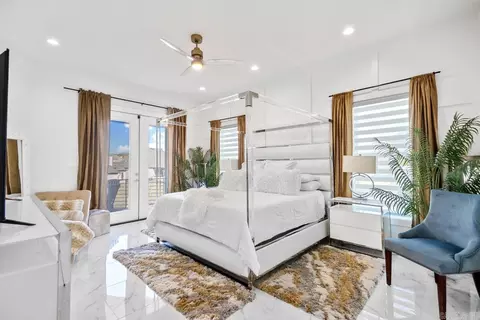
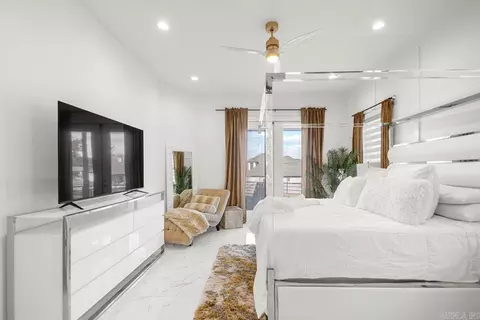
| Bedrooms | Primary Bedroom/Main Lv, Guest Bedroom/Main Lv, 3 Bedrooms Upper Level |
| Total # of Bedrooms | 5 |
| Kitchen | Built-In Stove, Double Oven, Microwave, Gas Range, Dishwasher, Disposal, Pantry, Refrigerator-Stays, Wall Oven |
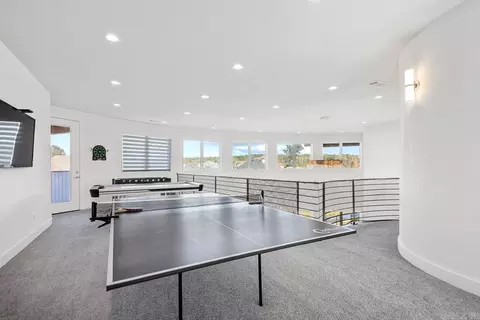
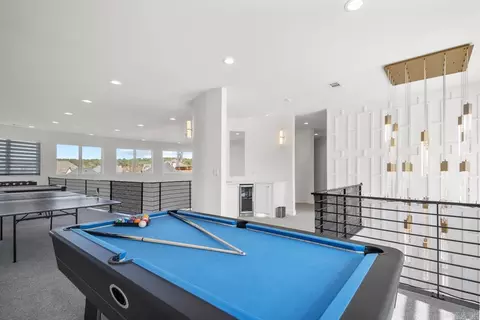
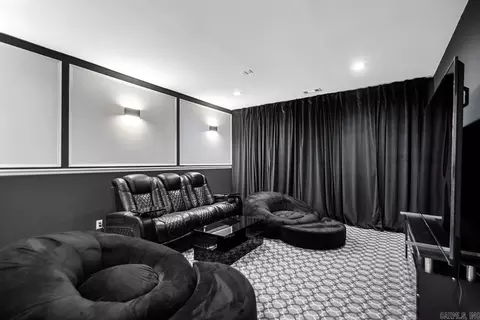
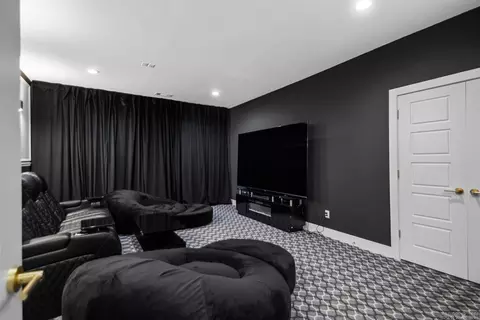
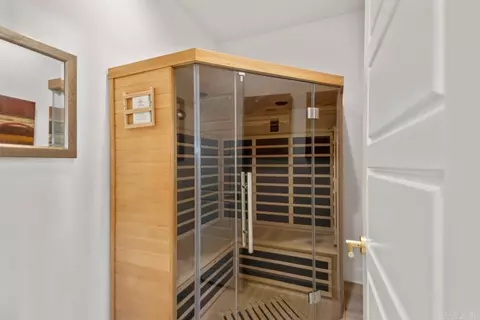
| Other Room(s) | Great Room, Den/Family Room, Office/Study, Game Room, Laundry, Basement, Media Room/Theater, Safe/Storm Room, Sauna, Home Gym |
| Basement | Full, Finished, Inside Access, Outside Access/Walk-Out, Heated, Cooled |
| Dining | Eat-In Kitchen, Kitchen/Dining Combo, Living/Dining Combo, Breakfast Bar |
| Flooring | Carpet, Tile, Luxury Vinyl |
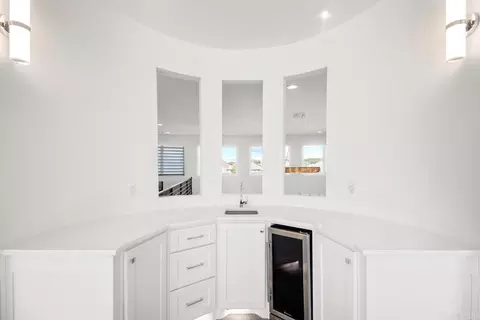
| Interior Features | Wet Bar, Washer Connection, Dryer Connection-Gas, Water Heater-Gas, Smoke Detector(s), Security System, Window Treatments, Walk-In Closet(s), Laundry Chute, Balcony/Loft, Built-Ins, Ceiling Fan(s), Walk-in Shower, Breakfast Bar, Wired For Highspeed Inter, Video Surveillance, Kit Counter-Quartz |
| Fireplace | Electric Logs |
| Walls/ Ceilings | Sheet Rock |
| Exterior | |
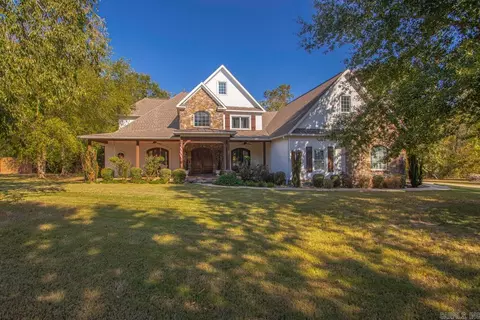
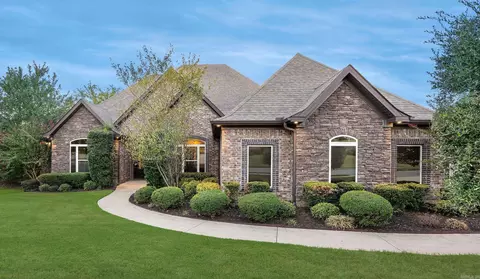
| Exterior | Brick, Stucco |
| Foundation | Crawl Space |
| Roofing | Architectural Shingle |
| Parking | Garage, Three Car, Auto Door Opener |
| Lot Description | Sloped, In Subdivision, Lake View |
| Exterior Features | Deck, Fully Fenced, Guttering, Storm Cellar, Lawn Sprinkler, Wood Fence, Video Surveillance, Covered Patio |
| Amenities / Utilities | |
| Green Features | Insulated Windows, Insulated Doors, Extra Insulation, Generator |
| Utilities | Sewer-Public, Water-Public, Elec-Municipal (+Entergy), Gas-Natural, All Underground |
| Location | |
| County | Saline |
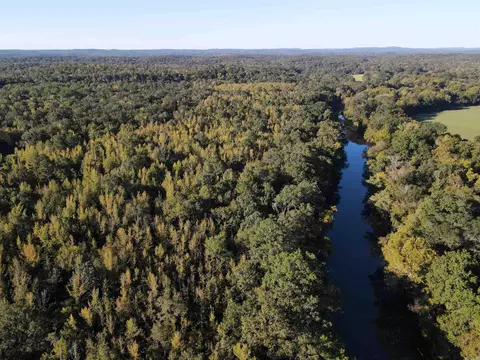
| Body of Water | Hurricane Lake |
| Area | BENTON |
| Community Features | Swimming Pool(s), Tennis Court(s), Playground, Clubhouse, Mandatory Fee, Gated Entrance |
| Subdivision | WESTSHORE ADDN HURRICANE LAKE EST |
| Directions | TURN ONTO HURRICANE LAKE SUBDIVISION, WATERFALL WAY, THEN TURN LEFT ONTO WESTMINSTER, AFYTER YOU GO THROUGH THE GATE HOUSE WILL BE ON YOUR RIGHT |
| Lot/ Land Details | |
| Road Surface | Paved |
MLS # 26018278
MLS # 26015207
MLS # 26006981
MLS # 26000142
MLS # 25045233
MLS # 25030788
MLS # 20022298
MLS # 20001957
MLS # 19038173
MLS # 19021003| Est. value | Bed/bath | Sqft | mi | |
|---|---|---|---|---|
| 6558 Westminster, Benton, AR 72019 | $987,000 | —/3 | 4,744 | 0.03 |
| 6564 Westminster, Benton, AR 72019 | $1,041,000 | 5/3 | 5,211 | 0.03 |
| 7004 Westshore Ave, Benton, AR 72019 | $759,000 | 4/3 | 4,252 | 0.03 |
| 7006 Westshore Ave, Benton, AR 72019 | $643,000 | —/3 | 3,052 | 0.04 |
| 6561 Westminster, Benton, AR 72019 | $675,000 | —/2 | 3,561 | 0.04 |
| 6559 Westminster, Benton, AR 72019 | $723,000 | 4/3 | 4,558 | 0.04 |
| 6563 Westminster, Benton, AR 72019 | $685,000 | 4/3 | 3,664 | 0.05 |
| 7002 Westshore Ave, Benton, AR 72019 | $737,000 | 5/2 | 3,978 | 0.05 |
Estimated values are based on public record data and automated valuation models. Values are not guaranteed and may not reflect current market conditions.
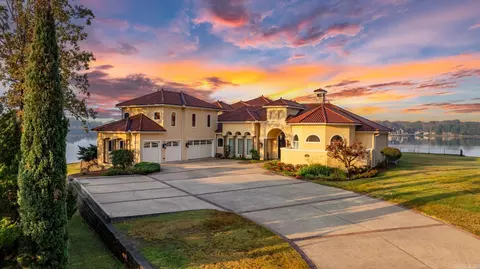

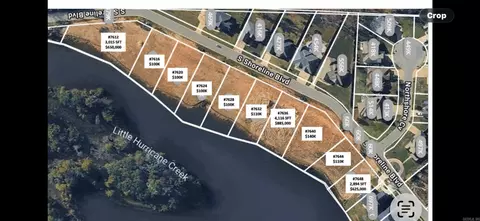
$484,900
$240,000
$226,250
$304,500
$350,500
$276,500
$162,500
$207,140
$429,900
$232,500
$484,000
$167,000
$325,000
$329,500
$20,000
$269,900
$150,000
$245,750
$265,000
$340,000
$256,950
$549,500
$675,000
$275,500
$463,750
$435,000
$299,250
$189,000
$256,950