
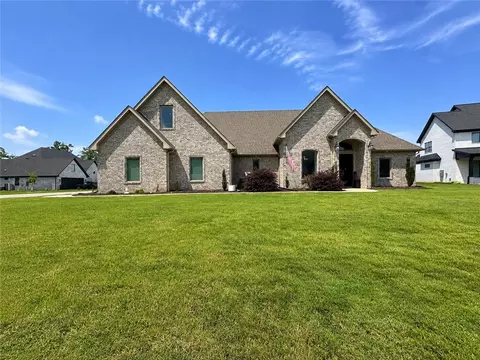
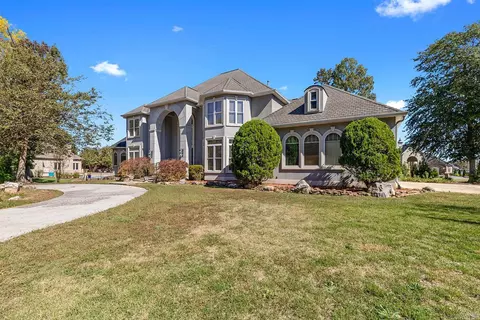
- $525,000
- 4Bd
- 3Ba
- 3,048 Sq Ft
SOLD 08/05/26








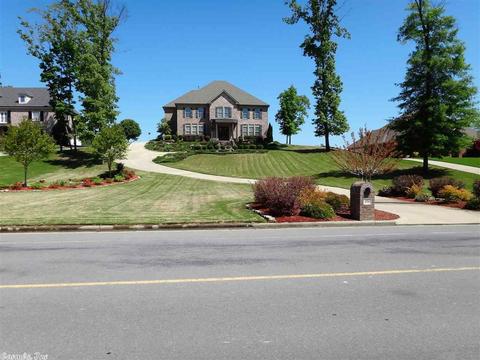
Last sold 08/28/2017
bed
bath
Sqft ($98/Sqft)
| Property type House | Neighborhood | Year built 2007 | HOA fee $44/month | Lot size 0.55 Acre |

| Overview | |
| Cooling/AC | Central Cool-Electric, Central Heat-Gas, Zoned Units |
| Levels/Style | Traditional |
| Status | Sold |
| SqFt | 4671 |
| Type | Residential |
| SubType | Detached |
| MLS # | 17007225 |
| Lot Size (Acres) | 0.55 |
| Annual Taxes | 4067 |
| Listing Agent Contact | Kimelrod@remax.net, 501-416-6321 |
| Listing Office Contact | 501-590-3841 |
| Listing Office | LPT Realty Saline |
| New Construction? | No |
| HOA Fee | Annual |
| Year Built | 2007 |
| Listing Agent | Kim, Jacuzzi Elrod |
| Interior | |
| # Full Baths | 2 |
| # Half Baths | 1 |
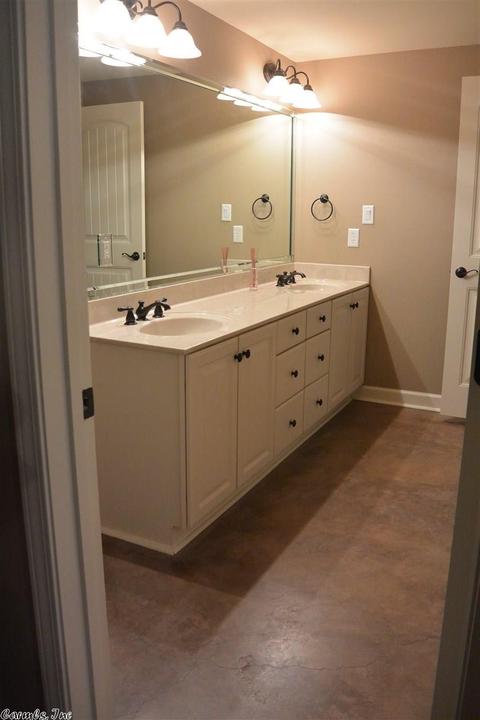
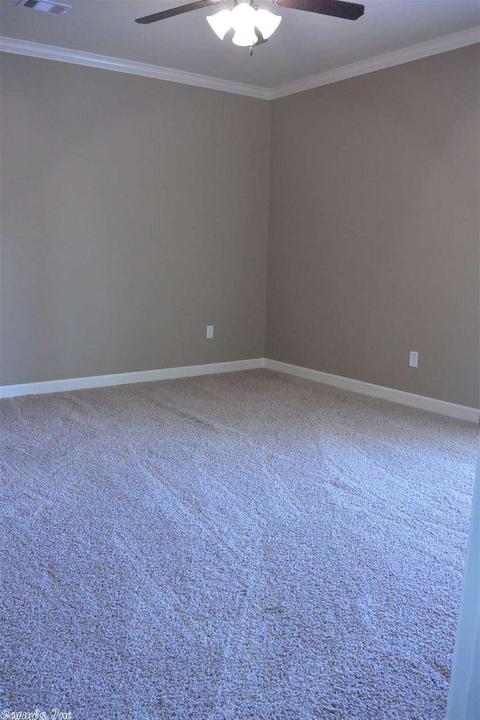
| Bedrooms | Primary Bedroom Apart, Primary Bed. Sitting Area, 3 Bedrooms Same Level |
| Total # of Bedrooms | 4 |
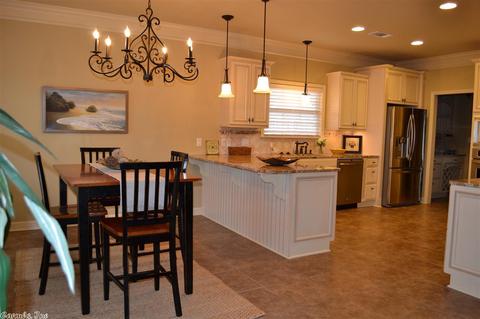
| Kitchen | Built-In Stove, Microwave, Gas Range, Dishwasher, Disposal, Pantry, Ice Maker Connection |
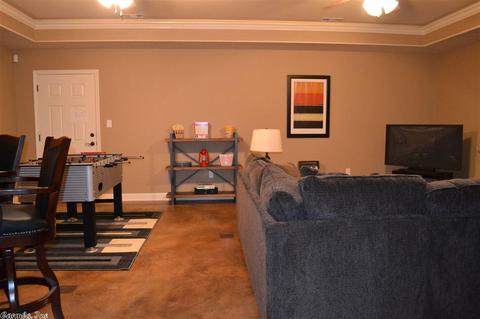
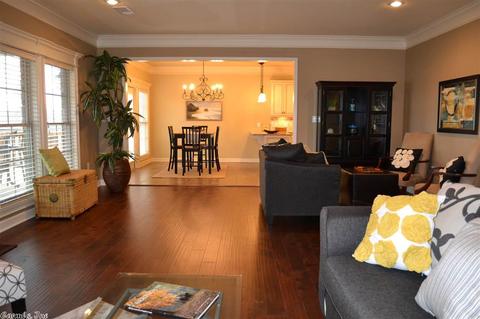
| Other Room(s) | Great Room, Den/Family Room, Office/Study, Game Room, Laundry |
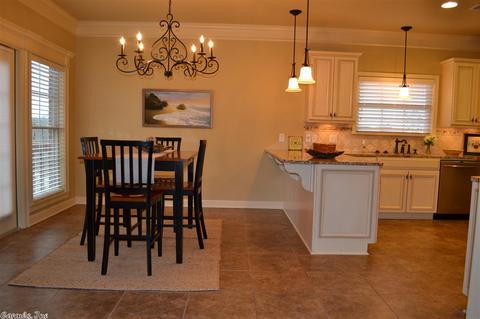
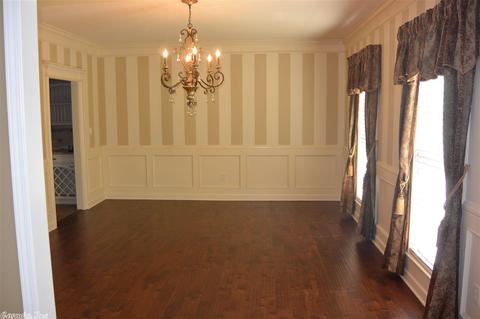
| Dining | Separate Dining Room, Eat-In Kitchen, Breakfast Bar |
| Flooring | Carpet, Wood, Tile, Concrete |
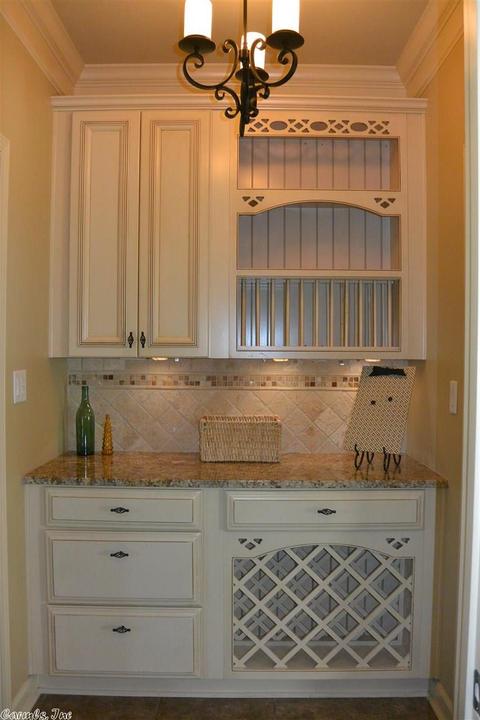
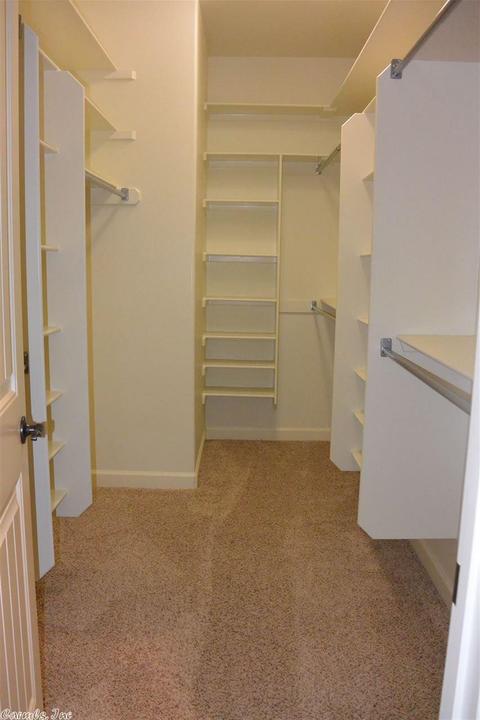
| Interior Features | Washer Connection, Dryer Connection-Electric, Water Heater-Electric, Whirlpool/Hot Tub/Spa, Smoke Detector(s), Security System, Window Treatments, Floored Attic, Walk-In Closet(s), Built-Ins, Ceiling Fan(s), Walk-in Shower, Breakfast Bar |
| Fireplace | Gas Logs Present |
| Walls/ Ceilings | Paneling, Sheet Rock Ceiling, Tray Ceiling |
| Exterior | |
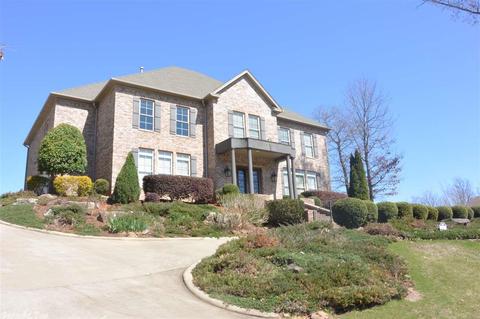
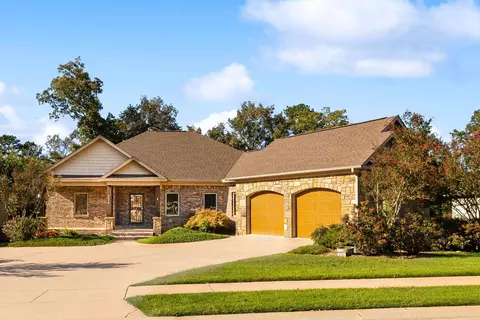
| Exterior | Brick |
| Foundation | Slab/Crawl Combination |
| Roofing | Architectural Shingle |
| Parking | Garage, Three Car |
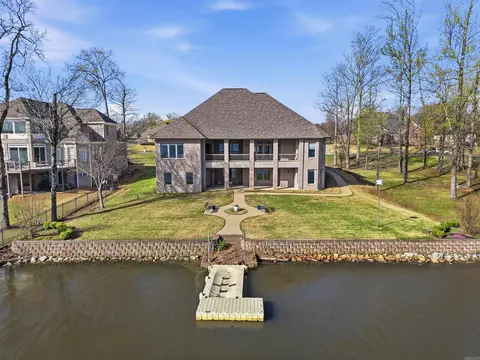
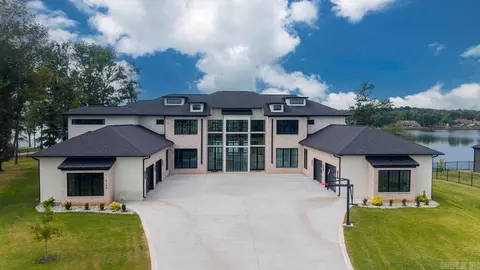
| Lot Description | Sloped, Extra Landscaping, In Subdivision, River/Lake Area, Lake View, Upslope |
| Exterior Features | Patio, Deck, Guttering, Lawn Sprinkler |
| Amenities / Utilities | |
| Green Features | Insulated Windows, Insulated Doors, Other (see Remarks) |
| Utilities | Sewer-Public, Water-Public, Elec-Municipal (+Entergy), Gas-Natural, Telephone-Private, All Underground |
| Location | |
| County | Saline |
| Body of Water | Hurricane Lake |
| Area | BRYANT |
| Community Features | Swimming Pool(s), Tennis Court(s), Playground, Clubhouse, Party Room, Picnic Area, Marina |
| Subdivision | HURRICANE LAKE EST |
| Elementary School | Salem |
| Middle School | Bryant, Bethel |
| High School | Bryant |
| APN | 80036950061 |
| Directions | From Interstate 30, Take Exit 121- Alcoa Road, Go South To Highway 5, Turn Right On To Highway 5, Turn Left Into Hurricane Lake Estates, Turn Left Just Past The Guard Shack Onto Westmister, House In On The Right. |
| Lot/ Land Details | |
| Road Surface | Paved |
MLS # 17007225
MLS # 16027923| Est. value | Bed/bath | Sqft | mi | |
|---|---|---|---|---|
| 4522 Westminster, Benton, AR 72019 | $497,000 | 4/3 | 2,581 | 0.02 |
| 4506 Westminster, Benton, AR 72019 | $491,000 | 4/2 | 2,501 | 0.03 |
| 4608 Westminster, Benton, AR 72019 | $498,000 | —/3 | 2,606 | 0.04 |
| 5616 Riviera Dr, Benton, AR 72019 | $576,000 | 4/2 | 3,075 | 0.05 |
| 4618 Westminster, Benton, AR 72019 | $511,000 | 4/3 | 2,943 | 0.06 |
| 5606 Westminster, Benton, AR 72019 | $1,033,000 | —/4 | 5,336 | 0.07 |
| 5706 Riviera Dr, Benton, AR 72019 | $914,000 | 5/3 | 4,081 | 0.07 |
| 4521 Boardwalk, Benton, AR 72019 | $349,000 | 3/2 | 2,020 | 0.07 |
Estimated values are based on public record data and automated valuation models. Values are not guaranteed and may not reflect current market conditions.


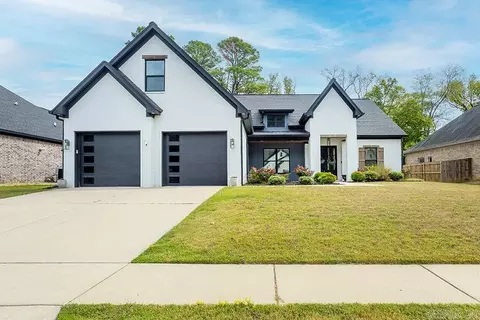
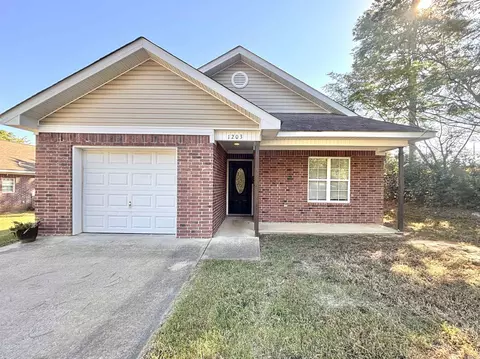
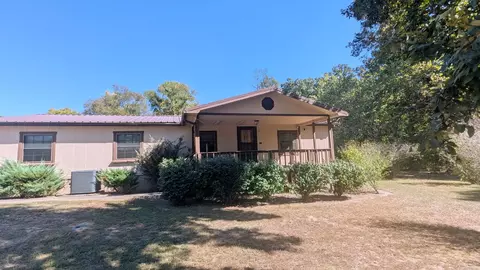
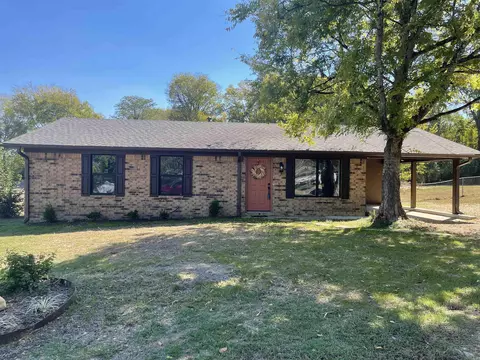
$484,900
$240,000
$226,250
$304,500
$350,500
$276,500
$162,500
$207,140
$429,900
$232,500
$484,000
$167,000
$325,000
$329,500
$20,000
$269,900
$150,000
$245,750
$265,000
$340,000
$256,950
$549,500
$675,000
$275,500
$463,750
$435,000
$299,250
$189,000
$256,950