
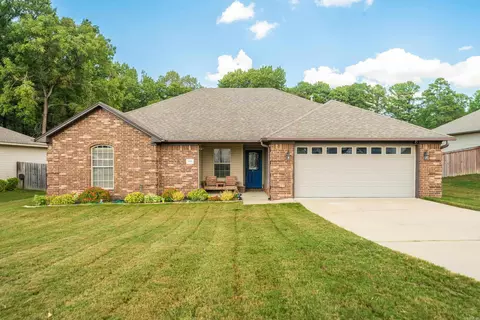
- $249,000
- 3Bd
- 2Ba
- 1,536 Sq Ft
New 16 Hours

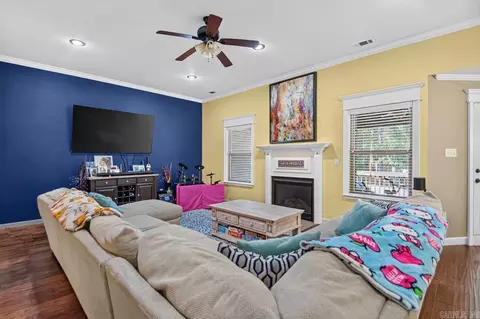
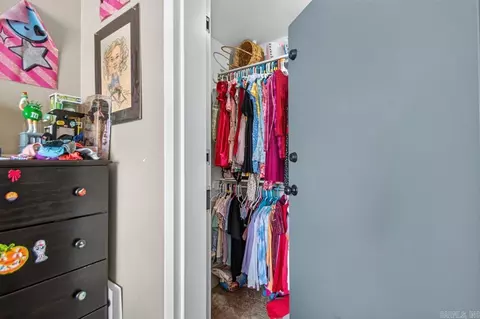
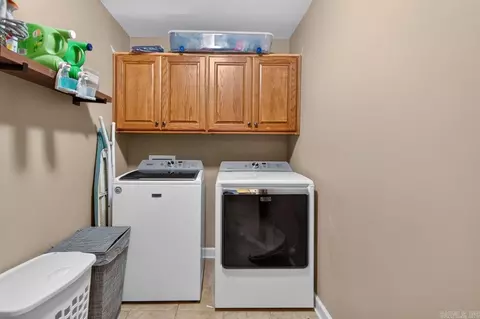
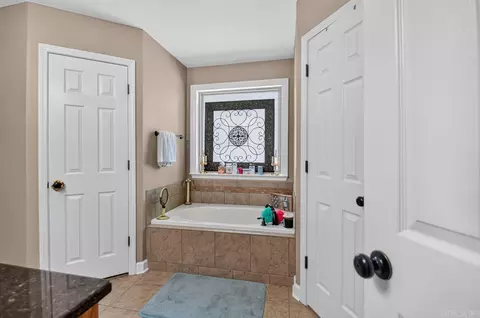
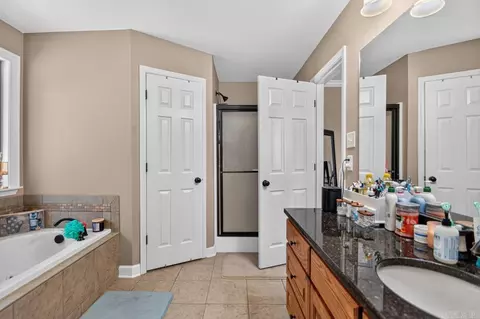
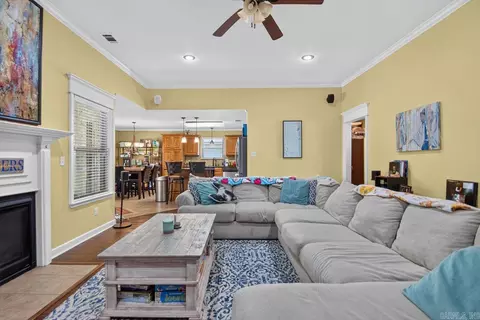
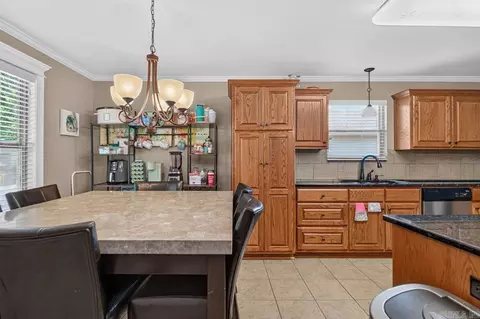
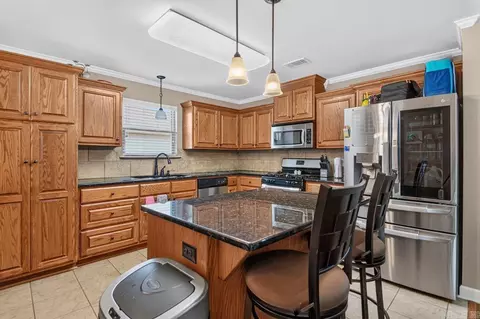
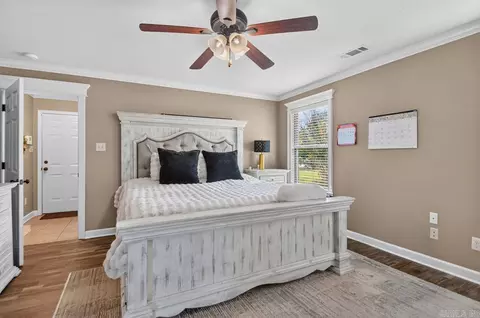
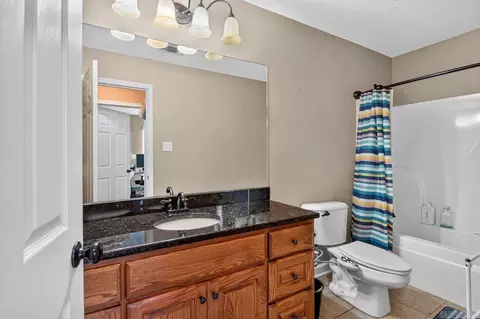
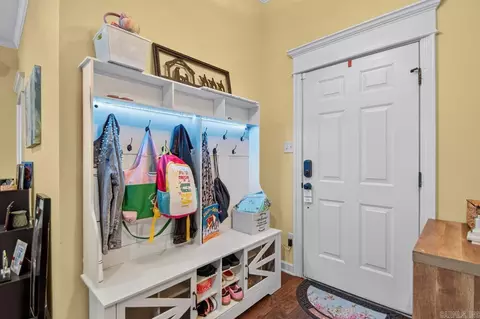
bed
bath
Sqft ($149/Sqft)
| Property type House | Neighborhood | Year built 2015 | HOA fee $0/month | Lot size 9,583 Sqft | Movoto estimate | Rental estimate |

| Overview | |
| Cooling/AC | Central Cool-Gas, Central Heat-Gas |
| Levels/Style | Traditional |
| Status | New Listing |
| SqFt | 1741 |
| Type | Residential |
| SubType | Detached |
| MLS # | 26038047 |
| Lot Size (Acres) | 0.22 |
| Annual Taxes | 1604.87 |
| Listing Agent Contact | Julienaramore@bpmrealtors.com, 870-917-9560 |
| Listing Office Contact | 501-315-5000, TomBaxley@BPMrealtors.com |
| Listing Office | Baxley-Penfield-Moudy Realtors |
| New Construction? | No |
| HOA Fee | None |
| Year Built | 2015 |
| Listing Agent | Julie, Naramore |
| Interior | |
| # Full Baths | 2 |
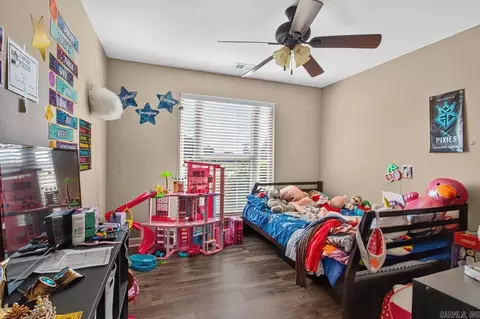
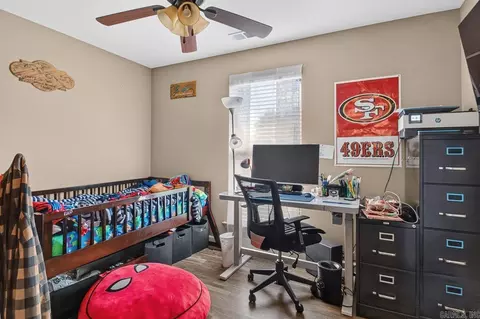
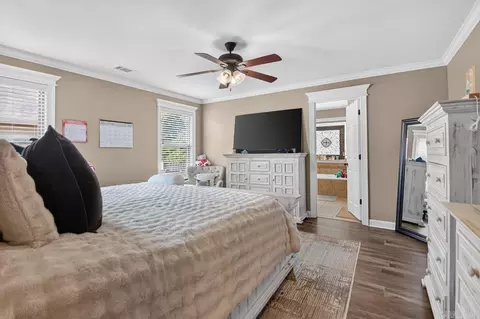
| Bedrooms | Primary Bedroom/Main Lv, Guest Bedroom Apart, All Bedrooms Down |
| Total # of Bedrooms | 3 |
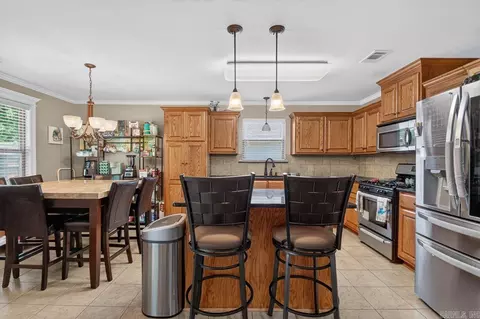
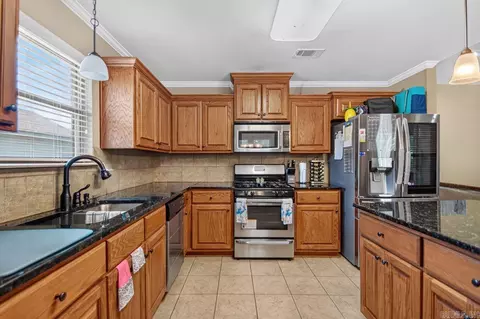
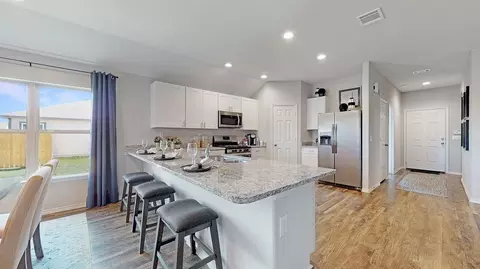
| Kitchen | Free-Standing Stove, Gas Range |
| Other Room(s) | Laundry, Safe/Storm Room |
| Dining | Eat-In Kitchen |
| Flooring | Carpet, Luxury Vinyl, Tile |
| Interior Features | Washer Connection, Dryer Connection-Gas, Dryer Connection-Electric, Water Heater-Gas, Walk-In Closet(s), Ceiling Fan(s), Walk-in Shower, Kit Counter- Granite Slab |
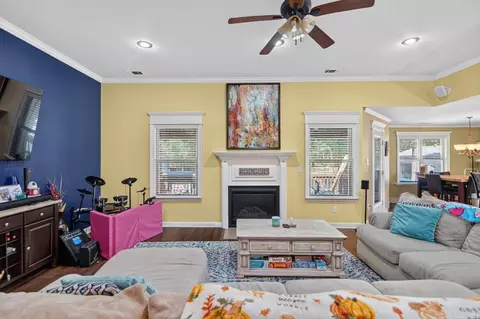
| Fireplace | Electric Logs |
| Walls/ Ceilings | Sheet Rock |
| Exterior | |
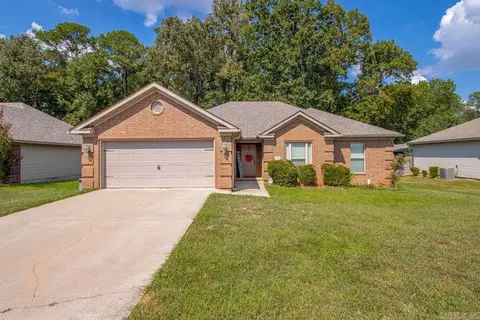
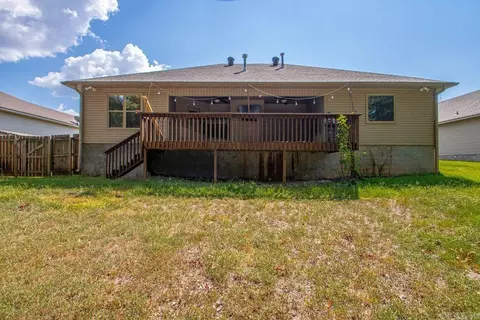
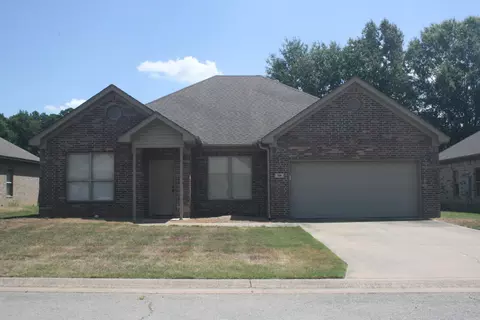
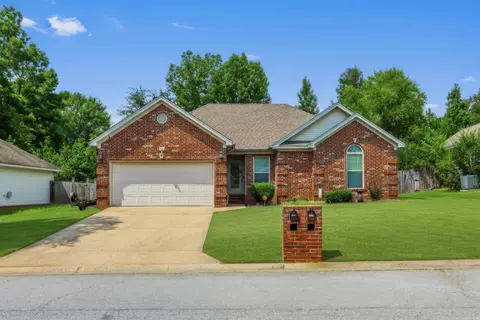
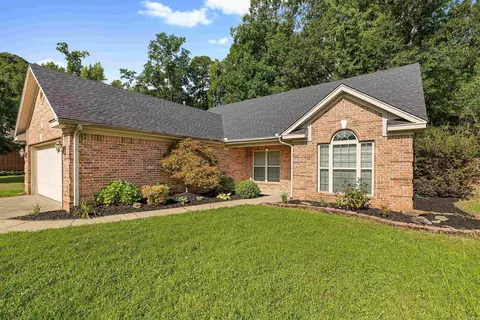
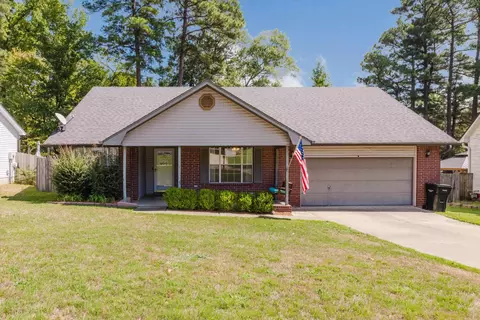
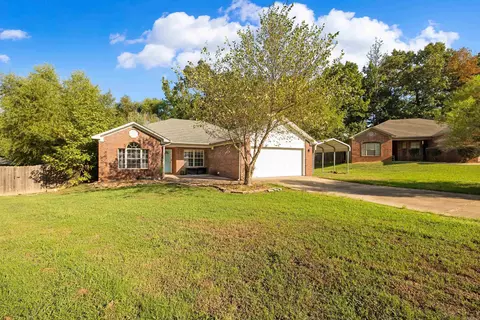
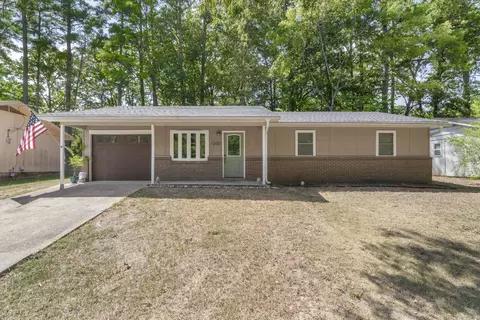
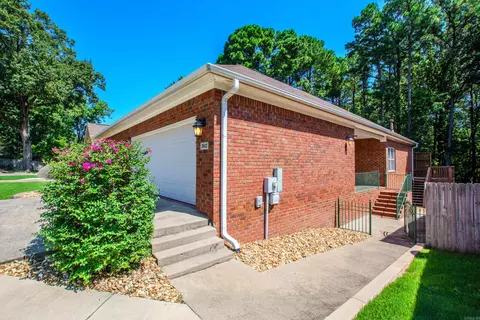
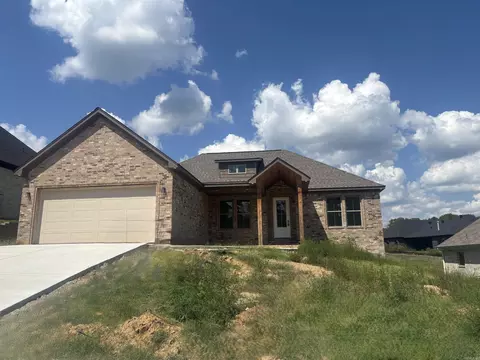
| Exterior | Brick, Vinyl Siding |
| Foundation | Slab |
| Roofing | Architectural Shingle |
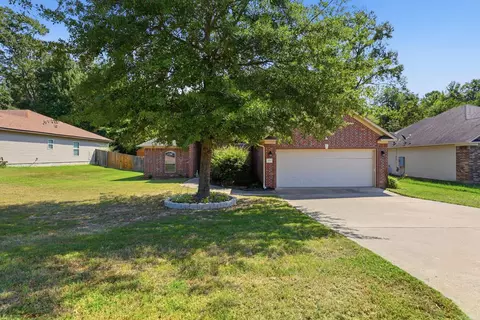
| Parking | Auto Door Opener, Garage, Two Car |
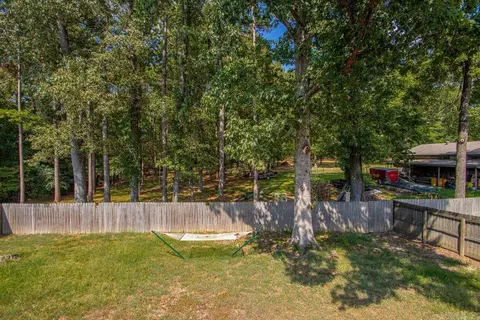
| Lot Description | Sloped, In Subdivision |
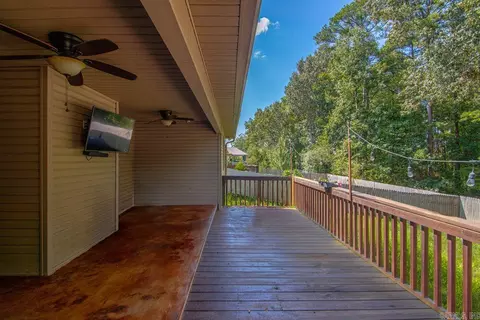
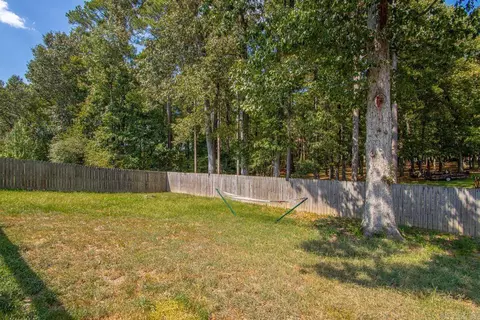
| Exterior Features | Deck, Partially Fenced, Wood Fence |
| Amenities / Utilities | |
| Utilities | Sewer-Public, Water-Public, Elec-Municipal (+Entergy), Gas-Natural |
| Location | |
| County | Saline |
| Area | BENTON |
| Subdivision | Gattin Woods Phase 3 |
| APN | 800-25900-047 |
| Directions | From Little Rock Take I30W Towards Benton Take The Alcoa Exit Onto Alcoa Rd. Cross Over Interstate Take Benton Parkway To Sidell Rd. Turn Right Onto Fernwood. Turn Left Onto Hampton Drive. |
| Lot/ Land Details | |
| Road Surface | Paved |


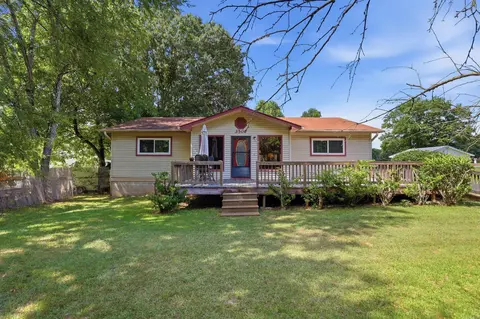
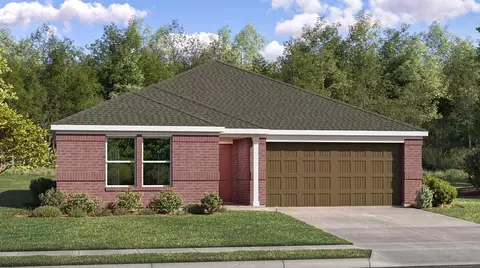
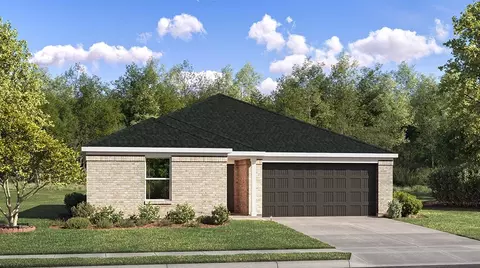







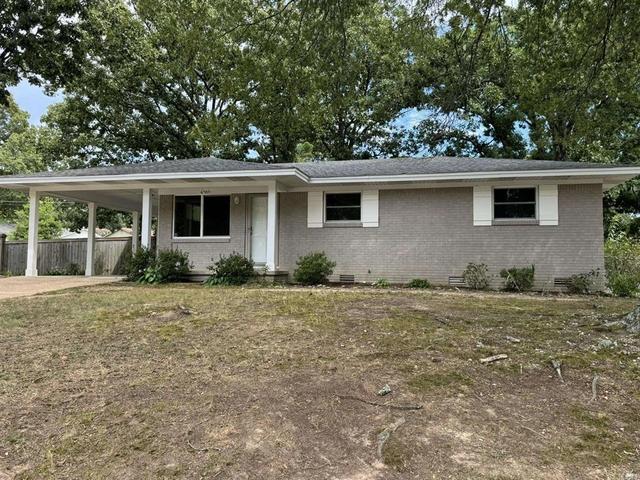
$484,900
$240,000
$226,250
$304,500
$240,000
$276,500
$350,500
$162,500
$207,140
$142,250
$167,000
$348,600
$325,000
$484,000
$20,000
$329,500
$150,000
$245,750
$269,900
$179,500
$340,000
$256,950
$675,000
$549,500
$275,500
$463,750
$435,000
$299,250
$189,000
$256,950