

- $146,000
- 3Bd
- 2Ba
- 1,077 Sq Ft
SOLD 06/11/26


Last sold 11/14/2014 for $124K
bed
bath
Sqft ($72/Sqft)
| Property type House | Neighborhood | Year built 2006 | HOA fee $0/month | Lot size 8,712 Sqft | Movoto estimate |

| Overview | |
| Cooling/AC | Central Cool-Electric, Central Heat-Electric |
| Levels/Style | Traditional |
| Status | Sold |
| SqFt | 1722 |
| Type | Residential |
| SubType | Detached |
| MLS # | 10400255 |
| Lot Size (Acres) | 0.2 |
| Annual Taxes | 1043 |
| Listing Agent Contact | SherryLee@remax.net, 501-416-2828 |
| Listing Office Contact | 501-225-1950, RonJones7777@sbcglobal.net |
| Listing Office | RE/MAX Affiliates Realty |
| New Construction? | No |
| HOA Fee | None |
| Year Built | 2006 |
| Listing Agent | Sherry, Lee |
| Interior | |
| # Full Baths | 2 |
| Bedrooms | Guest Bedroom Apart, 4 Bedrooms Same Level |
| Total # of Bedrooms | 4 |
| Kitchen | Free-Standing Stove, Microwave, Electric Range, Dishwasher, Disposal, Pantry |
| Other Room(s) | Den/Family Room, Laundry |
| Dining | Kitchen/Dining Combo, Living/Dining Combo |
| Flooring | Tile, Laminate |
| Interior Features | Washer Connection, Dryer Connection-Electric, Water Heater-Electric, Smoke Detector(s), Floored Attic, Walk-In Closet(s), Ceiling Fan(s) |
| Fireplace | None |
| Walls/ Ceilings | Sheet Rock, Tray Ceiling |
| Exterior | |
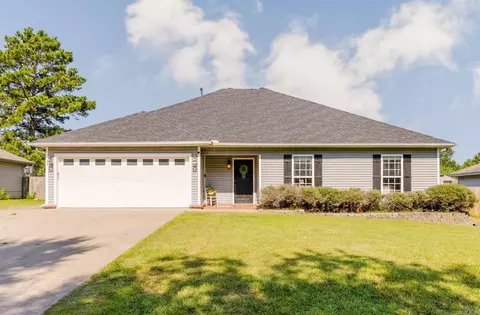
| Exterior | Metal/Vinyl Siding |
| Foundation | Slab |
| Roofing | Composition |
| Parking | Garage, Two Car |
| Lot Description | Level, In Subdivision |
| Exterior Features | Patio, Porch, Fully Fenced |
| Amenities / Utilities | |
| Green Features | Insulated Windows |
| Utilities | Sewer-Public, Water-Public, Elec-Municipal (+Entergy), TV-Cable |
| Location | |
| County | Saline |
| Area | BENTON-HARMONY GROVE |
| Subdivision | Not In List |
| Elementary School | Harmony Grove |
| Middle School | Harmony Grove, Harmony Grove |
| High School | Harmony Grove |
| Directions | Take Exit 114 Off I-30 West, Turn Left Onto Hwy US-67S, Travel 1.6 Miles Turn Left Onto North Hwy 229, In 2.6 Miles Turn Left Onto Timberlake Drive, Left Onto Lamplighter, Left Onto Hunters Run Drive, 0.3 Miles On The Right Towards End Of Street. |
| Lot/ Land Details | |
| Road Surface | Paved |
MLS # 10400255
MLS # 10380339| Est. value | Bed/bath | Sqft | mi | |
|---|---|---|---|---|
| 243 Hunters Run Dr, Haskell, AR 72015 | $230,000 | —/2 | 1,722 | 0 |
| 245 Hunters Run Dr, Haskell, AR 72015 | $248,000 | —/2 | 1,991 | 0.01 |
| 241 Hunters Run Dr, Haskell, AR 72015 | $222,000 | —/2 | 1,574 | 0.02 |
| 340 Gathering House Rd, Haskell, AR 72015 | $227,000 | —/2 | 1,948 | 0.02 |
| 338 Gathering House Rd, Haskell, AR 72015 | $224,000 | —/2 | 1,724 | 0.02 |
| 250 Hunters Run Dr, Haskell, AR 72015 | $210,000 | —/2 | 1,368 | 0.03 |
| 248 Hunters Run Dr, Haskell, AR 72015 | $211,000 | —/2 | 1,400 | 0.03 |
| 252 Hunters Run Dr, Haskell, AR 72015 | $209,000 | —/2 | 1,368 | 0.03 |
Estimated values are based on public record data and automated valuation models. Values are not guaranteed and may not reflect current market conditions.





$484,900
$240,000
$226,250
$304,500
$240,000
$276,500
$350,500
$162,500
$207,140
$142,250
$167,000
$348,600
$325,000
$484,000
$20,000
$329,500
$150,000
$245,750
$269,900
$179,500
$340,000
$256,950
$675,000
$549,500
$275,500
$463,750
$435,000
$299,250
$189,000
$256,950