

- $207,000
- 3Bd
- 2Ba
- 1,272 Sq Ft
SOLD 06/15/26


Last sold 05/13/2014 for $169K
bed
bath
Sqft ($91/Sqft)
| Property type House | Neighborhood | Year built 2005 | HOA fee $0/month | Movoto estimate | Rental estimate |

| Overview | |
| Cooling/AC | Central Cool-Electric, Central Heat-Gas |
| Levels/Style | Traditional |
| Status | Sold |
| SqFt | 1866 |
| Type | Residential |
| SubType | Detached |
| MLS # | 10365811 |
| Annual Taxes | 1313 |
| Listing Agent Contact | Bharris@thomasrealestate.biz, 501-860-8544 |
| Listing Office Contact | 501-316-4022 |
| Listing Office | Thomas Real Estate Co. |
| New Construction? | No |
| HOA Fee | None |
| Year Built | 2005 |
| Listing Agent | Barbara, Harris |
| Buyer Agent Commisison % | 2.4 |
| Interior | |
| # Full Baths | 2 |
| Bedrooms | Primary Bedroom/Main Lv, Guest Bedroom/Main Lv, 3 Bedrooms Same Level |
| Total # of Bedrooms | 3 |
| Kitchen | Free-Standing Stove, Microwave, Electric Range, Surface Range, Dishwasher, Disposal, Pantry, Ice Maker Connection |
| Other Room(s) | Laundry |
| Basement | None |
| Dining | Separate Dining Room, Eat-In Kitchen, Breakfast Bar |
| Flooring | Carpet, Tile, Laminate |
| Interior Features | Washer Connection, Dryer Connection-Electric, Water Heater-Gas, Smoke Detector(s), Security System, Window Treatments, Floored Attic, Walk-In Closet(s), Walk-in Shower, Breakfast Bar |
| Fireplace | Gas Logs Present |
| Walls/ Ceilings | Sheet Rock, Sheet Rock Ceiling |
| Exterior | |
| Exterior | Brick, Metal/Vinyl Siding |
| Foundation | Slab |
| Roofing | Architectural Shingle |
| Parking | Garage, Two Car, Auto Door Opener |
| Lot Description | In Subdivision |
| Exterior Features | Patio, Partially Fenced, Outside Storage Area, Wood Fence |
| Amenities / Utilities | |
| Green Features | Insulated Windows, Insulated Doors, Attic Vent-Turbo |
| Utilities | Sewer-Public, Water-Public, Elec-Municipal (+Entergy), Gas-Natural, TV-Antenna, TV-Satellite Dish, All Underground |
| Location | |
| County | Saline |
| Area | BENTON |
| Subdivision | St Andrews Woods |
| Elementary School | Bryant |
| Middle School | Bryant, Bryant |
| High School | Bryant |
| Directions | From I-30 Take Ext. 121 (Alcoa Rd.) Go South To Stop Sign And Go Right Onto Alcoa To St. Andrews Woods (turn Right)you Are On Galloway Go To Kenmore Dr. House Is On The Left. |
| Lot/ Land Details | |
| Road Surface | Paved |
MLS # 10365811
MLS # 10298880| Est. value | Bed/bath | Sqft | mi | |
|---|---|---|---|---|
| 1819 Kenmore Dr, Benton, AR 72015 | $286,000 | 3/2 | 1,866 | 0.01 |
| 1827 Kenmore Dr, Benton, AR 72015 | $247,000 | 3/2 | 1,549 | 0.02 |
| 2906 Falcon Ct, Benton, AR 72015 | $226,000 | 3/2 | 1,677 | 0.02 |
| 2910 Falcon Ct, Benton, AR 72015 | $197,000 | 3/2 | 1,548 | 0.02 |
| 3082 Tay Ct, Benton, AR 72015 | $294,000 | —/2 | 1,899 | 0.03 |
| 1831 Kenmore Dr, Benton, AR 72015 | $251,000 | —/2 | 1,541 | 0.03 |
| 1815 Kenmore Dr, Benton, AR 72015 | $286,000 | —/2 | 1,866 | 0.03 |
| 2902 Falcon Ct, Benton, AR 72015 | $173,000 | 3/2 | 1,535 | 0.03 |
Estimated values are based on public record data and automated valuation models. Values are not guaranteed and may not reflect current market conditions.




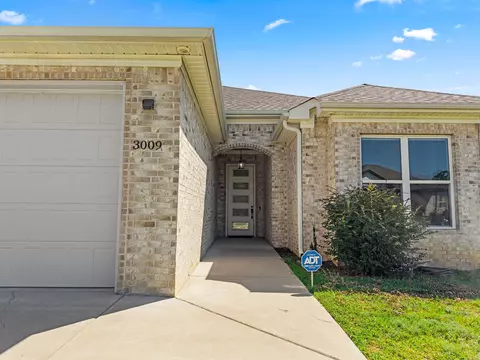
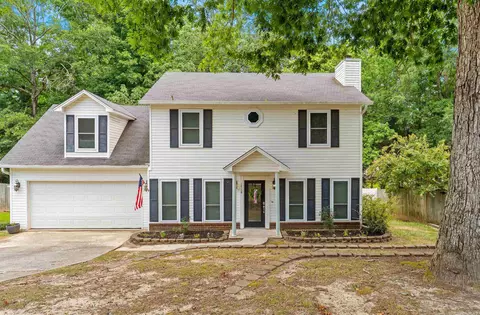
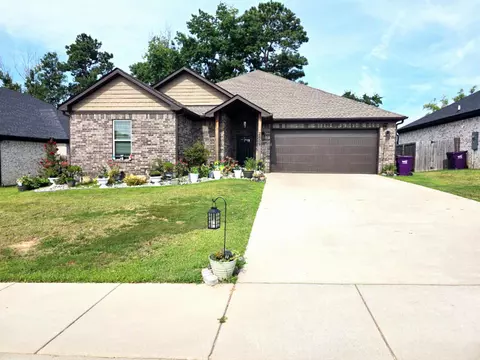
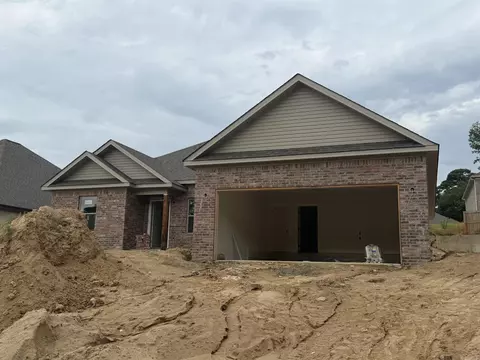
$484,900
$240,000
$226,250
$304,500
$240,000
$276,500
$350,500
$162,500
$207,140
$142,250
$167,000
$348,600
$325,000
$484,000
$20,000
$329,500
$150,000
$245,750
$269,900
$179,500
$340,000
$256,950
$675,000
$549,500
$275,500
$463,750
$435,000
$299,250
$189,000
$256,950