
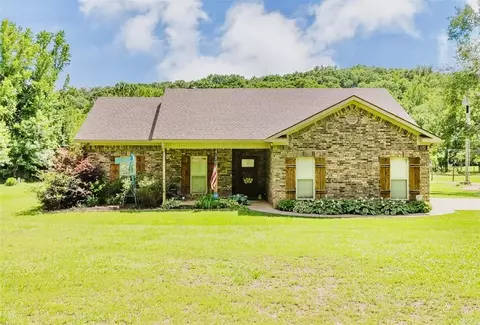
- $415,000
- 3Bd
- 2Ba
- 1,612 Sq Ft
SOLD 07/23/26

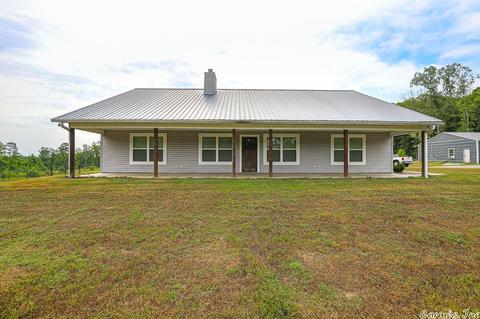
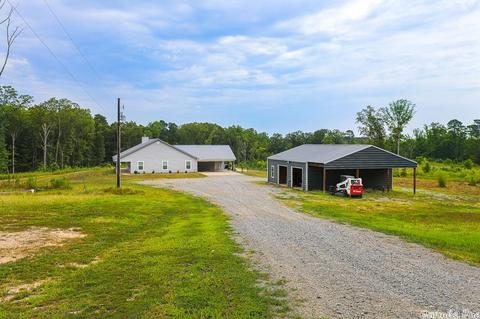
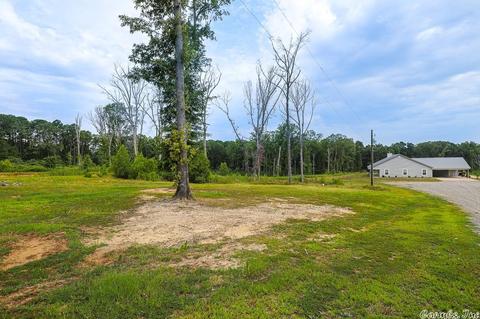
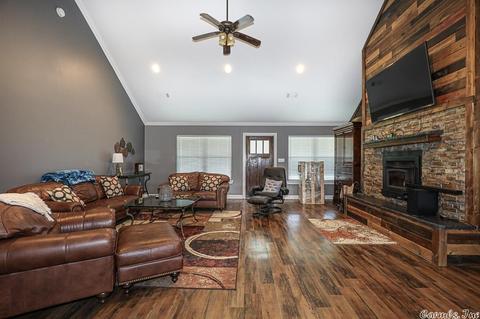
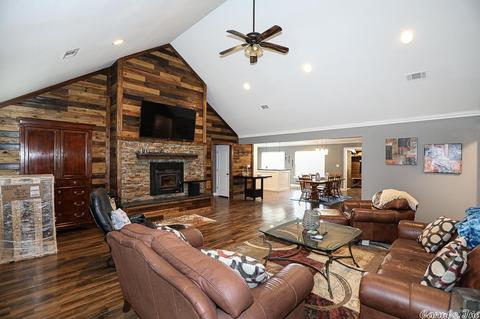
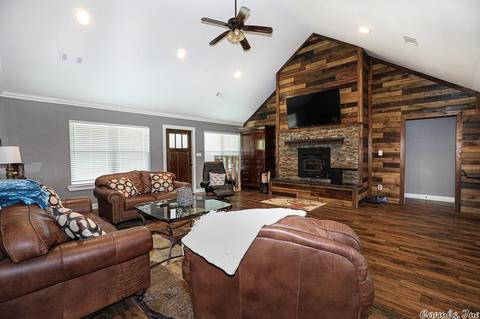
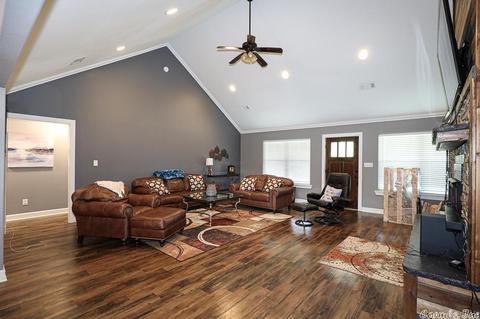
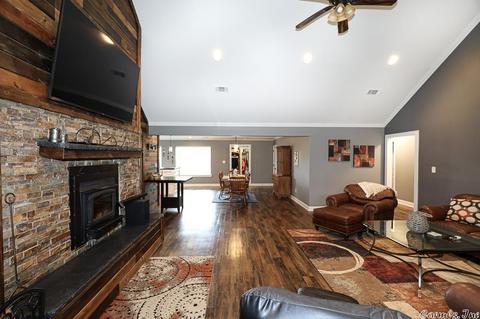
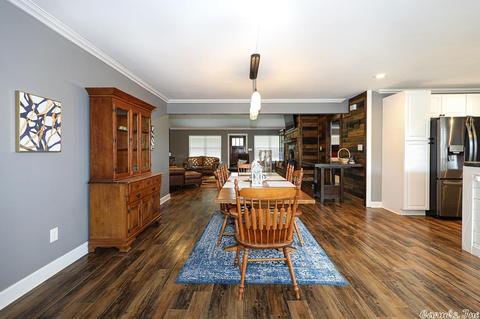
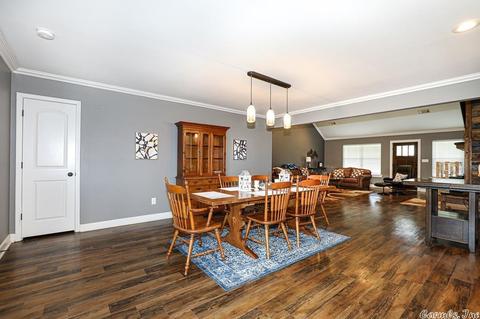
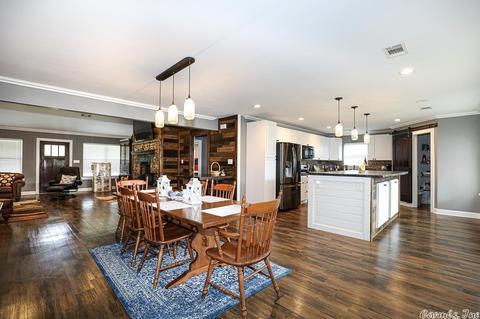
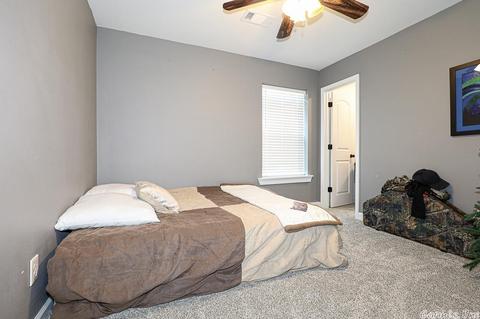
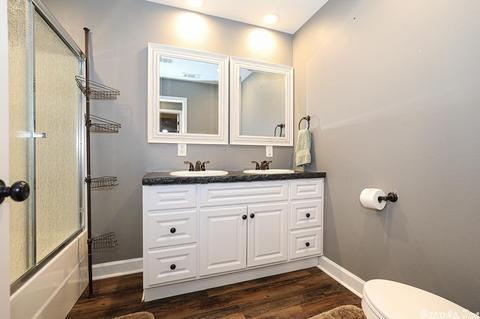
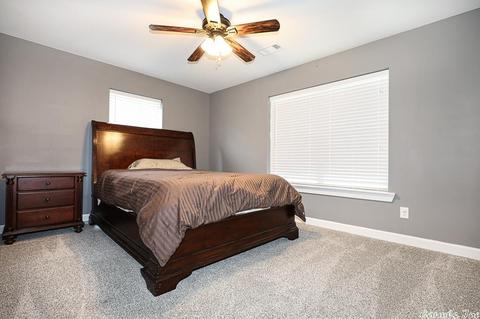
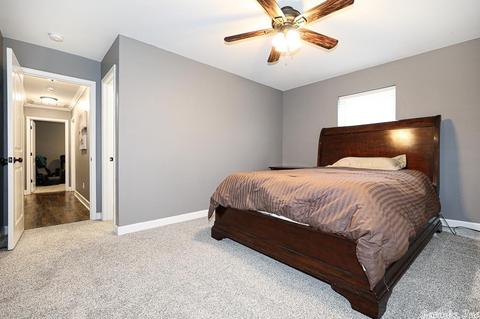
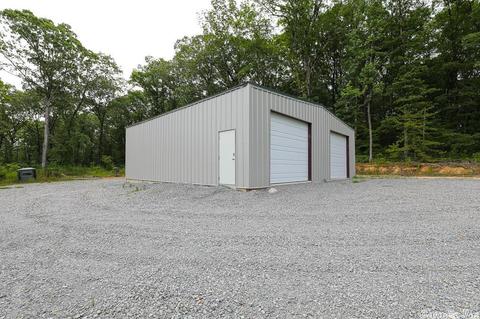
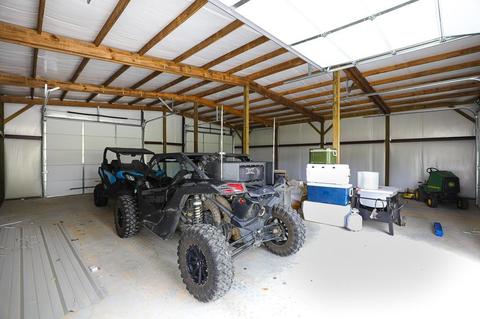
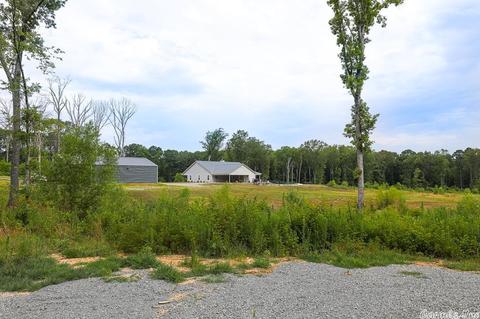
Last sold 10/05/2022
bed
bath
Sqft ($227/Sqft)
| Property type House | Neighborhood | Year built 2017 | HOA fee $0/month | Lot size 23.12 Acre |

| Overview | |
| Cooling/AC | Heat Pump |
| Levels/Style | Traditional |
| Status | Sold |
| SqFt | 2422 |
| Type | Residential |
| Farm/Ranch | Livestock Allowed |
| SubType | Detached |
| MLS # | 22024982 |
| Lot Size (Acres) | 23.12 |
| Annual Taxes | 2251 |
| Listing Agent Contact | Laynepenfield@bpmrealtors.com |
| Listing Office Contact | 501-315-5000, TomBaxley@BPMrealtors.com |
| Listing Office | Baxley-Penfield-Moudy Realtors |
| New Construction? | No |
| HOA Fee | None, Termite Contract |
| Year Built | 2017 |
| Listing Agent | Layne, Penfield |
| Interior | |
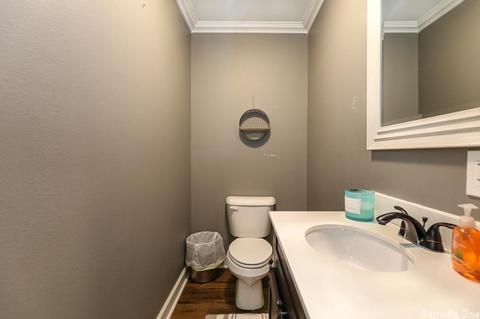
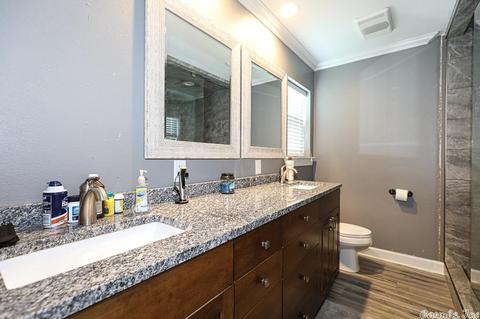
| # Full Baths | 2 |
| # Half Baths | 1 |
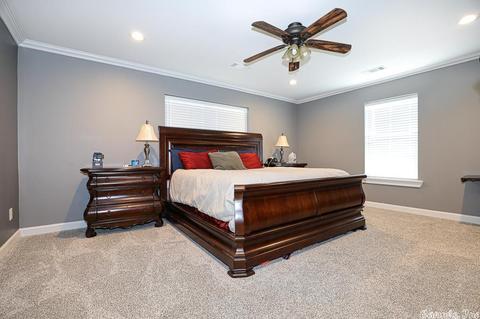
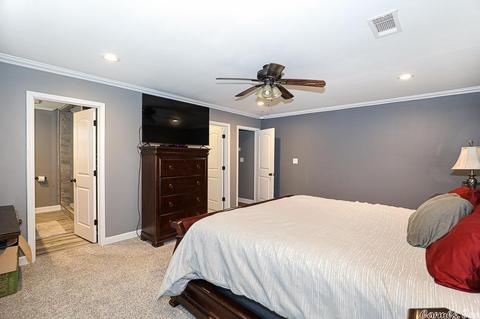
| Bedrooms | Primary Bedroom/Main Lv, Primary Bedroom Apart, 4 Bedrooms Same Level |
| Total # of Bedrooms | 4 |
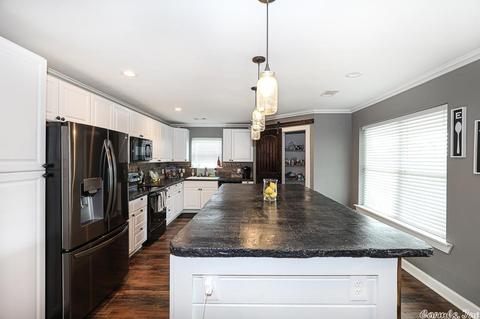
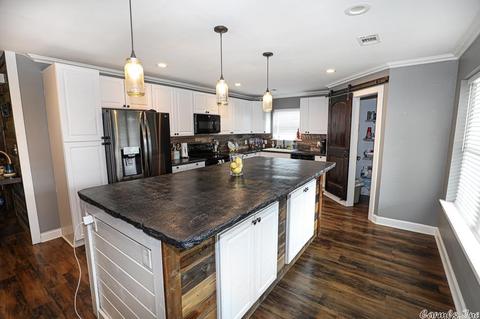
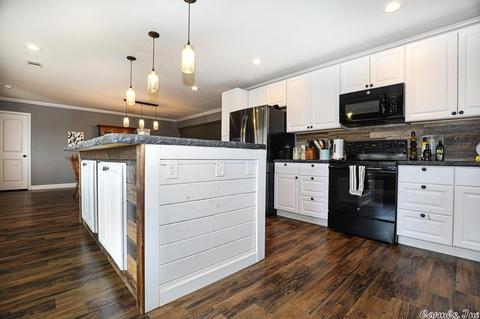
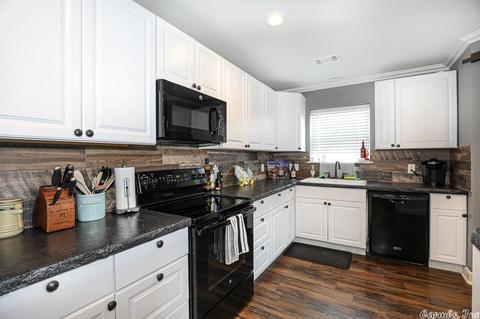
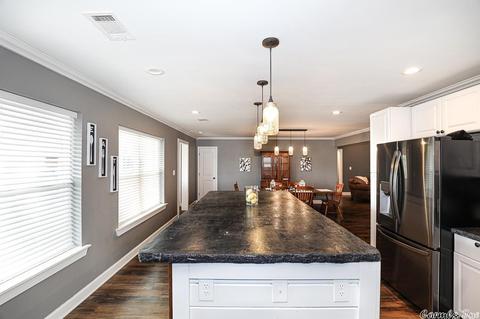
| Kitchen | Free-Standing Stove, Microwave, Electric Range, Surface Range, Dishwasher, Disposal, Pantry, Ice Maker Connection |
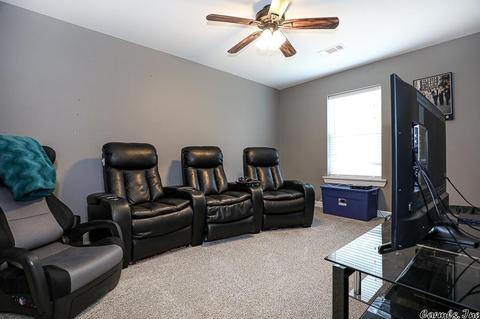
| Other Room(s) | Great Room, Laundry |
| Dining | Kitchen/Dining Combo, Living/Dining Combo, Breakfast Bar |
| Flooring | Carpet, Tile, Other (see Remarks), Luxury Vinyl |
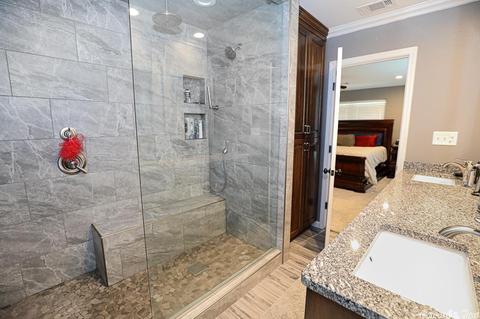
| Interior Features | Washer Connection, Dryer Connection-Electric, Water Heater-Electric, Walk-In Closet(s), Ceiling Fan(s), Walk-in Shower, Breakfast Bar, Kit Counter-Other |
| Fireplace | Woodburning-Prefab., Blowers, Other (see Remarks) |
| Walls/ Ceilings | Sheet Rock, Sheet Rock Ceiling, Vault Ceiling |
| Exterior | |
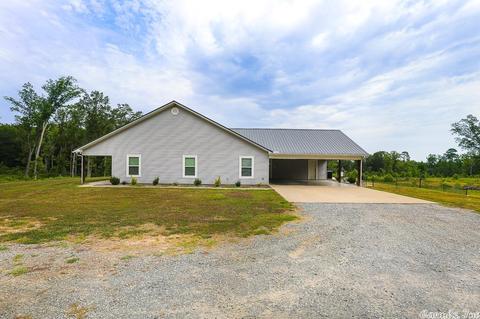
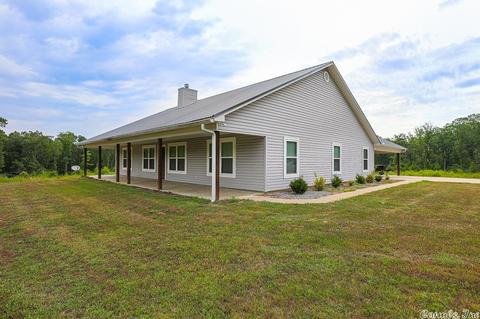
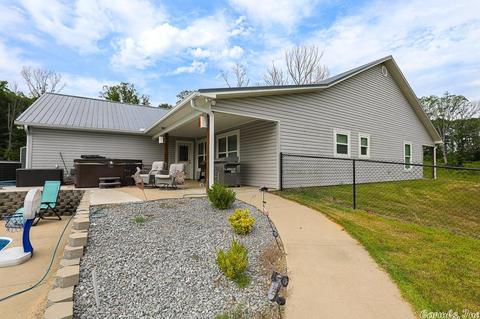
| Exterior | Metal/Vinyl Siding |
| Foundation | Slab |
| Roofing | Composition, Architectural Shingle |
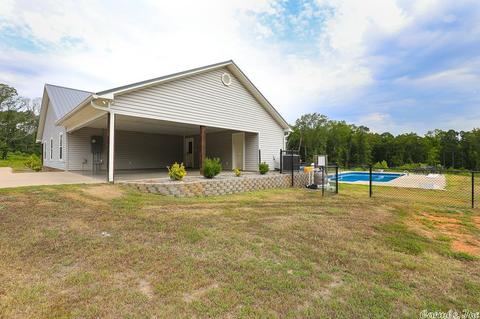
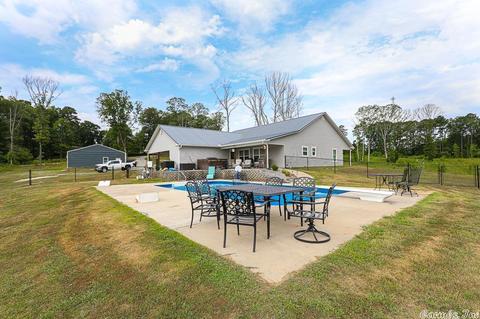
| Parking | Carport, Two Car, Side Entry |
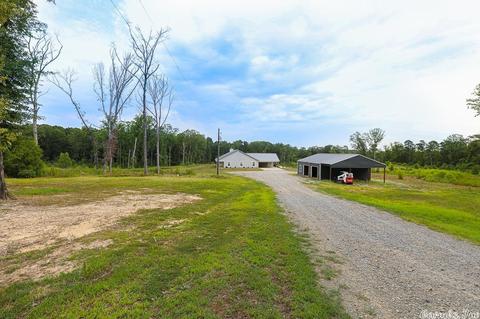
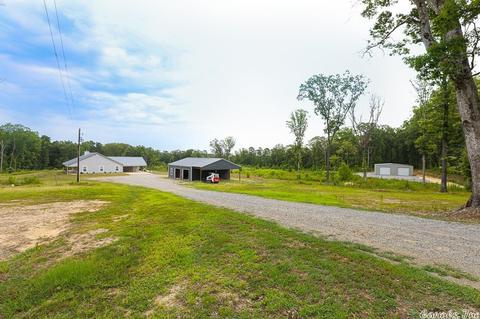
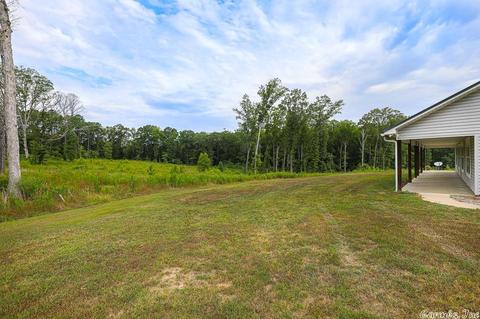
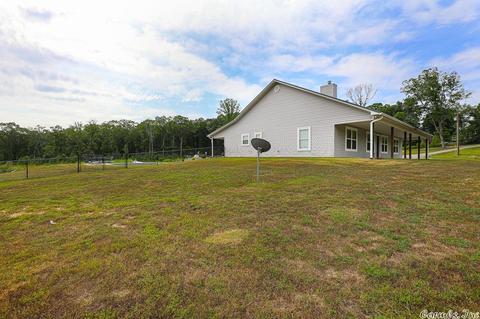
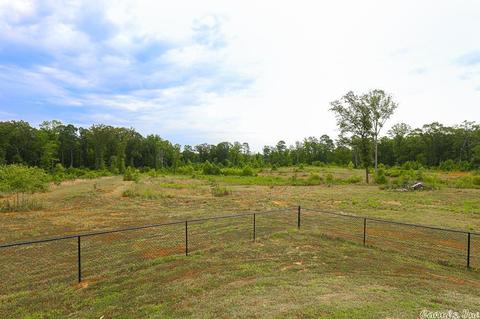
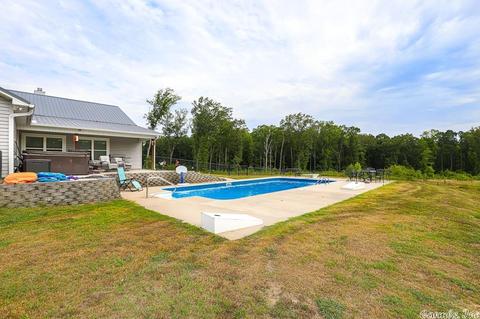
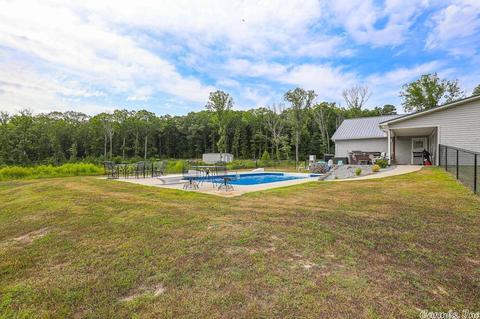
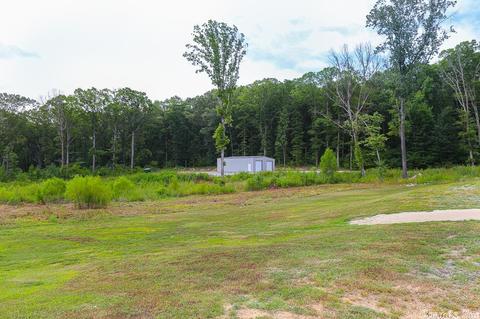
| Lot Description | Sloped, Level, Rural Property, Pond, Cleared |
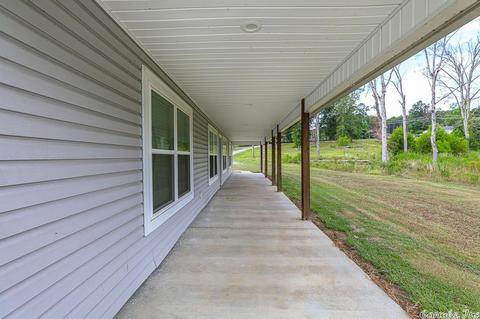
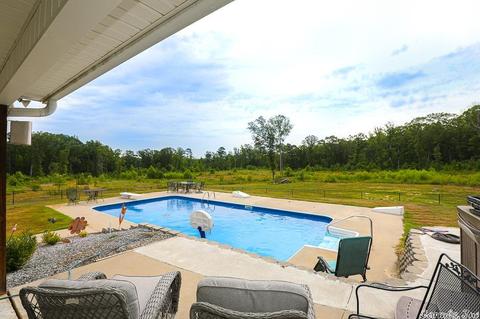
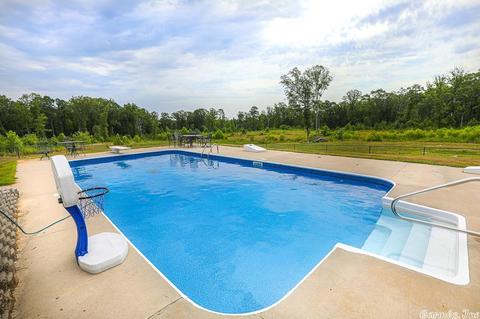
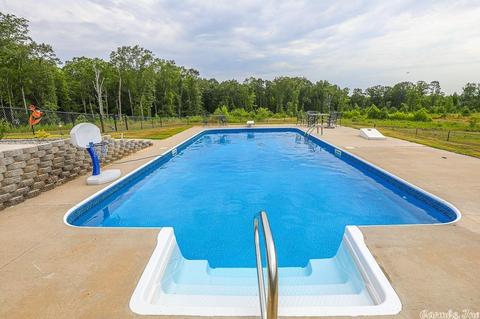
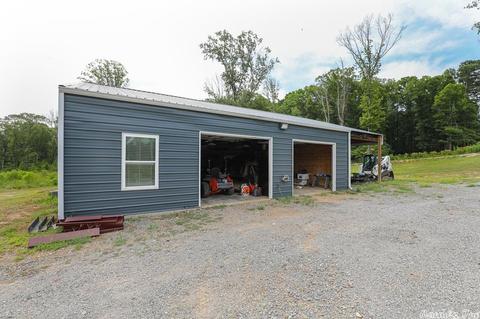
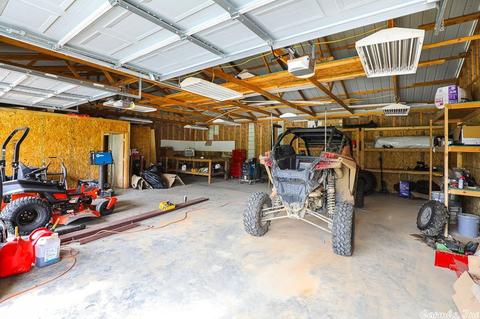
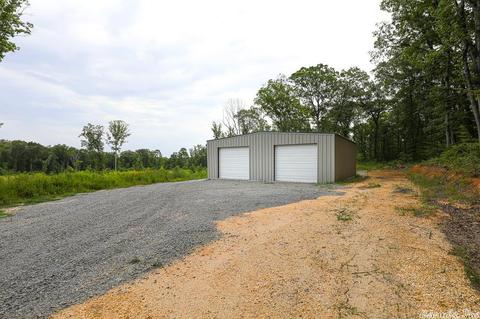
| Exterior Features | Patio, Porch, Partially Fenced, Inground Pool, Guttering, Shop, Chain Link |
| Amenities / Utilities | |
| Green Features | Insulated Windows, Insulated Doors, Attic Vent-Turbo |
| Utilities | Septic, Water-Public, Elec-Municipal (+Entergy), Telephone-Private |
| Location | |
| County | Saline |
| Area | BENTON-HARMONY GROVE |
| Subdivision | Metes & Bounds |
| Elementary School | Harmony Grove |
| Middle School | Harmony Grove, Harmony Grove |
| High School | Harmony Grove |
| APN | 001-09625-000 |
| Directions | Interstate 30 To Exit 114, Then Follow Hwy 67 To Graham Road, Turn Left, Then Penn Trail Will Be On Left. Only House On Penn Trail. Please Use 934 Graham Road Benton, Arkansas 72015 For GPS Purposes. |
| Zoning | Resd |
| Lot/ Land Details | |
| Road Surface | Paved |
MLS # 22024982
MLS # 20030568| Est. value | Bed/bath | Sqft | mi | |
|---|---|---|---|---|
| 934 Graham Rd, Benton, AR 72015 | $150,000 | 2/1 | 1,636 | 0.02 |
| 926 Graham Rd, Benton, AR 72015 | $145,000 | 2/1 | 1,348 | 0.04 |
| 925 Graham Rd, Benton, AR 72015 | $270,000 | —/1 | 1,508 | 0.04 |
| 1051 Pedron Rd, Benton, AR 72015 | $82,000 | —/— | 910 | 0.05 |
| 920 Graham Rd, Benton, AR 72015 | $195,000 | —/1 | 1,320 | 0.06 |
| 919 Graham Rd, Benton, AR 72015 | $282,000 | —/1 | 2,380 | 0.09 |
| 915 Graham Rd, Benton, AR 72015 | $240,000 | —/2 | 1,512 | 0.11 |
| 916 Graham Rd, Benton, AR 72015 | $228,000 | —/1 | 1,864 | 0.12 |
Estimated values are based on public record data and automated valuation models. Values are not guaranteed and may not reflect current market conditions.

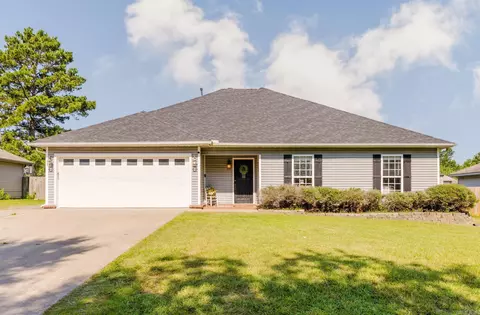
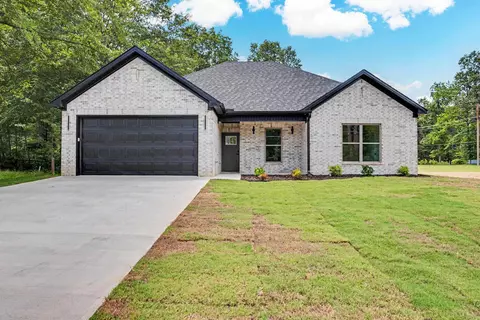
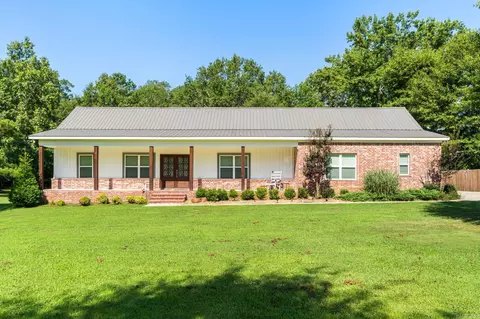
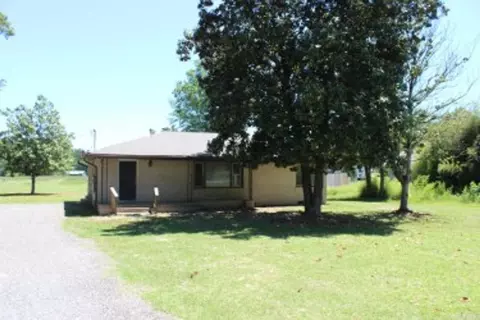
$484,900
$240,000
$226,250
$304,500
$240,000
$276,500
$350,500
$162,500
$207,140
$142,250
$167,000
$348,600
$325,000
$484,000
$20,000
$329,500
$150,000
$245,750
$269,900
$179,500
$340,000
$256,950
$675,000
$549,500
$275,500
$463,750
$435,000
$299,250
$189,000
$256,950