
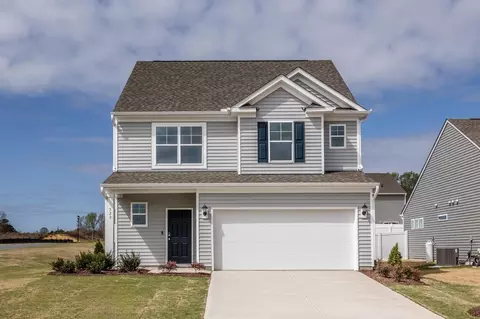
- $359,900
- 4Bd
- 4Ba
- 1,913 Sq Ft
$20K

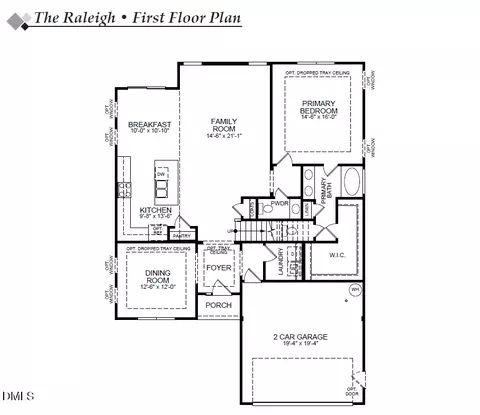
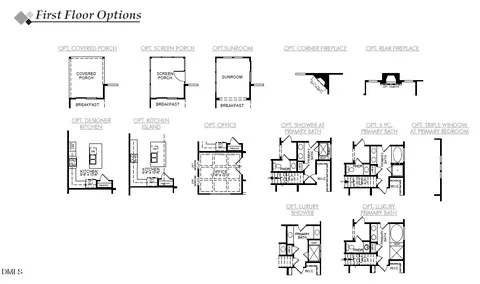
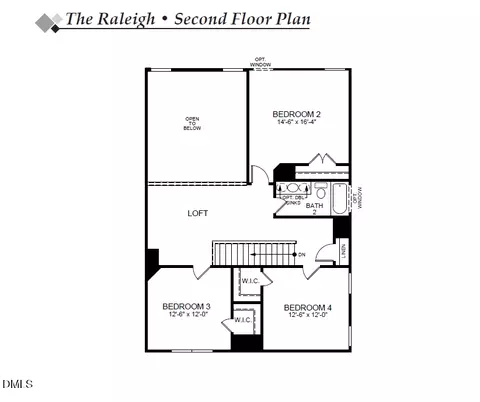


bed
bath
Sqft ($176/Sqft)
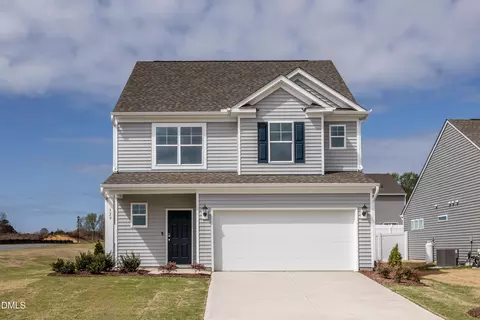
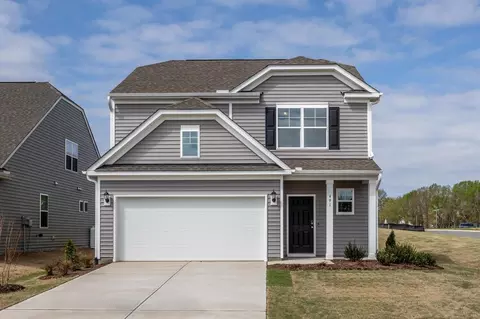
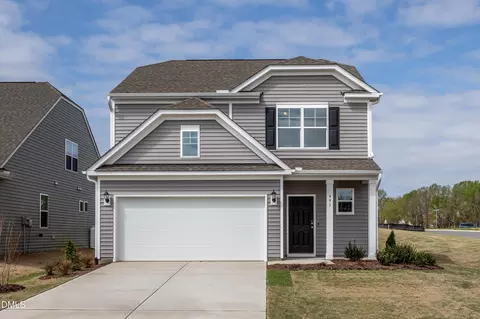
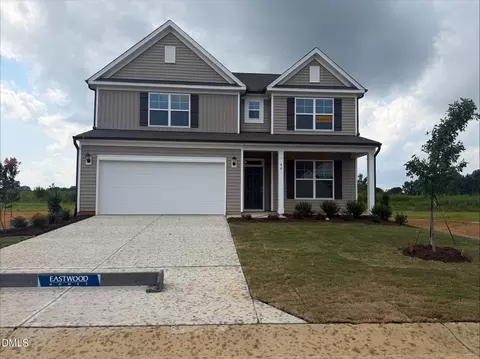
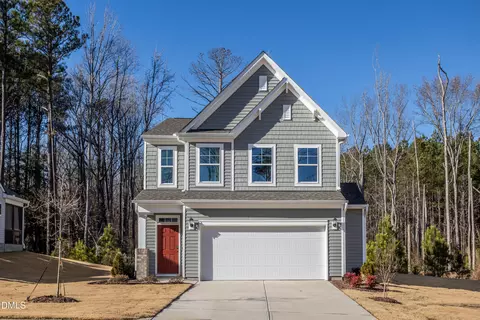
| Property type House | Year built 2026 | HOA fee $39/month | Lot size 0.35 Acre | Movoto estimate | Parking 2 garage spaces |

| Overview | |
| Cooling/AC | Central Air, Electric, Zoned |
| Heating | Electric, Heat Pump, Zoned |
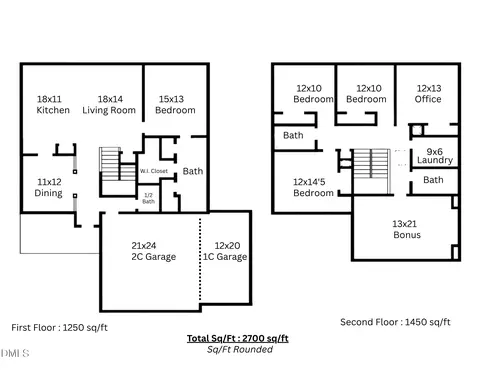
| Levels/Style | Two, House, Traditional, 2 |
| MLS # | 10196705 |
| Type | Residential |
| Status | Pending |
| SubType | Single Family Residence |
| Living Area | 2573 |
| Lot Size (SqFt) | 15071.76 |
| Lot Size (Acres) | 0.35 |
| Builder Name | Eastwood Homes |
| Year Built | 2026 |
| HOA | CAMS |
| HOA Fee | Monthly, 39.42 |
| HOA 2 | Capital Contribution |
| HOA Fee 2 | 71.66, One Time |
| Condition | New Construction, Under Construction |
| Interior | |
| # of Half Baths | 1 |
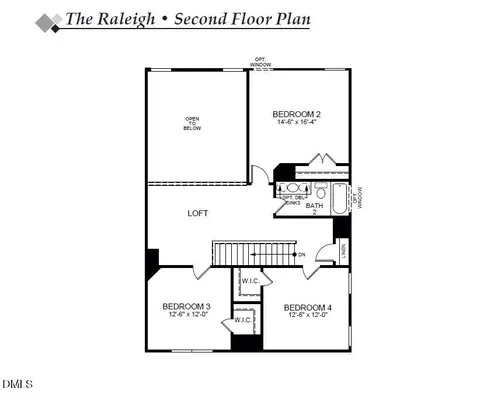
| Total # of Bathrooms | 3 |
| # of Full Baths | 2 |
| Total # of Bedrooms | 4 |
| Total # of Rooms | 12 |
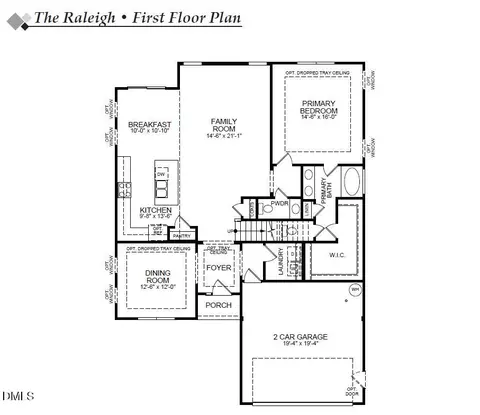
| Laundry | Electric Dryer Hookup, Laundry Room, Main Level, Washer Hookup |
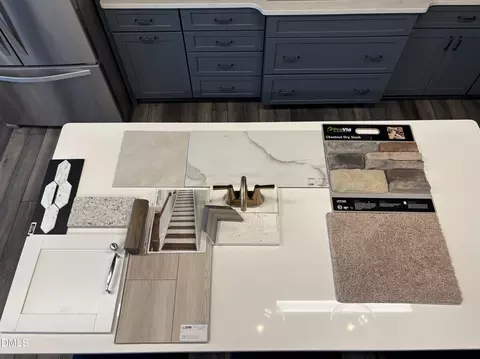
| Flooring | Carpet, Luxury Vinyl, Tile |
| Appliances | Cooktop, Dishwasher, Disposal, Electric Oven, Electric Water Heater, Gas Cooktop, Range, Range Hood, Stainless Steel Appliance(s), Vented Exhaust Fan, Wall Oven |
| Interior Features | Bathtub/Shower Combination, Double Vanity, Entrance Foyer, Granite Counters, Kitchen Island, Open Floorplan, Pantry, Primary Downstairs, Quartz Counters, Recessed Lighting, Separate Shower, Smart Home, Smart Light(s), Smart Thermostat, Smooth Ceilings, Soaking Tub, Tray Ceiling(s), Walk-In Closet(s), Water Closet, Wired For Data |
| Fireplace | Living Room, Propane, Stone |
| Window Features | ENERGY STAR Qualified Windows, Screens, Shutters |
| Common Walls | No Common Walls |
| Exterior | |
| Foundation | Slab |
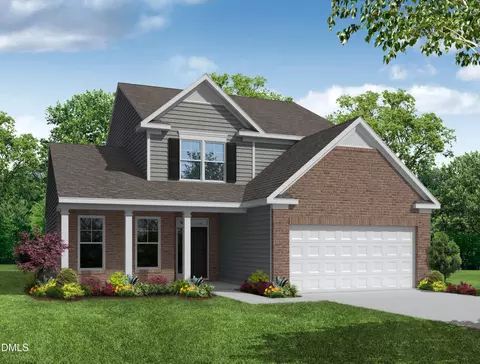
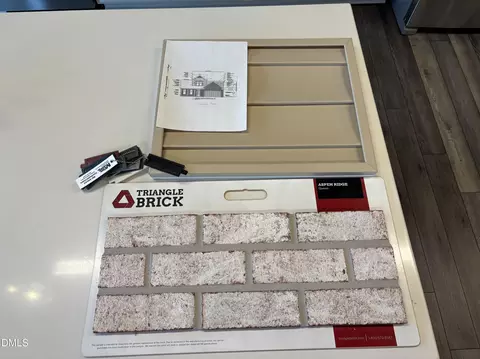
| Roof | Architectural Shingle |
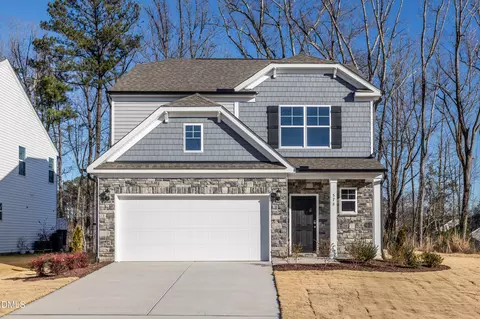
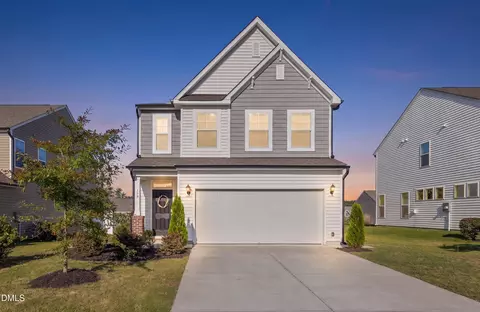
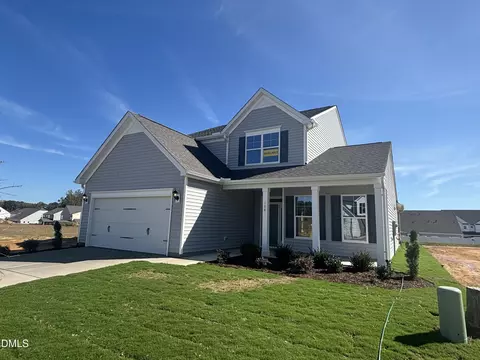
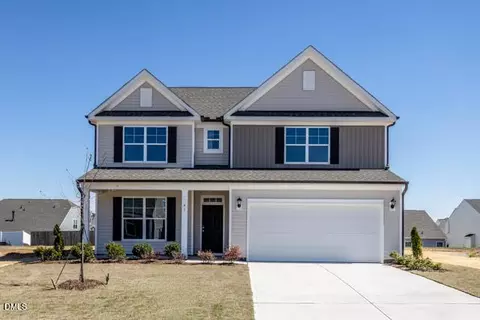
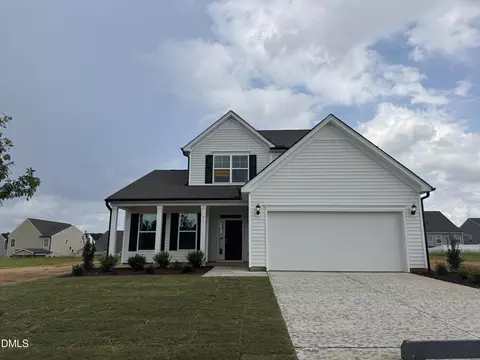
| Construction | Vinyl Siding |
| Parking | Attached, Concrete, Driveway, Electric Vehicle Charging Station(s), Garage, Garage Door Opener, Garage Faces Front |
| Exterior Features | Lighting, Rain Gutters, Smart Light(s), Smart Lock(s) |
| Patio/Porch | Front Porch |
| Lot Features | Back Yard, Cul-De-Sac, Few Trees, Front Yard, Irregular Lot, Landscaped, Pie Shaped Lot, None |
| Other Structures | Other |
| Fencing | None |
| Amenities / Utilities | |
| Utilities | Cable Available, Electricity Available, Electricity Connected, Phone Available, Sewer Connected, Water Available, Water Connected, Propane |
| Sewer/Septic | Public Sewer |
| Water Source | Public |
| HOA Fee Includes | None |
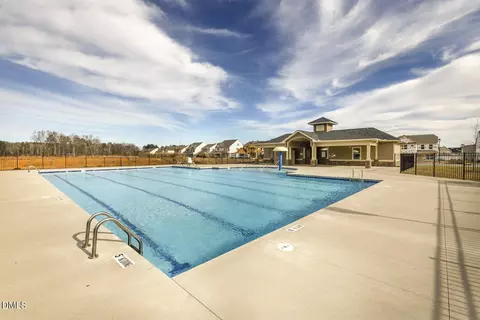
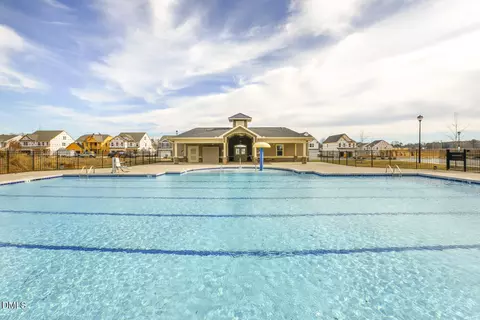
| HOA Amenities | Pool |
| Location | |
| County | Johnston |
| Community Features | Curbs, Pool, Street Lights |
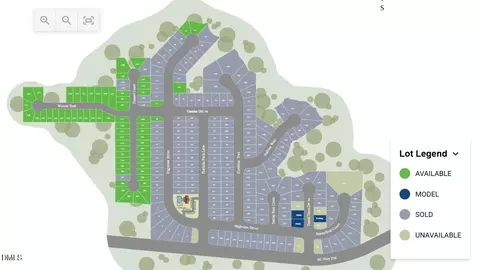
| Subdivision | Daniel Farms |
| Elementary School | Johnston - McGees Crossroads Elementary |
| Middle School | Johnston - McGees Crossroads Middle |
| High School | Johnston - West Johnston High |
| Zoning | RES |
| APN | 162400-30-3477 |
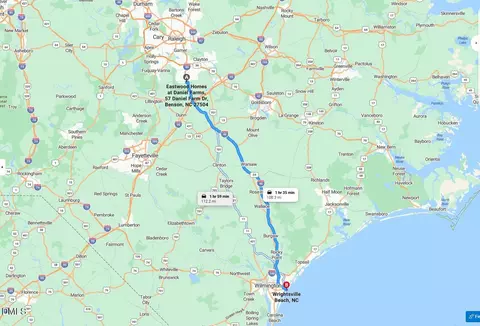
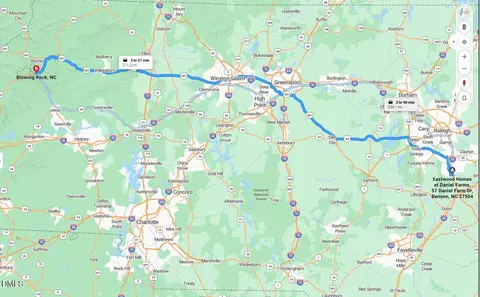
| Directions | From Raleigh: Take I-40 E, Take Exit 319 McGees Crossroads/Hwy 210, Turn R Onto Hwy 210, Continue About 1 Mile And Turn R On Franklin Farm Lane, Immediate L On Highview Drive, Left On Woven Trail, Continue To End Of Cul De Sac. Apple Maps May Take You To The Wrong Location. Google Maps And Waze Works Best. Input Eastwood Homes Black Forest Pointe In GPS |
| Lot/ Land Details | |
| Road Surface | Asphalt |
| Road Responsibility | Public Maintained Road |


$299,500
$240,000
$489,900
$370,000
$350,000
$210,000
$652,450
$274,475
$380,400
$249,000
$694,000
$278,573
$245,000
$450,000
$389,995
$324,000
$397,000
$587,390
$569,900
$369,527
$1,288,888
$523,900
$695,000
$749,900
$600,000
$325,000
$330,700
$467,500
$515,000