

- $524,900
- 4Bd
- 3Ba
- 2,564 Sq Ft
SOLD


Last sold 03/17/2025 for $469K
bed
bath
Sqft ($175/Sqft)
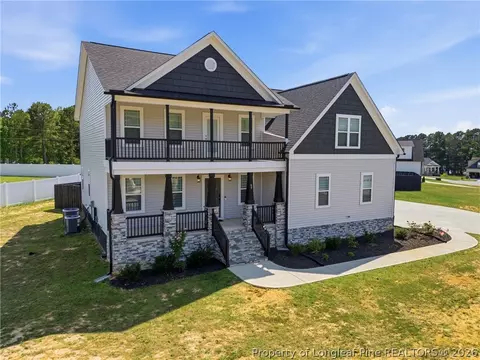
| Property type House | Year built 2023 | HOA fee $28/month | Lot size 0.5 Acre | Movoto estimate | Parking 3 garage spaces |

| Overview | |
| Cooling/AC | Ceiling Fan(s), Central Air, Electric, Heat Pump |
| Heating | Electric, Forced Air, Heat Pump |
| Levels/Style | Two, Site Built, Traditional, Transitional, 2 |
| MLS # | 10077864 |
| Type | Residential |
| Status | Closed |
| SubType | Single Family Residence |
| Living Area | 2677 |
| Lot Size (SqFt) | 21780 |
| Lot Size (Acres) | 0.5 |
| Builder Name | TMD Residential Properties, LLC |
| Year Built | 2023 |
| HOA | Spring Branch HOA - CAMS |
| HOA Fee | Annually, 330 |
| Condition | New Construction |
| Interior | |
| # of Half Baths | 1 |
| Total # of Bathrooms | 3 |
| # of Full Baths | 2 |
| Total # of Bedrooms | 3 |
| Total # of Rooms | 8 |
| Laundry | Electric Dryer Hookup, Laundry Room, Upper Level, Washer Hookup |
| Flooring | Carpet, Luxury Vinyl, Tile |
| Appliances | Built-In Electric Range, Dishwasher, Electric Cooktop, Electric Water Heater, Microwave, Wall Oven, Water Heater |
| Interior Features | Ceiling Fan(s), Crown Molding, Double Vanity, Eat-in Kitchen, Entrance Foyer, Granite Counters, High Ceilings, High Speed Internet, Pantry, Recessed Lighting, Separate Shower, Smooth Ceilings, Soaking Tub, Tray Ceiling(s), Walk-In Closet(s), Walk-In Shower, Water Closet |
| Fireplace | Family Room, Gas Log |
| Exterior | |
| Foundation | Stem Walls |
| Roof | Architectural Shingle |
| Construction | Stone, Vinyl Siding |
| Parking | Attached, Concrete, Driveway, Garage, Garage Door Opener, Garage Faces Front |
| # of Parking Spaces | 3 |
| Exterior Features | Fenced Yard, Private Yard, Rain Gutters |
| Patio/Porch | Covered, Patio, Porch |
| Lot Features | Back Yard, Cul-De-Sac, Landscaped, Private |
| Fencing | Back Yard, Fenced, Privacy, Wood |
| Amenities / Utilities | |
| Utilities | Cable Connected, Electricity Connected, Phone Connected, Septic Connected |
| Sewer/Septic | Septic Tank |
| Water Source | Public |
| Spa Desc | None |
| HOA Fee Includes | None |
| Horse Amenities | None |
| Location | |
| County | Johnston |
| Community Features | Street Lights |
| Subdivision | Spring Branch |
| Elementary School | Johnston - McGees Crossroads |
| Middle School | Johnston - McGees Crossroads |
| High School | Johnston - W Johnston |
| APN | 163300-03-9787 07E05052S |
| Directions | I-40 E To Exit 319, Left Onto Hwy 210, Right Onto Raleigh Rd., Right Onto Stephenson Rd, Cross Over I-40 Turn Right Into Subdivision Onto Shady Oaks Dr, Left Onto Cedarbrook, Home In Cul-de-sac |
| Lot/ Land Details | |
| Road Surface | Asphalt |
| Road Responsibility | Public Maintained Road, Road Maintenance Agreement |
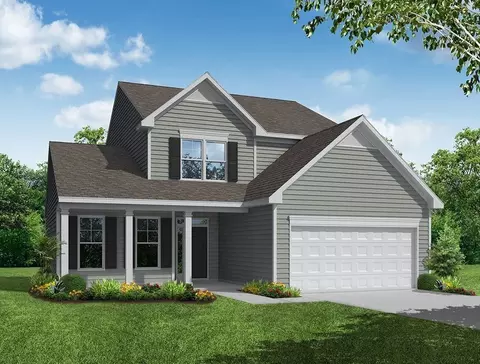
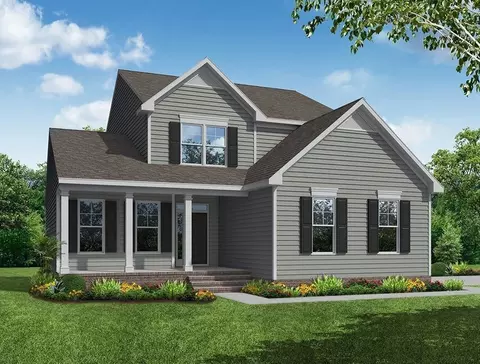
MLS # 10077864 MLS # 100411015
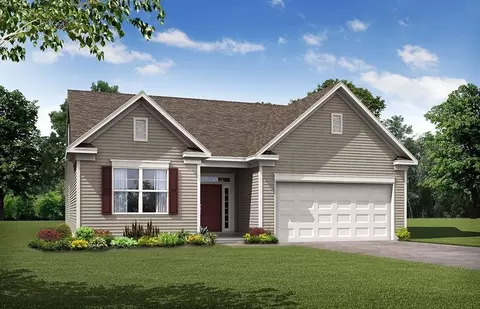
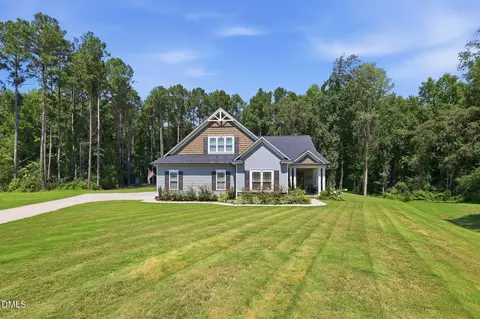
MLS # 10048670
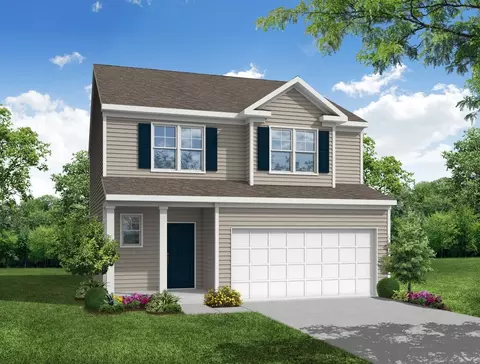
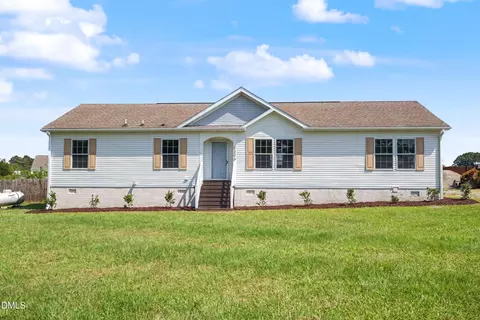
MLS # 10012808
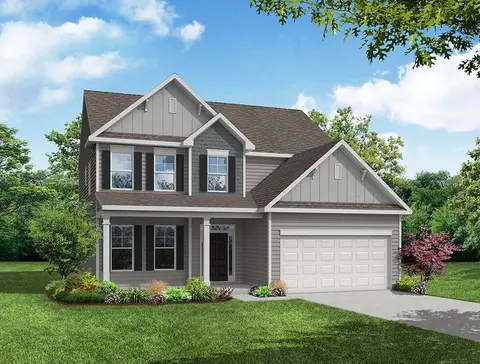
MLS # 100411015
MLS # 10048670
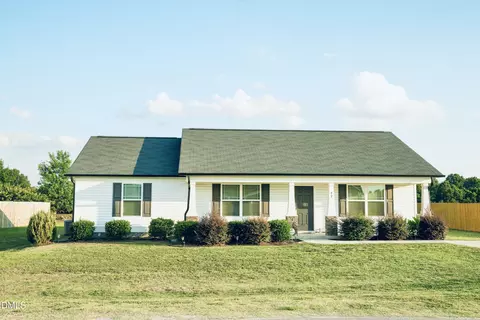
MLS # 10012808 MLS # 2505093
| Est. value | Bed/bath | Sqft | mi | |
|---|---|---|---|---|
| 161 Cedarbrook Dr, Benson, NC 27504 | $462,000 | 4/3 | 2,532 | 0.03 |
| 170 Cedarbrook Dr, Benson, NC 27504 | $420,000 | 3/2 | 2,107 | 0.03 |
| 133 Cedarbrook Dr, Benson, NC 27504 | $441,000 | 3/2 | 2,340 | 0.04 |
| 140 Cedarbrook Dr, Benson, NC 27504 | $460,000 | 3/2 | 2,412 | 0.04 |
| 1260 Stephenson Rd, Benson, NC 27504 | $256,000 | 3/2 | 1,784 | 0.05 |
| 162 Cedarbrook Dr, Benson, NC 27504 | $448,000 | 3/2 | 2,444 | 0.05 |
| 1306 Stephenson Rd, Benson, NC 27504 | $283,000 | 2/1 | 1,020 | 0.06 |
| 103 Cedarbrook Dr, Benson, NC 27504 | $410,000 | 3/3 | 2,022 | 0.06 |
Estimated values are based on public record data and automated valuation models. Values are not guaranteed and may not reflect current market conditions.
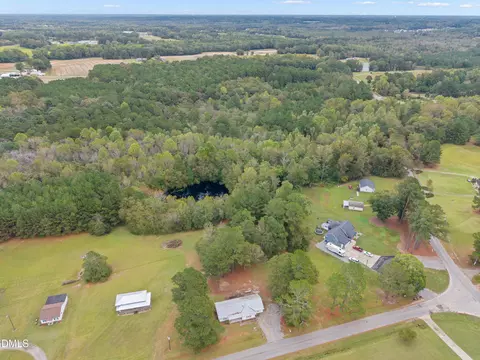
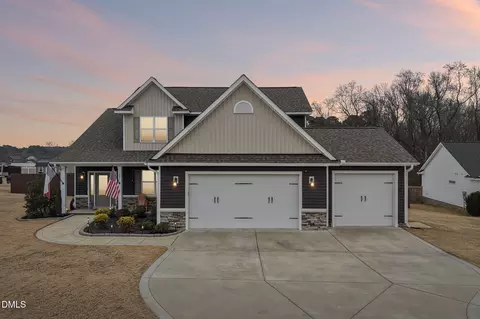
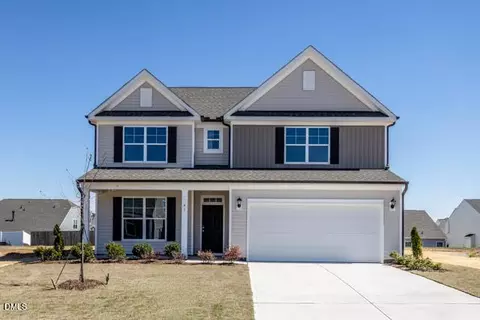
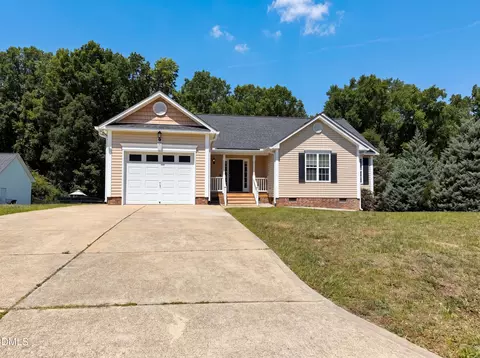
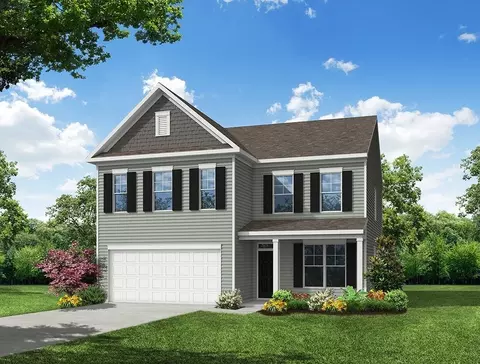
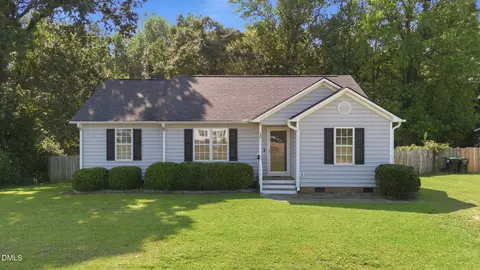
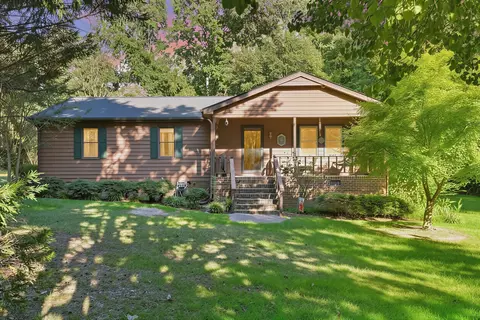
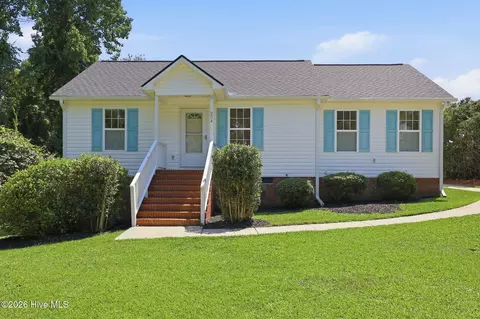
$299,500
$240,000
$489,900
$370,000
$350,000
$210,000
$652,450
$274,475
$380,400
$249,000
$694,000
$278,573
$245,000
$450,000
$389,995
$324,000
$397,000
$587,390
$569,900
$369,527
$1,288,888
$523,900
$695,000
$749,900
$600,000
$325,000
$330,700
$467,500
$515,000
