
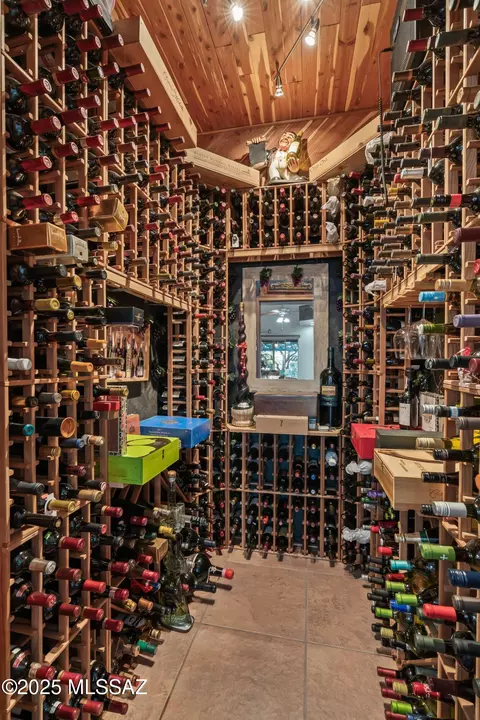
- $735,000
- 4Bd
- 3Ba
- 2,752 Sq Ft
SOLD

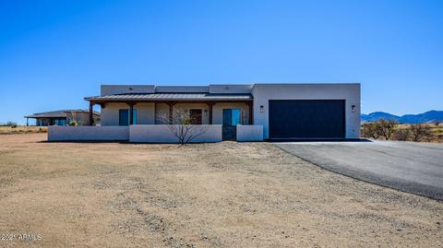
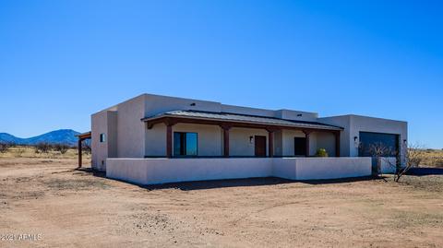
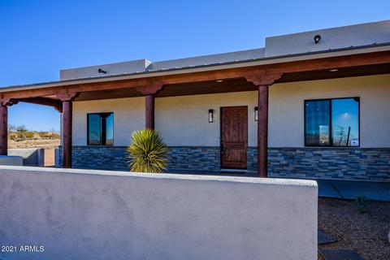
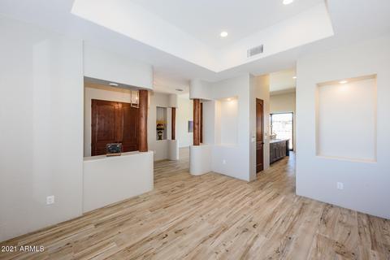
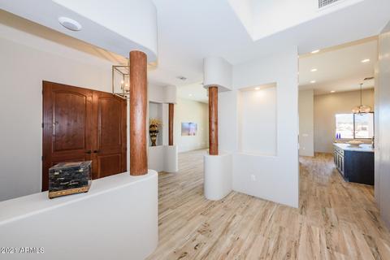
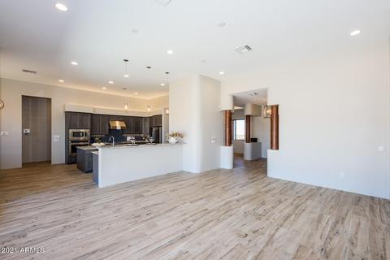
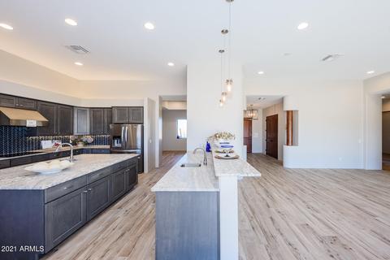
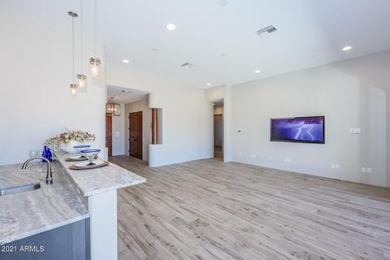
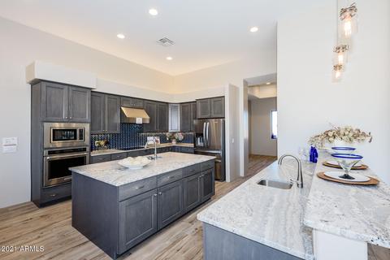
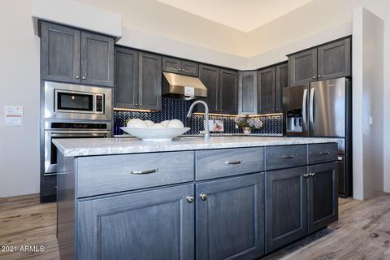
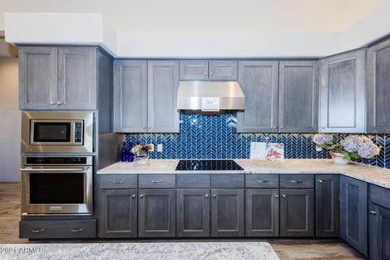
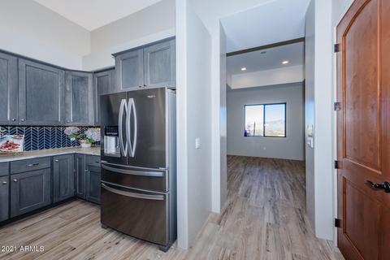
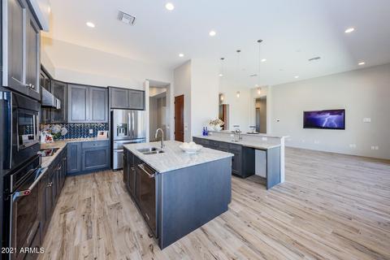
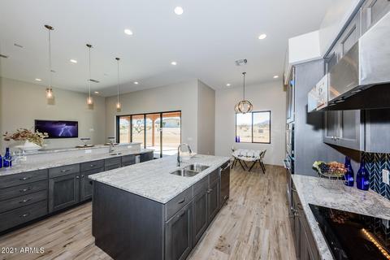
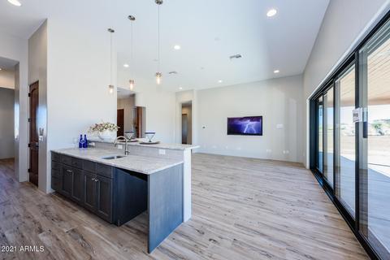
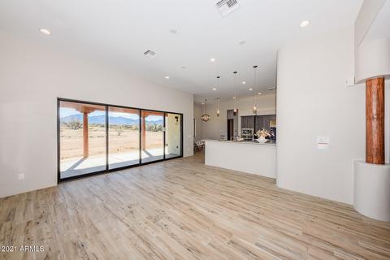
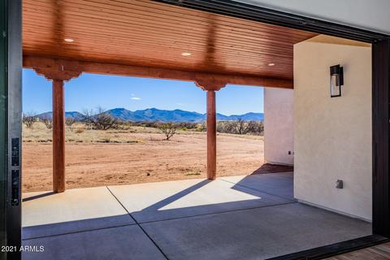
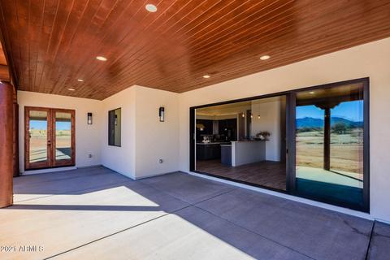
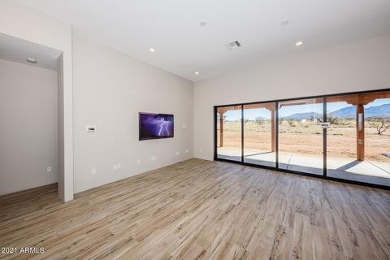
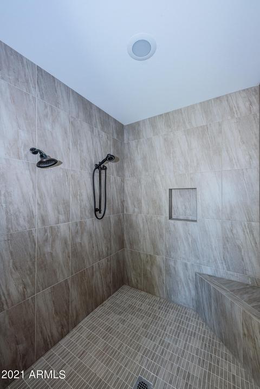
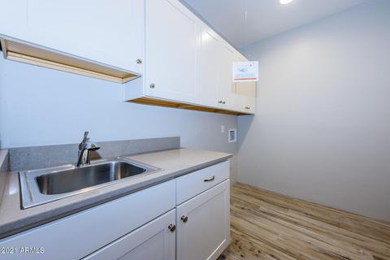
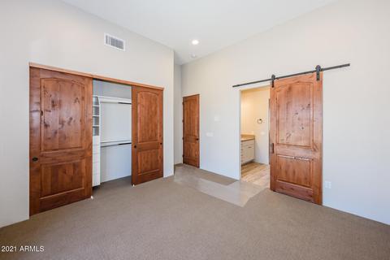
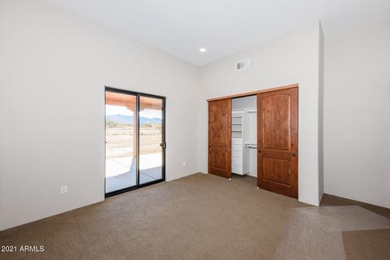
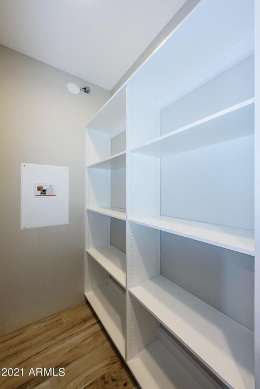
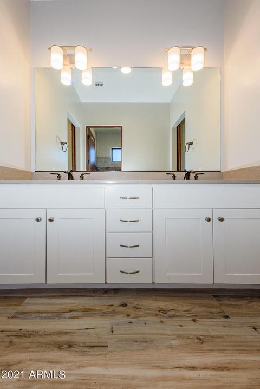
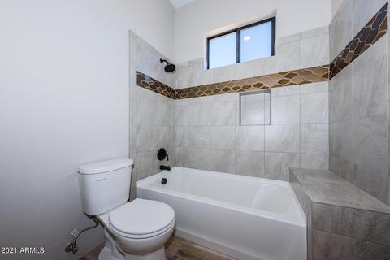
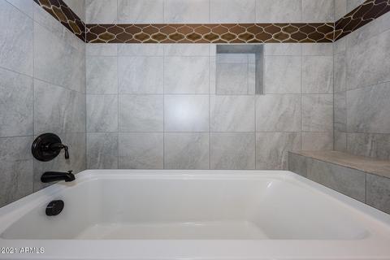
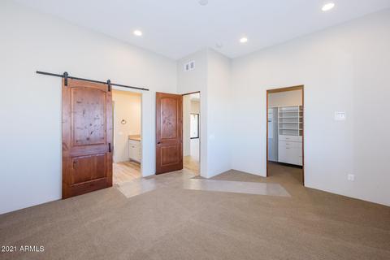
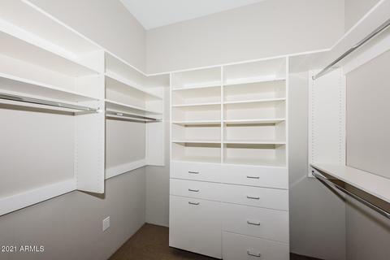
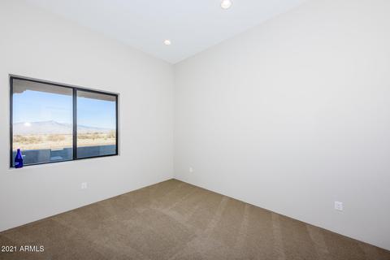
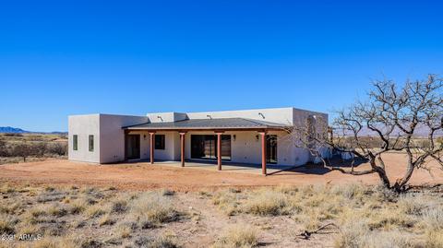
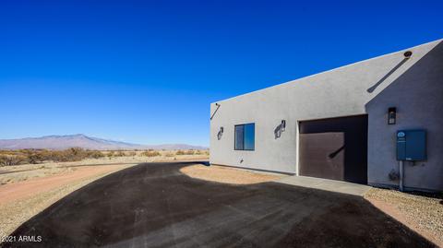
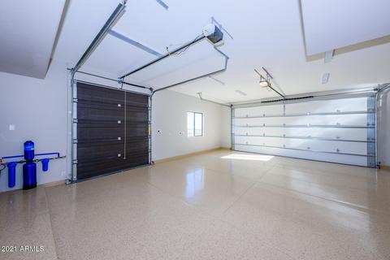
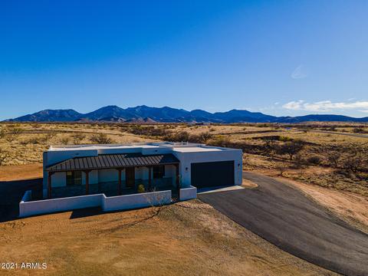
Last sold 04/12/2022 after 320 Days
bed
bath
Sqft ($264/Sqft)
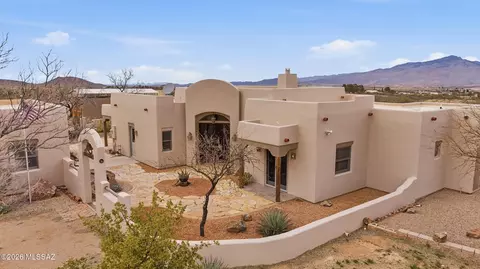
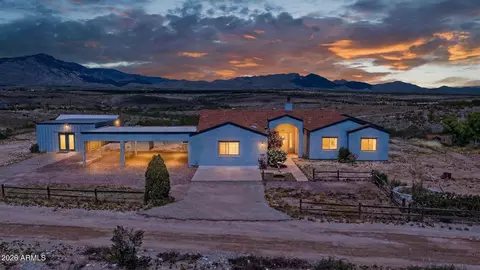
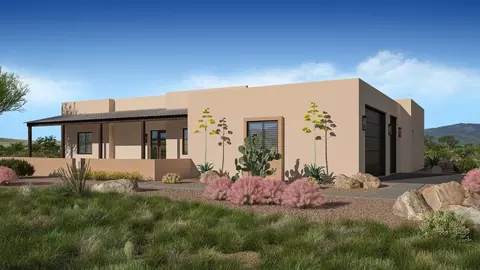
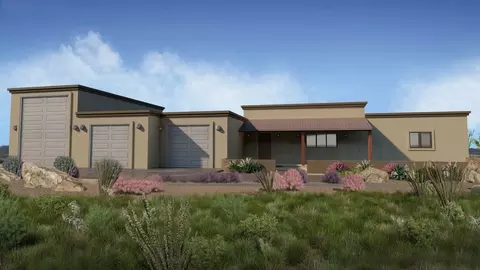
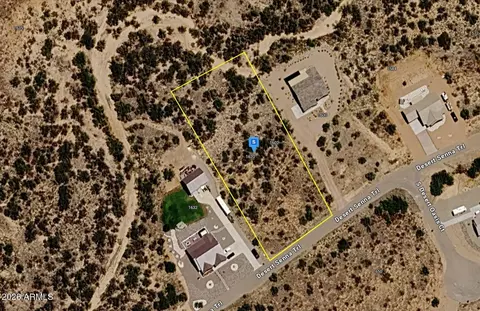
| Property type House | Year built 2020 | HOA fee $13/month | Lot size 2.64 Acre | Parking 3 garage spaces |

| Overview | |
| Cooling/AC | Central Air, ENERGY STAR Qualified Equipment, Programmable Thmstat |
| Heating | ENERGY STAR Qualified Equipment, Electric |
| Levels/Style | 1 |
| MLS # | 6242495 |
| Type | Residential |
| Virtual Tour | N/A |
| Status | Closed |
| SubType | Single Family Residence |
| SqFt | 2461 |
| Lot Size (Acres) | 2.64 |
| Lot Size (Sqft) | 115022 |
| Property Tax | 902 |
| HOA | Red Hawk @ J6 Ranch, 520-318-5259 |
| Condition | Complete Spec Home |
| Builder Name | Mark Stewert |
| HOA Fee | 12.5, Monthly |
| Year Built | 2020 |
| Interior | |
| Total # of Bathrooms | 3 |
| Total # of Bedrooms | 3 |
| Total # of Rooms | 3 |
| Laundry | Engy Star (See Rmks) |
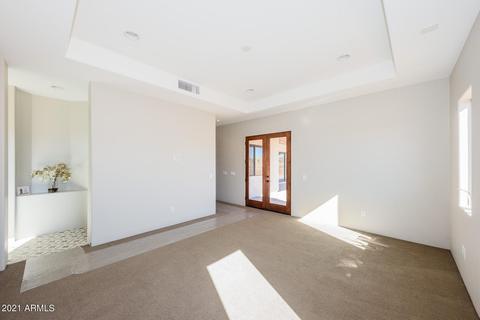
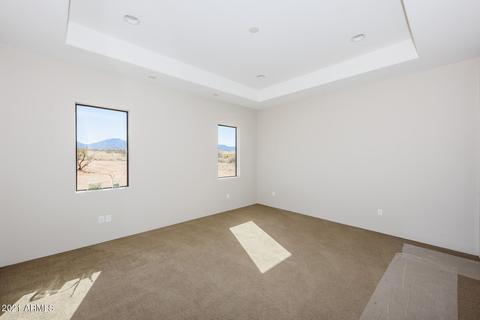
| Flooring | Carpet, Tile |
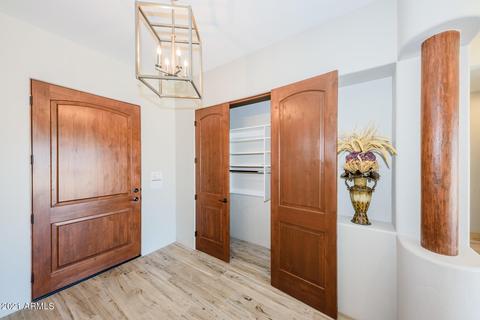
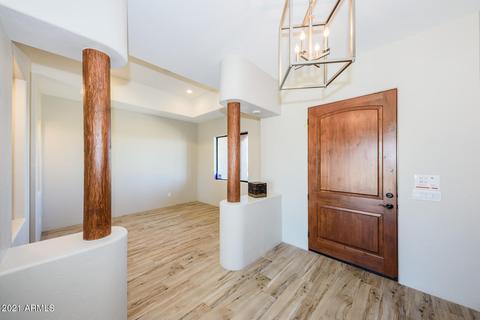
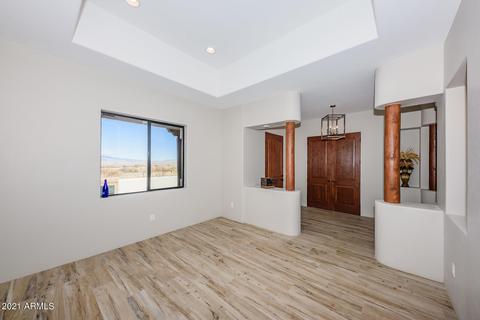
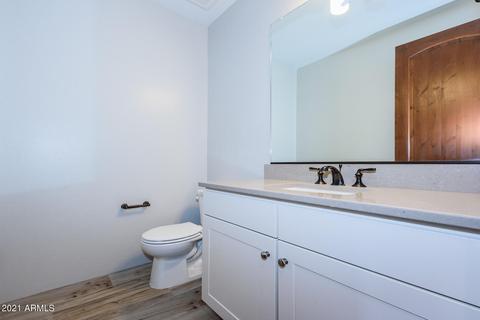
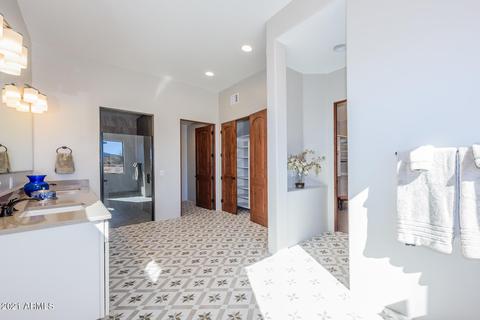
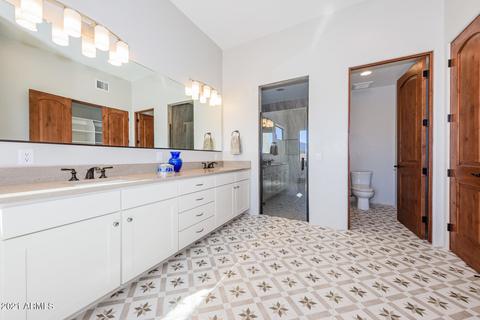
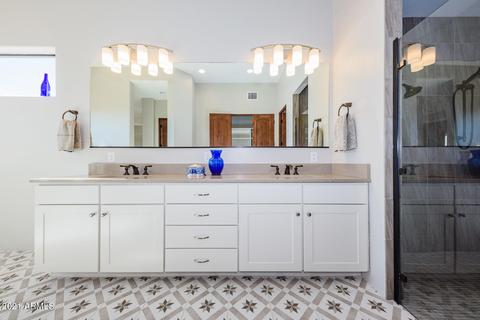
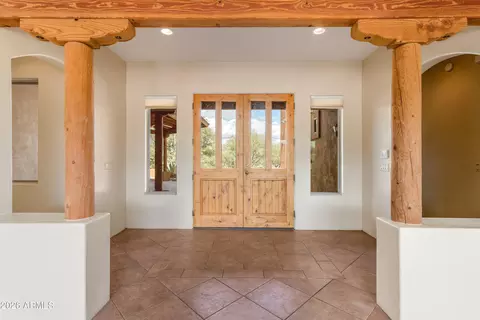
| Interior Features | Granite Counters, Double Vanity, Eat-in Kitchen, Breakfast Bar, 9+ Flat Ceilings, No Interior Steps, Wet Bar, Kitchen Island, Pantry, Full Bth Master Bdrm, Separate Shwr & Tub |
| Appliances | Electric Cooktop, Water Purifier |
| Window Features | Dual Pane, ENERGY STAR Qualified Windows |
| Exterior | |
| Roof | Built-Up |
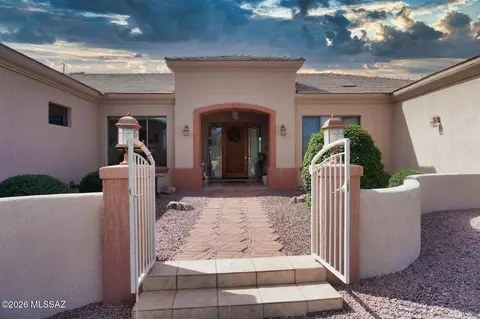
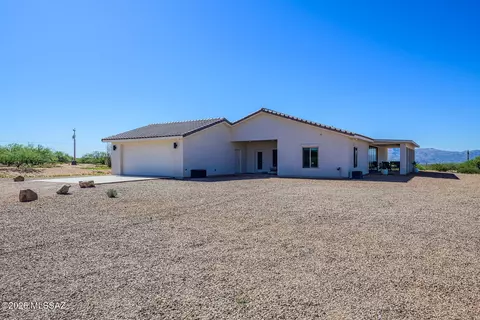
| Construction | Spray Foam Insulation, Stucco, Wood Frame, Painted |
| # of Garage Spaces | 3 |
| Parking | Tandem Garage, Garage Door Opener, Extended Length Garage, Direct Access, Over Height Garage, Side Vehicle Entry, RV Garage, Shared Driveway |
| # of Covered Spaces | 3 |
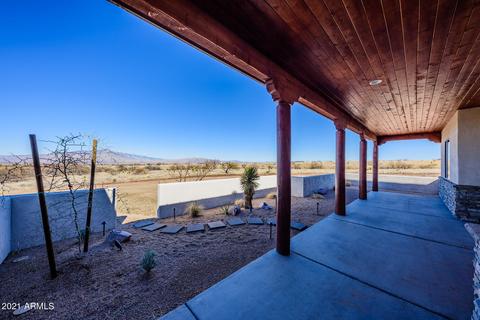
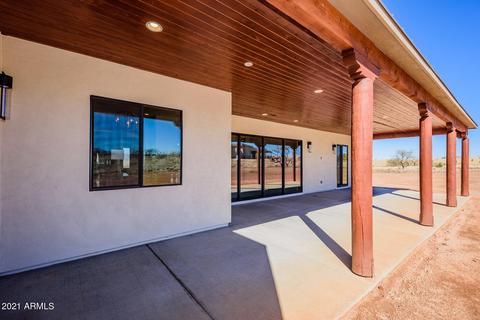
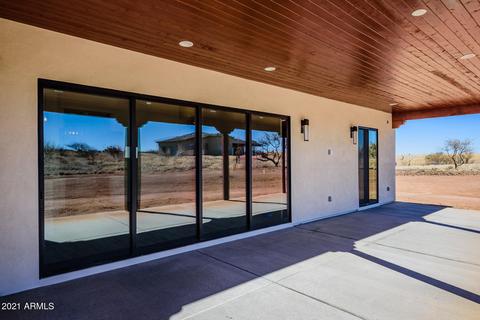
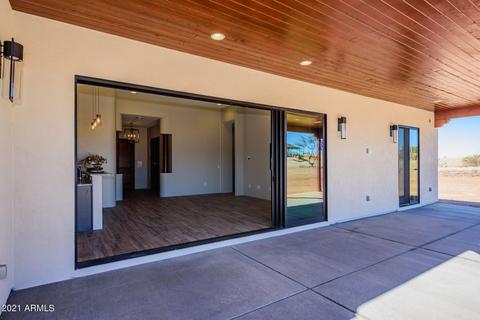
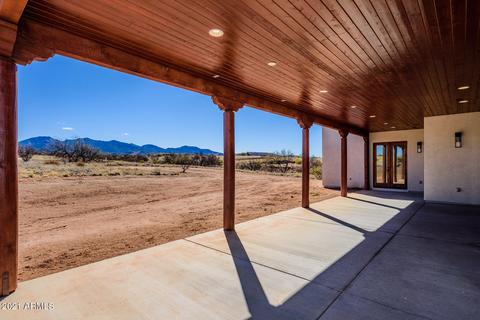
| Patio/Porch | Covered Patio(s), Patio |
| Fencing | None |
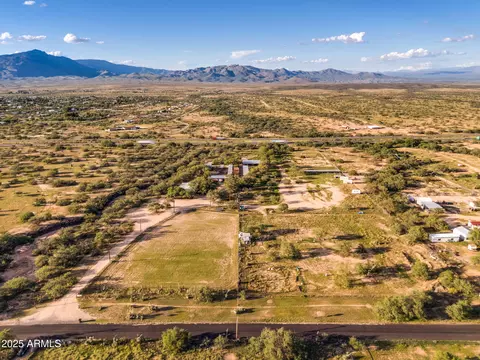
| Lot Features | North/South Exposure, Desert Front, Cul-De-Sac, Natural Desert Back, Gravel/Stone Front |
| Amenities / Utilities | |
| Water Source | City Water |
| Sewer/Septic | Septic In & Cnctd |
| Spa | None |
| HOA Fee Includes | Maintenance Grounds |
| Pool | None |
| Location | |
| View | Mountain(s) |
| Subdivision | RED HAWK 2 UNITS 2 & 3 |
| Elementary School | Benson Primary School |
| Elementary School District | Benson Unified School District |
| Middle School | Benson Middle School |
| High School District | Benson Unified School District |
| High School | Benson High School |
| APN | 124-10-160 |
| Directions | East On I-10, Exit 297 Mescal/J6. South One Mile Down J6, Right On Oxbow, Right On Cattleman's Loop To Property On Right. |
| Lot/ Land Details | |
| Road Responsibility | County Maintained Road |
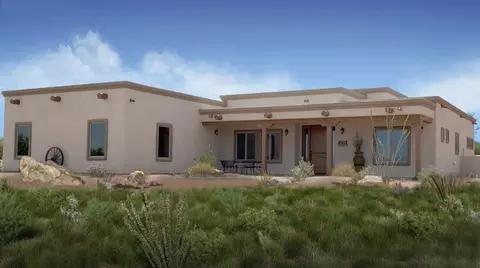
MLS # 6242495 MLS # 22116466
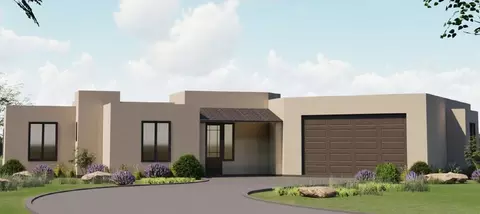
MLS # 22103138
MLS # 22116466
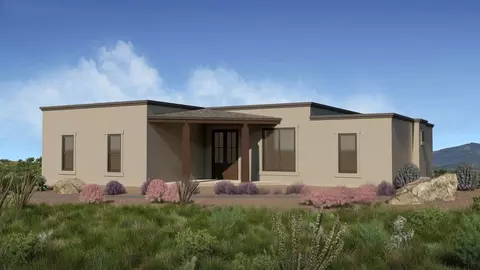
MLS # 22103138 MLS # ikmo1izvi3
MLS # 21923757
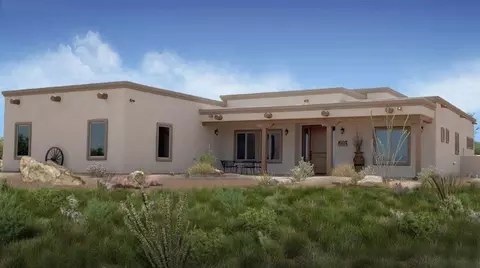
MLS # ikmo1izvi3
MLS # 21923757| Est. value | Bed/bath | Sqft | mi | |
|---|---|---|---|---|
| 1401 S Cattlemans Loop, Benson, AZ 85602 | $882,000 | —/— | 3,228 | 0.04 |
| 1422 S Cattlemans Loop, Benson, AZ 85602 | $500,115 | 3/2 | 2,423 | 0.07 |
| 1381 S Cattlemans Loop, Benson, AZ 85602 | $720,000 | 3/2 | 2,199 | 0.07 |
| 1362 S Cattlemans Loop, Benson, AZ 85602 | $612,000 | 3/— | 1,856 | 0.16 |
| 3194 W Bear Creek Way, Benson, AZ 85602 | $531,000 | —/— | 1,611 | 0.17 |
| 3190 W Bear Creek Way, Benson, AZ 85602 | $777,000 | 3/3 | 2,461 | 0.22 |
| 1331 S Cattlemans Loop, Benson, AZ 85602 | $706,000 | 4/2 | 2,415 | 0.27 |
| 1307 S Sabino Pl, Benson, AZ 85602 | $898,000 | 3/2 | 2,784 | 0.3 |
Estimated values are based on public record data and automated valuation models. Values are not guaranteed and may not reflect current market conditions.
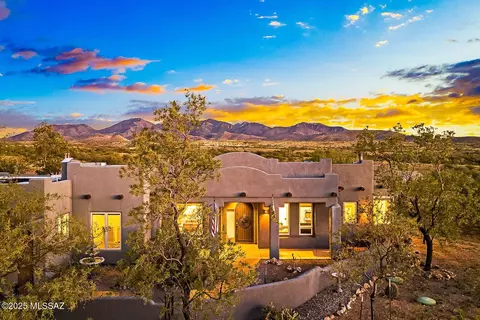
$355,000
$241,990
$395,000
$155,000
$200,000
$187,500
$250,000
$23,999
$267,450
$399,110
$399,999
$695,000
$424,900
$375,170
$719,000
$315,000
$463,990
$399,000
$687,000
$314,900
$582,000
$335,000
$448,039
$795,000
$725,000
$369,950
$325,000
$507,620
$499,000