Movoto Real Estate
Lindsey Martin of Maple Leaf Real Estate
  • Exterior
  • Kitchen
  • Dining
  • Entry Way
  • Other
  • Living
  • Bedroom
  • Bath
  • Video tour

113 Main St, Bennington, VT 05201

  • $230,000

  • 3

    bed

  • 1

    bath

  • 1,092

    Sqft ($211/Sqft)
House for sale 256 days
Movoto is helping 7 homebuyers near you

About 113 Main St

Property type House
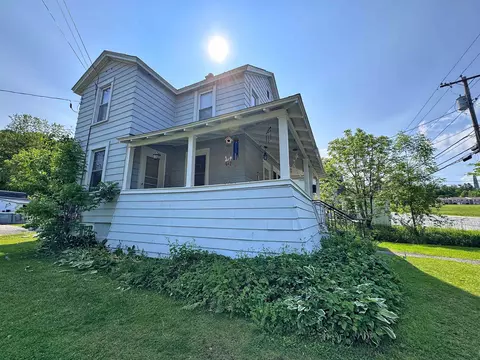
Year built 1924
HOA fee $0/month
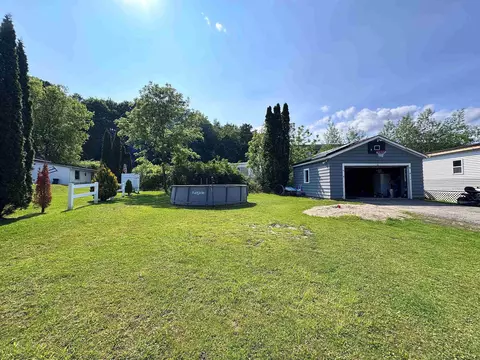
Lot size 8,276 Sqft
Movoto estimate
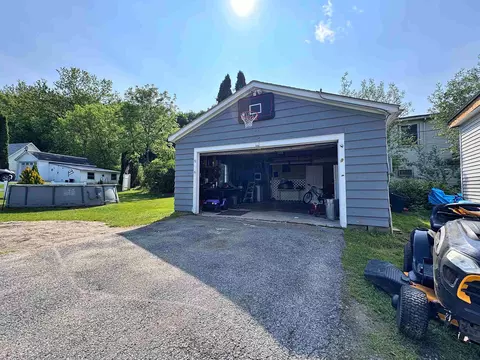
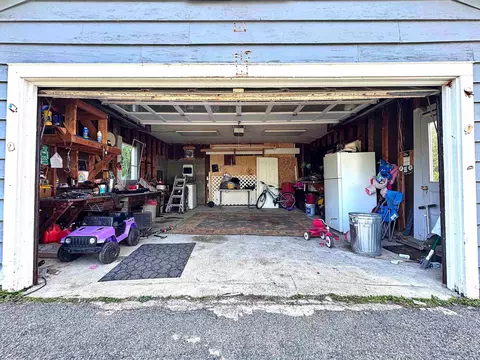
Parking 2 garage spaces
Property description
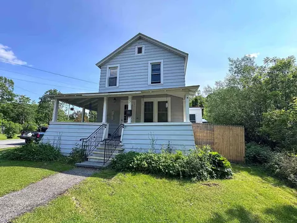
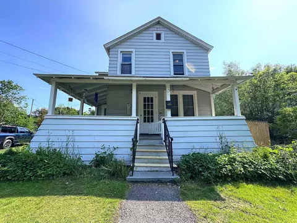
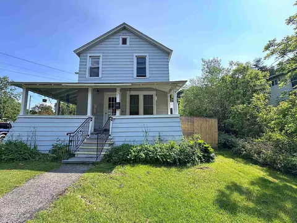
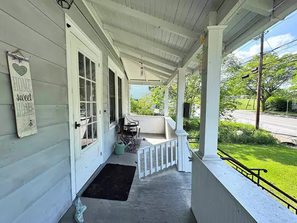
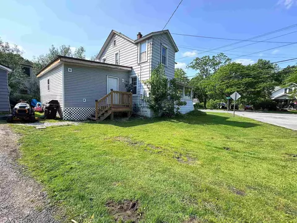
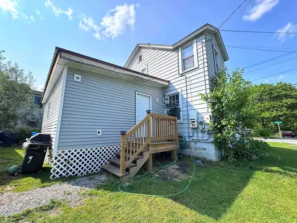
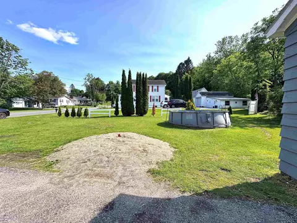
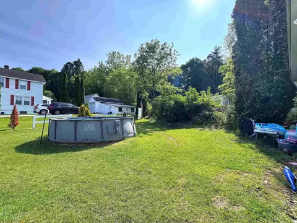
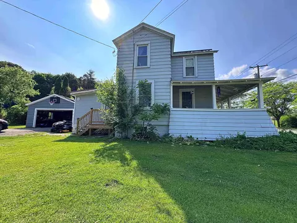
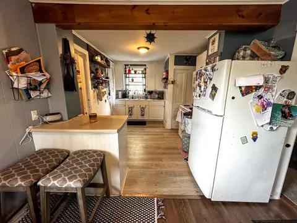
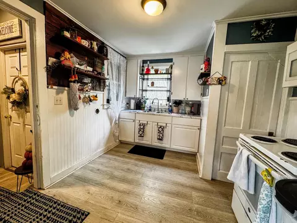
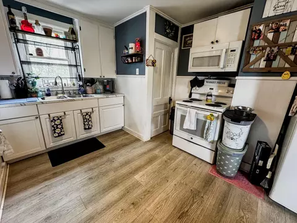
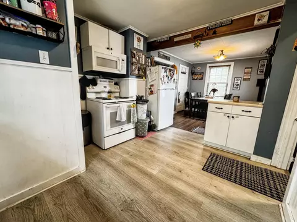
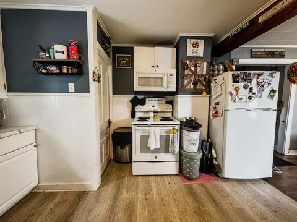
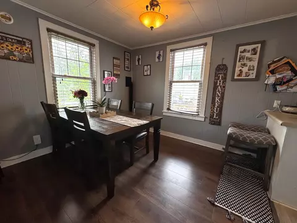
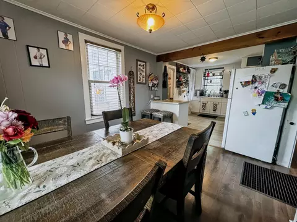
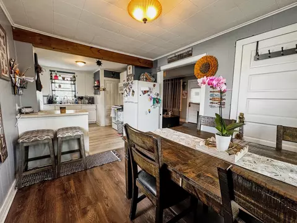
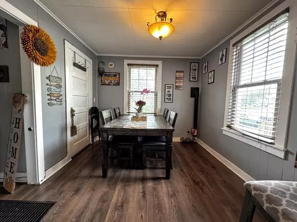
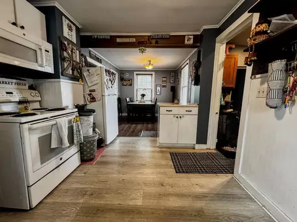
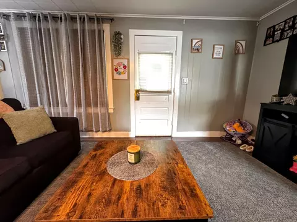
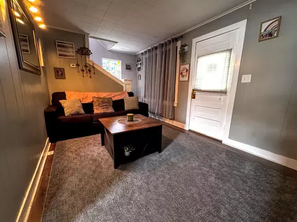
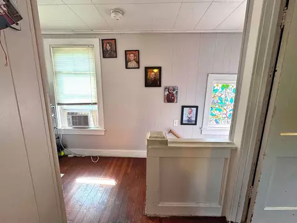
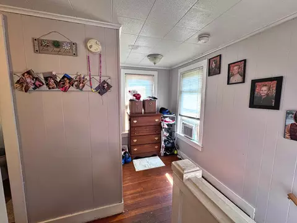
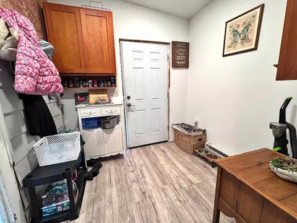
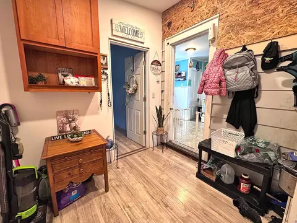
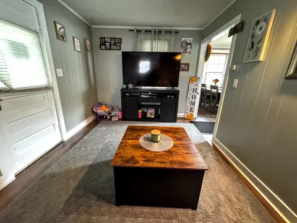
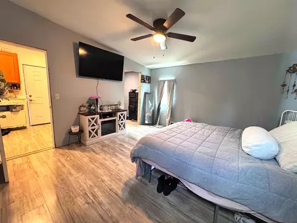
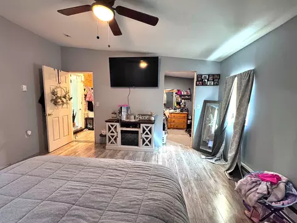
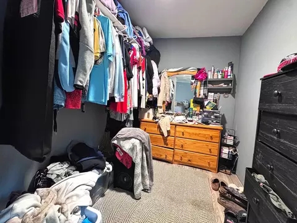
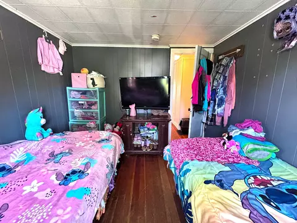
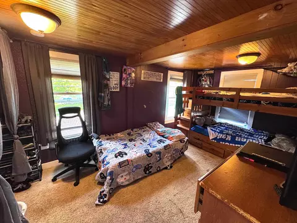
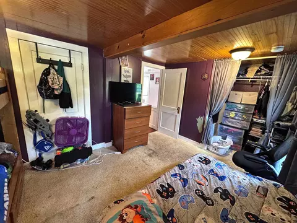
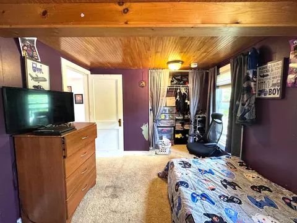
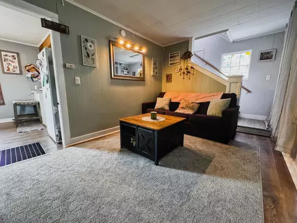
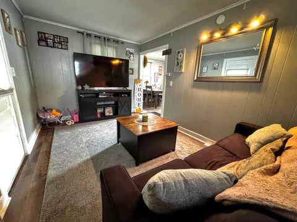
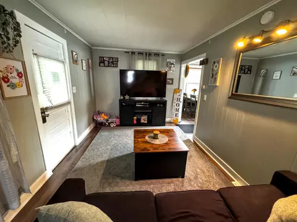
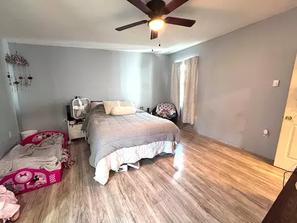
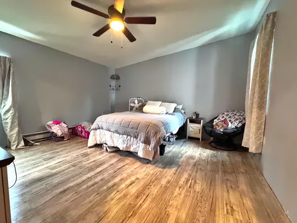
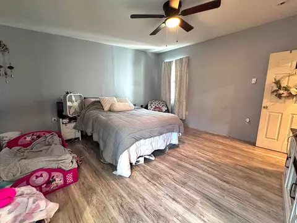
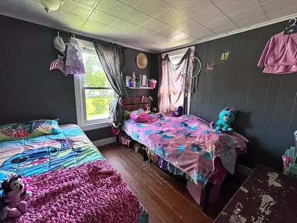
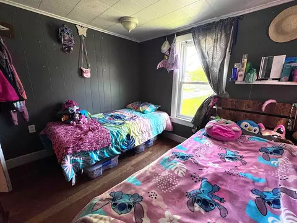
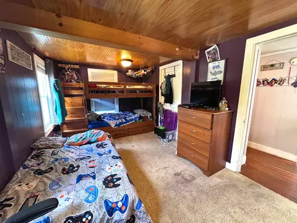
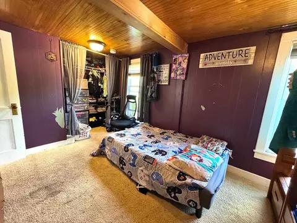
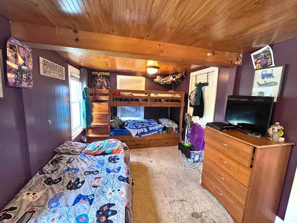
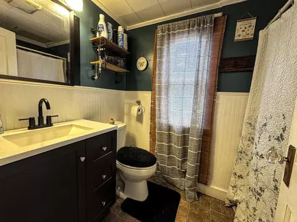
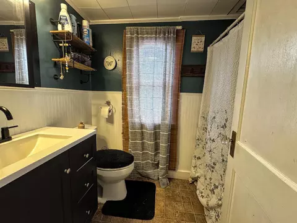
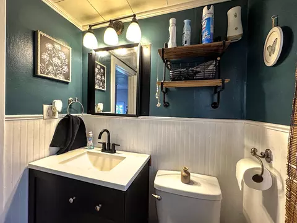
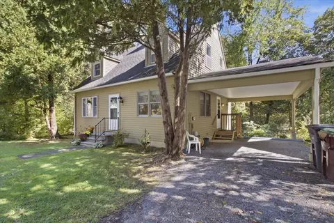
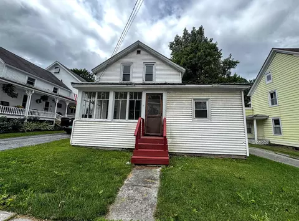
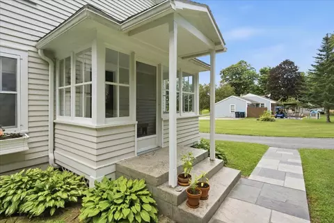
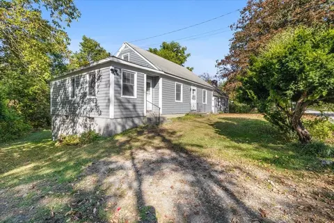
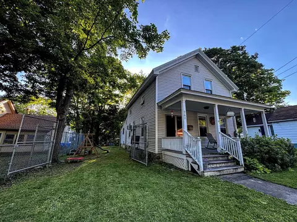
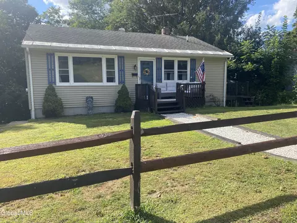
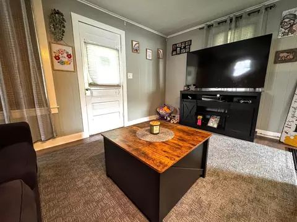
Charming downtown family home with modern upgrades and timeless appeal. This beautifully updated 3-bedroom home is perfectly situated on a corner lot in the heart of downtown. Thoughtfully designed for both comfort and convenience, the home features a recently added first-floor primary bedroom and a new mudroom entry. Step inside to find gleaming newly upgraded flooring, a warm and inviting layout, and stylish updates throughout, including new kitchen and bathroom cabinetry. The bright kitchen flows seamlessly into the dining and living areas, creating an ideal space for everyday living and entertaining. Relax on the covered front porch and enjoy your morning coffee while taking in the neighborhood atmosphere. Outside, the large detached garage offers excellent space for vehicles, hobbies, or additional storage, while solar panels help keep energy costs low. Combining the charm of downtown living with thoughtful modern improvements, this move-in ready home is one you won’t want to miss. Schedule your private showing today!
Listed by
Listing Agent - Lindsey Martin
Listing Office - Maple Leaf Real Estate
Source: PrimeMLS mls logo
MLS#5068744 • last updated 1 month ago
Movoto checked PrimeMLS for data 3 minutes ago
Request a virtual or in-person tour
Overview
Cooling/AC None
Levels/Style 2
Status Active
MLS # 5068744
Type Residential, Single Family
Lot Size (SqFt) 8276
Lot Size (Acres) 0.19
Foreclosure Y/N No
Year Built 1924
Construction Status Existing
Interior
# Full Bath 1
Total # of Bathrooms 1
# Bedrooms 3
Basement Yes, Interior, Concrete Floor
Room 1 Type Primary Bedroom
Room 2 Type Kitchen
Room 3 Type Dining Room
Room 4 Type Family Room
Room 5 Type Bedroom
Room 6 Type Bedroom
Total # of Rooms 7
Room 7 Type Bathroom Full
Exterior
Roof Shingle
# Garage Spaces 2
Driveway Paved
Amenities / Utilities
Sewer/ Septic Public
Electricity 100 Amp Service
Green Features: Power Production Ownership Third-Party Owned
Green Features: Power Production Type Photovoltaics
Location
County VT-Bennington
Middle School Mt. Anthony Union Middle Sch
High School Mt. Anthony Sr. UHSD 14
School District Bennington/Rutland
Zoning Residential
Tour this home
When would you like to see 113 Main St?
question
Have a question about this property? Call us at (844) 430-0869
N/A
Bennington Elementary School
public Grades PK, K-5
Source: GreatSchools.org © 2026. All rights reserved.

Around the neighborhood

Explore everything this neighborhood has to offer.
56/100
Walk
64/100
Family
18/100
Dining
67/100
Pet
  • Real Estate
  • VT
  • Bennington County
  • Bennington
  • 05201
  • 113 Main St

My commute

Enter a destination to see travel time and distance.
By entering my info and clicking Ask a Question below, I am providing my e-signature and express written consent to receive marketing emails, calls, and texts (including via automatic telephone dialing systems, AI generative, artificial or pre-recorded voice technology) relating to my inquiry from Movoto (and parties calling/messaging on their behalf) even if my number appears on the company, state, or national Do Not Call Registry. You also agree to ourTerms and Conditions and Privacy Policy. Consent not required to receive services (call 1-844-420-1270 to be connected without providing consent).

Nearby homes for sale in Bennington, VT

Nearby recently sold homes in Bennington, VT

Newest listings in 05201

Meet with a real estate agent today (844) 430-0869
The multiple listing information is provided by PrimeMLS, Inc. IDX information is provided exclusively for consumers’ personal, non-commercial use and that it may not be used for any purpose other than to identify prospective properties consumers may be interested in purchasing. Information deemed reliable but not guaranteed to be accurate. Buyer to verify all information. The information provided is for consumers' personal, non-commercial use and may not be used for any purpose other than to identify prospective properties consumers may be interested in purchasing. Listing information updated every 15 minutes. Terms of use & Privacy Policy, California Privacy Info. Copyright © 2005 - 2026 Movoto, Inc. All rights reserved. Equal Housing Opportunity CalDRE CalDRE #01517281
Movoto Real Estate is committed to ensuring accessibility for individuals with disabilities. We are continuously working to improve the accessibility of our web experience for everyone. We welcome feedback and accommodation requests, please submit them here.
The multiple listing information is provided by PrimeMLS, Inc. Copyright © 2026 PrimeMLS, Inc. All rights reserved. This information is deemed reliable, but not guaranteed. The data relating to real estate displayed on this site comes in part from the IDX Program of PrimeMLS. The information being provided is for consumers’ personal, non-commercial use and may not be used for any purpose other than to identify prospective properties consumers may be interested in purchasing. Data last updated 7/20/2026.
Requests for information regarding mortgage products will be directed to Movoto.com affiliate, Lower, LLC - a licensed Mortgage Lender (NMLS #1124061), or, based on your location, may be redirected to a participating mortgage marketing partner that may pay Lower, LLC for any consumer contact information provided through this site.