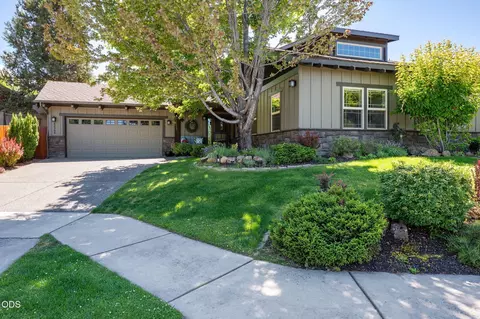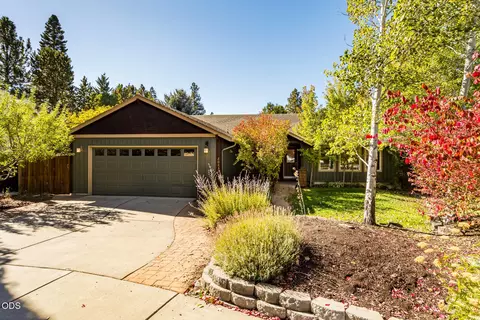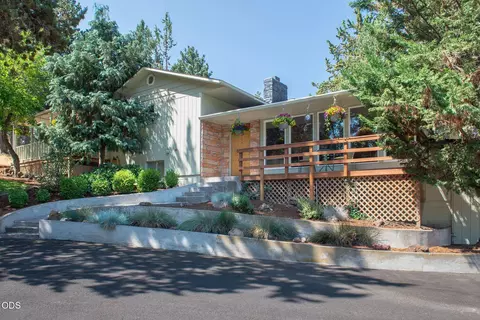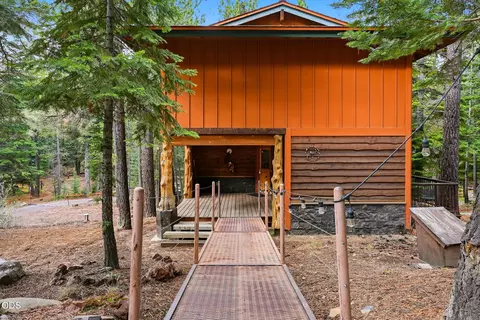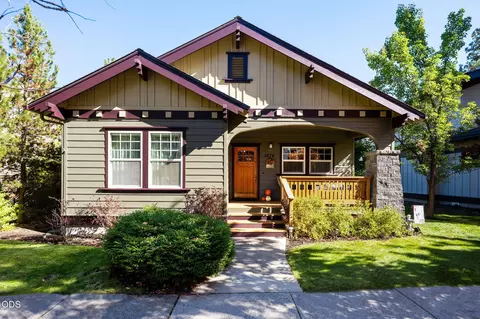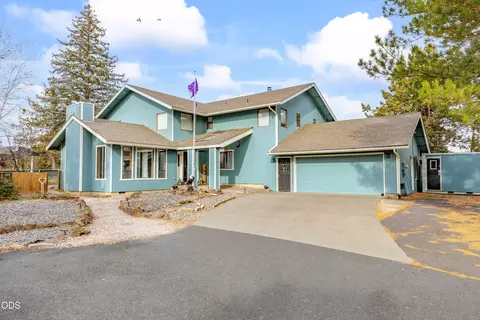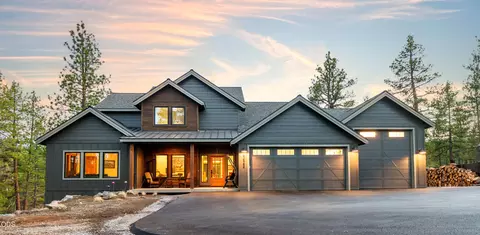
- $940,000
- 2Bd
- 2Ba
- 1,691 Sq Ft
SOLD 09/22/26

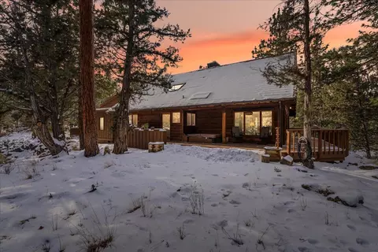
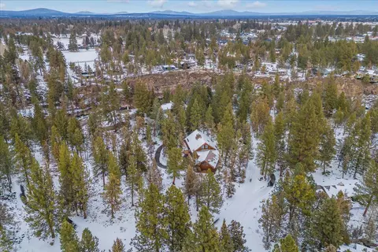
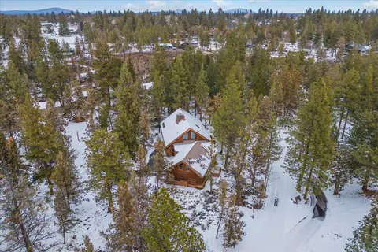
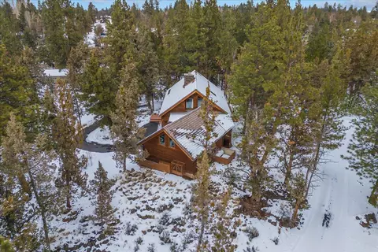
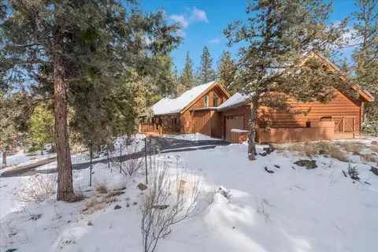
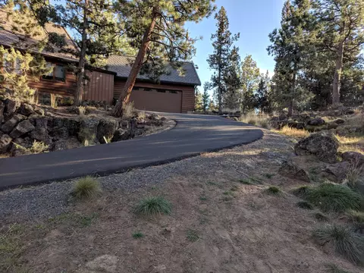
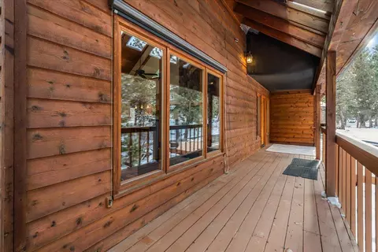
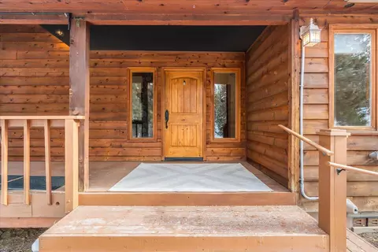
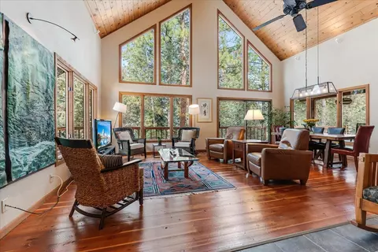
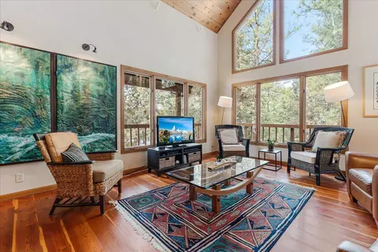
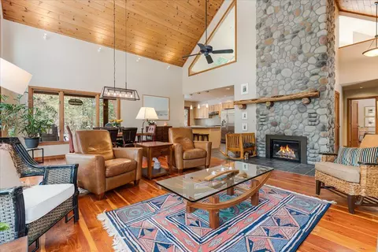
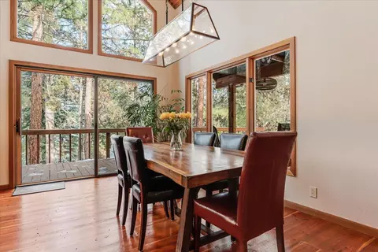
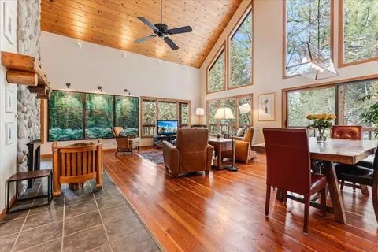
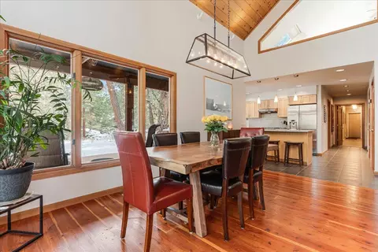
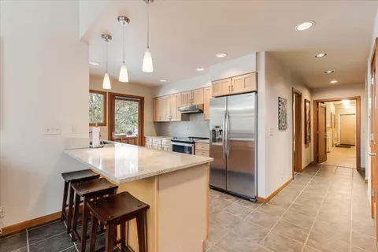
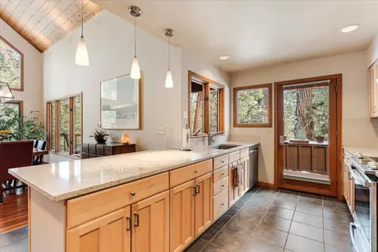
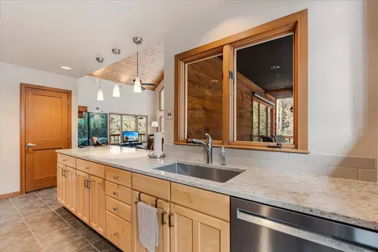
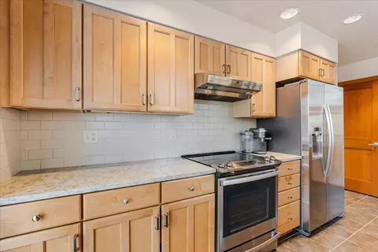
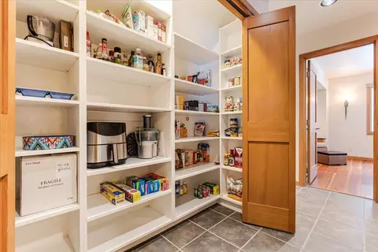
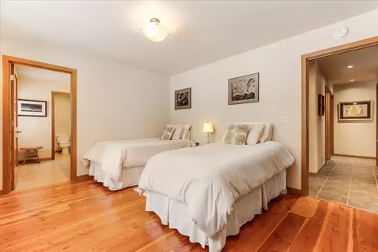
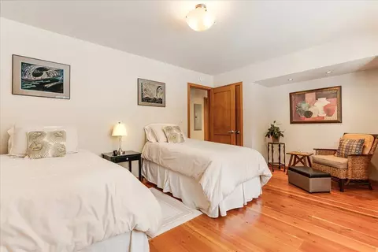
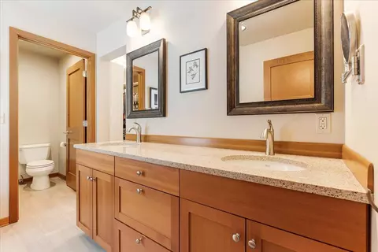
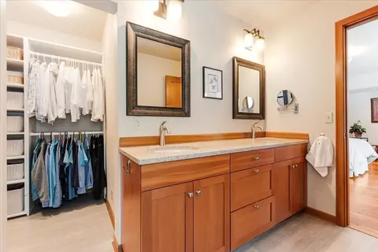

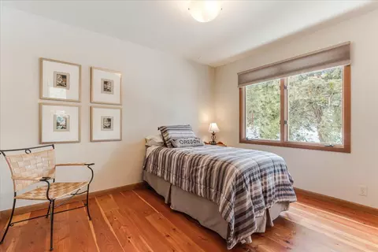
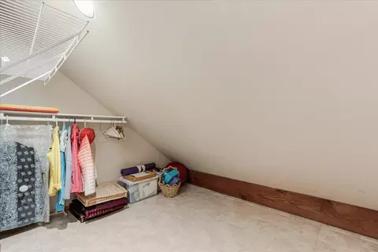
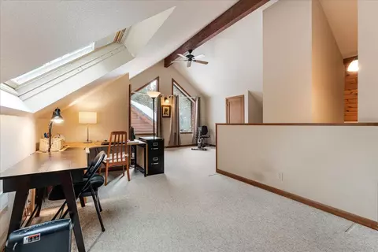
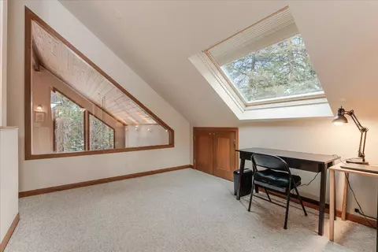
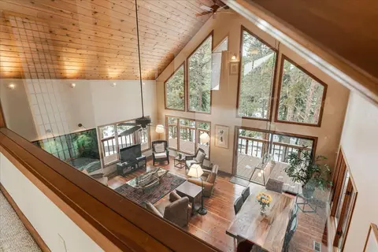
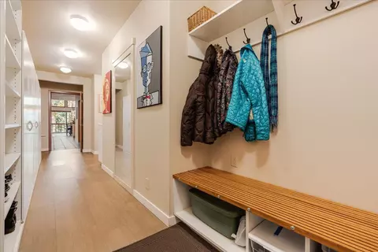
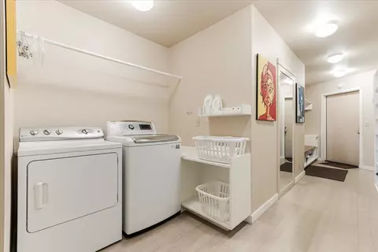
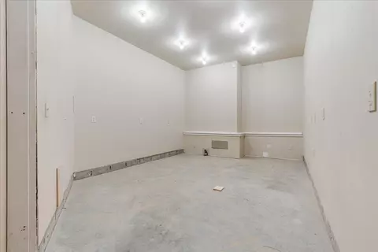
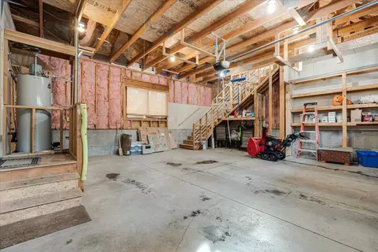
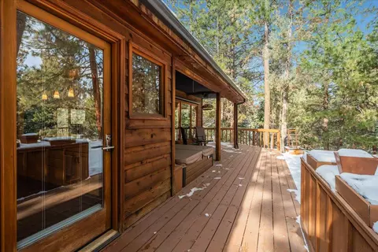
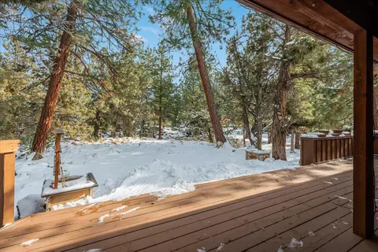
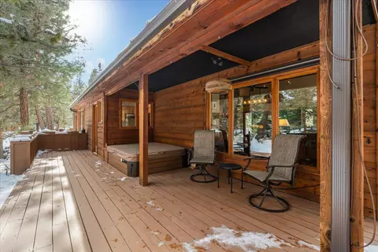
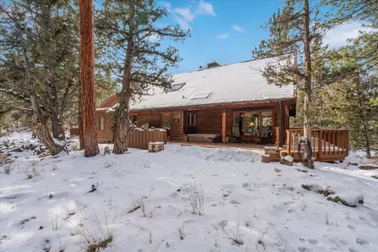
Last sold 03/14/2025 for $1.06M
bed
bath
Sqft ($478/Sqft)
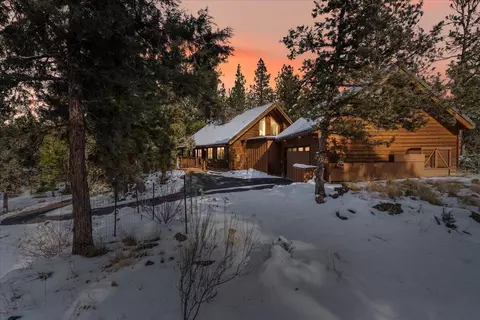
| Property type House | Neighborhood | Year built 1981 | HOA fee $0/month | Lot size 0.61 Acre | Movoto estimate | Parking 2 garage spaces | Rental estimate |

| Overview | |
| Cooling/AC | Heat Pump |
| Heating | Electric, Forced Air, Heat Pump, Propane |
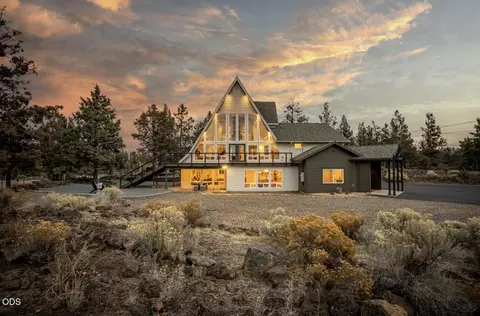
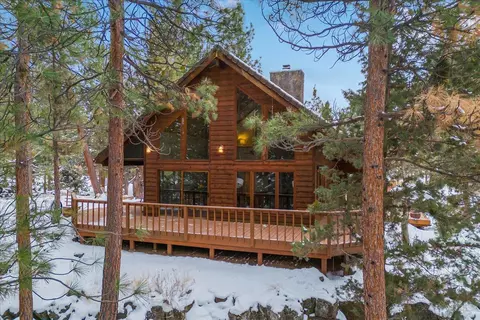
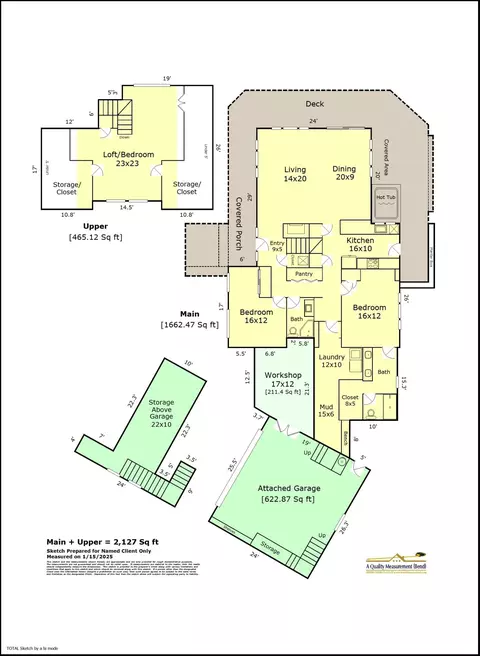
| Levels/Style | Two, A-Frame, Northwest |
| MLS # | 220195790 |
| Virtual Tour | N/A |
| SubType | Single Family Residence |
| SqFt | 2223 |
| Status | Closed |
| Lot Size (Acres) | 0.61 |
| Lot Size (SqFt) | 26571.6 |
| Property Tax | 6437.9 |
| HOA Fee 2 | Annually, 56 |
| HOA Fee | 646, Annually |
| Year Built | 1981 |
| Interior | |
| Total # of Bathrooms | 2 |
| # of Full Baths | 2 |
| Total # of Bedrooms | 3 |
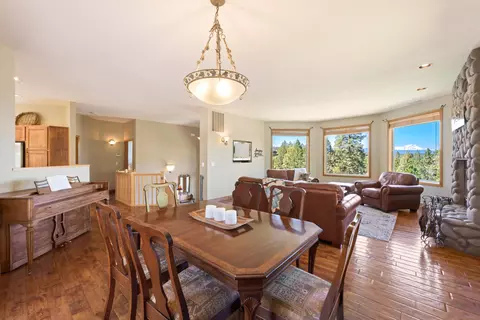
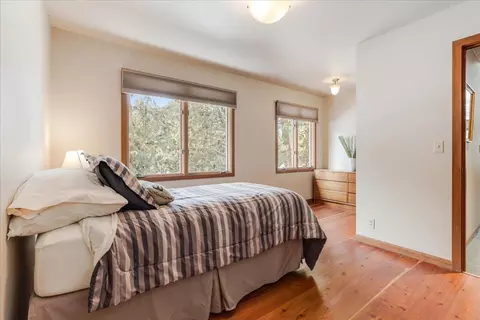
| Flooring | Carpet, Hardwood, Tile, Vinyl |
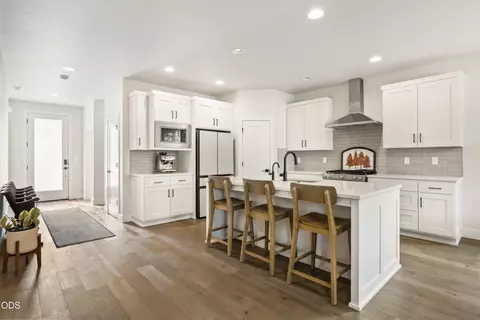
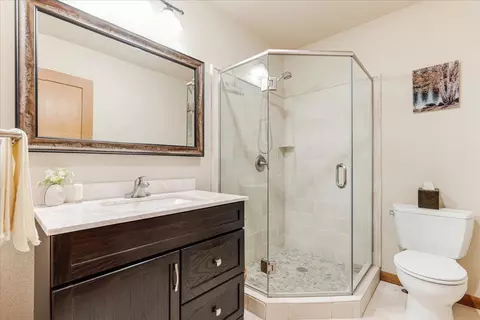
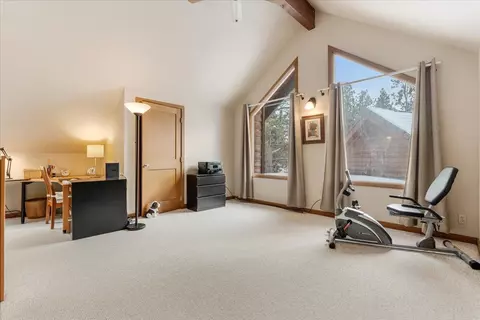
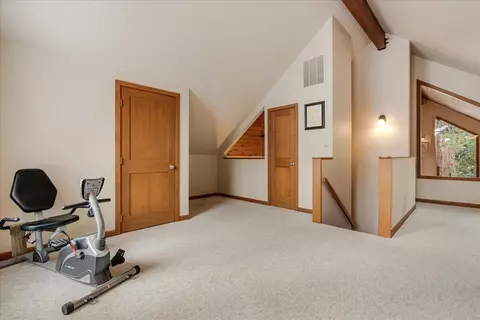
| Interior Features | Ceiling Fan(s), Double Vanity, Enclosed Toilet(s), Fiberglass Stall Shower, Linen Closet, Pantry, Primary Downstairs, Solid Surface Counters, Vaulted Ceiling(s), Walk-In Closet(s) |
| Fireplace | Great Room, Propane |
| Appliances | Cooktop, Dishwasher, Disposal, Dryer, Microwave, Oven, Range Hood, Refrigerator, Washer, Water Heater |
| Exterior | |
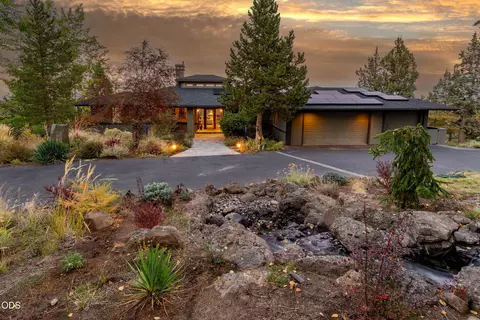
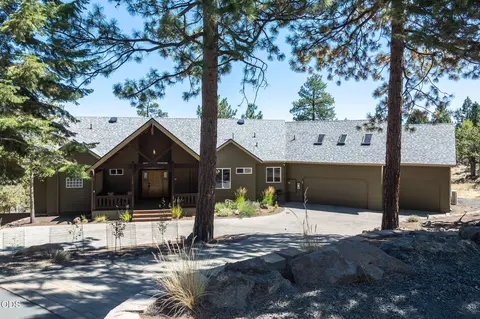
| Roof | Tile |
| Foundation | Concrete Perimeter, Stemwall |
| Construction | Frame |
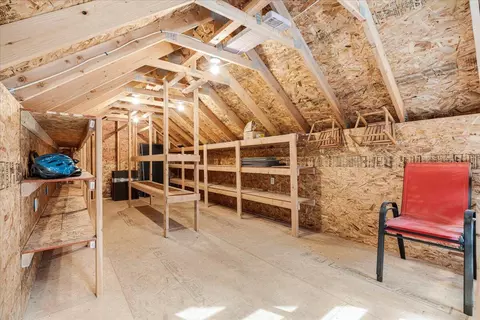
| Parking | Asphalt, Attached, Driveway, Garage Door Opener, Shared Driveway, Storage, Workshop In Garage |
| Irrigation Source | District |
| Exterior Features | Dock, Spa/Hot Tub |
| Amenities / Utilities | |
| Water Source | Backflow Domestic, Backflow Irrigation, Public, Water Meter |
| HOA Amenities | Firewise Certification, Snow Removal, Trail(s) |
| Security Features | Carbon Monoxide Detector(s), Smoke Detector(s) |
| Location | |
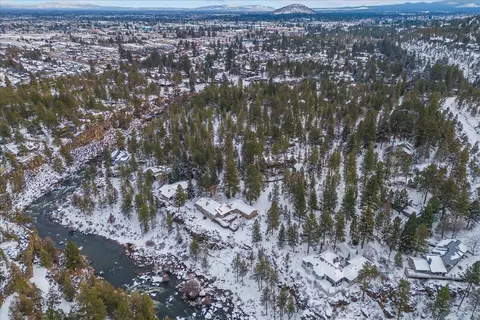
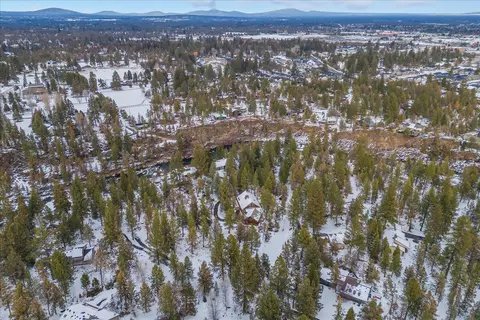
| View | Forest, Neighborhood, Territorial |
| Subdivision | Rimrock West |
| Community Features | Access To Public Lands, Trail(s) |
| Elementary School | North Star Elementary |
| Middle School | Pacific Crest Middle |
| High School | Summit High |
| APN | 118048 |
| Zoning | RL |
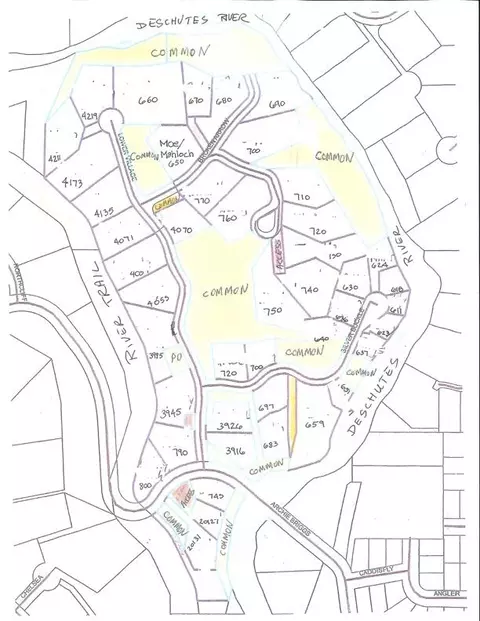
| Directions | From Archie Brioggs Road, Go North On Lower Village, Right On Broken Arrow Thn Left At The First Driveway On The Left |
| Lot/ Land Details | |
| Road Frontage | Private Access |
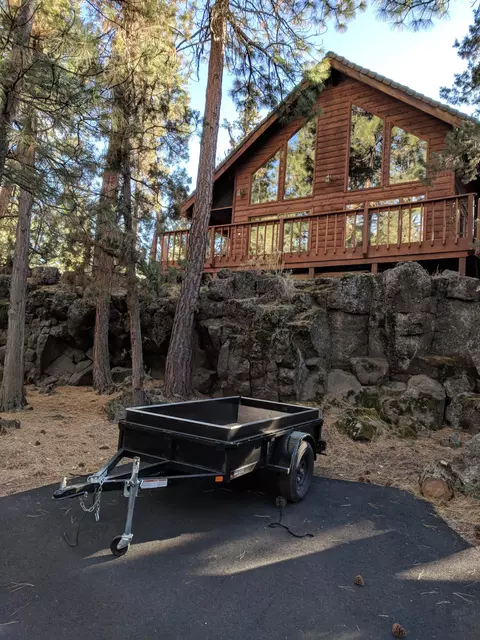
| Lot Features | Native Plants, Rock Outcropping, Wooded |
| Road Surface | Paved |
MLS # 220195790
MLS # 201602945
MLS # 201400793| Est. value | Bed/bath | Sqft | mi | |
|---|---|---|---|---|
| 770 Nw Broken Arrow Rd, Bend, OR 97703 | $881,400 | 2/2 | 1,691 | 0.04 |
| 660 Nw Broken Arrow Rd, Bend, OR 97703 | $1,444,400 | 3/— | 2,711 | 0.04 |
| 4070 Nw Lower Village Rd, Bend, OR 97703 | $727,900 | 2/2 | 1,296 | 0.05 |
| 670 Nw Broken Arrow Rd, Bend, OR 97703 | $1,355,400 | 3/3 | 2,164 | 0.05 |
| 760 Nw Broken Arrow Rd, Bend, OR 97703 | $799,700 | 3/2 | 1,612 | 0.05 |
| 680 Nw Broken Arrow Rd, Bend, OR 97703 | $1,345,300 | 1/2 | 1,905 | 0.06 |
| 4173 Nw Lower Village Rd, Bend, OR 97703 | $842,700 | 2/2 | 1,734 | 0.06 |
| 4135 Nw Lower Village Rd, Bend, OR 97703 | $1,236,400 | 3/5 | 3,254 | 0.07 |
Estimated values are based on public record data and automated valuation models. Values are not guaranteed and may not reflect current market conditions.