Movoto Real Estate
Sold on 09/29/2025

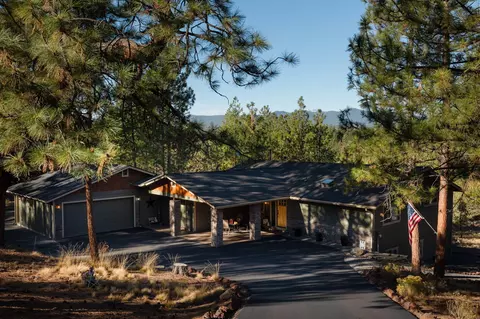
63313 Silverado Dr, Bend, OR 97703

$1,443,000

Last sold 09/29/2025 for $1.37M

  • 4

    bed

  • 4

    bath

  • 2,491

    Sqft ($552/Sqft)

House not for sale

About 63313 Silverado Dr

Property type House
Neighborhood
Year built 1995
HOA fee $0/month
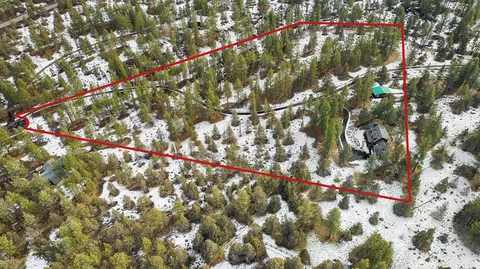
Lot size 9.4 Acre
Movoto estimate
Parking 2 garage spaces
Property description
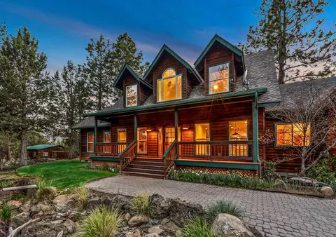
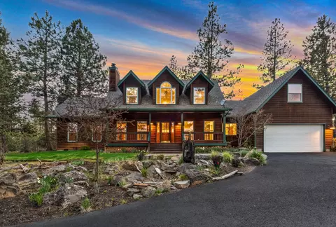
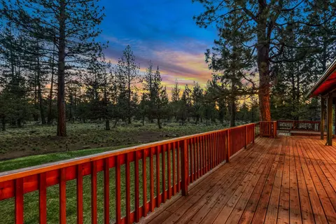
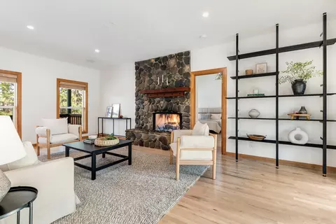
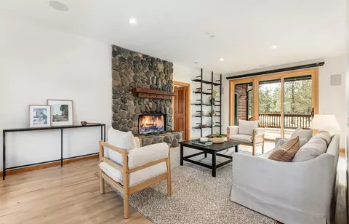
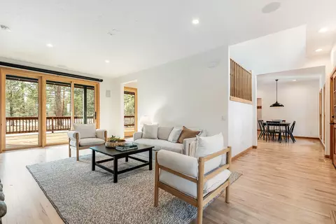
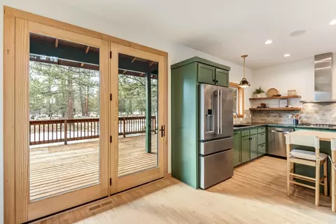
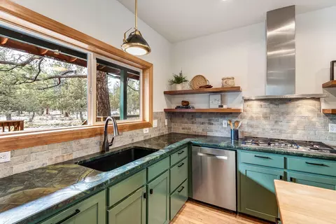
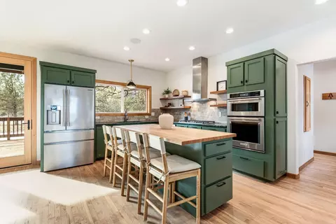
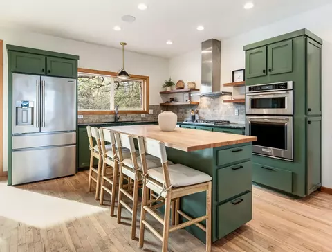
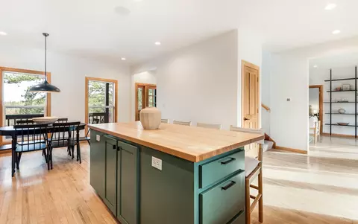
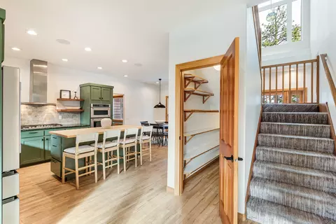
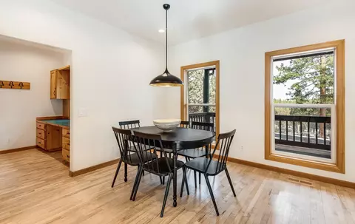
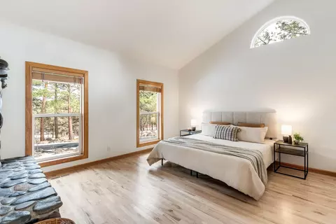
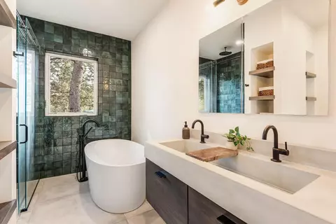
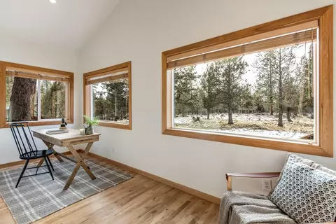
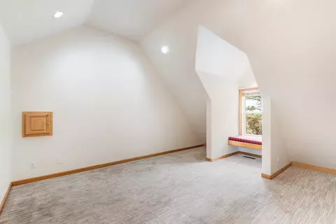
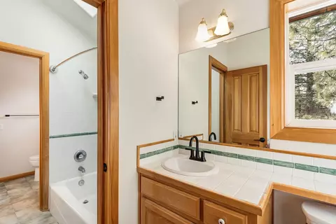
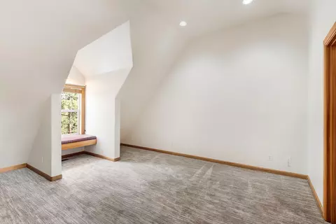
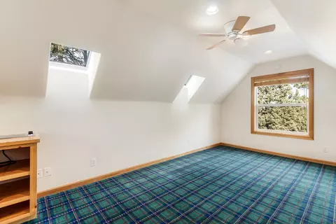
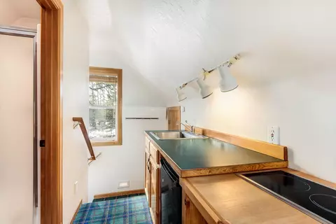
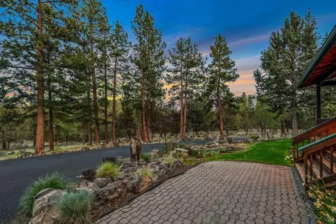
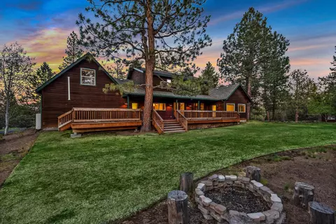
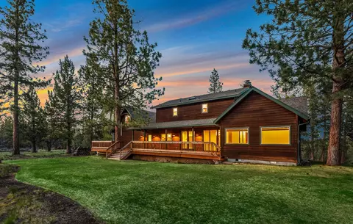
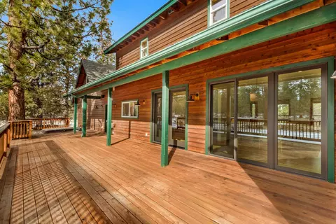
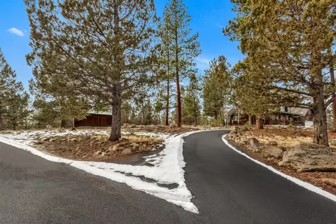
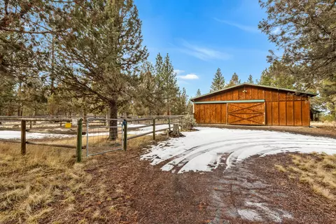
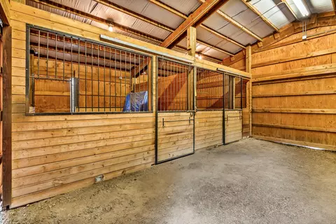
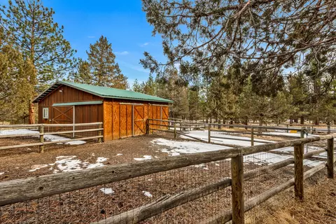
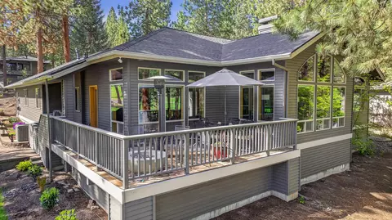
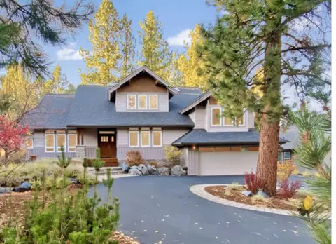
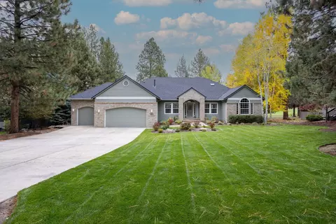
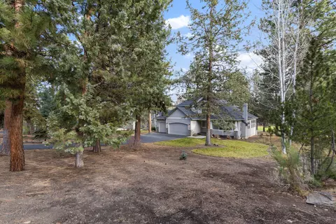
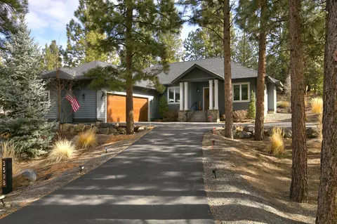
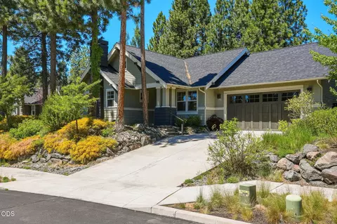
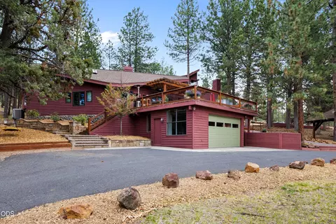
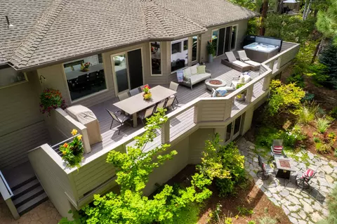
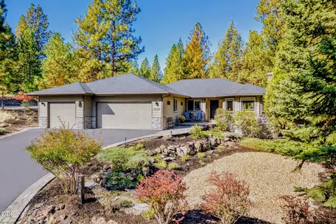
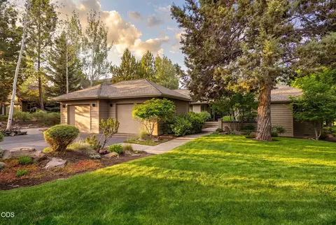
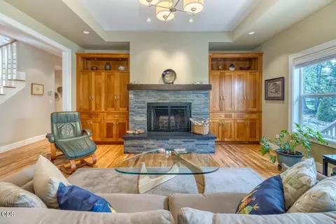
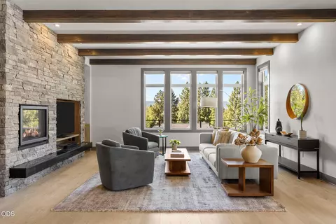
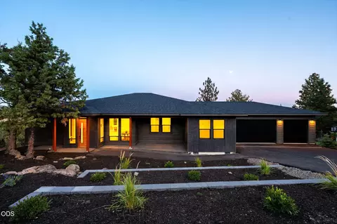
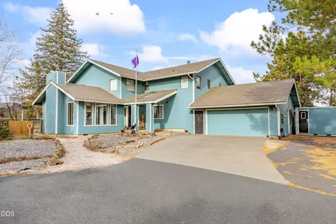
Rare opportunity to live on 9.4 acres, while still having the Saddleback neighborhood setting & Summit School District. Over $350k+ of updates in the last few years highlighted by true hardwood tongue & groove maple floors, aluminum clad sliding doors to the back deck, new kitchen cabinets, solid surface counters & appliances, new primary suite bathroom & much more. The two sided river rock fireplace anchors the great room that has windows on both sides of the room and doors leading to the deck. Primary suite beams with natural light, complete with a vaulted ceiling & river rock fireplace. The south facing flex space is ideal for a home office or exercise room, or both. Upstairs are two generous sized bedrooms & a shared bath. Completing the floor plan is a separate apartment/guest suite above the two car garage. Outside is your own oasis with an expansive south facing deck, a lovely lawn, two stall barn & 9+ acres of privacy. All this & located less than a mile to Shevlin Park!
Listed by
Listing Agent - Bryant Green
Listing Office - Cascade Hasson SIR
Source: Central Oregon Association of Realtors MLS - COAR mls logo
MLS#220197050 • last updated 1 year ago
Movoto checked Central Oregon Association of Realtors MLS - COAR for data 23 minutes ago
Overview
Cooling/AC Ductless, Central Air, Heat Pump
Heating Forced Air, Heat Pump, Propane
Levels/Style Two, Northwest, Traditional
MLS # 220197050
SubType Single Family Residence
SqFt 2491
Status Closed
Lot Size (Acres) 9.4
Lot Size (SqFt) 409464
Property Tax 6902.67
Year Built 1995
Interior
Total # of Bathrooms 4
# of Full Baths 3
# of Half Baths 1
Total # of Bedrooms 4
Flooring Carpet, Hardwood
Interior Features In-Law Floorplan, Kitchen Island, Open Floorplan, Pantry, Primary Downstairs, Shower/Tub Combo, Smart Thermostat, Stone Counters, Wired For Sound
Fireplace Great Room, Primary Bedroom, Wood Burning
Appliances Dishwasher, Oven, Range, Range Hood, Refrigerator, Water Heater
Exterior
Roof Composition
Foundation Stemwall
Construction Frame
Parking Asphalt, Attached, Driveway, Garage Door Opener, Shared Driveway
Other Structures Animal Stall(s), Barn(s)
Exterior Features Spa/Hot Tub
Amenities / Utilities
Water Source Private
Security Features Carbon Monoxide Detector(s), Smoke Detector(s)
Location
View Forest, Neighborhood, Territorial
Subdivision Saddleback West
Community Features Short Term Rentals Allowed
Elementary School North Star Elementary
Middle School Pacific Crest Middle
High School Summit High
APN 182872
Zoning RR10
Directions Saddleback To Silverado. Left On Silverado - Property Is At The End Of Silverado And Up The Private Drive On The Right.
Lot/ Land Details
Add'l Parcel(s) Same Address: Additional Account Parcel #: 249025 @ 4.4 Acres For A Total Of 9.4 Acres
Road Frontage Shared Access
Lot Features Landscaped, Native Plants
Road Surface Paved
$1.44M
Range: $851K-$2.03M
Last 30 days 
  • Sep 2025
    mls logo MLS # 220197050
  • Sep 30, 2025 Sold
    $1,374,000 (-1.8%)
  • Aug 26, 2025 Pending
    —
  • Aug 8, 2025 Price Change
    $1,399,000 (-3.5%)
  • Jul 15, 2025 Price Change
    $1,449,000 (-3.3%)
  • Jun 17, 2025 Price Change
    $1,499,000 (-1.7%)
  • Jun 5, 2025 Price Change
    $1,525,000 (-4.4%)
  • May 8, 2025 Price Change
    $1,595,000 (-8.9%)
  • Apr 9, 2025 Price Change
    $1,750,000 (-7.9%)
  • Mar 7, 2025 Listed
    $1,900,000 (+83.6%)
  • Jun 2020
    mls logo MLS # 202003003
  • Jun 8, 2020 Sold
    $1,035,000 (-1.4%)
  • May 11, 2020 Pending
    —
  • Apr 7, 2020 Listed
    $1,050,000
  • Year Property taxes Tax assessment
  • 2025
    $7,211
    $574,420
  • 63313 Silverado Dr
    $1.37M
  • Saddleback West
    —
  • 97703
    $1.32M +1% y/y
  • Bend
    $734K -11% y/y
No chart available
Statistics calculated by Movoto
Est. value Bed/bath Sqft mi
63330 Silverado Dr, Bend, OR 97703 $7,660 —/— — 0.03
63355 Silverado Dr, Bend, OR 97703 $1,401,400 4/3 2,645 0.04
63333 Silverado Dr, Bend, OR 97703 $1,120,400 3/2 2,320 0.05
63379 Silverado Dr, Bend, OR 97703 $944,400 3/2 1,843 0.09
63360 Silverado Dr, Bend, OR 97703 $1,076,800 3/3 2,536 0.1
63330 Pine Knoll Cir, Bend, OR 97703 $1,205,600 3/3 2,152 0.1
63340 Silverado Dr, Bend, OR 97703 $1,171,500 4/2 2,520 0.11
63342 Pine Knoll Cir, Bend, OR 97703 $1,146,500 5/— 2,478 0.11

Estimated values are based on public record data and automated valuation models. Values are not guaranteed and may not reflect current market conditions.

Thinking of selling? Get a Cash Offer.

  • A smooth, fast sale
  • Skip staging and repairs
  • No strings attached
8/10
7/10
9/10
Source: GreatSchools.org © 2026. All rights reserved.

Around Saddleback West

Explore everything this neighborhood has to offer.
By entering my info and clicking Ask a Question, I am providing my e-signature and express written consent to receive marketing emails, calls, and texts (including via automatic telephone dialing systems, AI generative, artificial or pre-recorded voice technology) relating to my inquiry from Movoto (and parties calling/messaging on their behalf) even if my number appears on the company, state, or national Do Not Call Registry. You also agree to ourTerms and Conditions and Privacy Policy. Consent not required to receive services (call 1-844-420-1270 to be connected without providing consent).

Nearby recently sold homes in Bend, OR

Nearby homes for sale in Bend, OR

Newest listings in 97703

  • Real Estate
  • OR
  • Deschutes County
  • Bend
  • 97703
  • 63313 Silverado Dr
Meet with a real estate agent today (844) 430-0869
The multiple listing information is provided by Oregon Datashare (KCAR | MLSCO | SOMLS). IDX information is provided exclusively for consumers’ personal, non-commercial use and that it may not be used for any purpose other than to identify prospective properties consumers may be interested in purchasing. Information deemed reliable but not guaranteed to be accurate. Buyer to verify all information. The information provided is for consumers' personal, non-commercial use and may not be used for any purpose other than to identify prospective properties consumers may be interested in purchasing. Listing information updated every 15 minutes. Terms of use & Privacy Policy, California Privacy Info. Copyright © 2005 - 2026 Movoto, Inc. All rights reserved. Equal Housing Opportunity CalDRE CalDRE #01517281
Movoto Real Estate is committed to ensuring accessibility for individuals with disabilities. We are continuously working to improve the accessibility of our web experience for everyone. We welcome feedback and accommodation requests, please submit them here.
The data relating to real estate for sale on this web site comes in part from the Internet Data Exchange Program of the Oregon Datashare.

Real estate listings held by IDX Brokerage firms other than Movoto are marked with the Internet Data Exchange logo or the Internet Data Exchange thumbnail logo and detailed information about them includes the name of the listing Brokers. Information provided is for consumers' personal, non-commercial use and may not be used for any purpose other than to identify prospective properties the viewer may be interested in purchasing. The consumer will not copy, retransmit nor redistribute any of the content from this website. Information provided is deemed reliable, but not guaranteed.

©2026 Oregon Datashare (KCAR | MLSCO | SOMLS). All rights reserved.
Requests for information regarding mortgage products will be directed to Movoto.com affiliate, Lower, LLC - a licensed Mortgage Lender (NMLS #1124061), or, based on your location, may be redirected to a participating mortgage marketing partner that may pay Lower, LLC for any consumer contact information provided through this site.