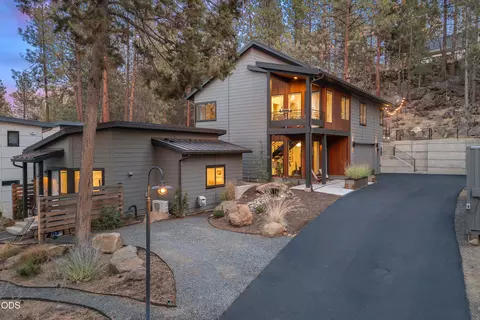
- $1,549,000
- 4Bd
- 4Ba
- 1,925 Sq Ft

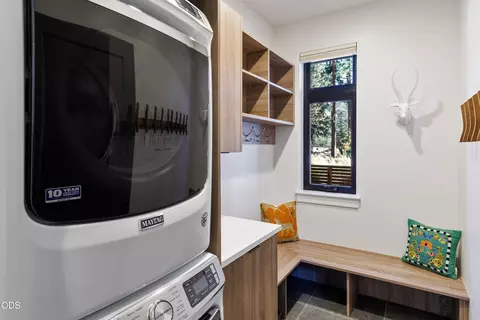
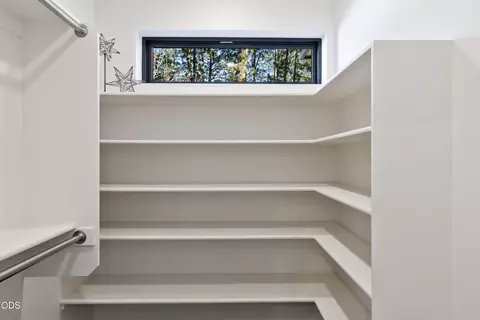
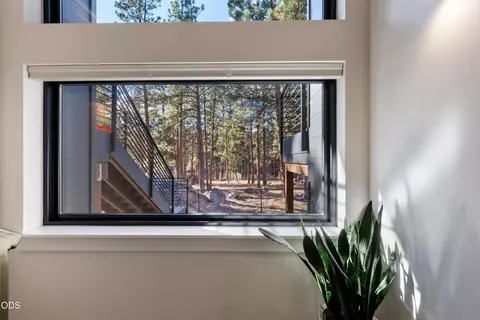
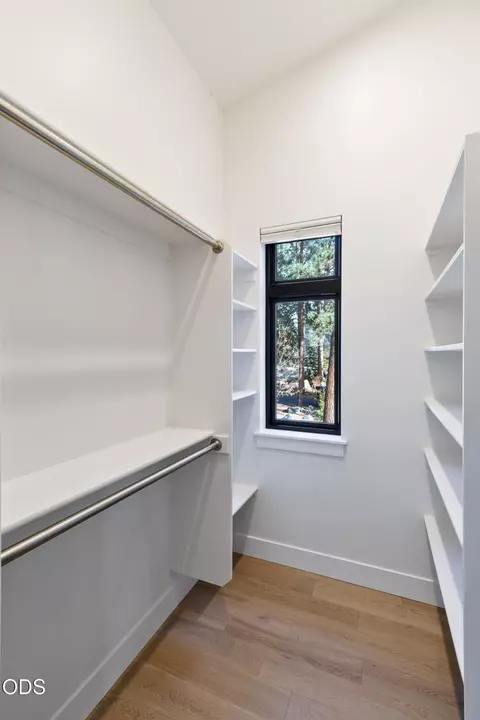




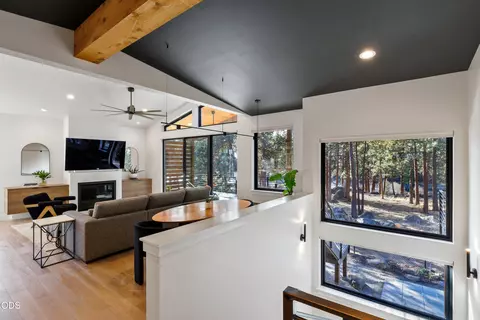
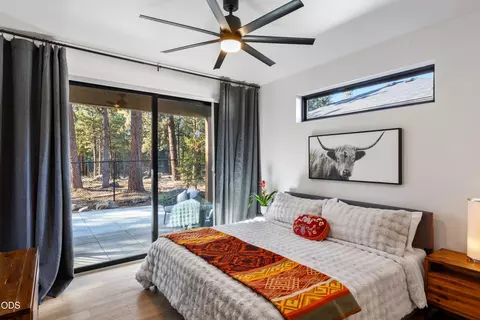
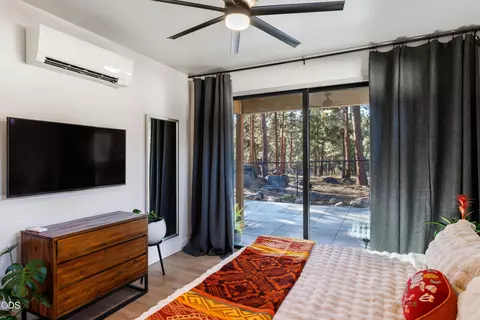
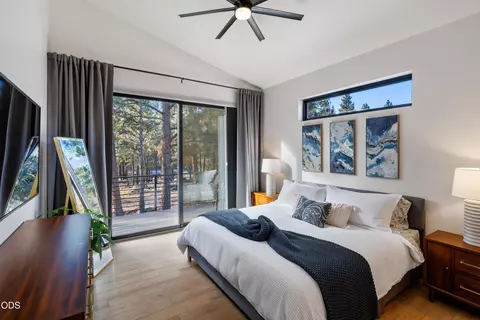
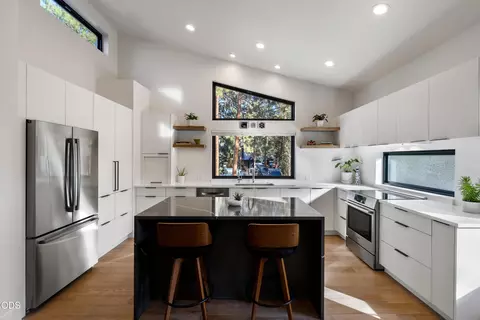
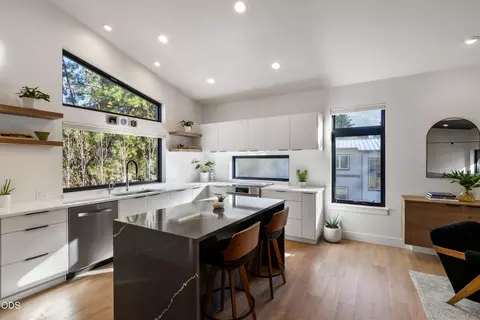
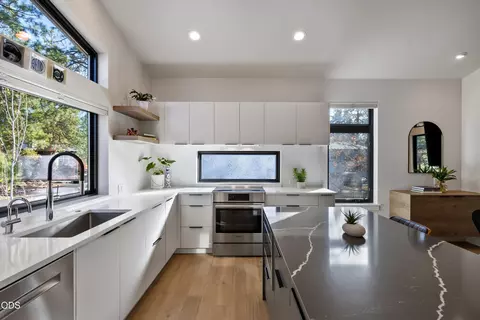
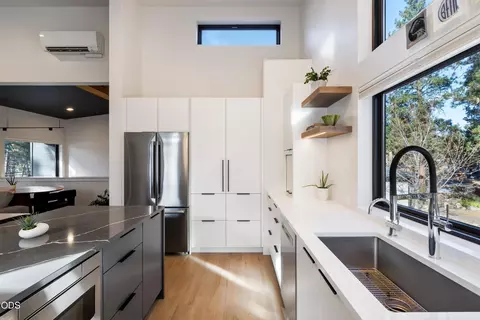
bed
bath
Sqft ($1,097/Sqft)
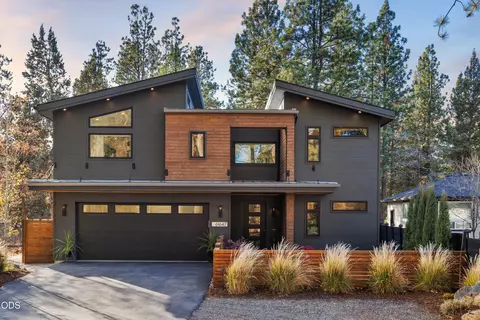
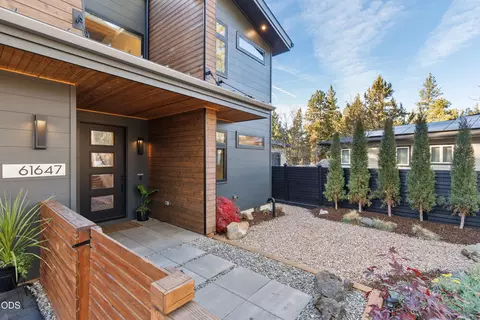
| Property type House | Neighborhood | Year built 2020 | HOA fee $0/month | Lot size 6,534 Sqft | Movoto estimate | Parking 2 garage spaces | Rental estimate |

| Overview | |
| Cooling/AC | Ductless, ENERGY STAR Qualified Equipment, Heat Pump, Zoned |
| Heating | Ductless, ENERGY STAR Qualified Equipment, Heat Pump, Propane, Zoned |
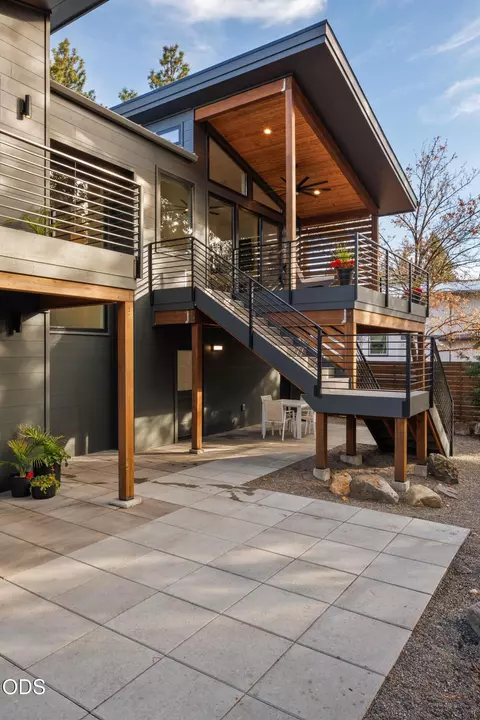
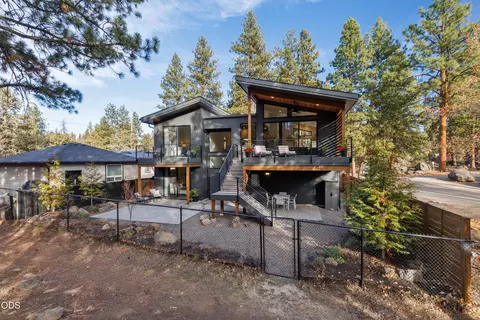
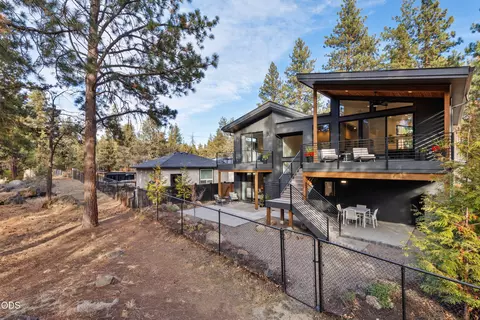
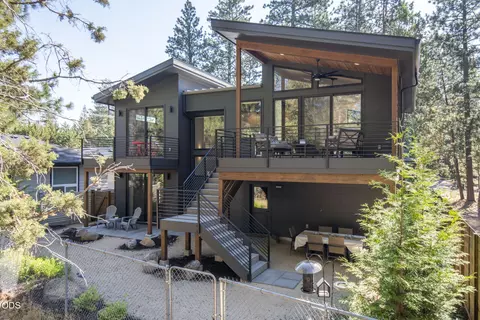
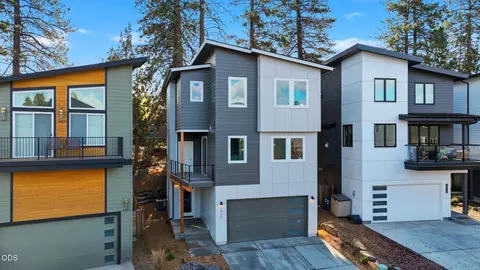
| Levels/Style | Two, Contemporary, Northwest |
| MLS # | 220230831 |
| Virtual Tour | External Link |
| SubType | Single Family Residence |
| SqFt | 1636 |
| Status | Active |
| Lot Size (Acres) | 0.15 |
| Lot Size (SqFt) | 6534 |
| Property Tax | 5924.62 |
| Builder Name | Fusion Home Builders |
| Year Built | 2020 |
| Interior | |
| Total # of Bathrooms | 3 |
| # of Full Baths | 2 |
| # of Half Baths | 1 |
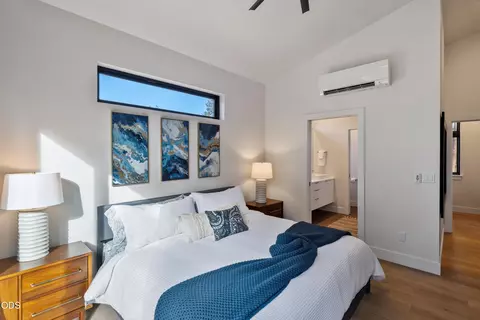
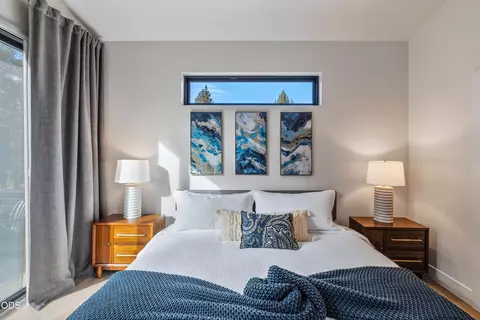
| Total # of Bedrooms | 2 |
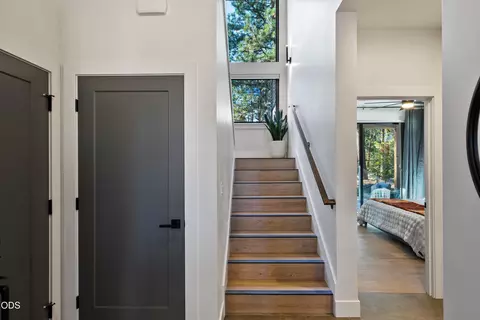
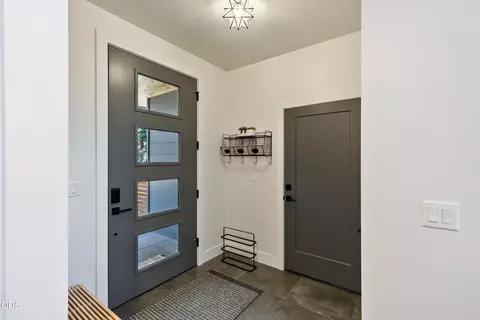
| Flooring | Hardwood, Laminate, Tile |
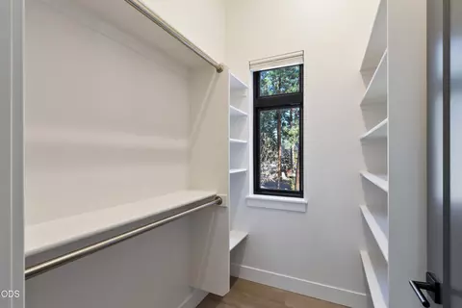
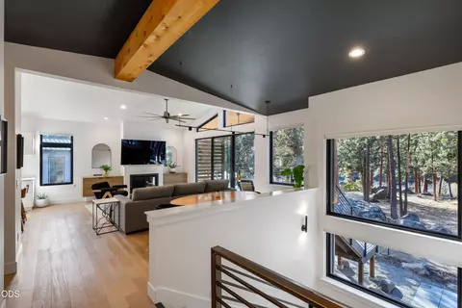
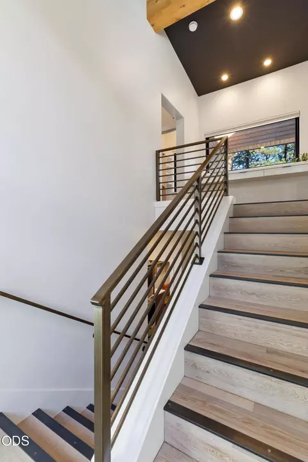
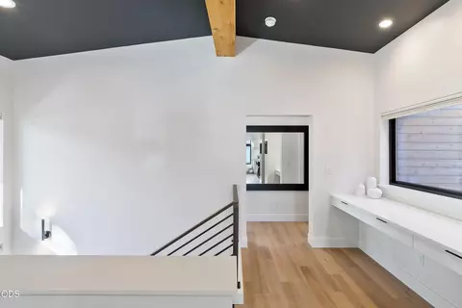
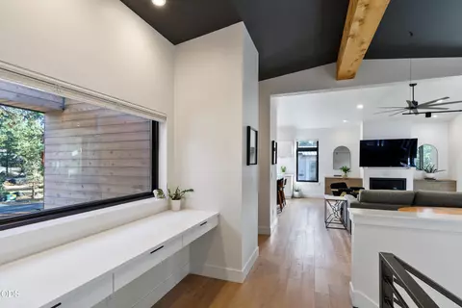
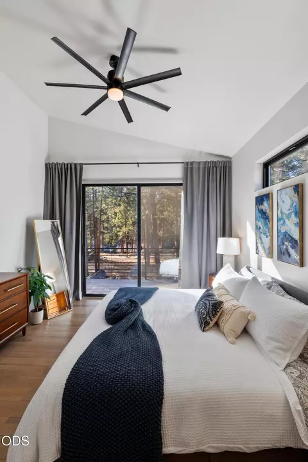
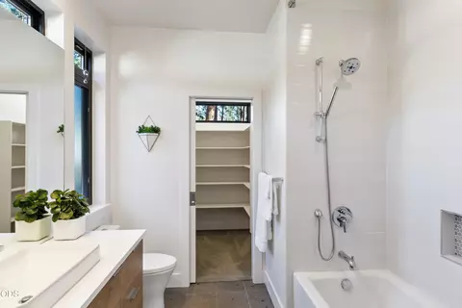
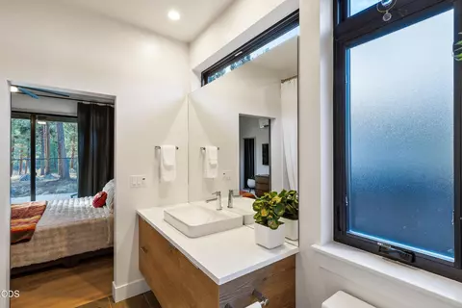
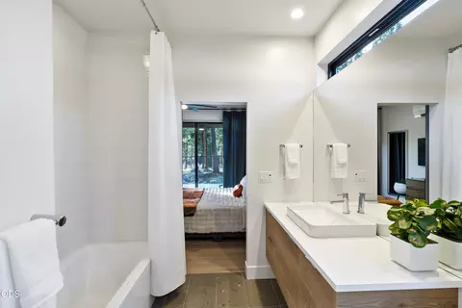
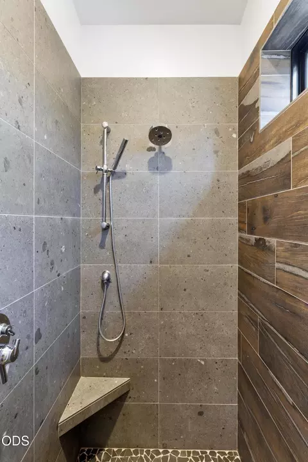
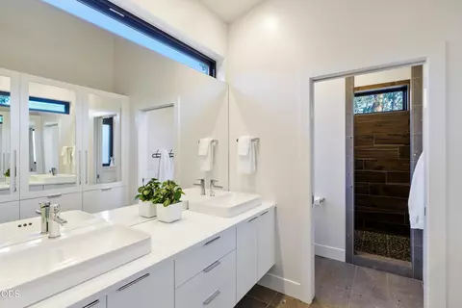
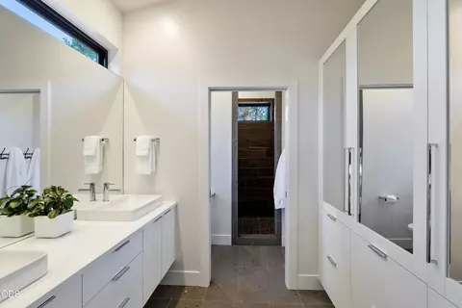
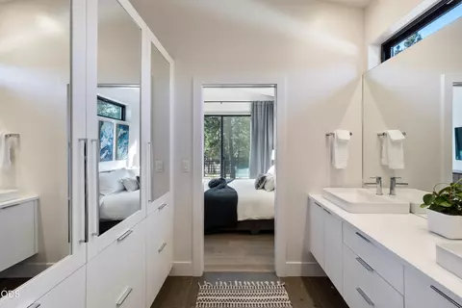
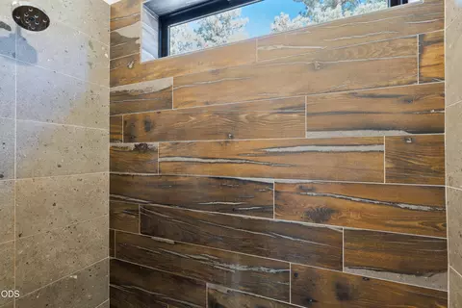
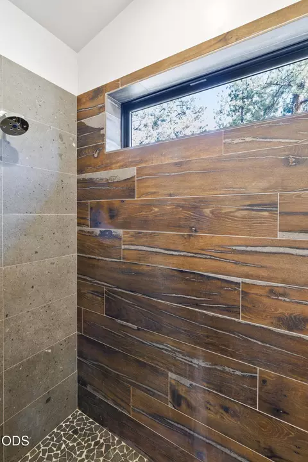
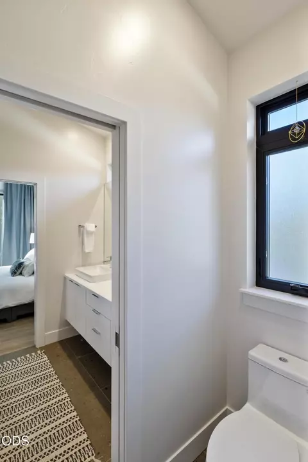
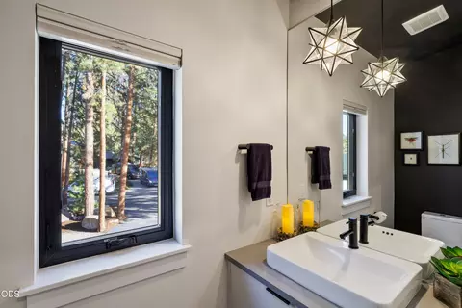
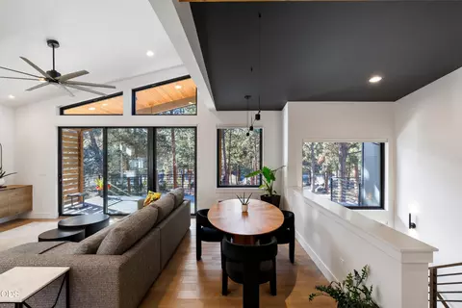
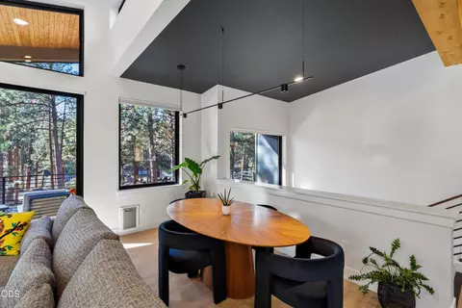
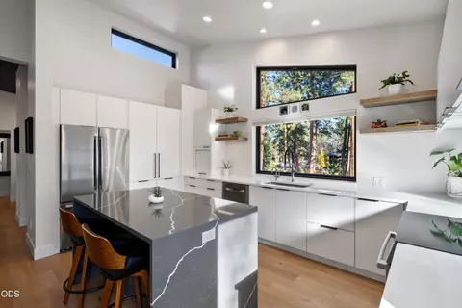
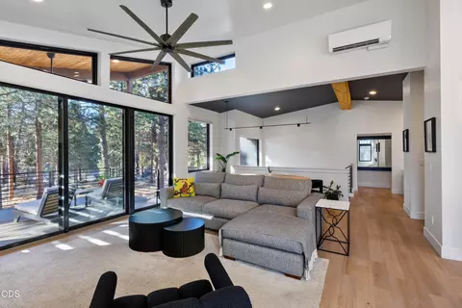
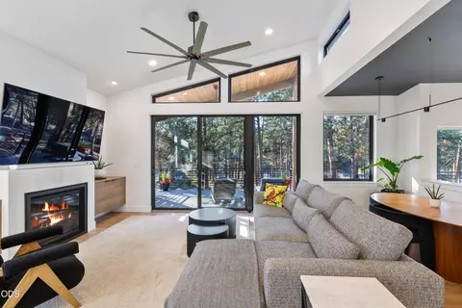
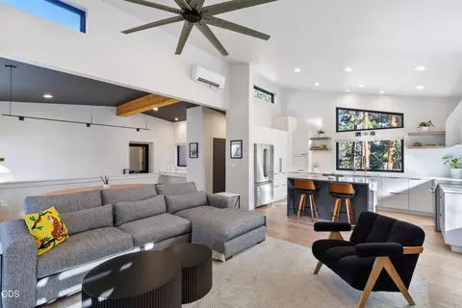
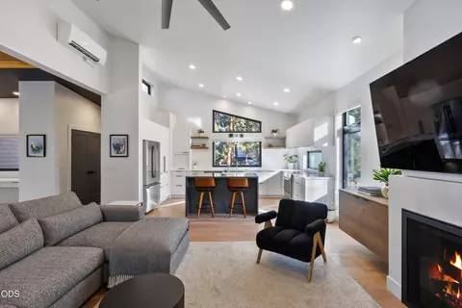
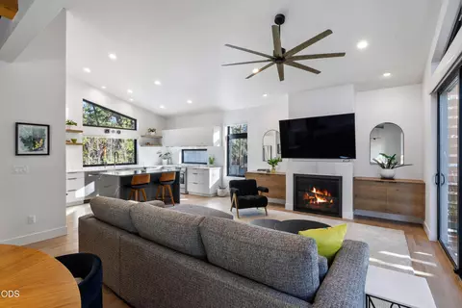
| Interior Features | Smart Lock(s), Breakfast Bar, Built-in Features, Ceiling Fan(s), Double Vanity, Dual Flush Toilet(s), Enclosed Toilet(s), Fiberglass Stall Shower, Kitchen Island, Linen Closet, Open Floorplan, Pantry, Shower/Tub Combo, Solid Surface Counters, Tile Shower, Vaulted Ceiling(s), Walk-In Closet(s), WaterSense Fixture(s), Wired For Data |
| Fireplace | Great Room, Propane |
| Appliances | Instant Hot Water, Cooktop, Dishwasher, Disposal, Dryer, Microwave, Oven, Range, Refrigerator, Washer, Water Heater |
| Exterior | |
| Roof | Composition, Metal |
| Foundation | Stemwall |
| Construction | Frame |
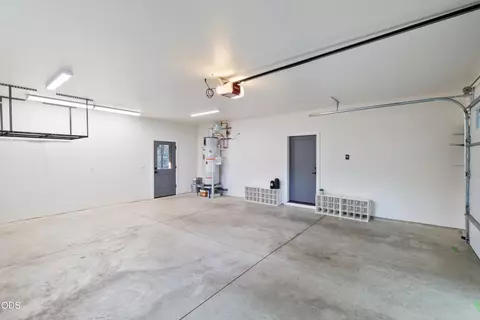
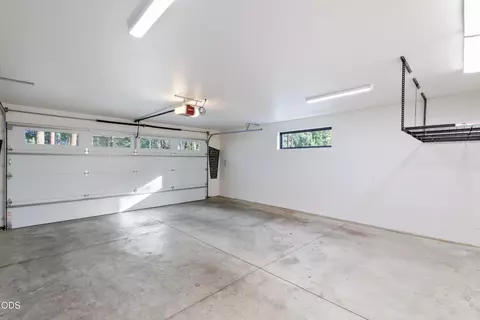
| Parking | Asphalt, Attached, Driveway, Garage Door Opener, Gravel |
| Irrigation Source | None |
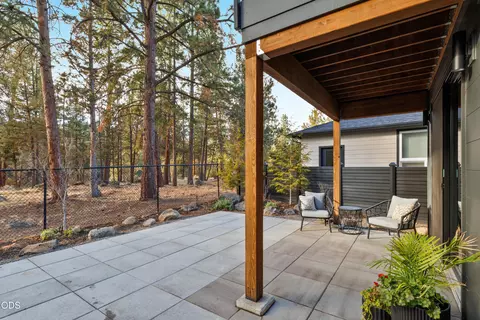
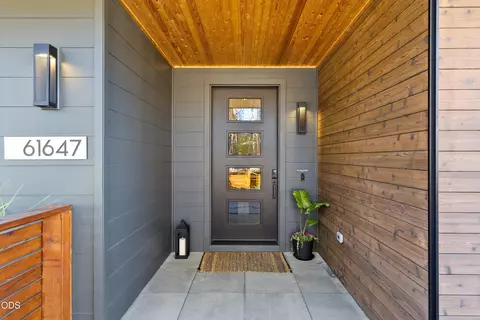
| Exterior Features | Courtyard |
| Amenities / Utilities | |
| Water Source | Backflow Domestic, Public |
| Security Features | Carbon Monoxide Detector(s), Smoke Detector(s) |
| Location | |
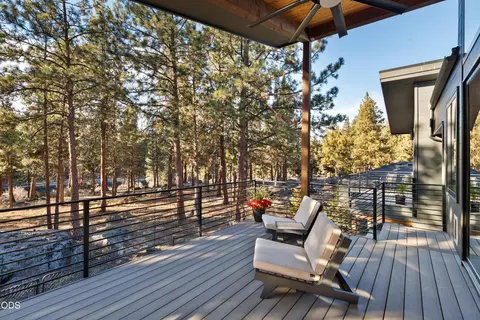
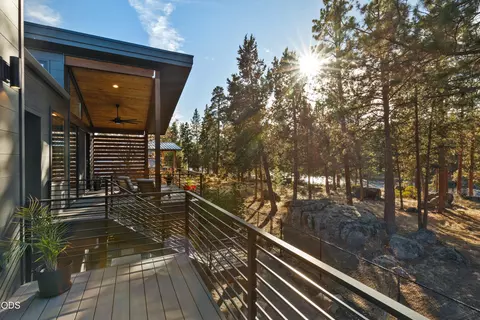
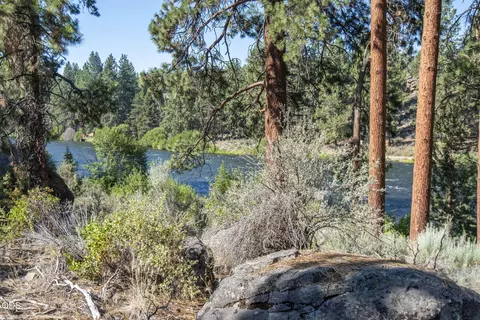
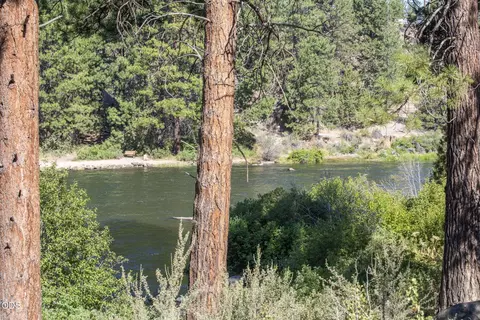
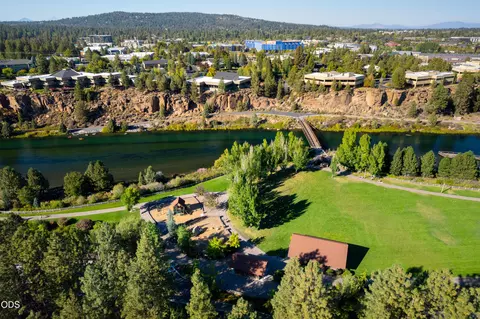
| View | Forest, Neighborhood, River, Territorial |
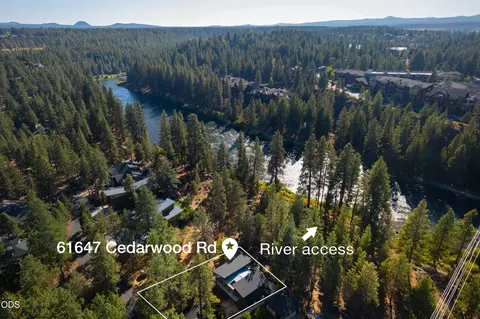
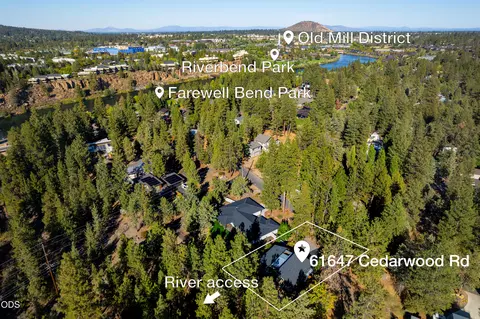
| Waterfront | River Front, Waterfront |
| Subdivision | Woodriver Village |
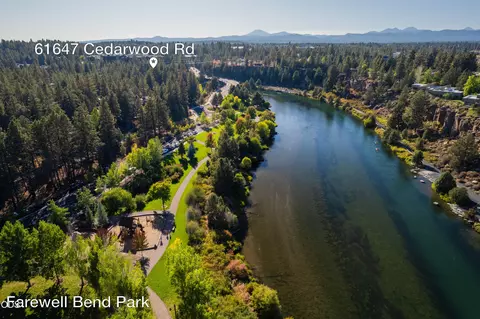
| Community Features | Access To Public Lands, Park, Playground, Short Term Rentals Allowed |
| Elementary School | Pine Ridge Elem |
| Middle School | Cascade Middle |
| High School | Bend Sr High |
| APN | 276991 |
| Zoning | RS |
| Directions | Reed Market Road, South Onto Alderwood Circle, Keep Right On Alderwood Circle, Then Take A Right On Cedarwood Road. |
| Lot/ Land Details | |
| Road Frontage | Shared Access |
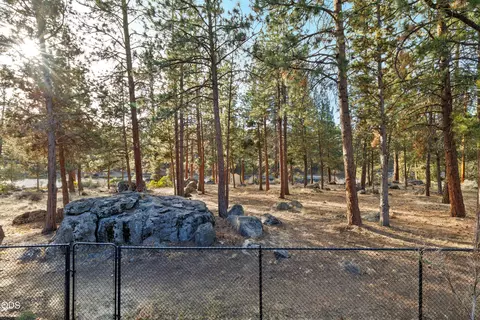
| Lot Features | Adjoins Public Lands, Drip System, Fenced, Landscaped, Level, Native Plants, Rock Outcropping, Sprinkler Timer(s), Sprinklers In Front, Sprinklers In Rear, Wooded |
| Road Surface | Paved |





$735,000
$529,000
$745,000
$174,980
$424,948
$624,950
$299,000
$285,000
$699,000
$29,900
$784,400
$546,998
$609,900
$340,000
$349,900
$499,000
$729,000
$699,500
$27,500
$825,000
$642,900
$719,000
$1,600,000
$612,000
$795,000
$699,000
$630,000
$1,209,900
$937,500