
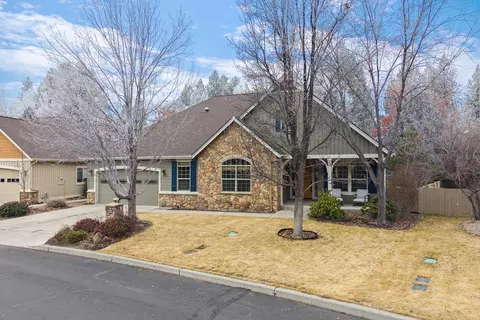
- $840,000
- 3Bd
- 2Ba
- 2,013 Sq Ft
SOLD

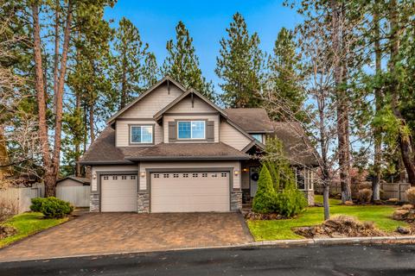
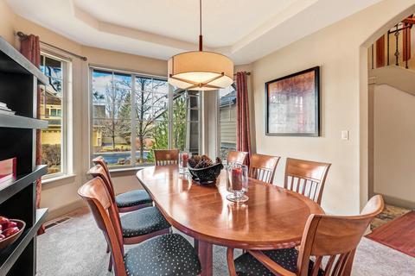
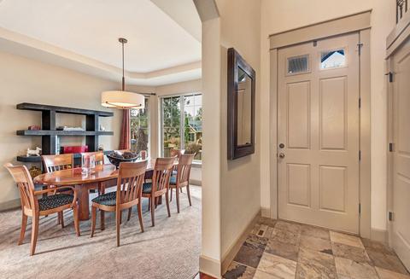
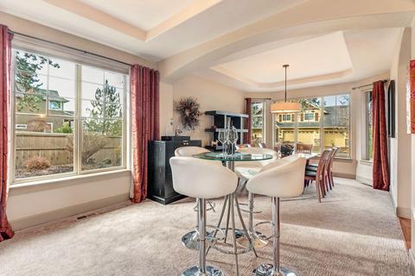
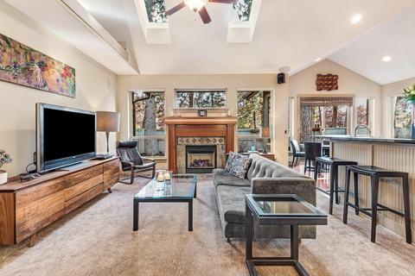
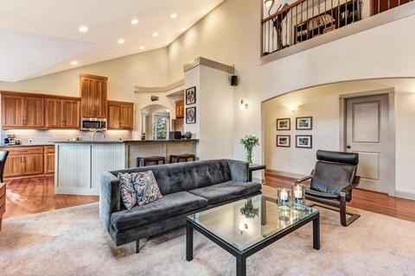
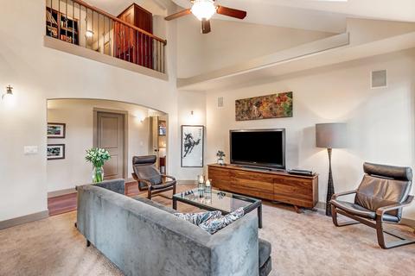
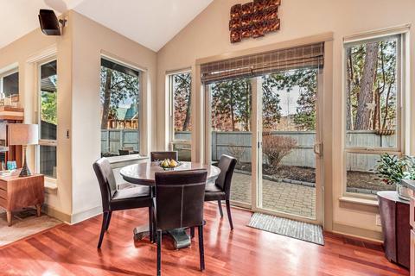
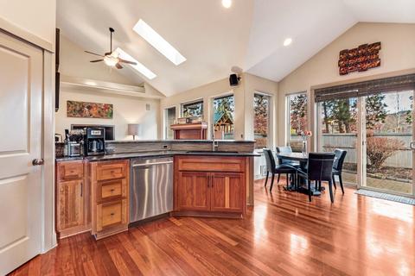
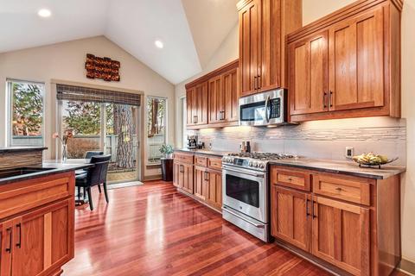
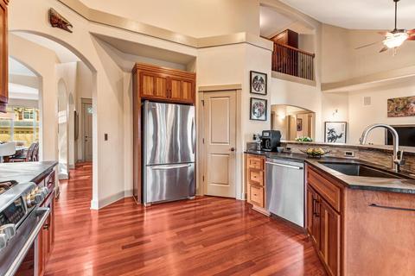
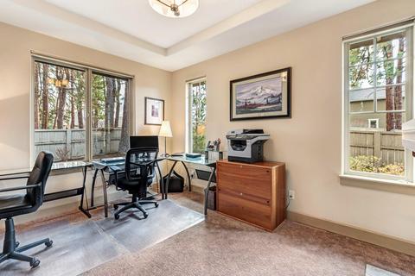
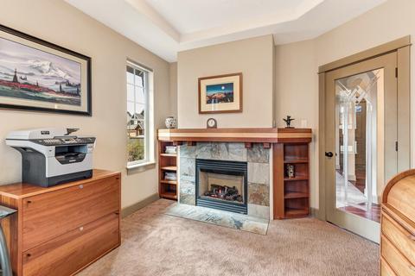
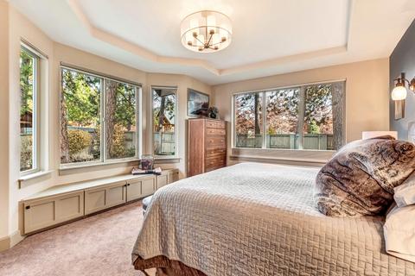
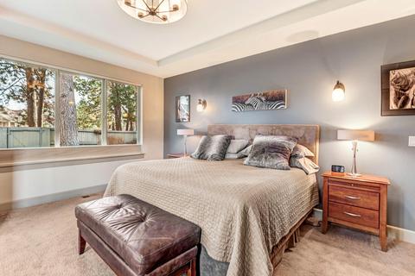
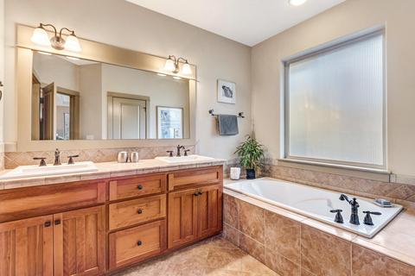
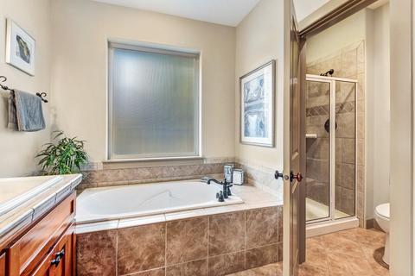
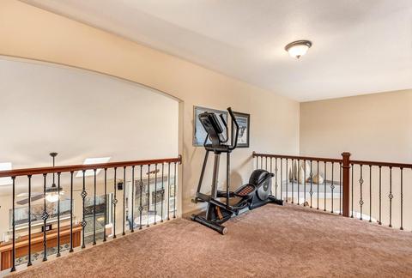
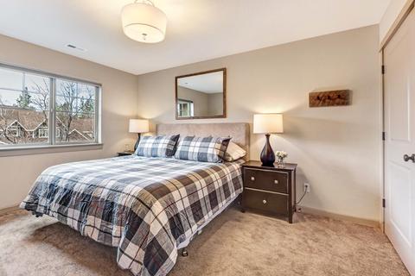
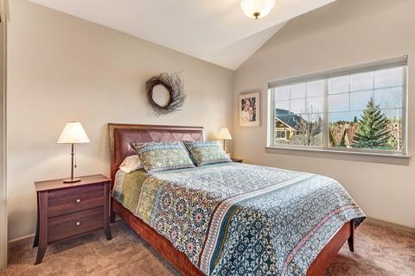
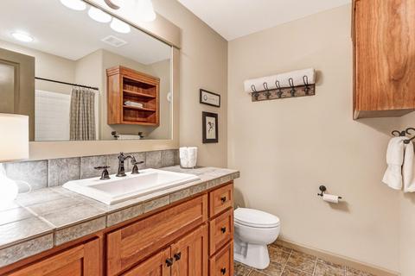
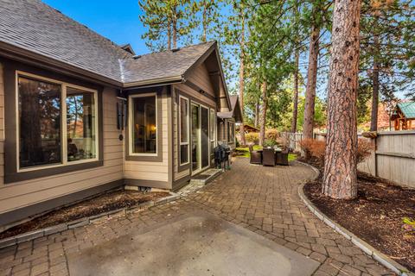
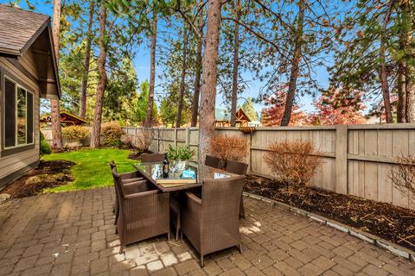
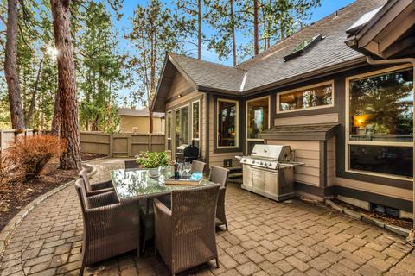
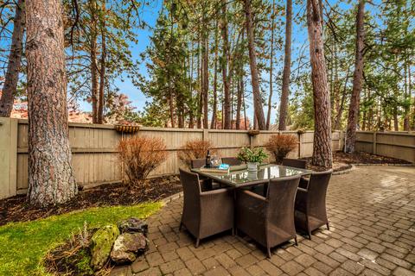
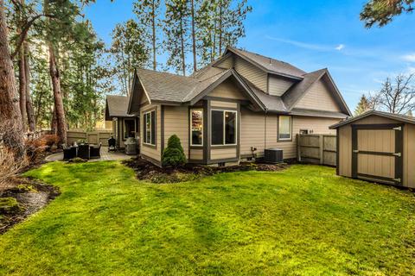
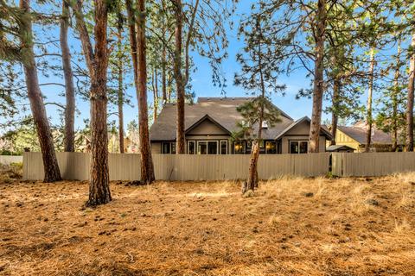
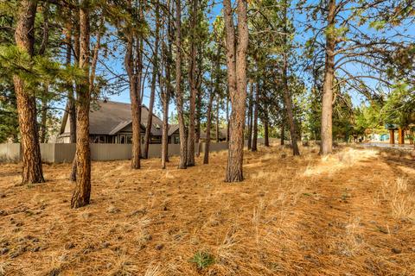
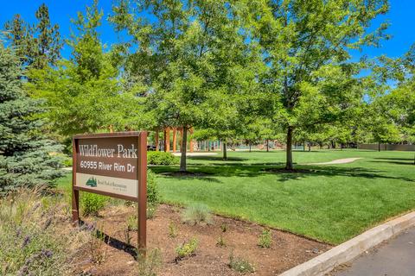
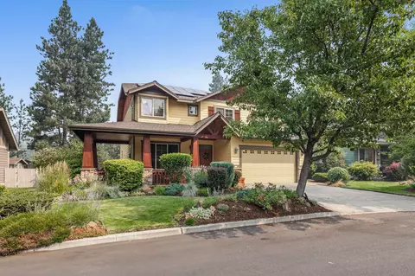
Last sold 02/05/2021 for $835K
bed
bath
Sqft ($326/Sqft)
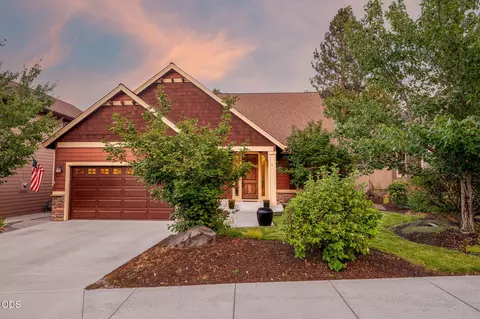
| Property type House | Neighborhood | Year built 2004 | HOA fee $0/month | Lot size 9,148 Sqft | Movoto estimate | Parking 3 garage spaces | Rental estimate |

| Overview | |
| Cooling/AC | Central Air |
| Heating | Forced Air, Natural Gas |
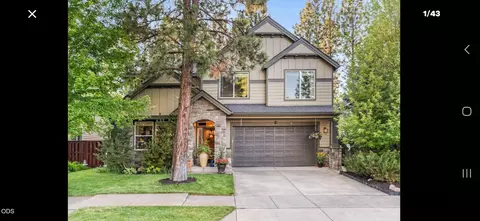
| Levels/Style | Two, Craftsman |
| MLS # | 220114011 |
| SubType | Single Family Residence |
| SqFt | 2564 |
| Status | Closed |
| Lot Size (Acres) | 0.21 |
| Lot Size (SqFt) | 9147.6 |
| Property Tax | 6084.69 |
| Builder Name | Tamarack |
| HOA Fee | 212, Quarterly |
| Year Built | 2004 |
| Interior | |
| Total # of Bathrooms | 3 |
| # of Full Baths | 2 |
| # of Half Baths | 1 |
| Total # of Bedrooms | 3 |
| Flooring | Carpet, Hardwood, Tile, Vinyl |
| Interior Features | Breakfast Bar, Ceiling Fan(s), Central Vacuum, Double Vanity, Enclosed Toilet(s), Granite Counters, Linen Closet, Open Floorplan, Pantry, Primary Downstairs, Shower/Tub Combo, Soaking Tub, Solid Surface Counters, Tile Counters, Tile Shower, Vaulted Ceiling(s), Walk-In Closet(s), Wired For Sound |
| Fireplace | Family Room, Gas, Office |
| Appliances | Dishwasher, Disposal, Double Oven, Microwave, Oven, Range, Refrigerator, Water Heater |
| Exterior | |
| Roof | Composition |
| Foundation | Stemwall |
| Construction | Frame |
| Parking | Attached, Driveway, Garage Door Opener, Paver Block |
| Other Structures | Shed(s) |
| Irrigation Source | None |
| Exterior Features | Spa/Hot Tub |
| Amenities / Utilities | |
| Water Source | Backflow Domestic, Private |
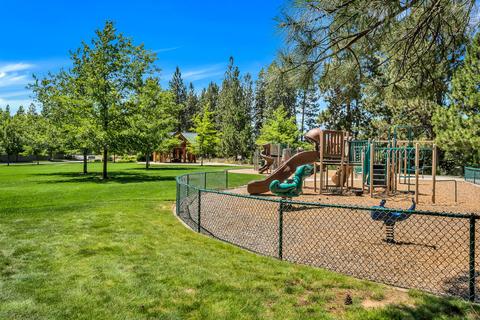
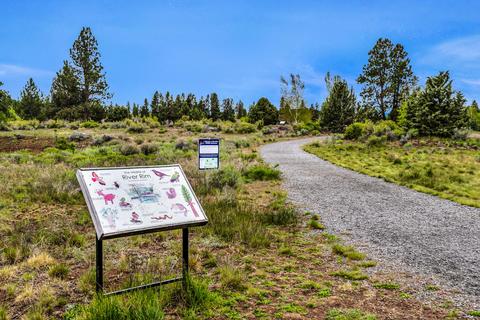
| HOA Amenities | Landscaping, Park, Playground, Sewer, Snow Removal, Trail(s) |
| Security Features | Carbon Monoxide Detector(s) |
| Location | |
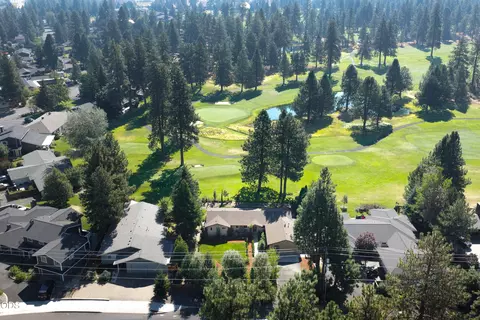
| View | Park/Greenbelt |
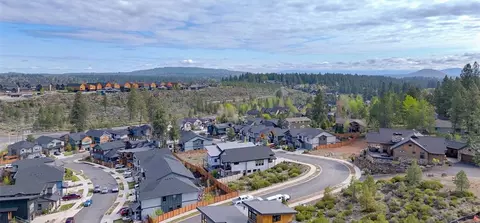
| Subdivision | River Rim |
| Community Features | Gas Available, Park, Playground, Short Term Rentals Not Allowed, Trail(s) |
| Elementary School | Elk Meadow Elem |
| Middle School | High Desert Middle |
| High School | Summit High |
| APN | 206485 |
| Zoning | RS |
| Directions | Brookswood To River Rim Drive To Creekstone Loop. 1st House On Right, On The Corner. |
| Lot/ Land Details | |
| Lot Features | Corner Lot, Drip System, Fenced, Garden, Landscaped, Level, Sprinkler Timer(s), Sprinklers In Front, Sprinklers In Rear |
| Road Surface | Paved |
MLS # 220114011| Est. value | Bed/bath | Sqft | mi | |
|---|---|---|---|---|
| 61004 Creekstone Loop, Bend, OR 97702 | $1,012,000 | 3/3 | 2,625 | 0.02 |
| 61009 Creekstone Loop, Bend, OR 97702 | $1,151,000 | 4/— | 3,088 | 0.03 |
| 61005 Creekstone Loop, Bend, OR 97702 | $1,122,000 | 4/— | 3,000 | 0.03 |
| 60940 Creekstone Loop, Bend, OR 97702 | $1,095,000 | 3/— | 2,930 | 0.03 |
| 19461 Summerwalk Pl, Bend, OR 97702 | $1,004,000 | 3/— | 2,746 | 0.04 |
| 60941 Creekstone Loop, Bend, OR 97702 | $1,096,000 | 4/3 | 2,927 | 0.04 |
| 60999 Creekstone Loop, Bend, OR 97702 | $974,000 | 3/— | 2,471 | 0.04 |
| 19469 Summerwalk Pl, Bend, OR 97702 | $928,000 | 3/2 | 2,497 | 0.04 |
Estimated values are based on public record data and automated valuation models. Values are not guaranteed and may not reflect current market conditions.




$735,000
$529,000
$745,000
$174,980
$424,948
$624,950
$299,000
$285,000
$699,000
$29,900
$784,400
$546,998
$609,900
$340,000
$349,900
$499,000
$729,000
$699,500
$27,500
$825,000
$642,900
$719,000
$1,600,000
$612,000
$795,000
$699,000
$630,000
$1,209,900
$937,500