Movoto Real Estate
Sold on 03/18/2022

60499 Snap Shot Loop, Bend, OR 97702

$1,093,000

Last sold 03/18/2022 for $1.1M

  • 4

    bed

  • 4

    bath

  • 2,540

    Sqft ($433/Sqft)

Townhouse not for sale

About 60499 Snap Shot Loop

Property type Townhouse
Neighborhood
Year built 2012
HOA fee $0/month
Lot size 6,098 Sqft
Movoto estimate
Parking 2 garage spaces
Property description
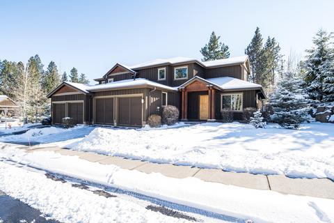
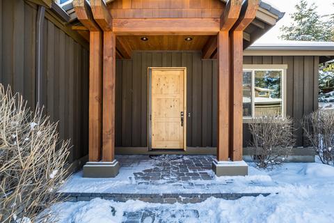
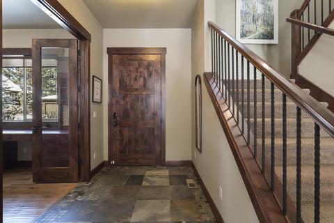
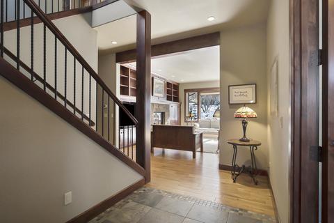
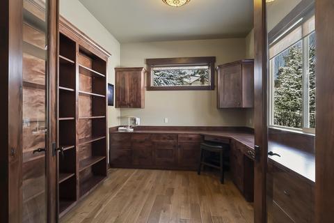
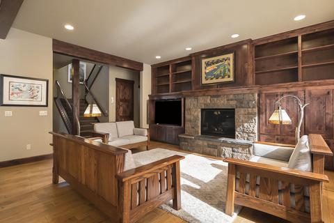
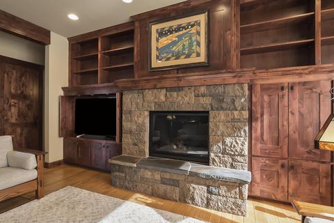
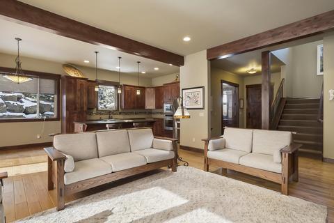
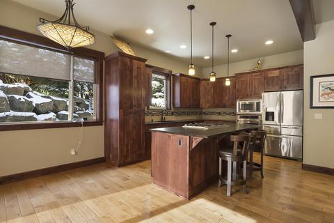
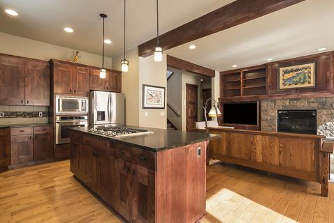
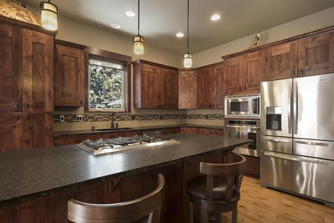
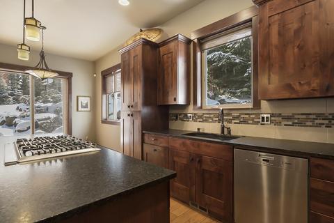
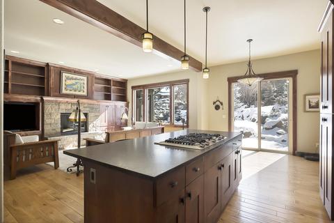
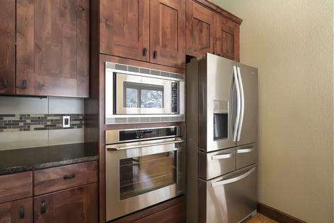
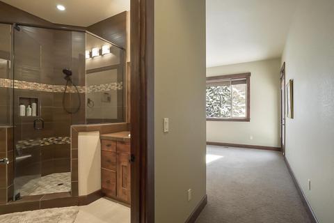
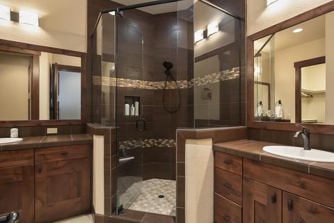
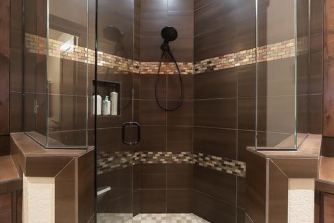
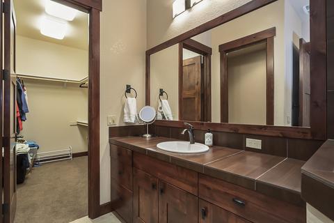
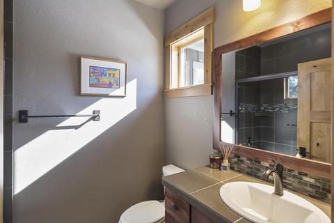
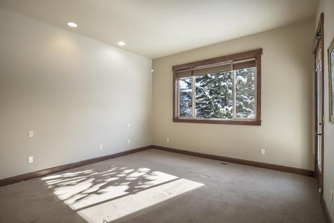
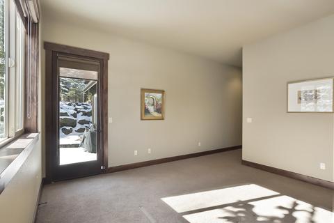
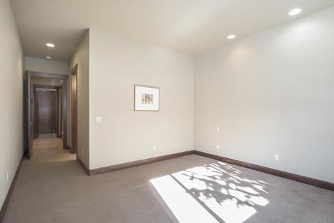
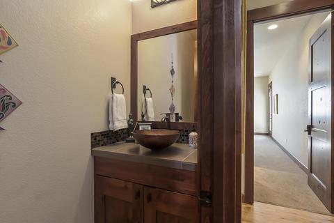
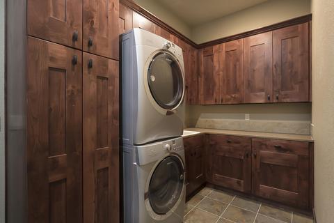
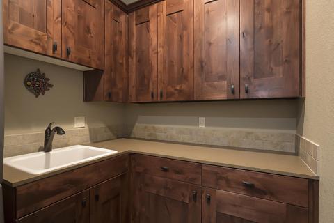
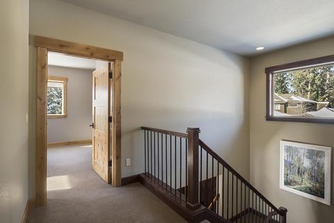
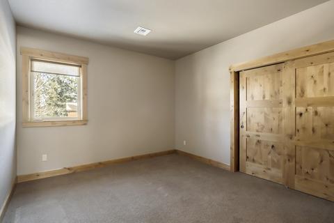
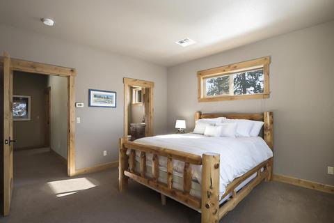
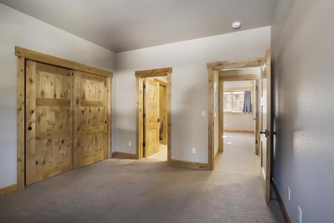
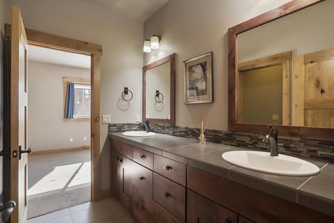
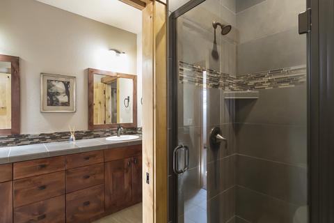
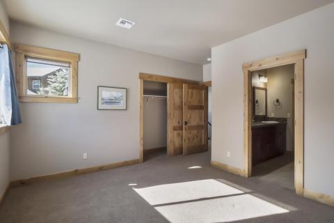
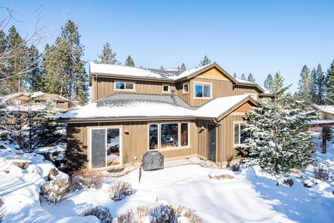
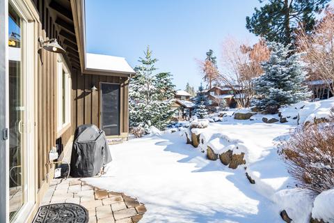
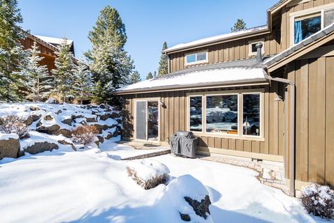
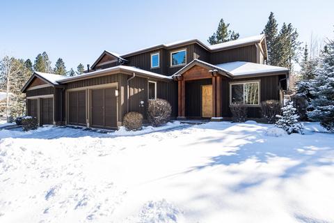
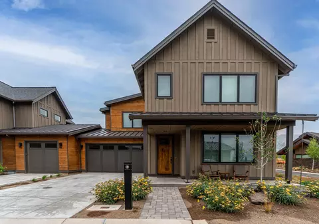
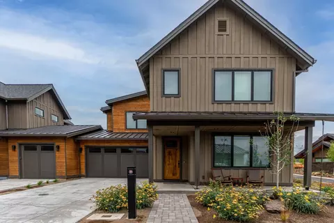
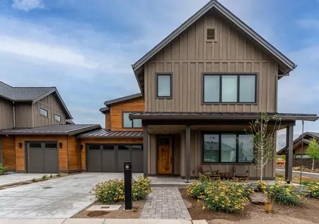
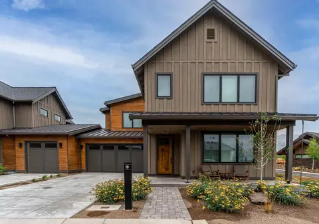
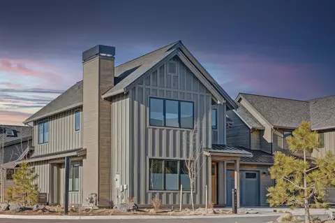
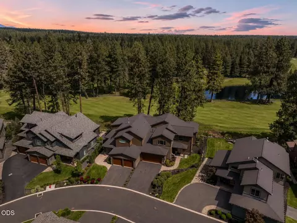
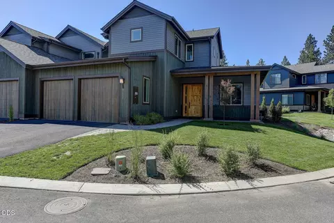
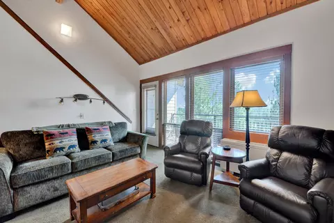
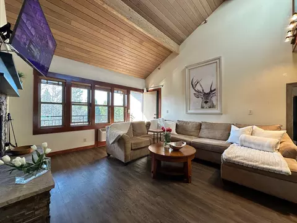
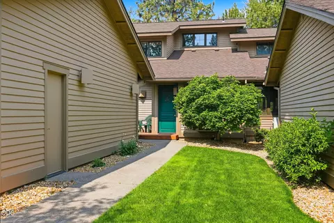
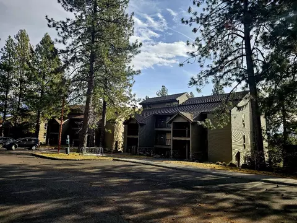
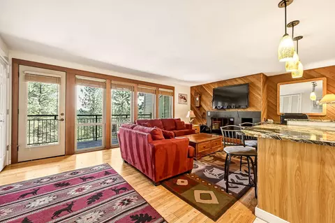
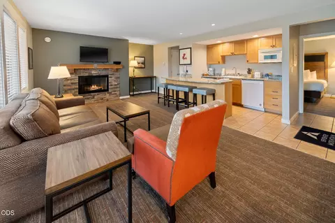
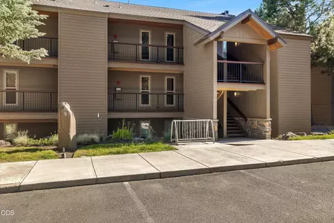
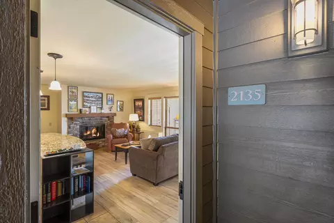
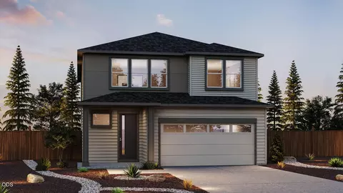
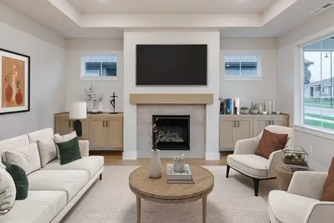
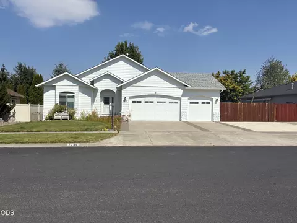
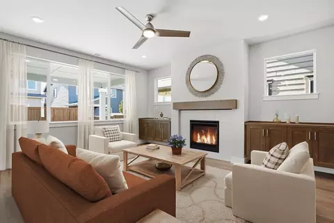
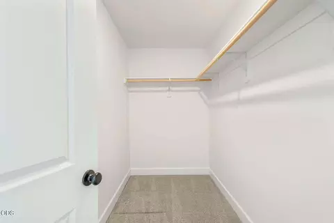
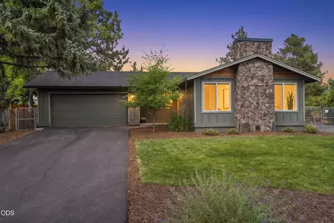
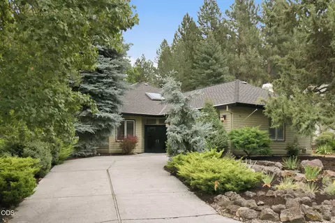
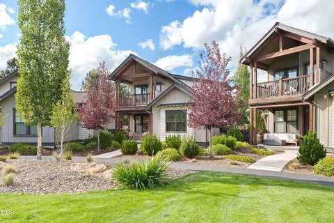
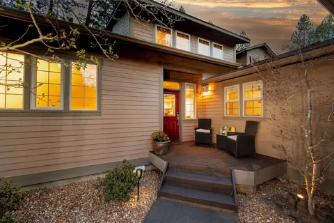
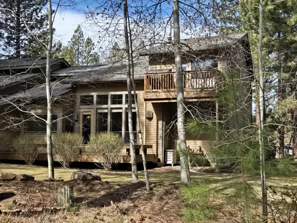
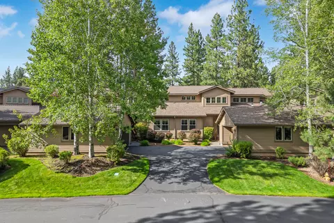
Craftsman style townhome in the gated community of PointsWest, near Deschutes National Forest, Deschutes River, Widgi Creek GC & the road to Mt Bachelor. This great room floor plan has soaring ceilings, office with built ins, rock fireplace, hardwood flooring, custom cabinetry, main level primary suite with walk-in closet. Open kitchen with granite/island. Powder bath & spacious laundry room with extra storage. Upstairs includes a junior suite with tiled tub/shower, Two additional bedrooms and full Jack and Jill bath. Step outside to a lovely backyard with paver patio and green common space. Water feature and southern exposure highlight this area. This townhome offers a highly desirable floor plan for both fulltime living and as a vacation home in Bend. HOA covers all yard maintenance and repair, all exterior maintenance and repair (painting, staining, roof replacement) street maintenance, gate, snow removal from street, and structure insurance.
Listed by
Listing Agent - John Kelley
Listing Office - RE/MAX Key Properties
Source: Central Oregon Association of Realtors MLS - COAR mls logo
MLS#220139932 • last updated 6 months ago
Movoto checked Central Oregon Association of Realtors MLS - COAR for data 41 minutes ago
Overview
Cooling/AC Central Air
Heating Forced Air, Natural Gas
Levels/Style Two, Craftsman, Northwest
MLS # 220139932
SubType Townhouse
SqFt 2540
Status Closed
Lot Size (Acres) 0.14
Lot Size (SqFt) 6098.4
Property Tax 6328.25
HOA Fee 500, Monthly
Year Built 2012
Interior
Total # of Bathrooms 4
# of Full Baths 3
# of Half Baths 1
Total # of Bedrooms 4
Flooring Carpet, Hardwood, Tile
Interior Features Breakfast Bar, Built-in Features, Double Vanity, Enclosed Toilet(s), Granite Counters, Kitchen Island, Open Floorplan, Primary Downstairs, Soaking Tub, Solid Surface Counters, Tile Shower, Vaulted Ceiling(s), Walk-In Closet(s)
Fireplace Gas, Great Room
Appliances Cooktop, Dishwasher, Disposal, Dryer, Microwave, Oven, Range Hood, Refrigerator, Washer, Water Heater
Exterior
Roof Composition
Foundation Concrete Perimeter, Stemwall
Construction Frame
Parking Asphalt, Attached, Garage Door Opener, Gated
Irrigation Source None
Amenities / Utilities
Water Source Public
HOA Amenities Gated, Landscaping, Resort Community, Snow Removal
Security Features Carbon Monoxide Detector(s), Smoke Detector(s)
Location
View Park/Greenbelt, Territorial
Subdivision PointsWest
Community Features Access To Public Lands, Gas Available, Trail(s)
Elementary School William E Miller Elem
Middle School Cascade Middle
High School Summit High
APN 259785
Zoning RS-SMWCR-LM
Lot/ Land Details
Road Frontage Private Access
Lot Features Landscaped, Sprinkler Timer(s), Sprinklers In Front, Sprinklers In Rear, Water Feature
Road Surface Paved
$1.09M
Range: $950K-$1.23M
Last 30 days 
  • Mar 2022
    Public Records
  • Mar 18, 2022 Sold
    $1,100,000
  • Mar 2022
    mls logo MLS # 220139932
  • Mar 18, 2022 Sold
    $1,100,000 (-0.9%)
  • Feb 24, 2022 Listed
    $1,110,000 (+68.2%)
  • Feb 24, 2022 Pending
  • Dec 2019
    Public Records
  • Dec 9, 2019 Sold
    $660,000 (+50.3%)
  • Apr 2013
    mls logo MLS # 201202686
  • Apr 11, 2013 Sold
    $439,000
  • Apr 9, 2012 Listed
    $439,000
  • Apr 2013
    Public Records
  • Apr 10, 2013 Sold
    $439,000
  • Year Property taxes Tax assessment
  • 2025
    $7,576 +4.5%
    $505,780 +3.0%
  • 2024
    $7,248 +6.3%
    $491,050 +3.0%
  • 2023
    $6,821 +5.2%
    $476,750 +6.09%
  • 2022
    $6,484 +2.5%
    $449,390
  • 2021
    $6,328 +5.9%
    $449,390 +3.0%
  • 2020
    $5,975 +1.7%
    $436,310 +3.0%
  • 2019
    $5,873 +3.0%
    $423,610 +3.0%
  • 2018
    $5,703 +8.0%
    $411,280 +3.0%
  • 2016
    $5,281 +2.9%
    $399,310
  • 2015
    $5,134
  • 60499 Snap Shot Loop
    $1.1M
  • Pointswest
  • 97702
    $699K -4% y/y
  • Bend
    $750K -9% y/y
No chart available
Statistics calculated by Movoto
Est. value Bed/bath Sqft mi
60497 Snap Shot Loop, Bend, OR 97702 $1,092,000 4/— 2,540 0.01
60509 Snap Shot Loop, Bend, OR 97702 $1,082,000 3/— 2,540 0.01
60511 Snap Shot Loop, Bend, OR 97702 $1,080,000 3/— 2,540 0.02
60483 Snap Shot Loop, Bend, OR 97702 $1,095,000 3/3 2,540 0.02
60498 Snap Shot Loop, Bend, OR 97702 $1,125,000 3/4 2,540 0.02
60502 Snap Shot Loop, Bend, OR 97702 $1,001,000 2/— 2,258 0.03
60496 Snap Shot Loop, Bend, OR 97702 $1,120,000 3/4 2,540 0.03
60504 Snap Shot Loop, Bend, OR 97702 $1,005,000 2/— 2,258 0.03

Estimated values are based on public record data and automated valuation models. Values are not guaranteed and may not reflect current market conditions.
Thinking of selling? Get a Cash Offer.

  • A smooth, fast sale
  • Skip staging and repairs
  • No strings attached
8/10
8/10
9/10
Source: GreatSchools.org © 2026. All rights reserved.

Around Pointswest

Explore everything this neighborhood has to offer.
By entering my info and clicking Ask a Question below, I am providing my e-signature and express written consent to receive marketing emails, calls, and texts (including via automatic telephone dialing systems, AI generative, artificial or pre-recorded voice technology) relating to my inquiry from Movoto (and parties calling/messaging on their behalf) even if my number appears on the company, state, or national Do Not Call Registry. You also agree to ourTerms and Conditions and Privacy Policy. Consent not required to receive services (call 1-844-420-1270 to be connected without providing consent).

Nearby recently sold homes in Bend, OR

Nearby homes for sale in Bend, OR

Newest listings in 97702

  • Real Estate
  • OR
  • Deschutes County
  • Bend
  • 97702
  • 60499 Snap Shot Loop
Meet with a real estate agent today (844) 430-0869
The multiple listing information is provided by Oregon Datashare (KCAR | MLSCO | SOMLS). IDX information is provided exclusively for consumers’ personal, non-commercial use and that it may not be used for any purpose other than to identify prospective properties consumers may be interested in purchasing. Information deemed reliable but not guaranteed to be accurate. Buyer to verify all information. The information provided is for consumers' personal, non-commercial use and may not be used for any purpose other than to identify prospective properties consumers may be interested in purchasing. Listing information updated every 15 minutes. Terms of use & Privacy Policy, California Privacy Info. Copyright © 2005 - 2026 Movoto, Inc. All rights reserved. Equal Housing Opportunity CalDRE CalDRE #01517281
Movoto Real Estate is committed to ensuring accessibility for individuals with disabilities. We are continuously working to improve the accessibility of our web experience for everyone. We welcome feedback and accommodation requests, please submit them here.
The data relating to real estate for sale on this web site comes in part from the Internet Data Exchange Program of the Oregon Datashare.

Real estate listings held by IDX Brokerage firms other than Movoto are marked with the Internet Data Exchange logo or the Internet Data Exchange thumbnail logo and detailed information about them includes the name of the listing Brokers. Information provided is for consumers' personal, non-commercial use and may not be used for any purpose other than to identify prospective properties the viewer may be interested in purchasing. The consumer will not copy, retransmit nor redistribute any of the content from this website. Information provided is deemed reliable, but not guaranteed.

©2026 Oregon Datashare (KCAR | MLSCO | SOMLS). All rights reserved.
Requests for information regarding mortgage products will be directed to Movoto.com affiliate, Lower, LLC - a licensed Mortgage Lender (NMLS #1124061), or, based on your location, may be redirected to a participating mortgage marketing partner that may pay Lower, LLC for any consumer contact information provided through this site.