Movoto Real Estate
Sold on 08/07/2026
  • Exterior
  • Other
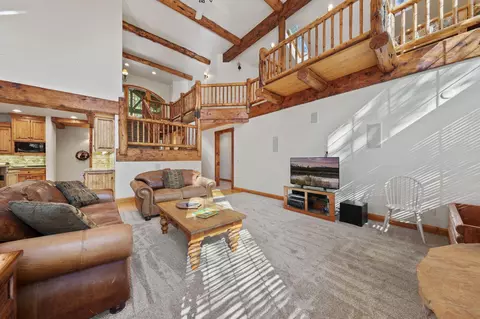
  • Living
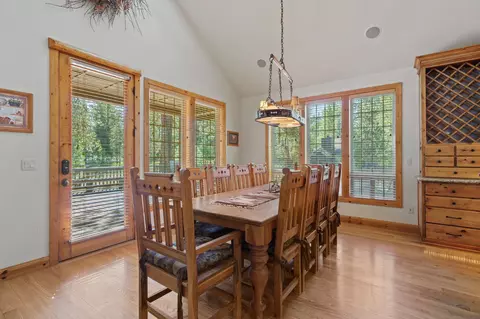
  • Dining
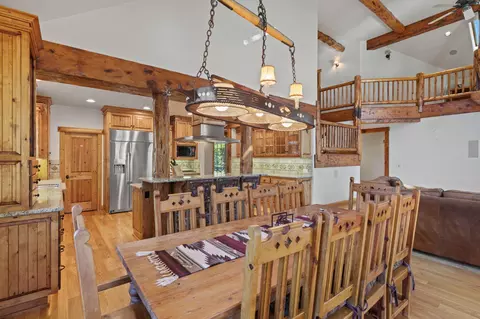
  • Kitchen
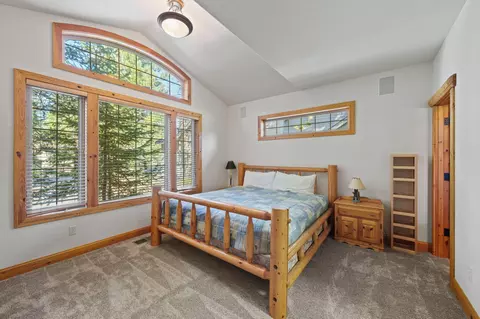
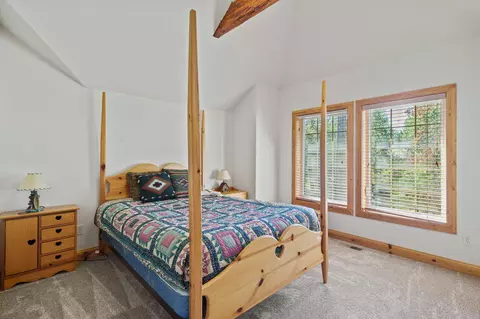
  • Bedroom
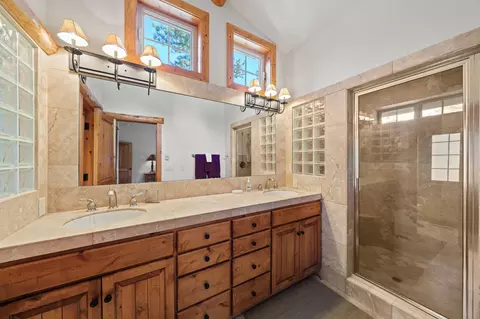
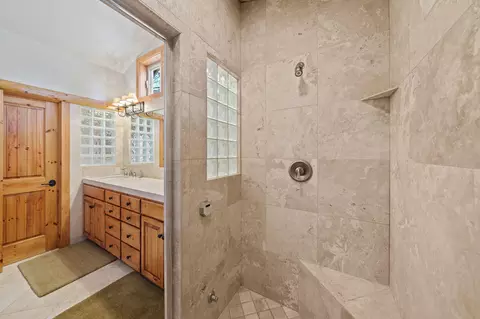
  • Bath
  • Entry Way
  • View/Area

58026 Kinglet Rd, Sunriver, OR 97707

$1,250,000

Last sold 08/07/2026 after 30 Days

  • 4

    bed

  • 4

    bath

  • 2,817

    Sqft ($444/Sqft)

House not for sale

About 58026 Kinglet Rd

Property type House
Neighborhood
Year built 2000
HOA fee $0/month
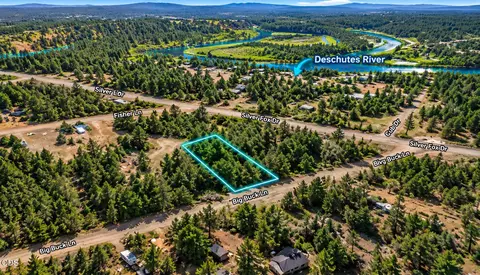
Lot size 0.28 Acre
Movoto estimate
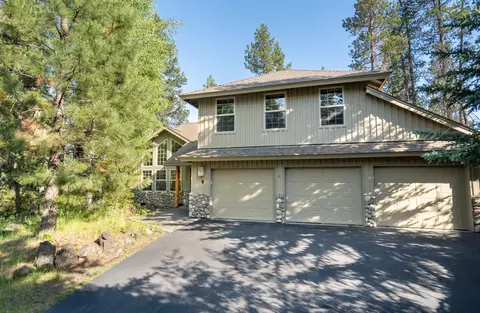
Parking 3 garage spaces
Rental estimate
Property description
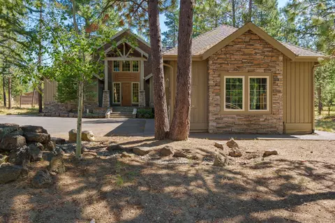
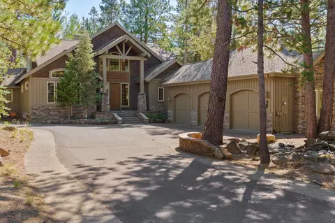
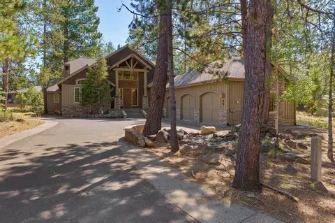
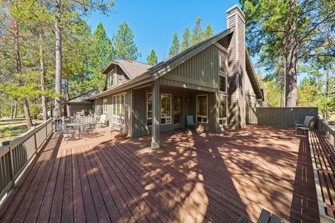
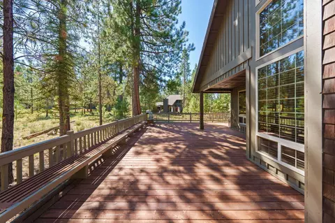
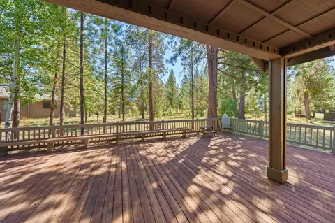
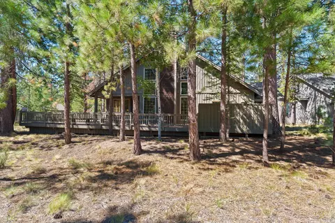
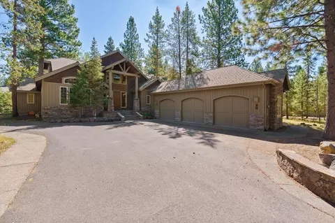
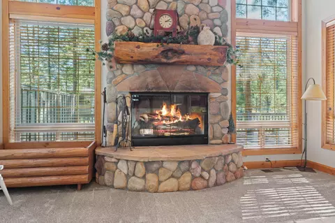
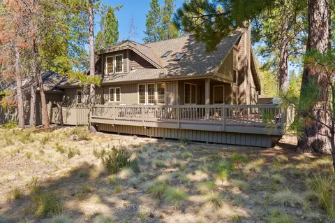
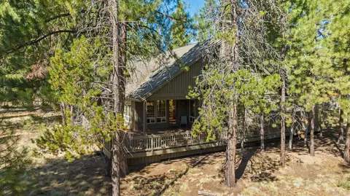
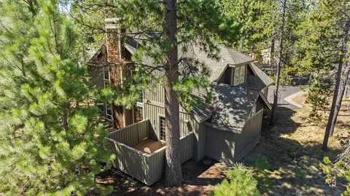
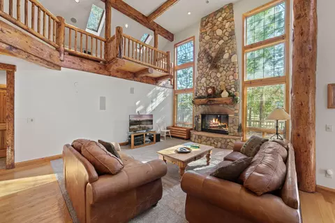
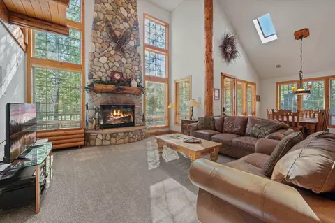
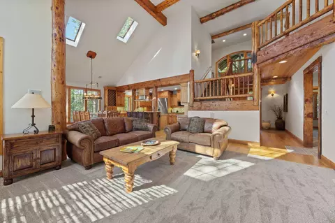
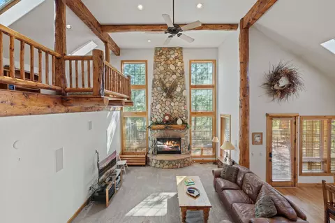
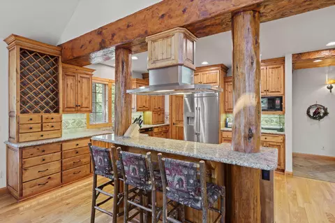
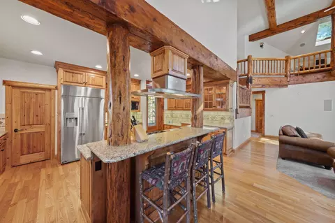
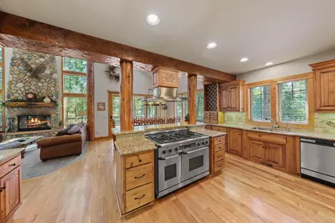
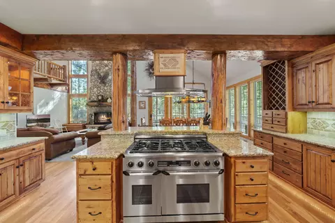
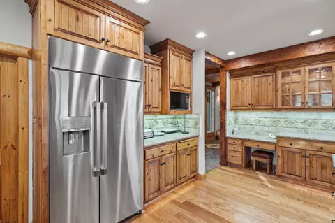
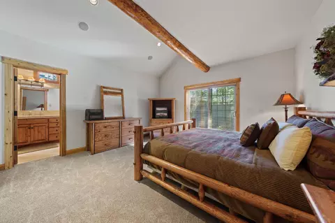
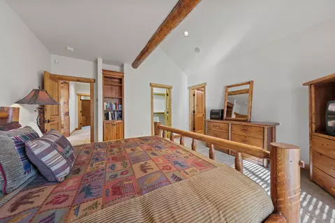
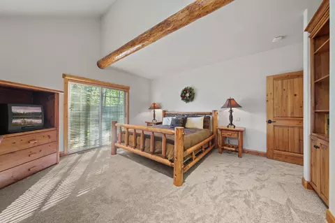
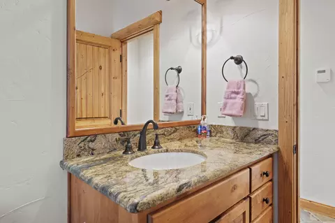
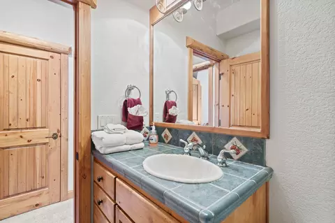
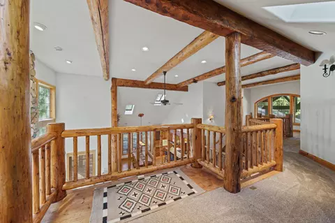
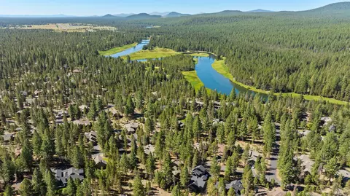
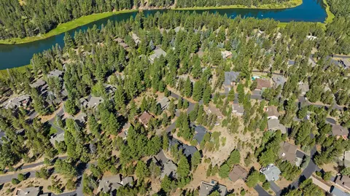
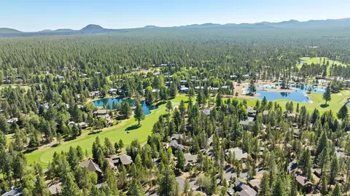
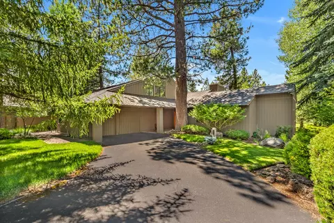
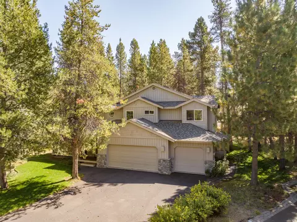
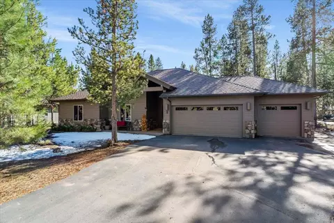
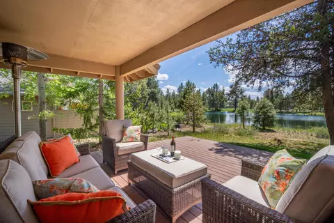
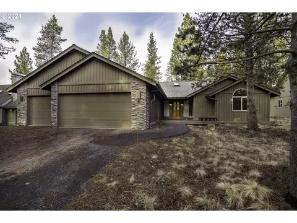
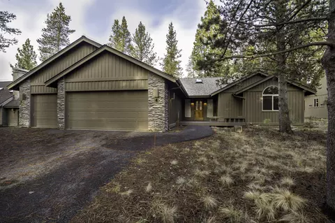
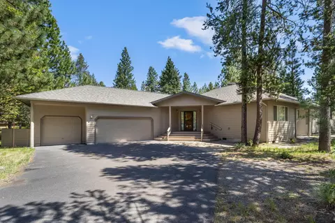
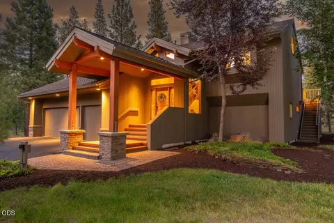
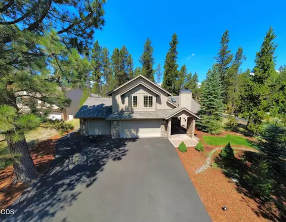
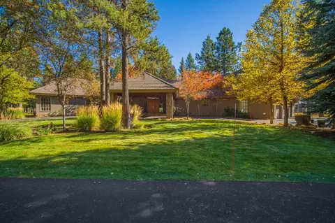
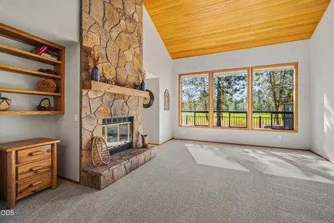
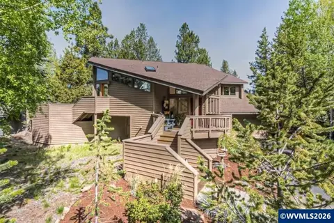
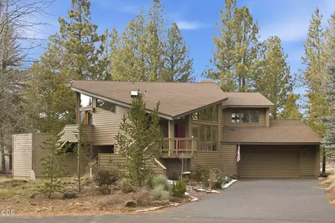
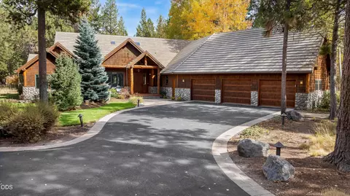
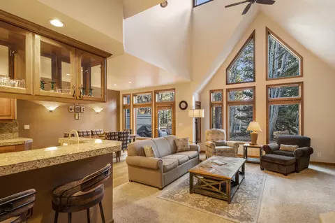
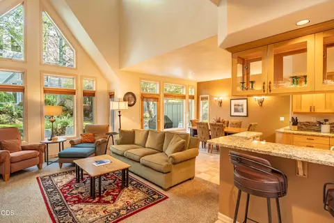
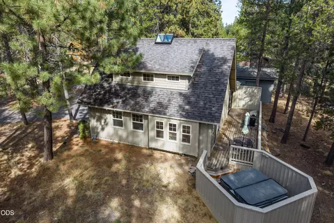
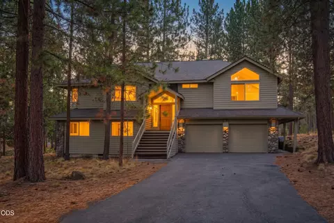
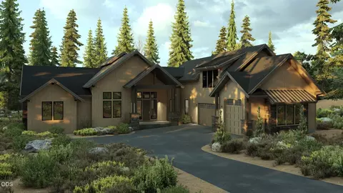
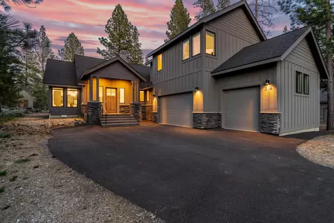
Discover your ultimate retreat in the heart of Sunriver. This stunning Northwest lodge-style home offers 4 spacious bedrooms, including two luxurious primary suites conveniently located on the main level. The chef's kitchen is designed for culinary excellence, while the oversized three-car garage provides ample space for vehicles and gear. Timber and stone accents throughout create a warm, inviting atmosphere, perfect for relaxing after a day of adventure. Step outside onto the expansive deck and soak in the beauty of Central Oregon. Blending comfort, style, and functionality, this home is ideal for gathering with family and friends or enjoying peaceful solitude in a premier resort community.
Listed by
Listing Agent - Timothy Kerns
Listing Office - Cascade Hasson SIR
Source: Central Oregon Association of Realtors MLS - COAR mls logo
MLS#220208258 • last updated 1 month ago
Movoto checked Central Oregon Association of Realtors MLS - COAR for data 9 minutes ago
Overview
Cooling/AC Central Air
Heating Forced Air, Hot Water, Natural Gas, Zoned
Levels/Style Two, Craftsman, Northwest, Traditional
MLS # 220208258
SubType Single Family Residence
SqFt 2817
Status Closed
Lot Size (Acres) 0.28
Lot Size (SqFt) 12196.8
Property Tax 9877.48
HOA Fee 165.49, Monthly
Year Built 2000
Interior
Total # of Bathrooms 4
# of Full Baths 3
# of Half Baths 1
Total # of Bedrooms 4
Flooring Carpet, Hardwood, Tile
Interior Features Breakfast Bar, Built-in Features, Ceiling Fan(s), Double Vanity, Dry Bar, Enclosed Toilet(s), Fiberglass Stall Shower, Granite Counters, In-Law Floorplan, Kitchen Island, Linen Closet, Open Floorplan, Pantry, Primary Downstairs, Shower/Tub Combo, Solid Surface Counters, Spa/Hot Tub, Stone Counters, Tile Counters, Tile Shower, Vaulted Ceiling(s), Walk-In Closet(s)
Fireplace Family Room, Great Room, Living Room, Wood Burning
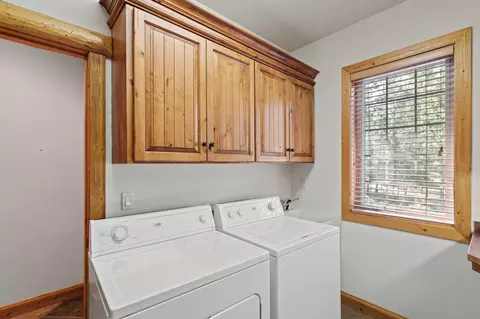
Appliances Cooktop, Dishwasher, Disposal, Double Oven, Dryer, Microwave, Oven, Range, Range Hood, Refrigerator, Washer, Water Heater
Exterior
Roof Composition
Foundation Stemwall
Construction Frame
Parking Asphalt, Attached, Driveway, Garage Door Opener
Amenities / Utilities
Water Source Public
HOA Amenities Park, Pool, Resort Community, Restaurant, Trail(s)
Security Features Carbon Monoxide Detector(s), Smoke Detector(s)
Location
View Forest, Territorial
Subdivision River Village
Community Features Pickleball, Park, Playground, Short Term Rentals Allowed, Tennis Court(s), Trail(s)
Elementary School Three Rivers Elem
Middle School Three Rivers
High School Check With District
APN 154935
Zoning SURS
Lot/ Land Details
Lot Features Landscaped, Level, Water Feature
Road Surface Paved
$1.29M
Range: $1.18M-$1.39M
Last 30 days 
Rental est.: $4,952/month
Gross rent multiplier: 21.0
  • Aug 2026
    mls logo MLS # 220208258
  • Aug 10, 2026 Sold
    $1,250,000 (-13.7%)
  • Jul 23, 2026 Pending
  • Jun 8, 2026 Price Change
    $1,449,000 (-9.4%)
  • Jan 9, 2026 Listed
    $1,599,000 (-10.9%)
  • Aug 25, 2025 Listed
    $1,795,000 (+64.7%)
  • Jul 2021
    Public Records
  • Jul 19, 2021 Sold
    $1,090,000
  • Year Property taxes Tax assessment
  • 2025
    $10,319 +4.5%
    $676,650 +3.0%
  • 2024
    $9,877 +3.2%
    $656,950 +3.0%
  • 2023
    $9,570 +4.2%
    $637,820 +6.09%
  • 2022
    $9,183 +5.2%
    $601,220
  • 2021
    $8,733 +5.8%
    $601,220 +3.0%
  • 2020
    $8,255 +2.9%
    $583,710 +3.0%
  • 2019
    $8,023 +3.0%
    $566,710 +3.0%
  • 2018
    $7,791 +8.4%
    $550,210 +3.0%
  • 2016
    $7,184 +2.5%
    $534,190
  • 2015
    $7,006
  • 58026 Kinglet Rd
    $1.25M
  • River Village
  • 97707
    $795K 0% y/y
  • Sunriver
    $660K -9% y/y
No chart available
Statistics calculated by Movoto
Est. value Bed/bath Sqft mi
17728 Red Wing Ln, Bend, OR 97707 $780,000 3/2 1,573 0.03
58040 Kinglet Rd, Bend, OR 97707 $809,000 3/3 1,785 0.03
58095 Kinglet Rd, Bend, OR 97707 $801,000 4/3 1,796 0.04
58103 Kinglet Rd, Bend, OR 97707 $982,000 4/— 2,287 0.04
58087 Kinglet Rd, Bend, OR 97707 $860,000 4/3 1,922 0.04
58083 Kinglet Rd, Bend, OR 97707 $729,000 3/2 1,517 0.04
58115 Kinglet Ln, Bend, OR 97707 $889,000 5/5 2,062 0.04
58077 Kinglet Rd, Bend, OR 97707 $873,000 4/3 1,958 0.04

Estimated values are based on public record data and automated valuation models. Values are not guaranteed and may not reflect current market conditions.
Thinking of selling? Get a Cash Offer.

  • A smooth, fast sale
  • Skip staging and repairs
  • No strings attached
4/10
8/10
9/10
Source: GreatSchools.org © 2026. All rights reserved.

Around River Village

Explore everything this neighborhood has to offer.
By entering my info and clicking Ask a Question below, I am providing my e-signature and express written consent to receive marketing emails, calls, and texts (including via automatic telephone dialing systems, AI generative, artificial or pre-recorded voice technology) relating to my inquiry from Movoto (and parties calling/messaging on their behalf) even if my number appears on the company, state, or national Do Not Call Registry. You also agree to ourTerms and Conditions and Privacy Policy. Consent not required to receive services (call 1-844-420-1270 to be connected without providing consent).

Nearby recently sold homes in Sunriver, OR

Nearby homes for sale in Sunriver, OR

Newest listings in 97707

  • Real Estate
  • OR
  • Deschutes County
  • Sunriver
  • 97707
  • 58026 Kinglet Rd
Meet with a real estate agent today (844) 430-0869
The multiple listing information is provided by Oregon Datashare (KCAR | MLSCO | SOMLS). IDX information is provided exclusively for consumers’ personal, non-commercial use and that it may not be used for any purpose other than to identify prospective properties consumers may be interested in purchasing. Information deemed reliable but not guaranteed to be accurate. Buyer to verify all information. The information provided is for consumers' personal, non-commercial use and may not be used for any purpose other than to identify prospective properties consumers may be interested in purchasing. Listing information updated every 15 minutes. Terms of use & Privacy Policy, California Privacy Info. Copyright © 2005 - 2026 Movoto, Inc. All rights reserved. Equal Housing Opportunity CalDRE CalDRE #01517281
Movoto Real Estate is committed to ensuring accessibility for individuals with disabilities. We are continuously working to improve the accessibility of our web experience for everyone. We welcome feedback and accommodation requests, please submit them here.
The data relating to real estate for sale on this web site comes in part from the Internet Data Exchange Program of the Oregon Datashare.

Real estate listings held by IDX Brokerage firms other than Movoto are marked with the Internet Data Exchange logo or the Internet Data Exchange thumbnail logo and detailed information about them includes the name of the listing Brokers. Information provided is for consumers' personal, non-commercial use and may not be used for any purpose other than to identify prospective properties the viewer may be interested in purchasing. The consumer will not copy, retransmit nor redistribute any of the content from this website. Information provided is deemed reliable, but not guaranteed.

©2026 Oregon Datashare (KCAR | MLSCO | SOMLS). All rights reserved.
Requests for information regarding mortgage products will be directed to Movoto.com affiliate, Lower, LLC - a licensed Mortgage Lender (NMLS #1124061), or, based on your location, may be redirected to a participating mortgage marketing partner that may pay Lower, LLC for any consumer contact information provided through this site.