
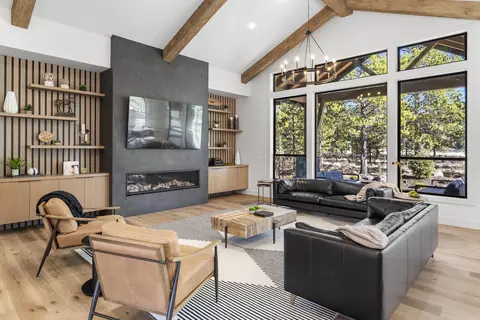
- $3,025,000
- 5Bd
- 8Ba
- 4,529 Sq Ft
SOLD

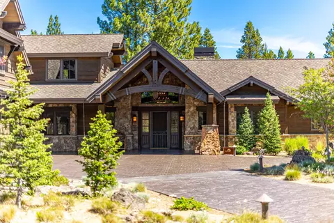
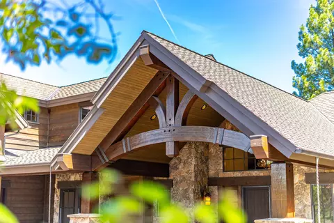
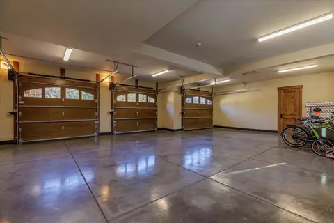
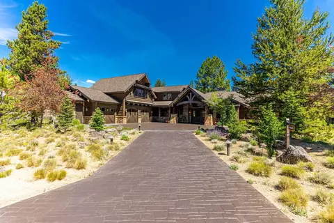
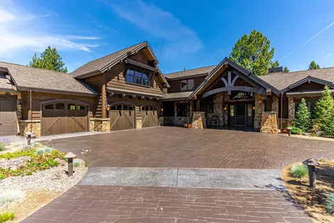
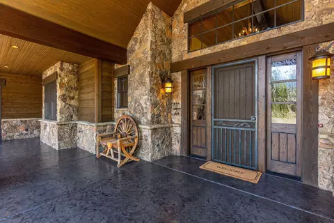
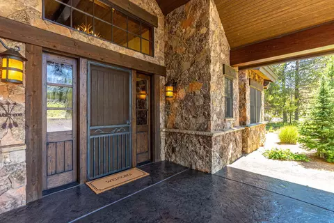
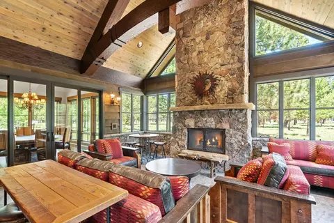
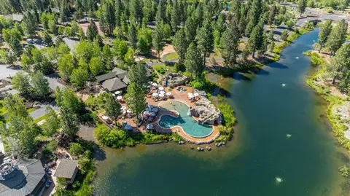
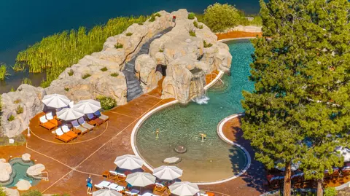
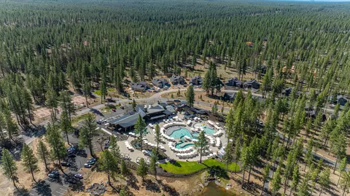
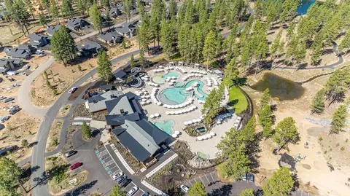
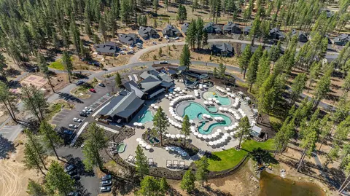
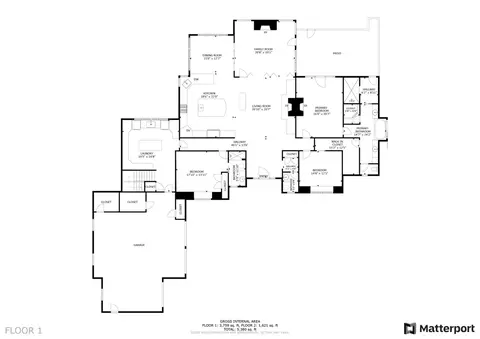
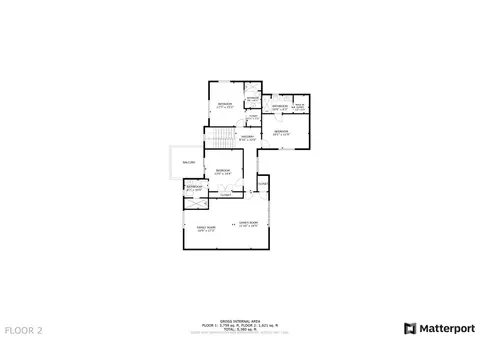
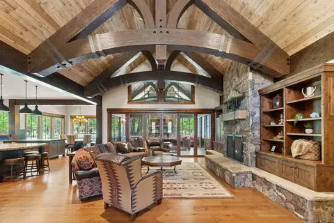
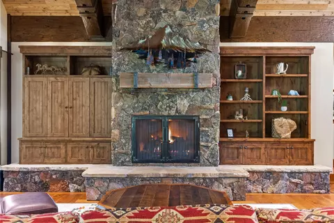
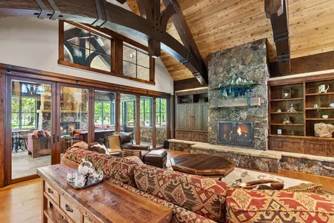
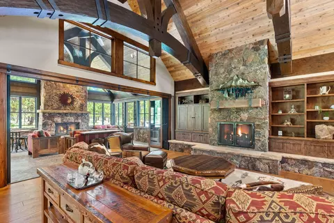
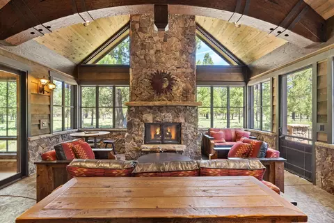
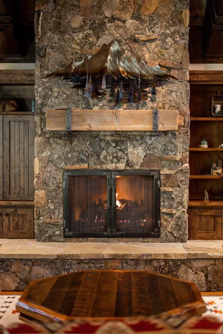
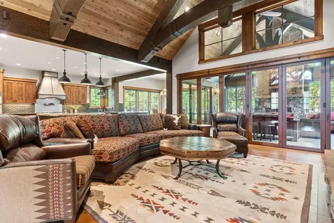
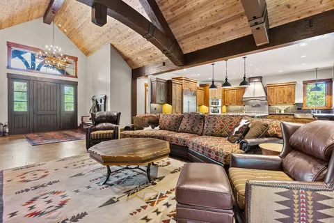
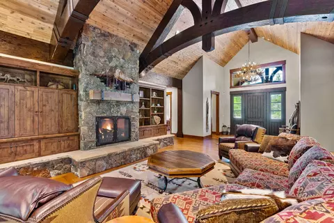
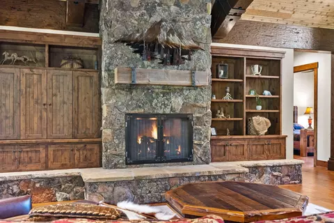
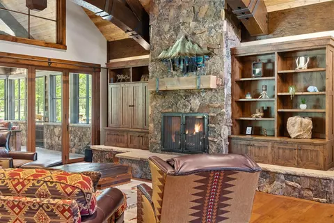
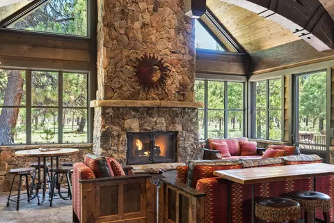
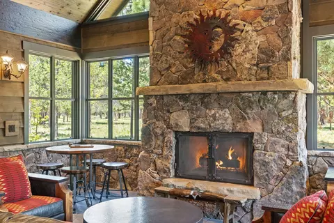
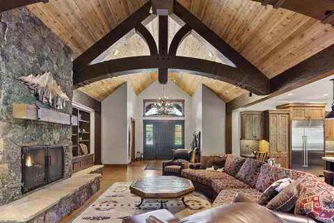
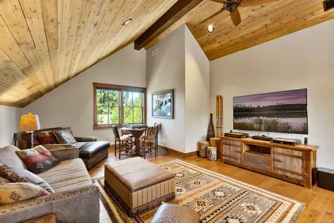
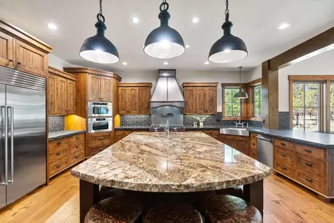
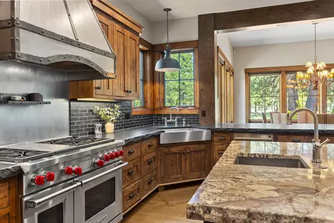
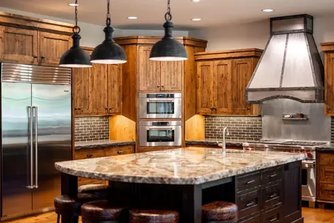
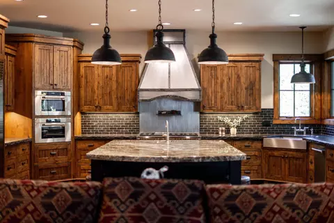
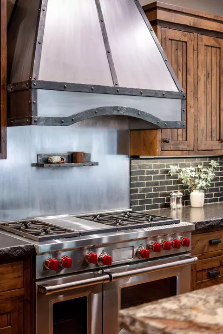
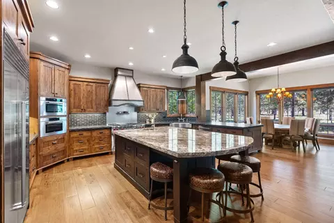
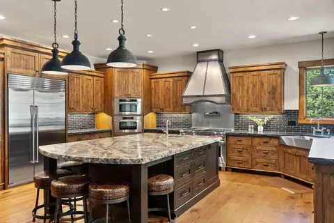
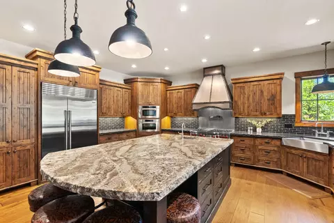
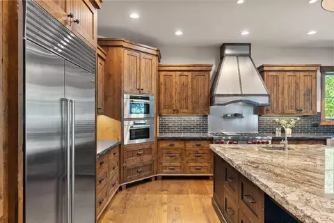
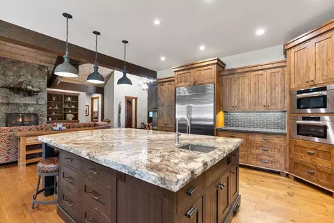
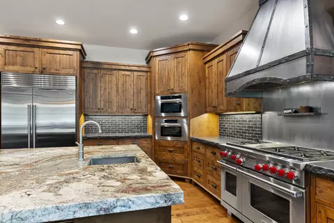
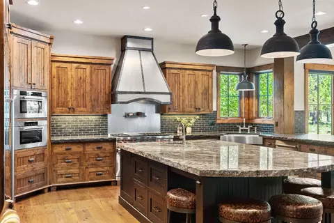
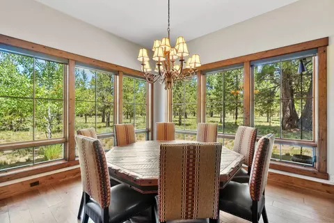
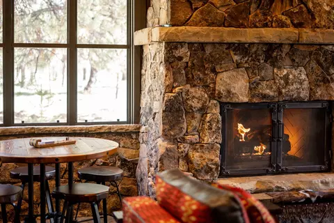
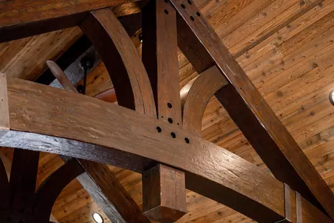
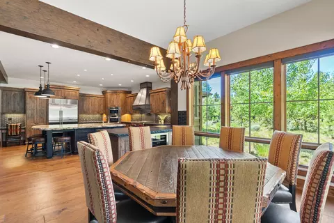
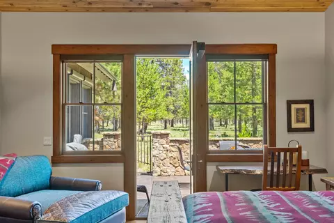
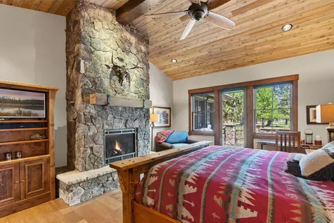
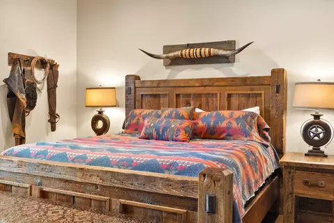
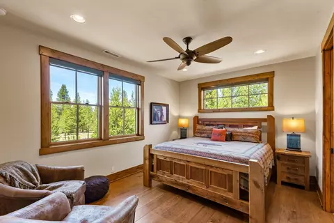
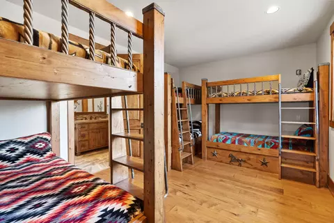
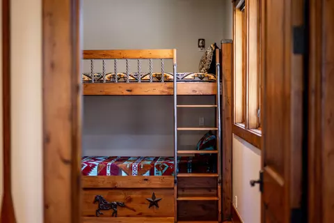
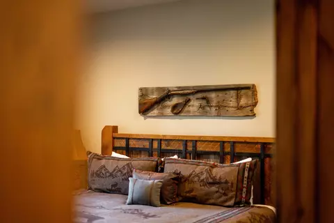
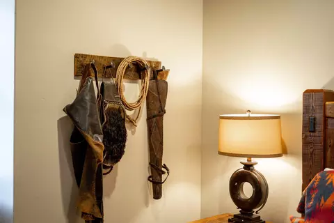
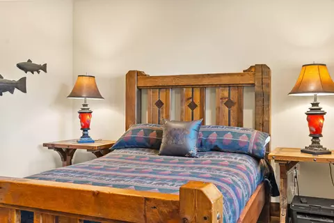
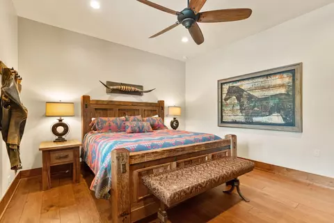
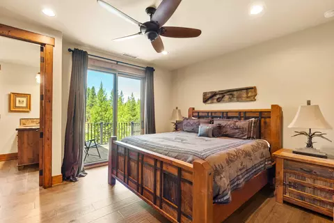
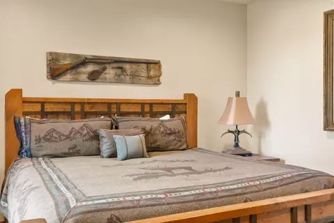
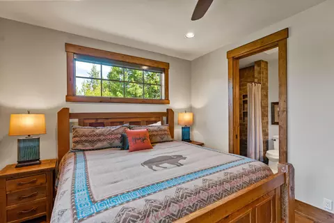
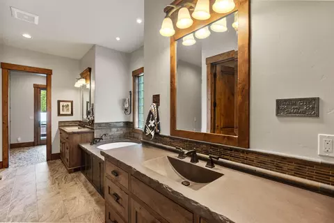
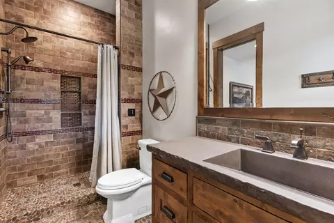
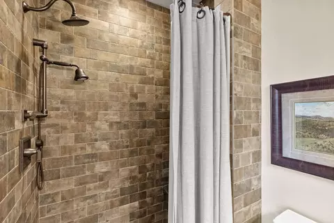
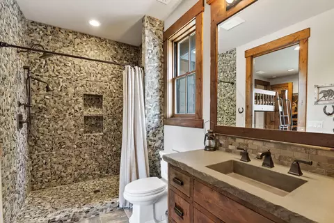
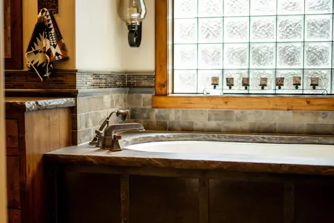
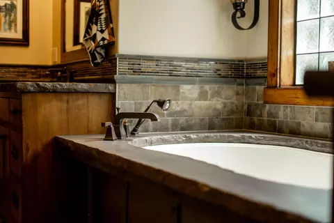
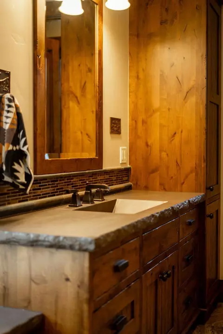
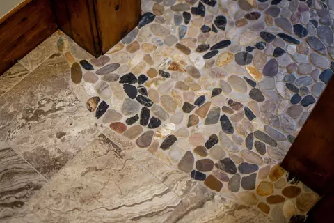
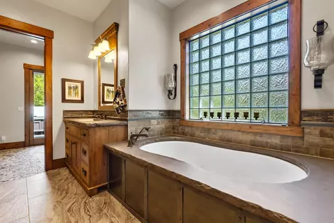
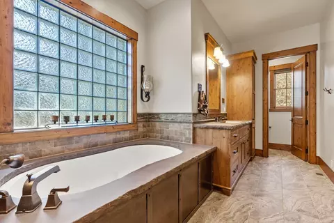
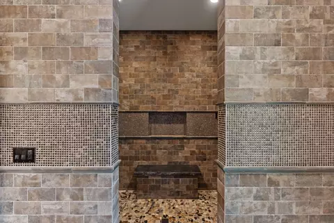
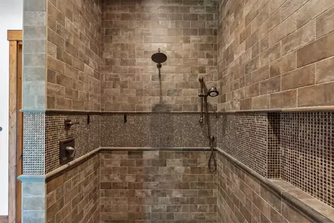
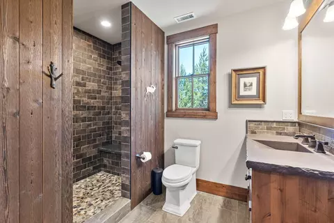
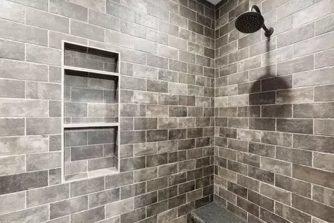
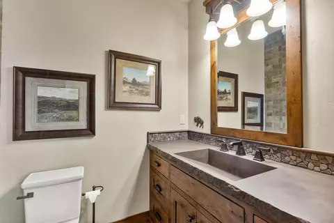
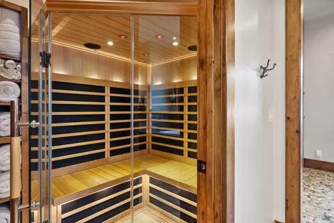
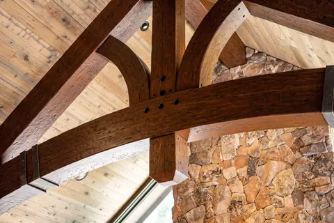
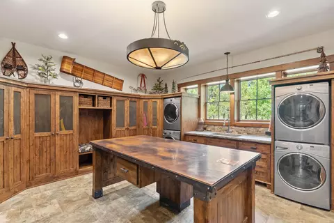
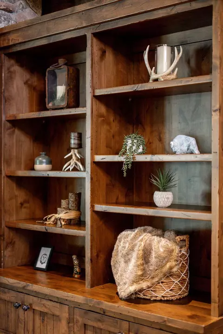
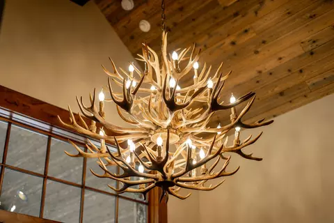
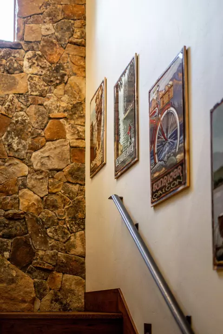
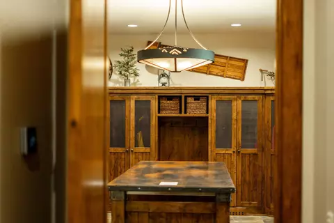
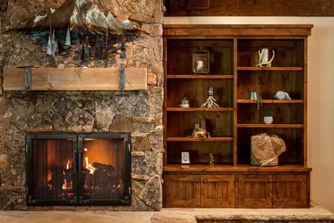
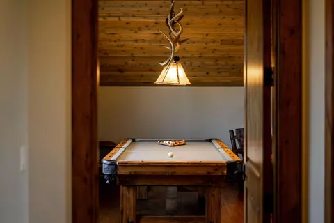
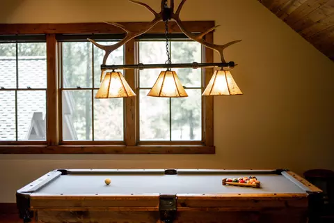
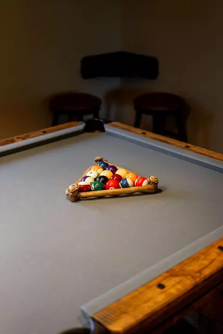

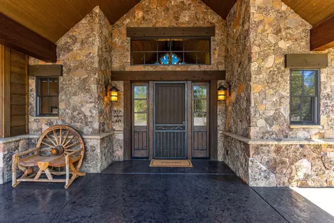
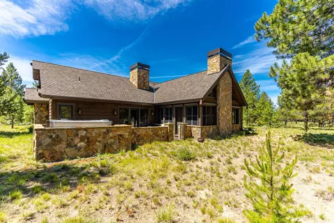
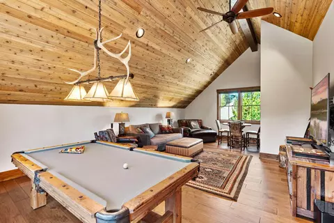
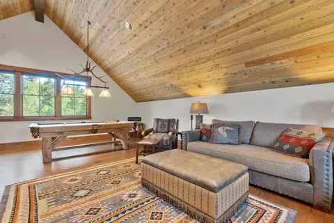
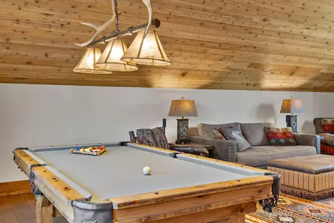
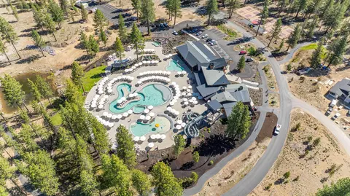
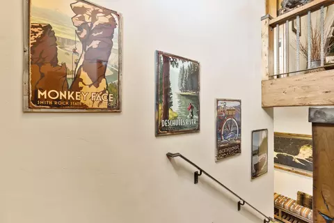
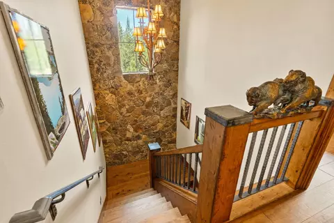


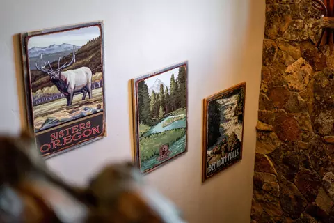
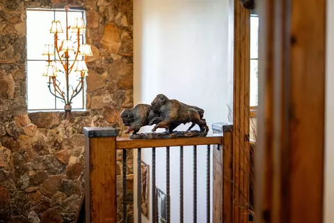
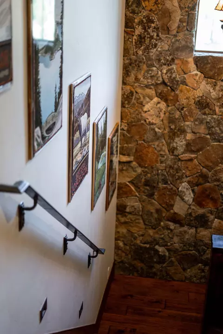
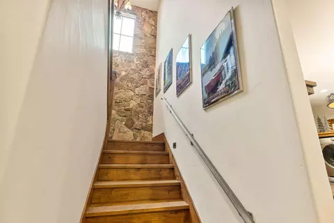
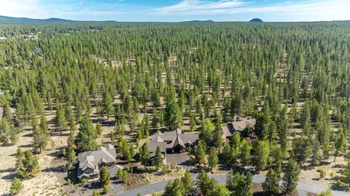
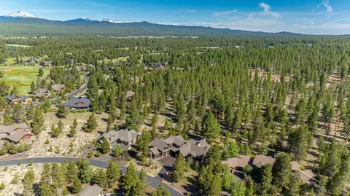
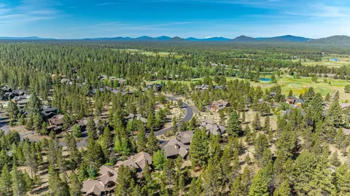
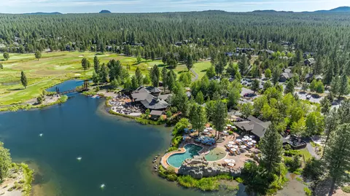
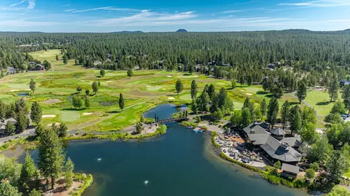
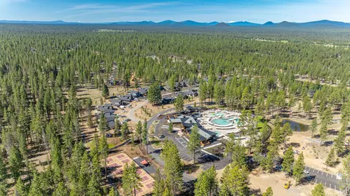
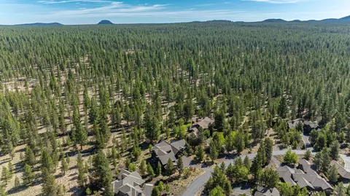
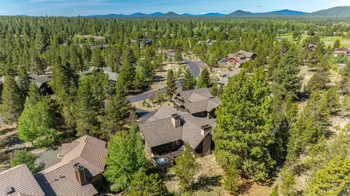
Last sold 01/13/2026 after 320 Days
bed
bath
Sqft ($615/Sqft)
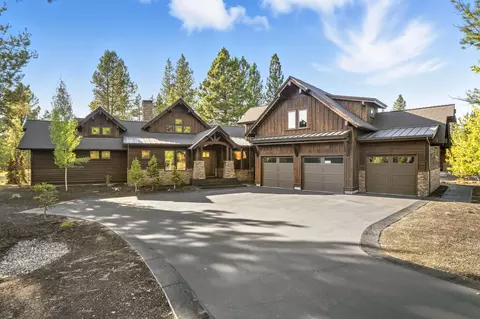
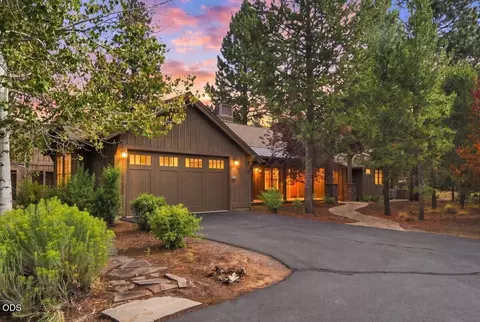
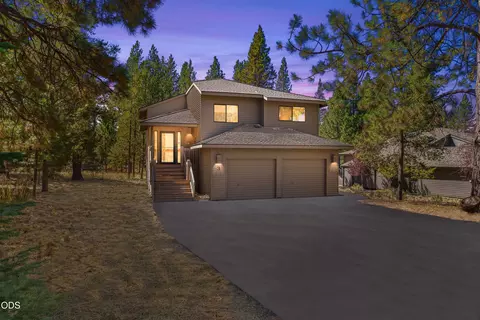
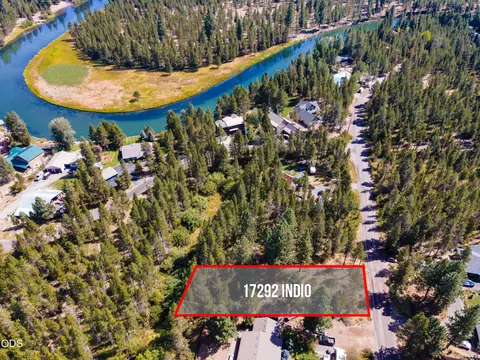
| Property type House | Neighborhood | Year built 2016 | HOA fee $0/month | Lot size 0.52 Acre | Movoto estimate | Parking 3 garage spaces |

| Overview | |
| Cooling/AC | Central Air, ENERGY STAR Qualified Equipment, Zoned |
| Heating | ENERGY STAR Qualified Equipment, Forced Air, Natural Gas, Zoned |
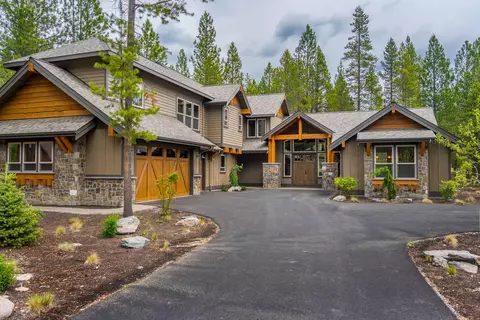
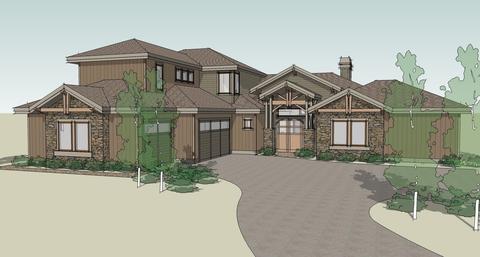
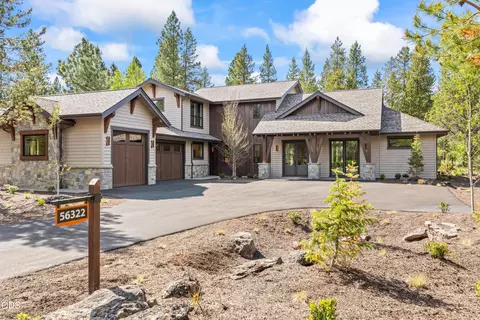
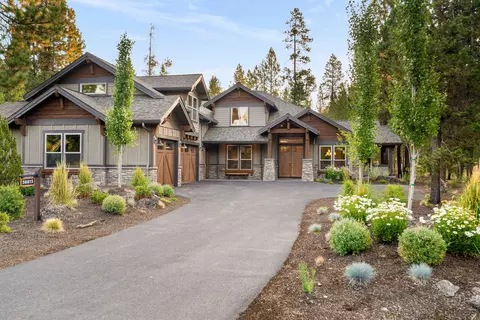
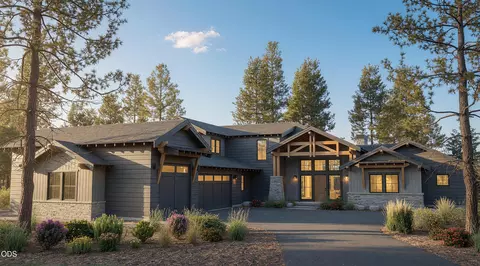
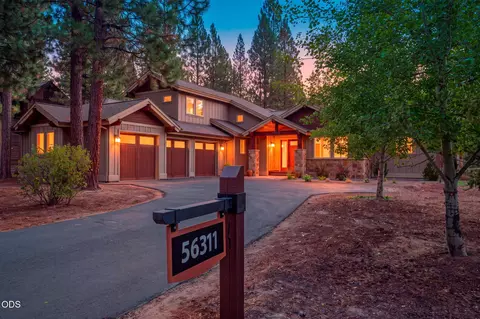
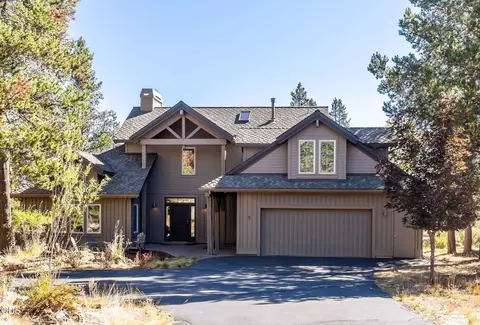
| Levels/Style | Two, Craftsman, Northwest |
| MLS # | 220196173 |
| Virtual Tour | N/A |
| SubType | Single Family Residence |
| SqFt | 5085 |
| Status | Closed |
| Lot Size (Acres) | 0.52 |
| Lot Size (SqFt) | 22651.2 |
| Property Tax | 31734.83 |
| HOA Fee | 1095, Quarterly |
| Year Built | 2016 |
| Interior | |
| Total # of Bathrooms | 6 |
| # of Full Baths | 5 |
| # of Half Baths | 1 |
| Total # of Bedrooms | 6 |
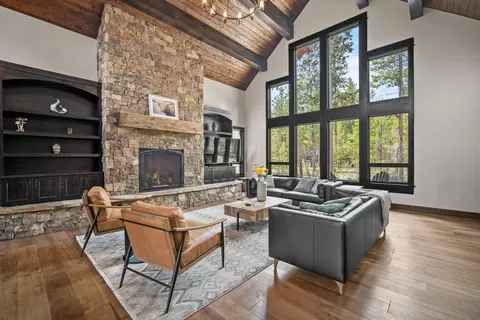
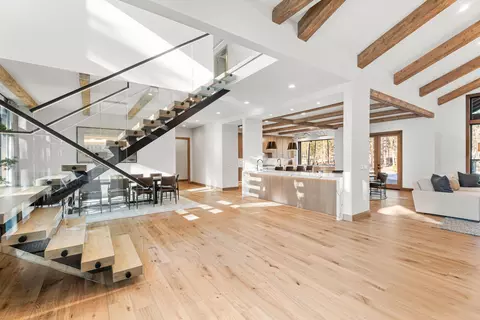
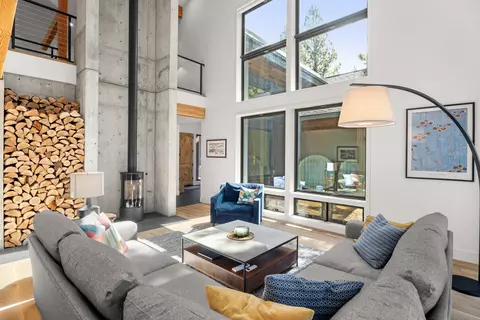
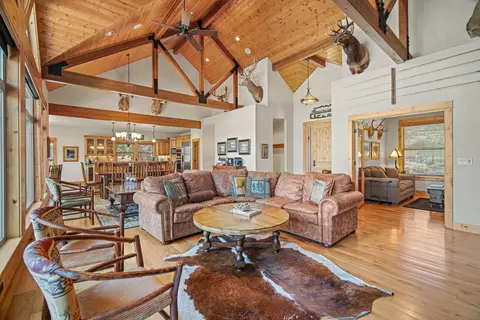
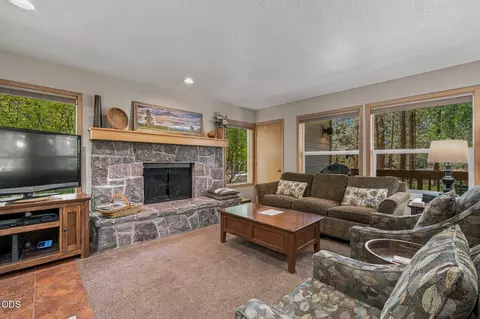
| Flooring | Concrete, Hardwood, Tile |
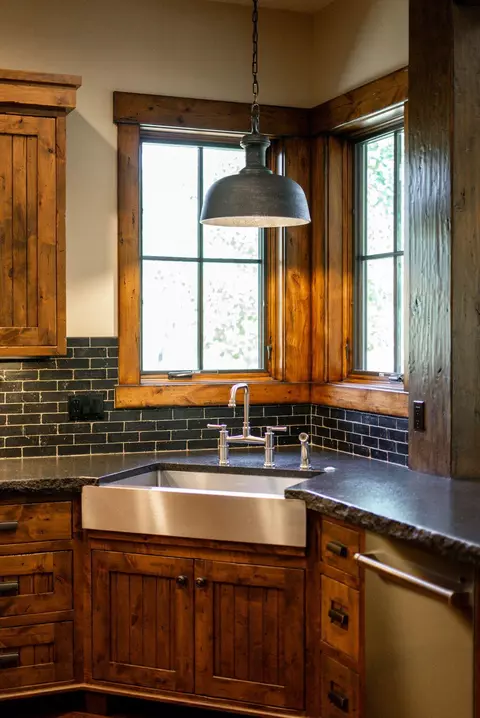
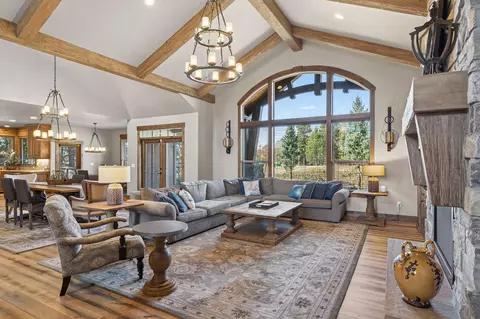
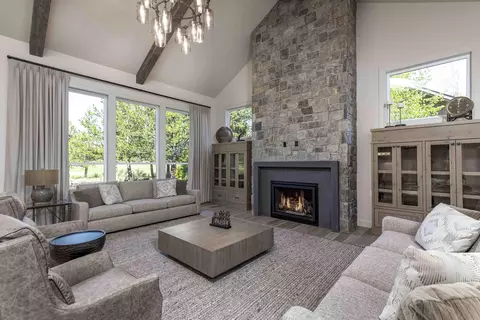
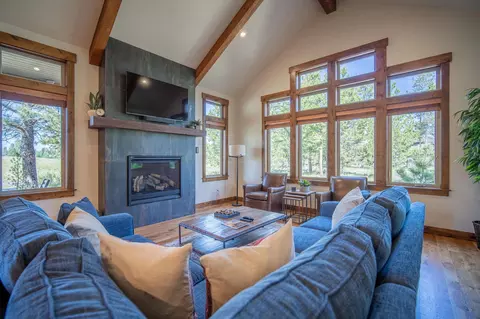
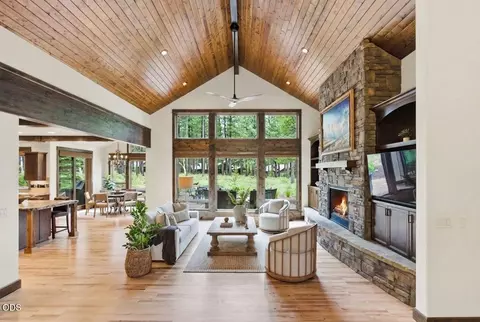
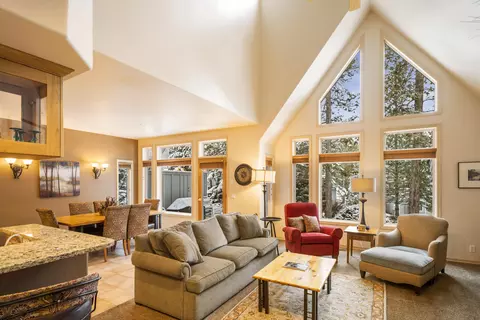
| Interior Features | Breakfast Bar, Built-in Features, Ceiling Fan(s), Central Vacuum, Double Vanity, Enclosed Toilet(s), Granite Counters, In-Law Floorplan, Kitchen Island, Linen Closet, Open Floorplan, Primary Downstairs, Smart Thermostat, Soaking Tub, Solid Surface Counters, Spa/Hot Tub, Stone Counters, Tile Shower, Vaulted Ceiling(s), Walk-In Closet(s), Wired For Data |
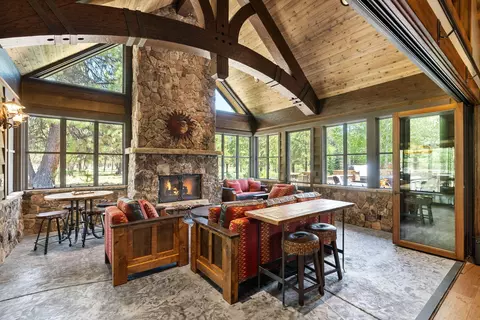
| Fireplace | Gas, Great Room, Outside, Primary Bedroom |
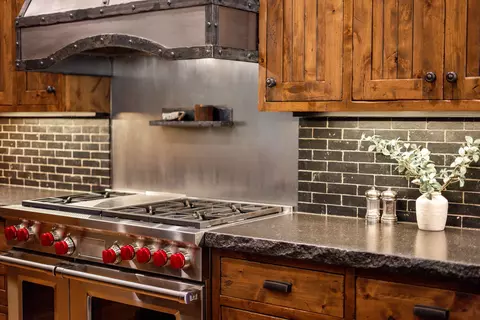
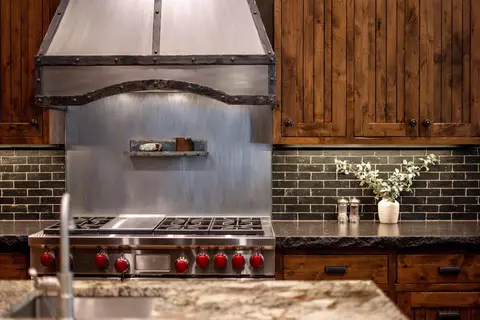
| Appliances | Dishwasher, Disposal, Double Oven, Dryer, Microwave, Oven, Range, Range Hood, Refrigerator, Tankless Water Heater, Washer, Water Heater, Wine Refrigerator, Other |
| Accessibility Features | Accessible Approach With Ramp, Accessible Bedroom, Accessible Closets, Accessible Doors, Accessible Entrance, Accessible Hallway(s), Accessible Kitchen, Grip-Accessible Features, Smart Technology |
| Exterior | |
| Roof | Composition |
| Foundation | Stemwall, Other |
| Construction | Frame |
| Parking | Concrete, Driveway, Electric Vehicle Charging Station(s), Storage |
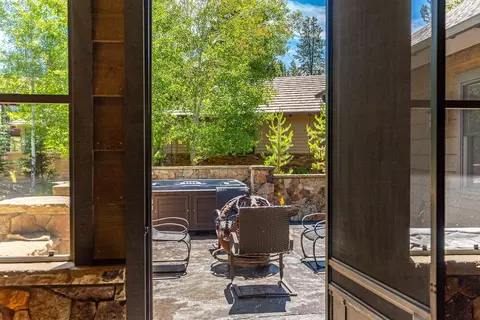
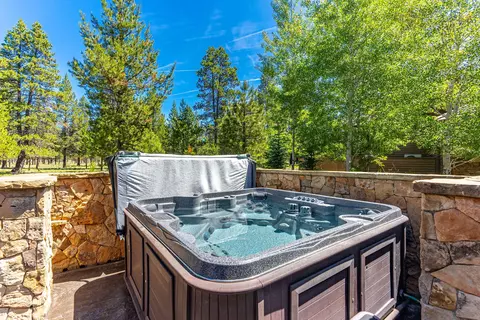
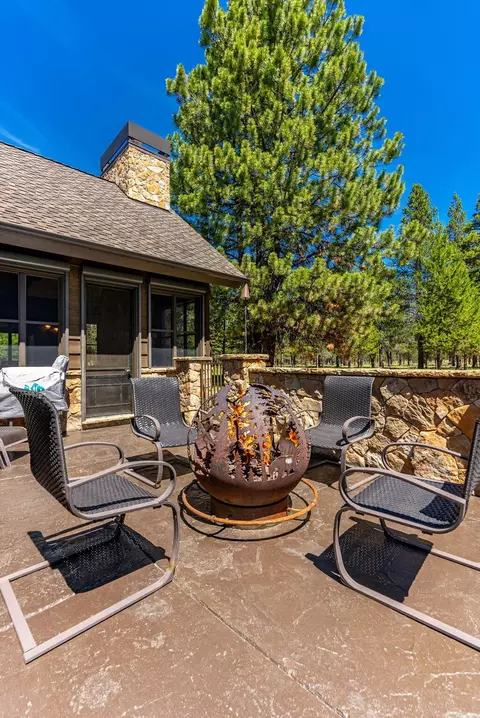
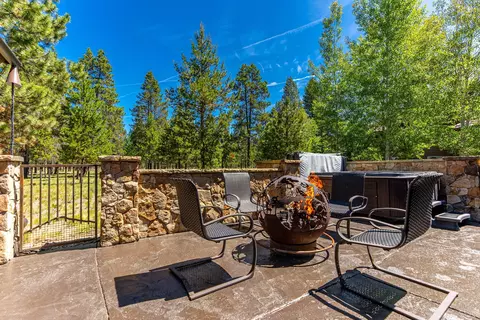
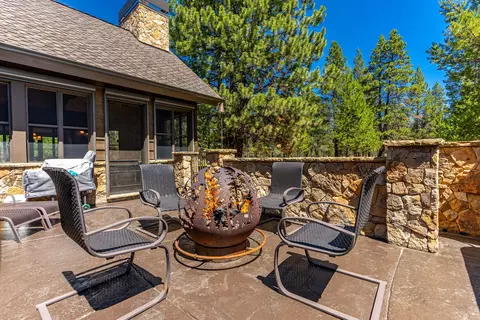
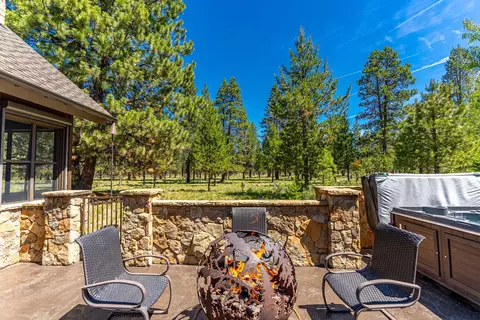
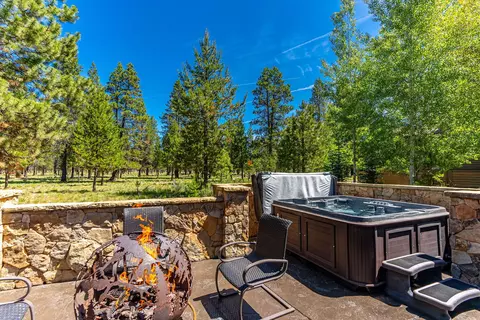
| Exterior Features | Courtyard, Fire Pit, Spa/Hot Tub |
| Amenities / Utilities | |
| Water Source | Public |
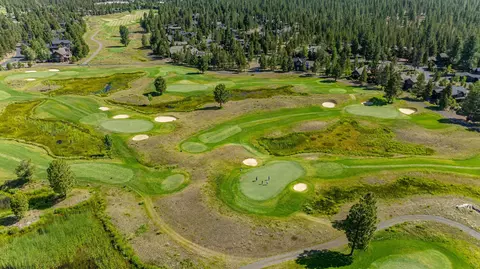
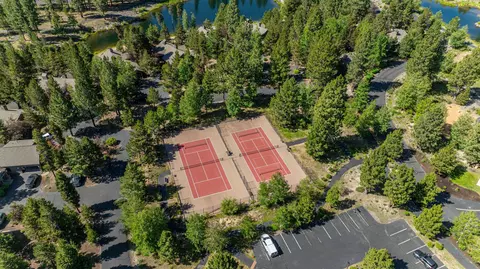
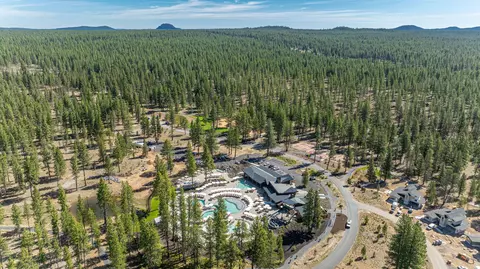
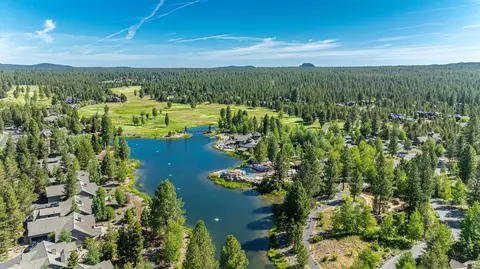
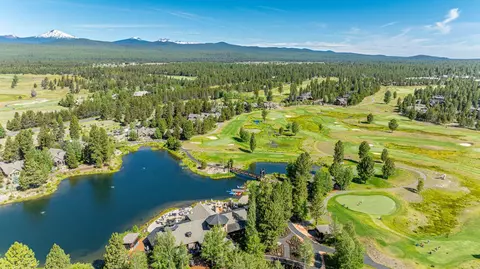
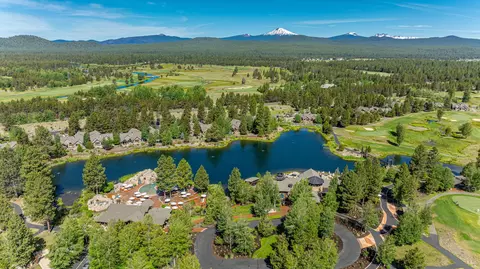
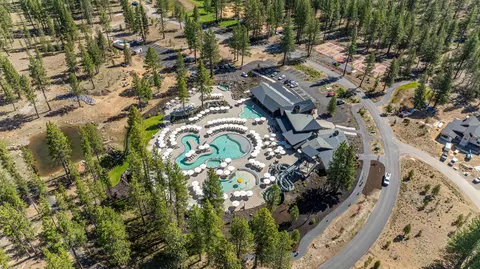
| HOA Amenities | Clubhouse, Firewise Certification, Fitness Center, Gated, Golf Course, Pickleball Court(s), Playground, Pool, Resort Community, Restaurant, Security, Sport Court, Tennis Court(s), Trail(s) |
| Security Features | Carbon Monoxide Detector(s), Security System Owned, Smoke Detector(s) |
| Location | |
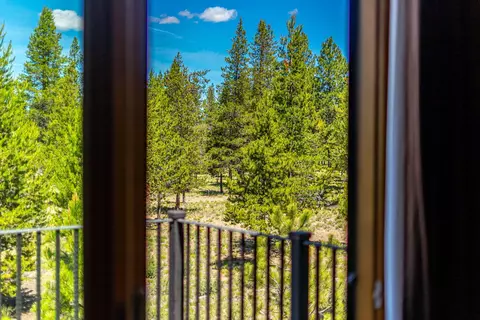
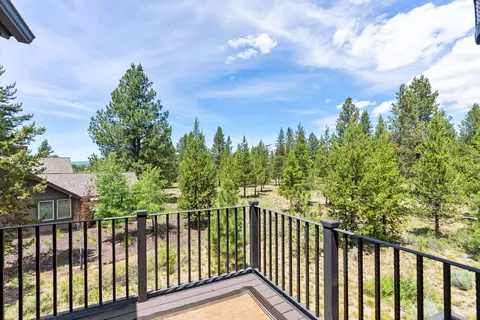
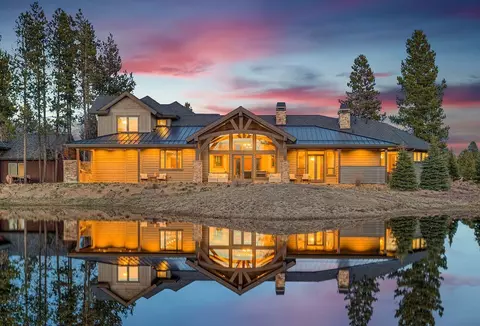
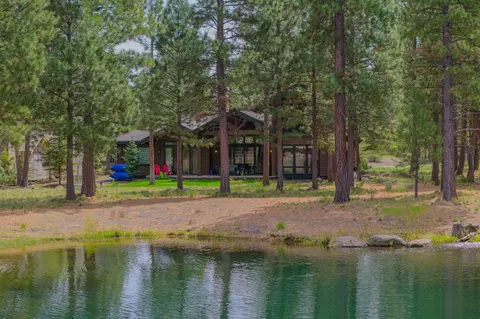
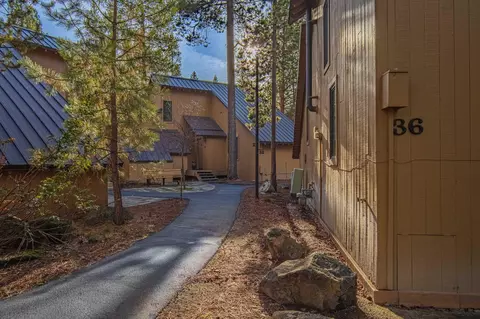
| View | Forest, Territorial |
| Subdivision | Caldera Springs |
| Community Features | Pickleball, Gas Available, Park, Playground, Short Term Rentals Allowed, Sport Court, Tennis Court(s), Trail(s) |
| Elementary School | Three Rivers Elem |
| Middle School | Three Rivers |
| High School | Check With District |
| APN | 252169 |
| Zoning | F2, AS, DR, WA |
| Directions | From 97 Take Exit 153, Continue L On S Century, L On Caldera Springs Dr, R On Trailmere Through Gate, L On Sunstone Loop. Do Not Follow Google Directions To Harper Rd, Owner Entrance Only, No Keypad |
| Lot/ Land Details | |
| Road Frontage | Private Access |
| Lot Features | Drip System, Landscaped, Level, Native Plants, Sprinkler Timer(s), Sprinklers In Front, Sprinklers In Rear |
| Road Surface | Paved |
MLS # 220196173| Est. value | Bed/bath | Sqft | mi | |
|---|---|---|---|---|
| 56545 Sunstone Loop, Bend, OR 97707 | $2,943,000 | 5/5 | 5,085 | 0.01 |
| 56557 Sunstone Loop, Bend, OR 97707 | $3,375,000 | 5/5 | 5,013 | 0.03 |
| 56539 Sunstone Loop, Bend, OR 97707 | $1,881,000 | —/— | 2,895 | 0.03 |
| 56540 Sunstone Loop, Bend, OR 97707 | $1,538,000 | 3/— | 2,350 | 0.04 |
| 56560 Sunstone Loop, Bend, OR 97707 | $2,076,000 | 4/— | 3,540 | 0.05 |
| 56580 Sunstone Loop, Bend, OR 97707 | $2,260,000 | 3/3 | 3,598 | 0.07 |
| 56575 Sunstone Loop, Bend, OR 97707 | $2,051,000 | 3/— | 3,154 | 0.07 |
| 56527 Sunstone Loop, Bend, OR 97707 | $2,269,000 | 4/— | 4,367 | 0.08 |
Estimated values are based on public record data and automated valuation models. Values are not guaranteed and may not reflect current market conditions.


$745,000
$735,000
$174,980
$529,000
$624,950
$279,000
$224,500
$305,000
$749,000
$784,400
$349,900
$546,998
$729,000
$277,000
$539,900
$275,000
$1,600,000
$642,900
$825,000
$795,000
$1,209,900
$719,000
$612,000
$630,000
$699,000
$937,500