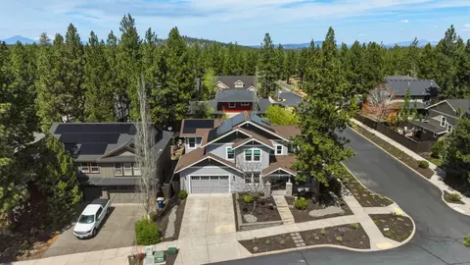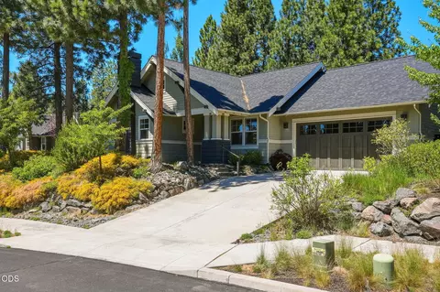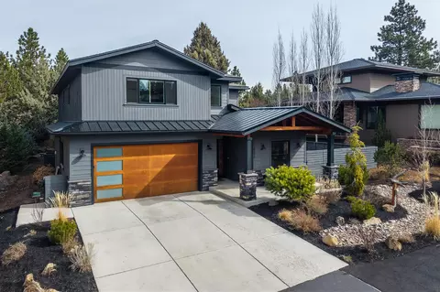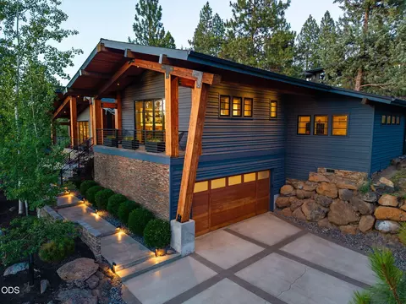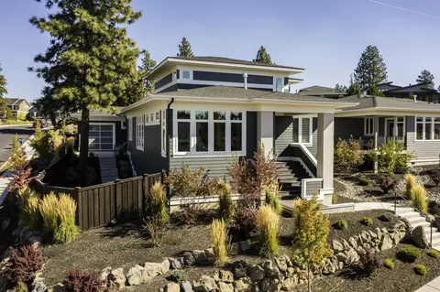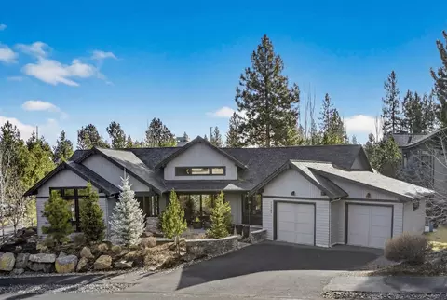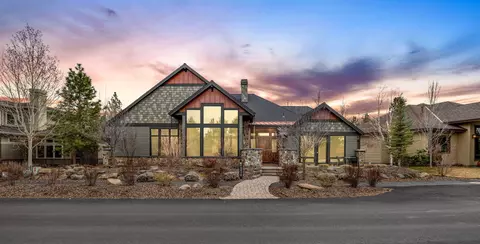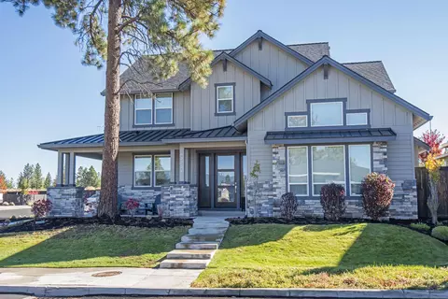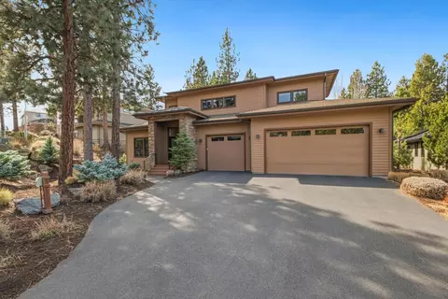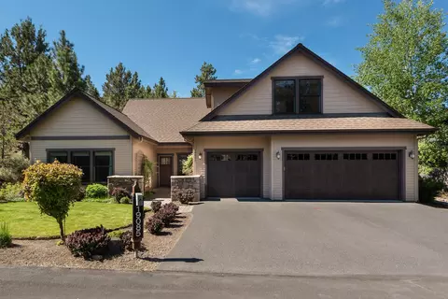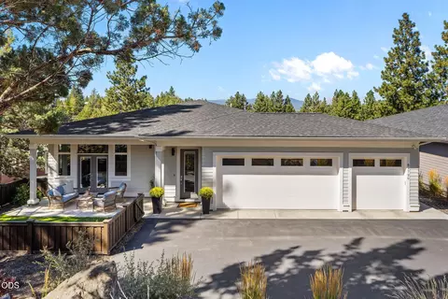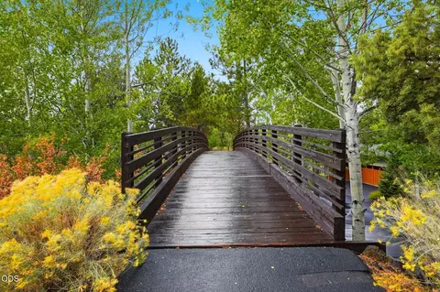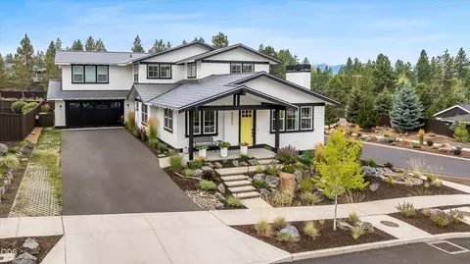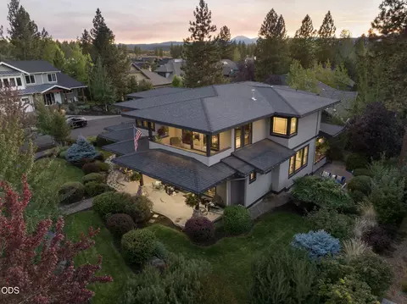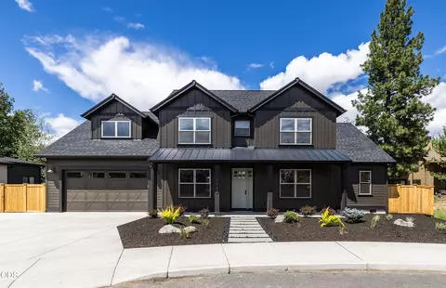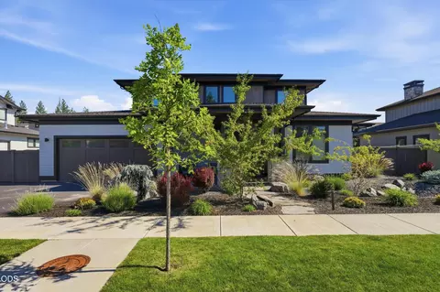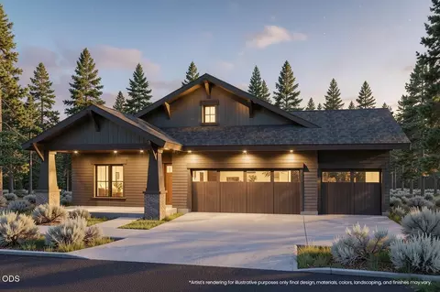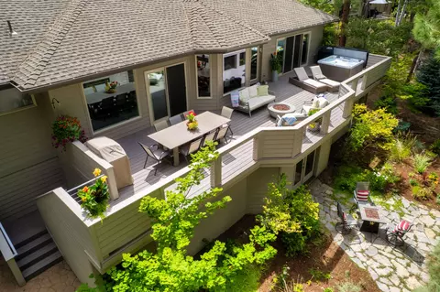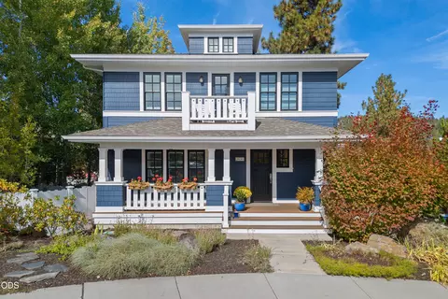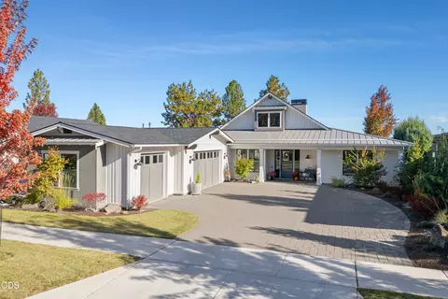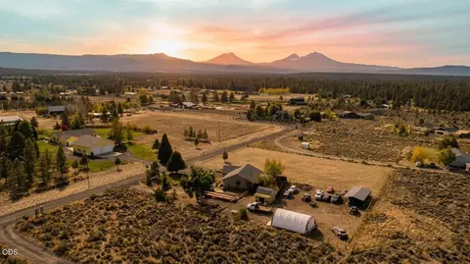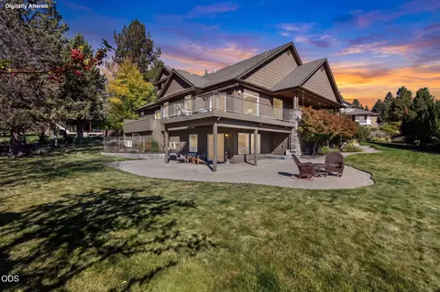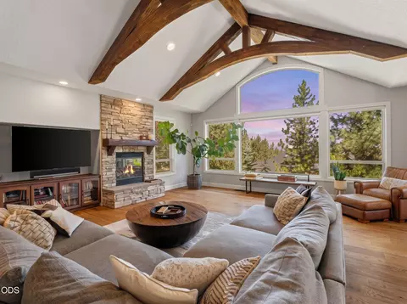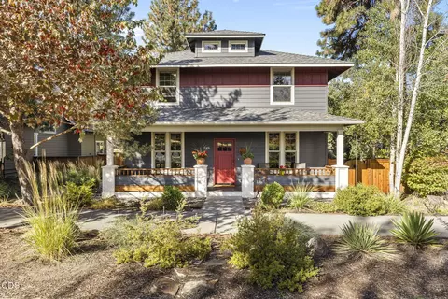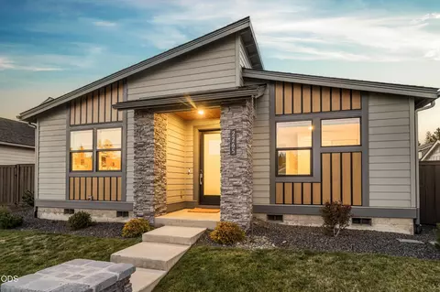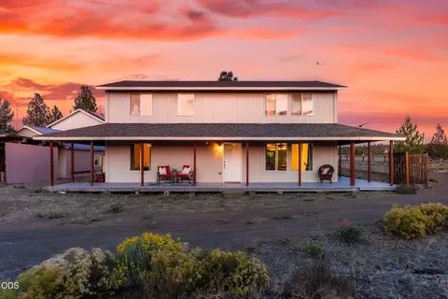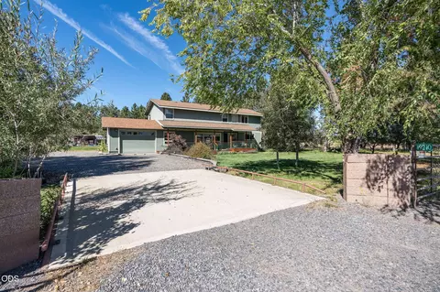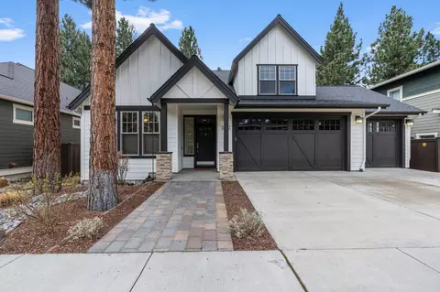
- $1,185,000
- 4Bd
- 3Ba
- 2,853 Sq Ft
SOLD 08/11/26

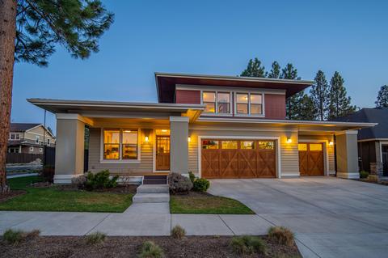
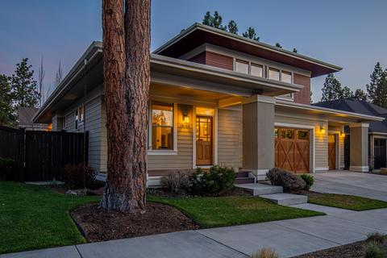
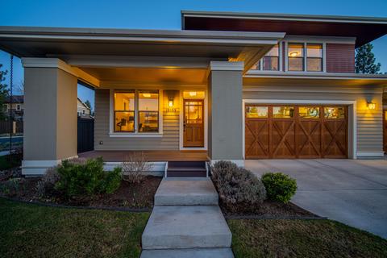
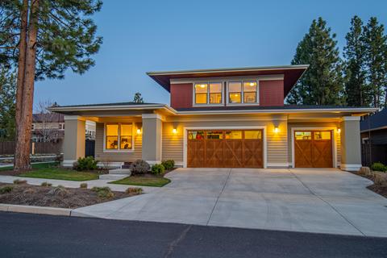
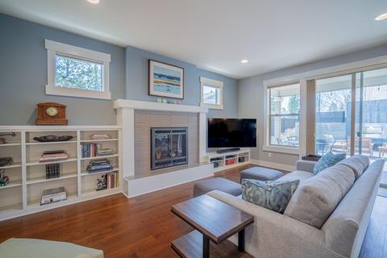
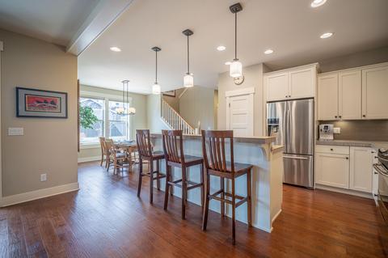
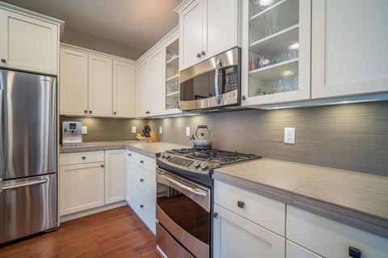
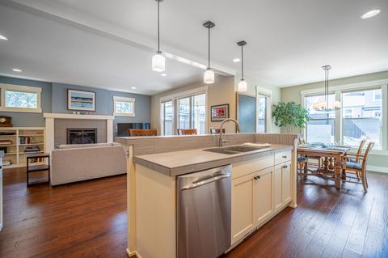
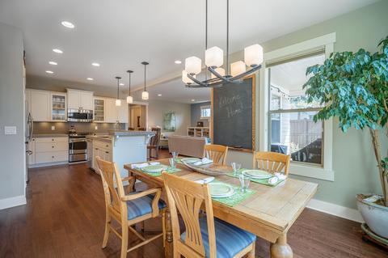
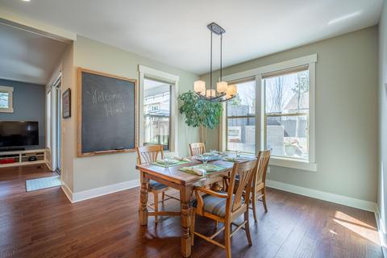
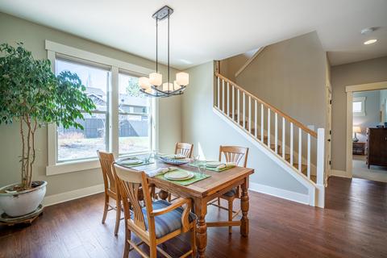
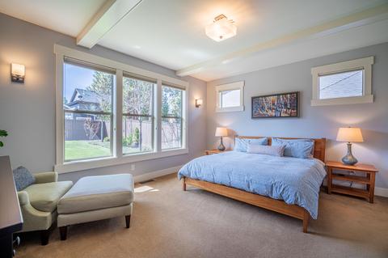
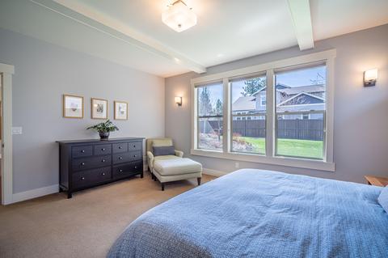
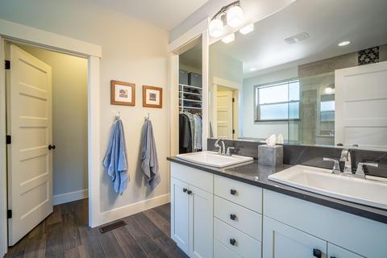
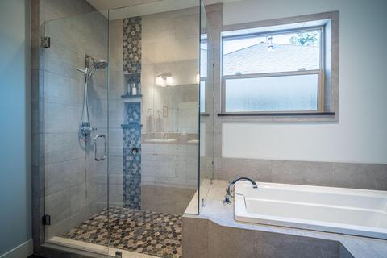
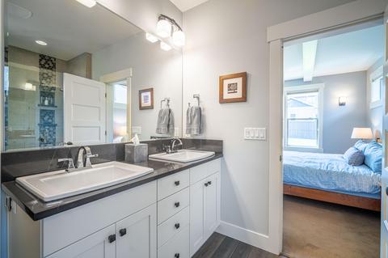
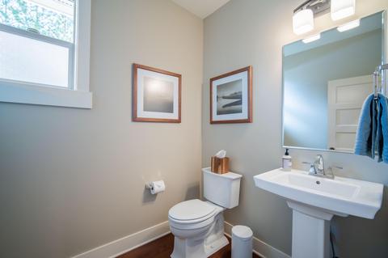
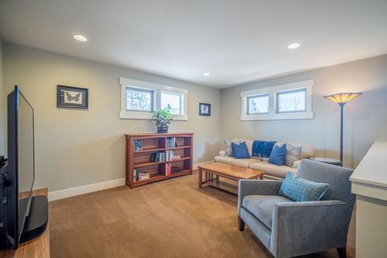
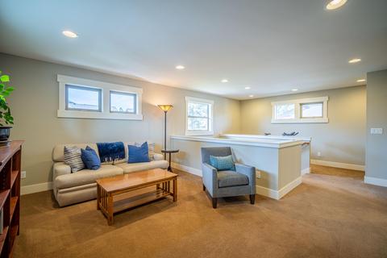
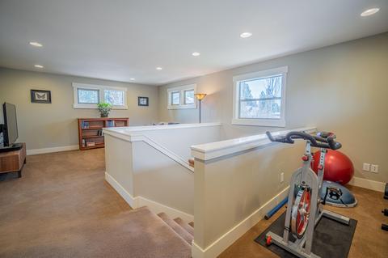
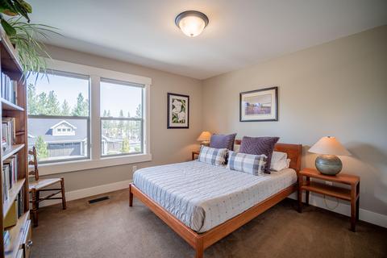
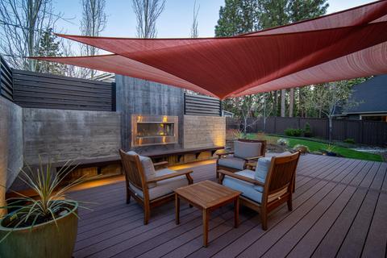
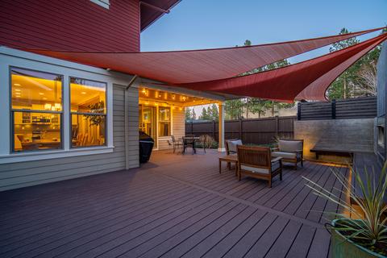
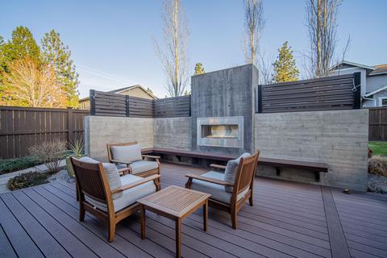
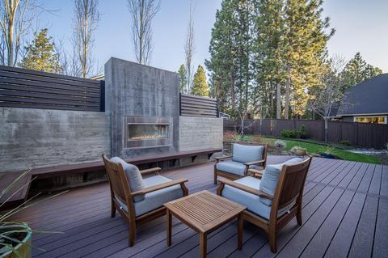
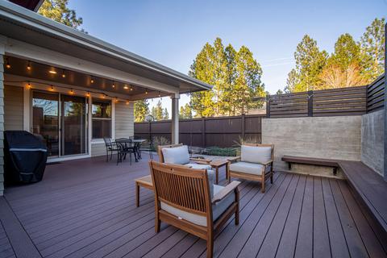
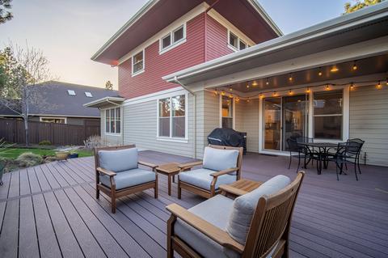
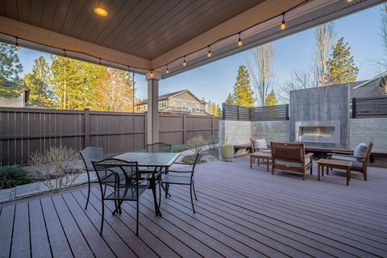
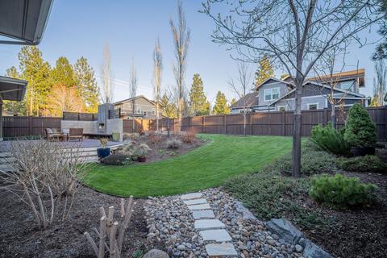
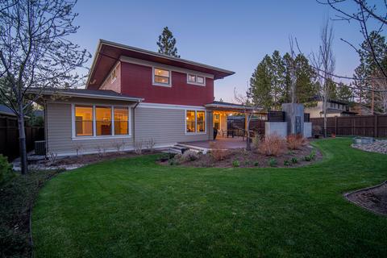
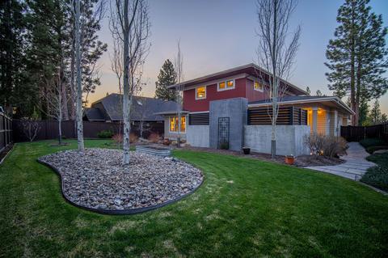
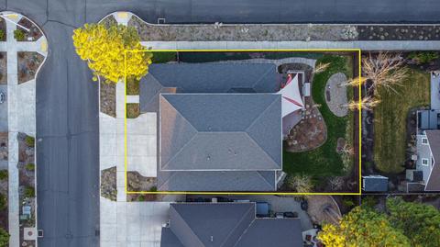
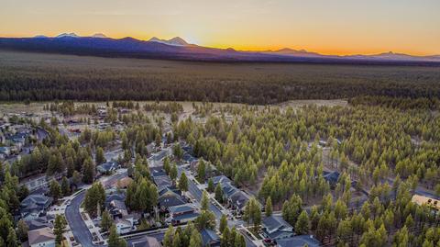
Last sold 05/31/2023 for $1.45M
bed
bath
Sqft ($526/Sqft)
| Property type House | Neighborhood | Year built 2011 | HOA fee $0/month | Lot size 7,841 Sqft | Movoto estimate | Parking 3 garage spaces |

| Overview | |
| Cooling/AC | Central Air, Zoned |
| Heating | Forced Air, Natural Gas, Zoned |
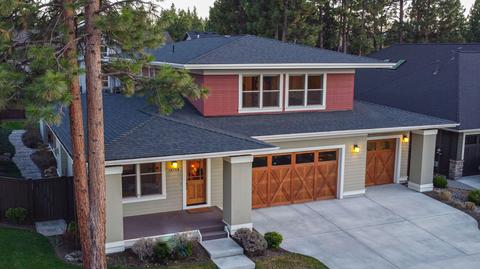
| Levels/Style | Two, Prairie |
| MLS # | 220162187 |
| SubType | Single Family Residence |
| SqFt | 2756 |
| Status | Closed |
| Lot Size (Acres) | 0.18 |
| Lot Size (SqFt) | 7840.8 |
| Property Tax | 8688.15 |
| Builder Name | Greg Welch Construction |
| HOA Fee | 566, Annually |
| Year Built | 2011 |
| Interior | |
| Total # of Bathrooms | 3 |
| # of Full Baths | 2 |
| # of Half Baths | 1 |
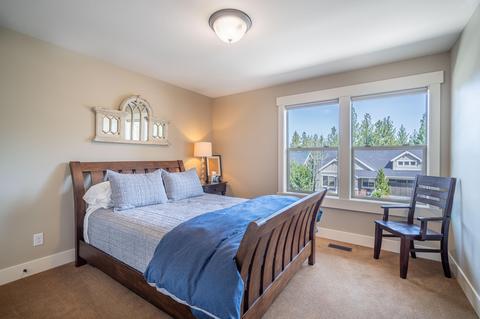
| Total # of Bedrooms | 4 |
| Flooring | Carpet, Hardwood, Tile |
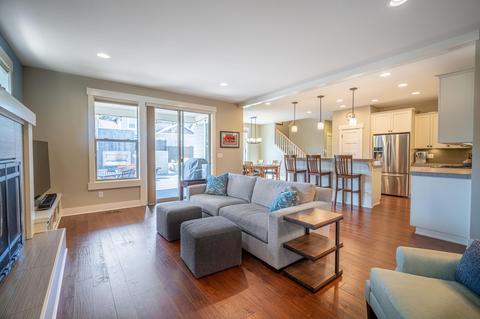
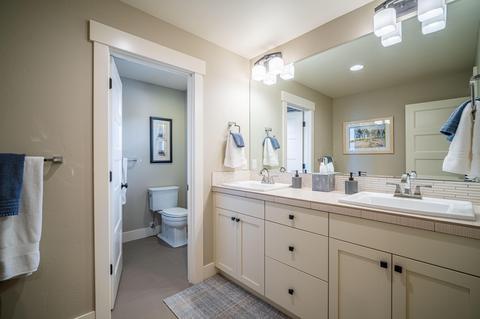
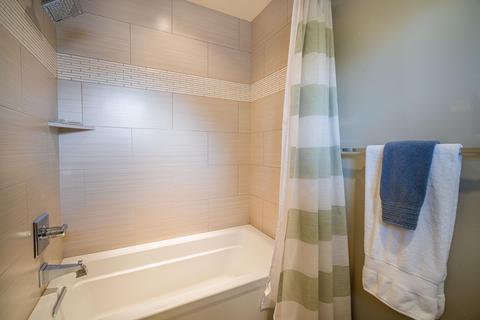
| Interior Features | Smart Light(s), Breakfast Bar, Built-in Features, Double Vanity, Enclosed Toilet(s), Open Floorplan, Pantry, Primary Downstairs, Shower/Tub Combo, Soaking Tub, Solid Surface Counters, Tile Counters, Tile Shower, Walk-In Closet(s) |
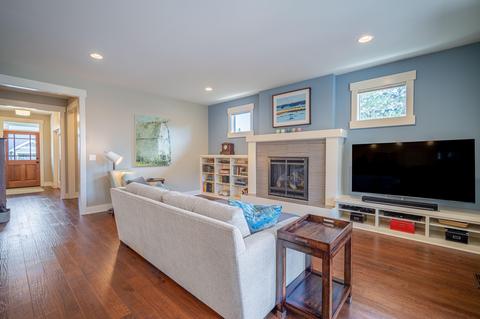
| Fireplace | Gas, Living Room, Outside |
| Appliances | Dishwasher, Disposal, Microwave, Oven, Range, Refrigerator, Water Heater |
| Exterior | |
| Roof | Composition |
| Foundation | Stemwall |
| Construction | Double Wall/Staggered Stud, Frame |
| Parking | Attached, Driveway, Garage Door Opener, On Street |
| Irrigation Source | None |
| Exterior Features | Courtyard |
| Amenities / Utilities | |
| Water Source | Backflow Domestic, Public |
| HOA Amenities | Landscaping |
| Security Features | Carbon Monoxide Detector(s), Smoke Detector(s) |
| Location | |
| Subdivision | Renaissance@Shevlin |
| Community Features | Access To Public Lands, Short Term Rentals Not Allowed |
| Elementary School | William E Miller Elem |
| Middle School | Pacific Crest Middle |
| High School | Summit High |
| APN | 257313 |
| Zoning | RS |
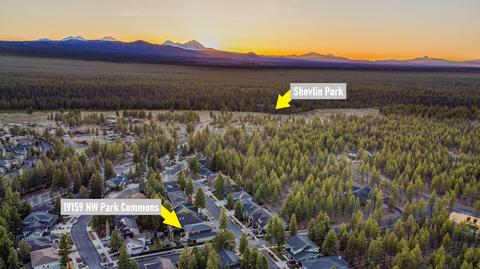
| Directions | From Shevlin Park Road, Turn On Park Commons Heading North, Home Will Be On Your Right |
| Lot/ Land Details | |
| Road Frontage | Shared Access |
| Lot Features | Corner Lot, Fenced, Landscaped, Level, Native Plants, Sprinkler Timer(s), Sprinklers In Front, Sprinklers In Rear |
| Road Surface | Paved |
MLS # 220162187
MLS # 201509448
MLS # 201106031| Est. value | Bed/bath | Sqft | mi | |
|---|---|---|---|---|
| 19153 Park Commons Dr, Bend, OR 97703 | $1,203,000 | 2/2 | 2,215 | 0.01 |
| 19158 Chiloquin Dr, Bend, OR 97703 | $1,255,000 | 4/— | 3,011 | 0.02 |
| 19147 Park Commons Dr, Bend, OR 97703 | $1,211,000 | 3/2 | 2,597 | 0.02 |
| 19165 Park Commons Dr, Bend, OR 97703 | $1,443,000 | 3/3 | 3,357 | 0.03 |
| 19152 Chiloquin Dr, Bend, OR 97703 | $1,395,000 | 3/3 | 3,357 | 0.03 |
| 19160 Park Commons Dr, Bend, OR 97703 | $1,333,000 | 3/3 | 2,397 | 0.03 |
| 19164 Chiloquin Dr, Bend, OR 97703 | $1,474,000 | 5/3 | 3,057 | 0.03 |
| 19154 Park Commons Dr, Bend, OR 97703 | $1,201,000 | 3/— | 2,144 | 0.03 |
Estimated values are based on public record data and automated valuation models. Values are not guaranteed and may not reflect current market conditions.