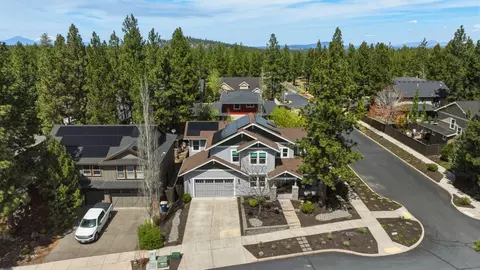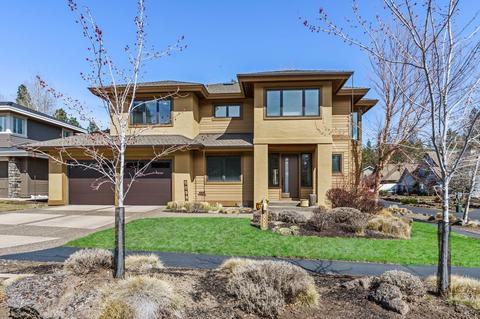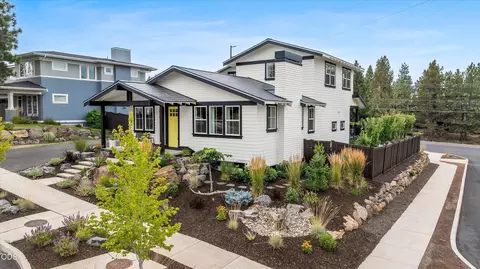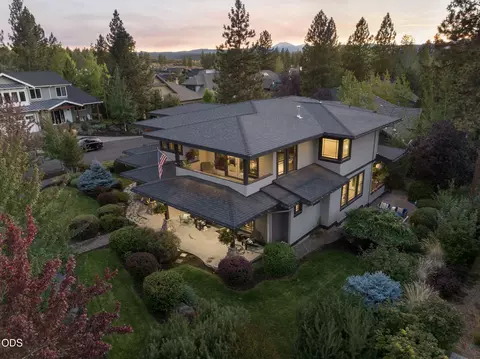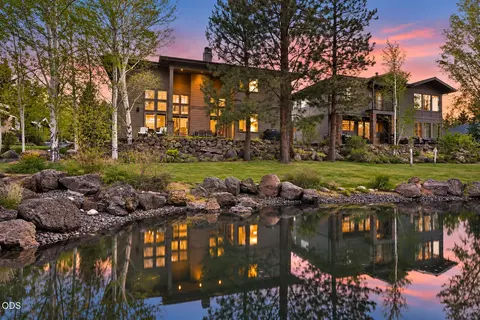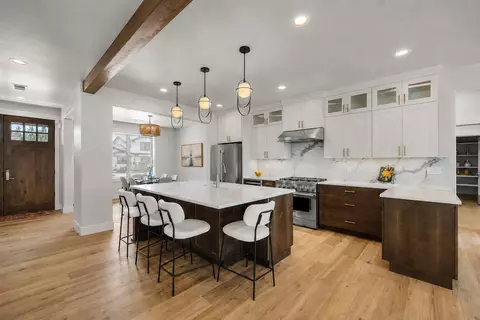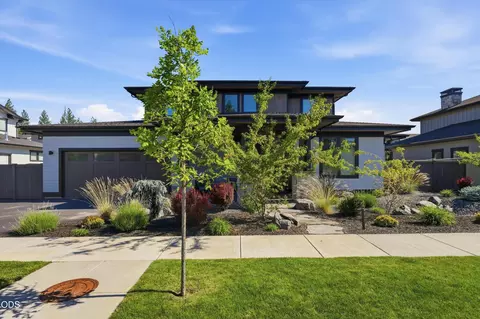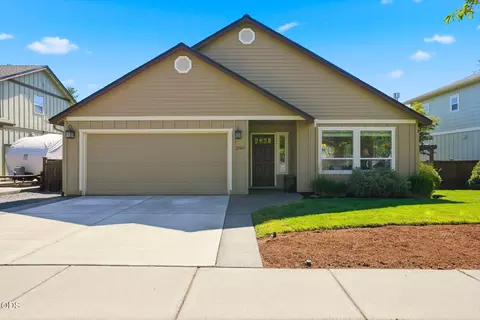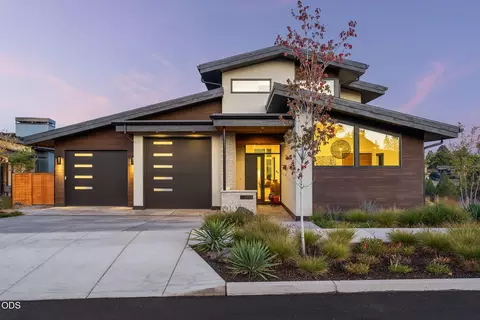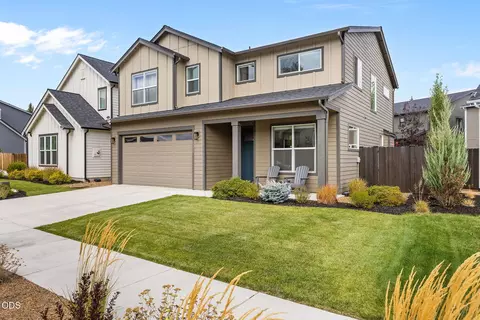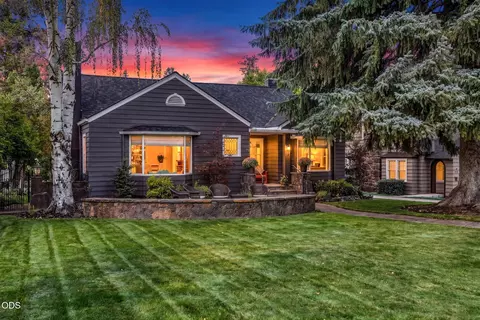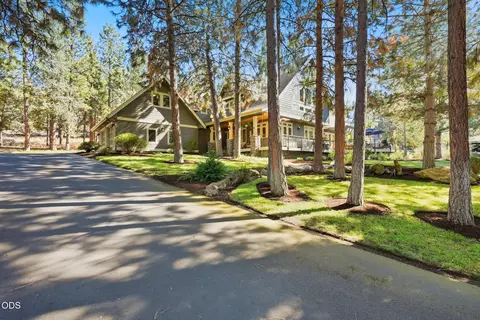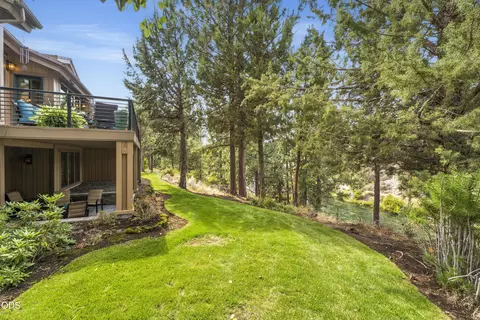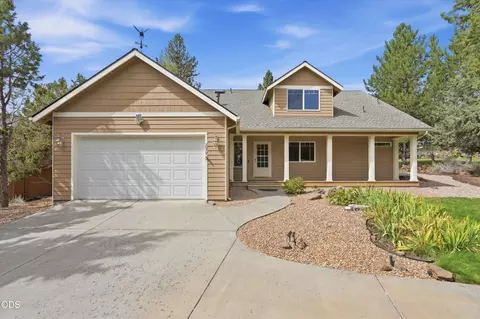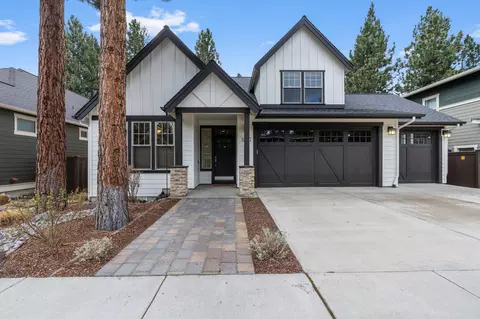
- $1,185,000
- 4Bd
- 3Ba
- 2,853 Sq Ft
SOLD 08/11/26


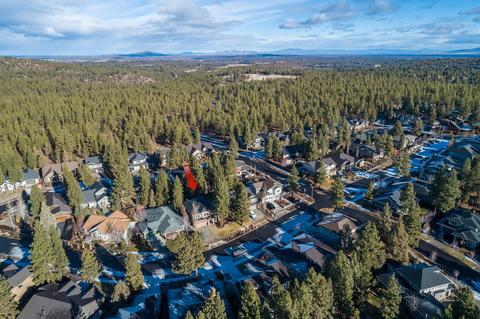
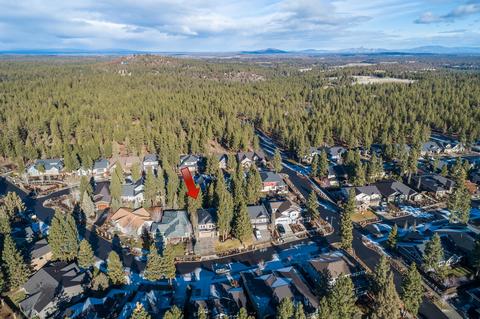

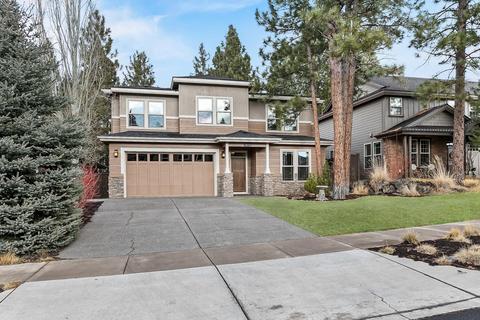
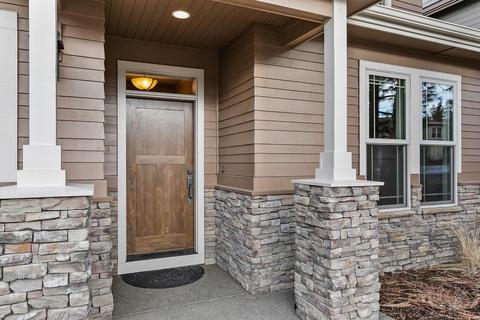
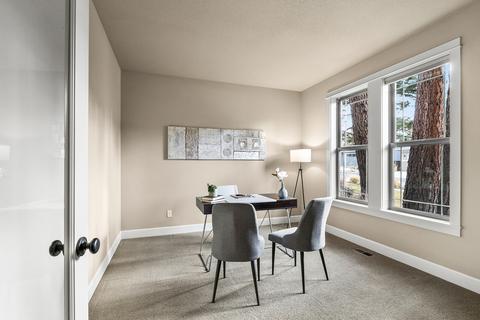


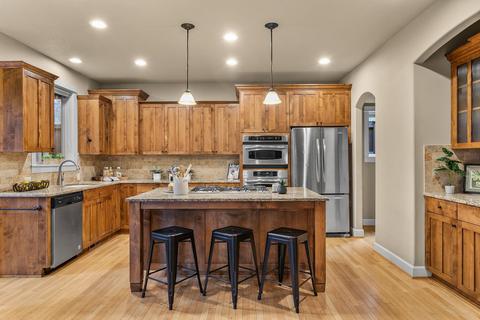


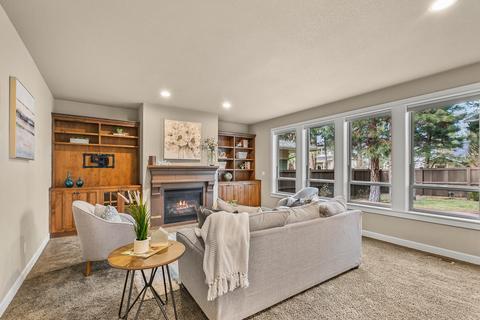
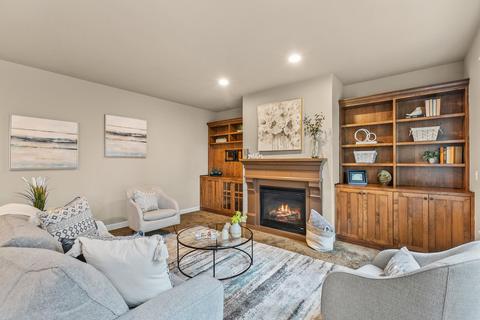
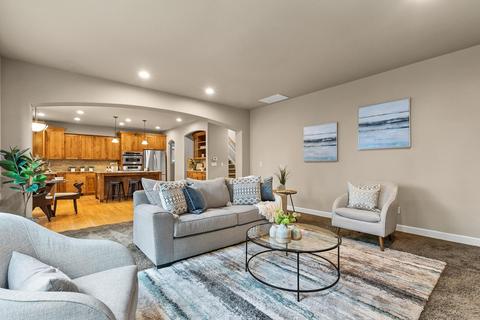

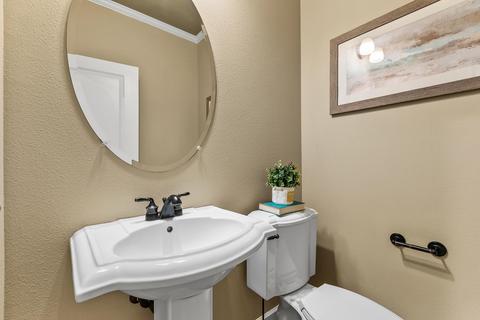


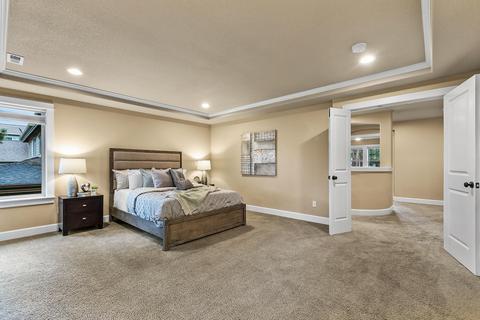


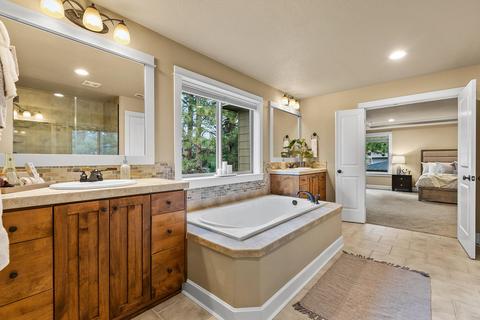





Last sold 01/22/2021 for $1M
bed
bath
Sqft ($320/Sqft)
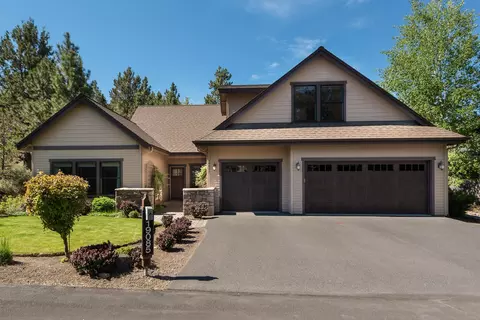
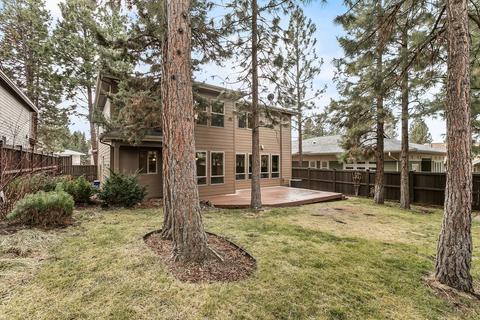
| Property type House | Neighborhood | Year built 2007 | HOA fee $0/month | Lot size 6,970 Sqft | Movoto estimate | Parking 2 garage spaces |

| Overview | |
| Cooling/AC | Central Air, ENERGY STAR Qualified Equipment, Whole House Fan |
| Heating | ENERGY STAR Qualified Equipment, Forced Air, Natural Gas |
| Levels/Style | Two, Northwest, Prairie |
| MLS # | 220113937 |
| SubType | Single Family Residence |
| SqFt | 3125 |
| Status | Closed |
| Lot Size (Acres) | 0.16 |
| Lot Size (SqFt) | 6969.6 |
| Property Tax | 4883.48 |
| Builder Name | Renaissance Homes |
| HOA Fee | 131, Quarterly |
| Year Built | 2007 |
| Interior | |
| Total # of Bathrooms | 3 |
| # of Full Baths | 2 |
| # of Half Baths | 1 |
| Total # of Bedrooms | 4 |
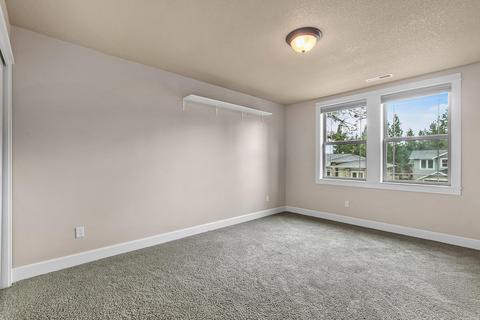
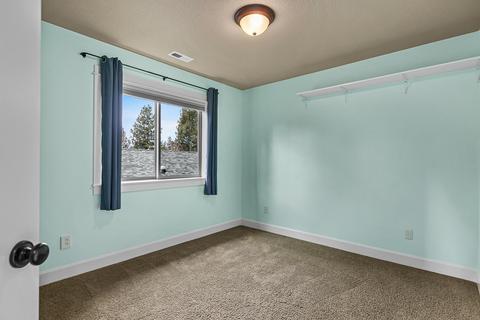
| Flooring | Carpet, Hardwood, Tile |
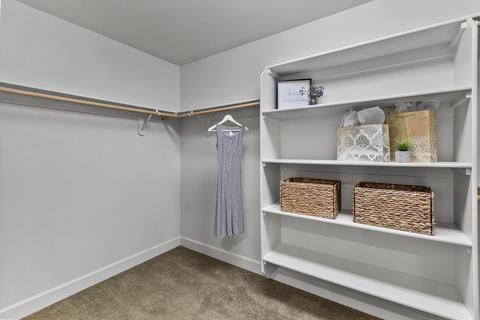
| Interior Features | Breakfast Bar, Central Vacuum, Double Vanity, Dry Bar, Enclosed Toilet(s), Fiberglass Stall Shower, Granite Counters, Kitchen Island, Pantry, Shower/Tub Combo, Soaking Tub, Solid Surface Counters, Tile Counters, Tile Shower, Walk-In Closet(s), Wired For Data, Wired For Sound |
| Fireplace | Gas, Insert, Living Room |
| Appliances | Cooktop, Dishwasher, Disposal, Microwave, Oven, Refrigerator, Water Heater |
| Exterior | |
| Roof | Composition |
| Foundation | Stemwall |
| Construction | Frame |
| Parking | Attached, Driveway, Garage Door Opener, On Street |
| Irrigation Source | None |
| Amenities / Utilities | |
| Water Source | Public |
| HOA Amenities | Landscaping, Snow Removal |
| Security Features | Carbon Monoxide Detector(s), Smoke Detector(s) |
| Location | |
| View | Territorial |
| Subdivision | Renaissance@Shevlin |
| Community Features | Access To Public Lands |
| Elementary School | William E Miller Elem |
| Middle School | Pacific Crest Middle |
| High School | Summit High |
| APN | 257316 |
| Zoning | Rs |
| Lot/ Land Details | |
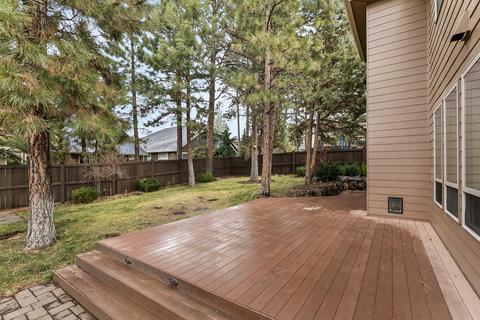
| Lot Features | Drip System, Fenced, Landscaped, Sprinkler Timer(s), Sprinklers In Front, Sprinklers In Rear |
| Road Surface | Paved |
MLS # 220113937| Est. value | Bed/bath | Sqft | mi | |
|---|---|---|---|---|
| 19152 Chiloquin Dr, Bend, OR 97703 | $1,395,000 | 3/3 | 3,357 | 0.01 |
| 19134 Chiloquin Dr, Bend, OR 97703 | $1,154,000 | 3/2 | 1,985 | 0.01 |
| 19158 Chiloquin Dr, Bend, OR 97703 | $1,255,000 | 4/— | 3,011 | 0.02 |
| 19147 Park Commons Dr, Bend, OR 97703 | $1,211,000 | 3/2 | 2,597 | 0.02 |
| 19122 Chiloquin Dr, Bend, OR 97703 | $992,000 | 3/2 | 1,700 | 0.03 |
| 19153 Park Commons Dr, Bend, OR 97703 | $1,203,000 | 2/2 | 2,215 | 0.03 |
| 19141 Park Commons Dr, Bend, OR 97703 | $1,434,000 | 5/3 | 3,028 | 0.03 |
| 19151 Chiloquin Dr, Bend, OR 97703 | $1,315,000 | 3/2 | 2,568 | 0.03 |
Estimated values are based on public record data and automated valuation models. Values are not guaranteed and may not reflect current market conditions.