Movoto Real Estate
  • Exterior
  • View/Area
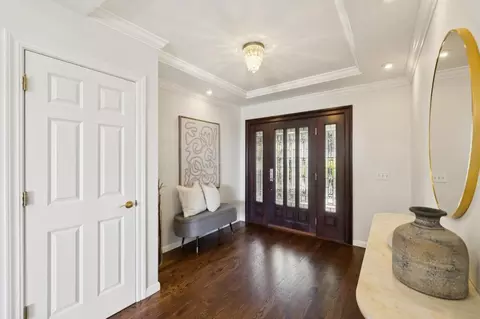
  • Entry Way
  • Living
  • Other
  • Dining
  • Kitchen
  • Bedroom
  • Bath
  • Animated home icon 3D tour
  • Video tour

2728 Wakefield Dr, Belmont, CA 94002

$3,590,000
  • 4

    bed

  • 3.5

    bath

  • 2,850

    Sqft ($1,260/Sqft)

House pending

About 2728 Wakefield Dr

Property type House
Neighborhood
Year built 1974
HOA fee $0/month
Lot size 7,980 Sqft
Parking 2 garage spaces
Property description
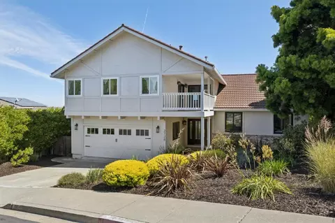
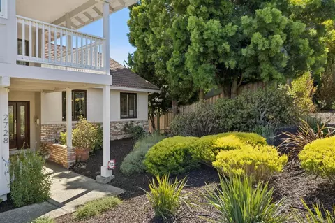
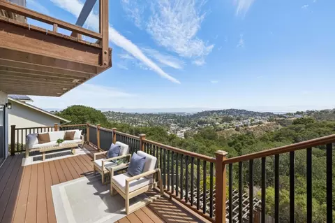
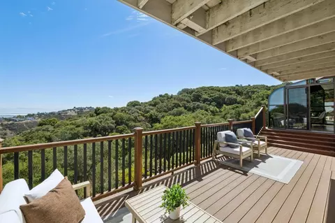
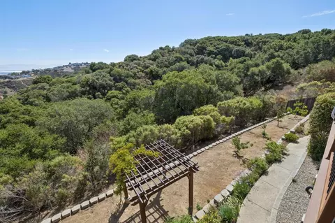
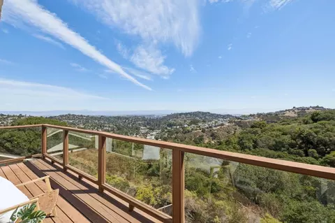
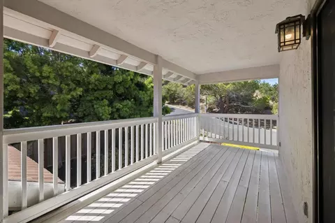
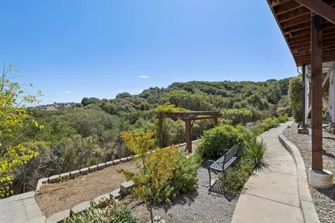
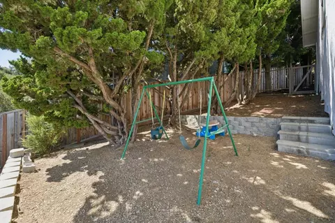
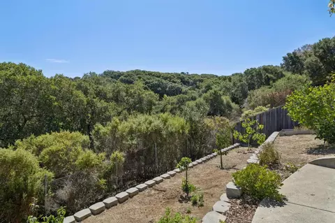
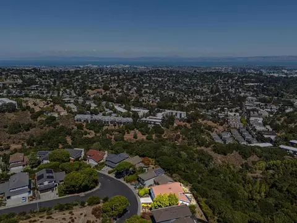
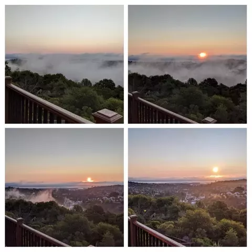
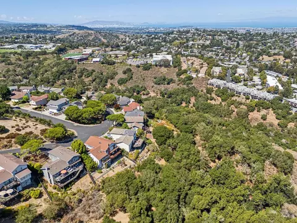
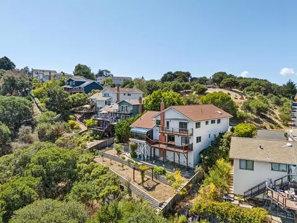
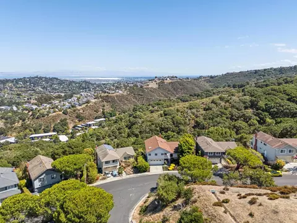
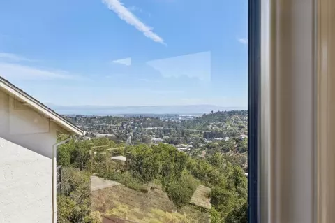
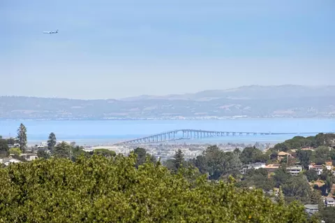
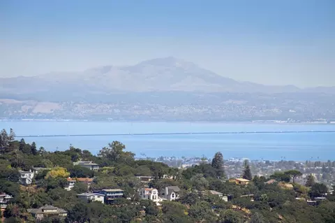
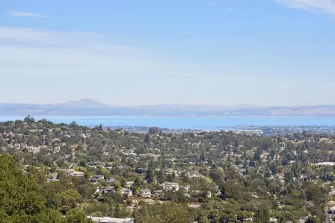
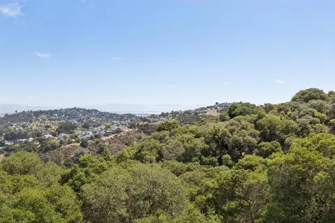
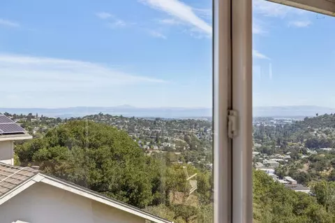
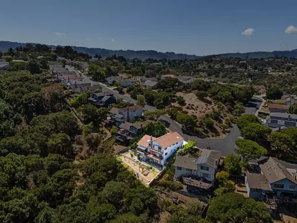
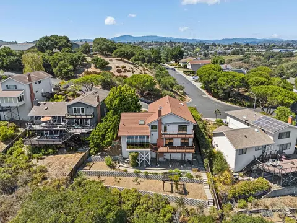
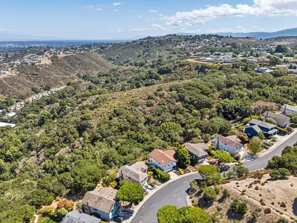
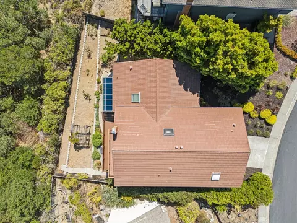
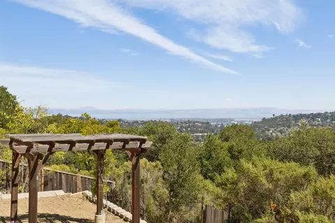
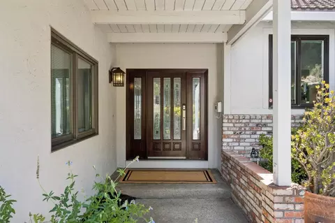
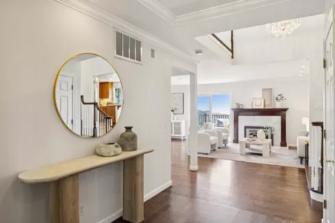
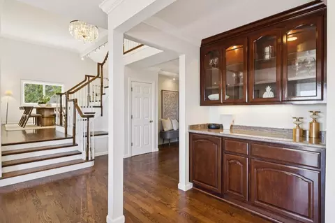
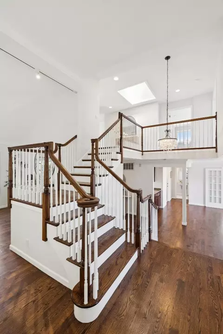
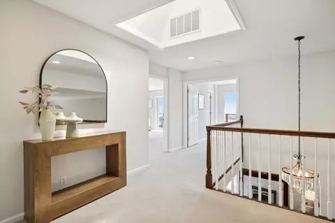
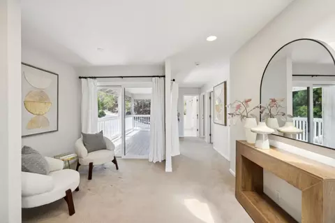
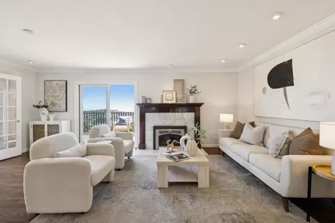
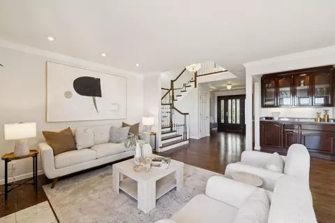
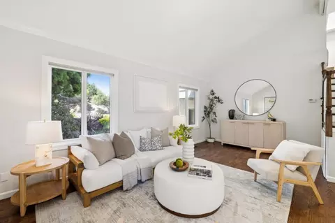
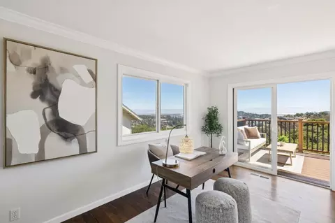
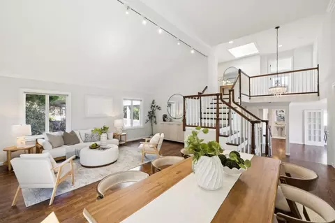
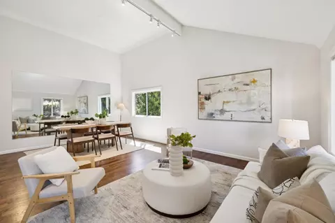
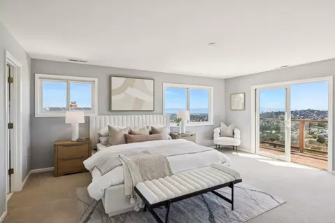
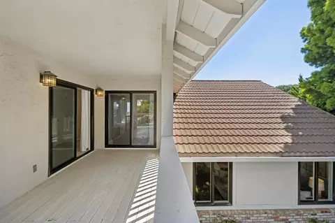
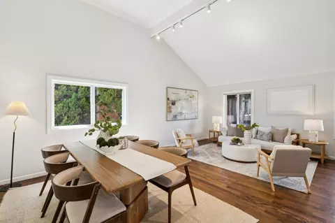
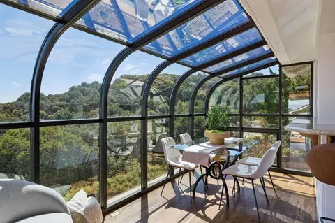
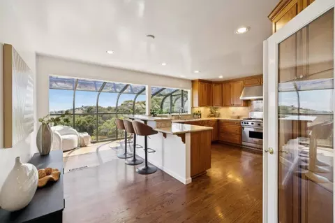
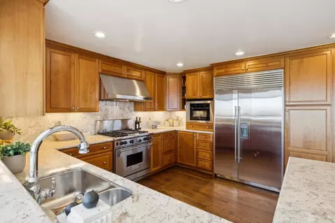
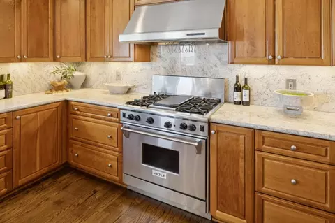
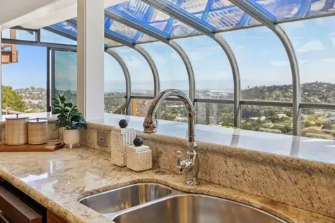
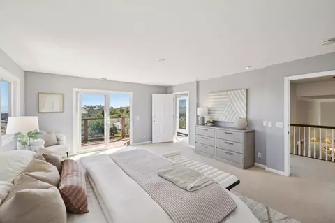
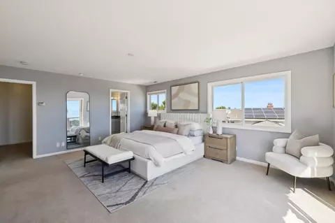
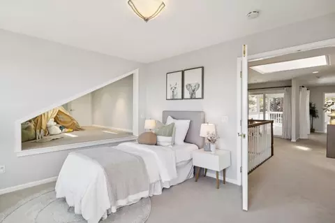
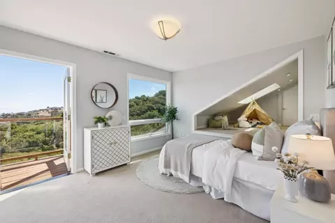
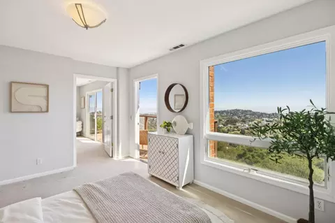
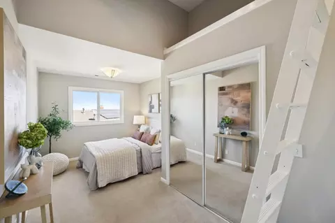
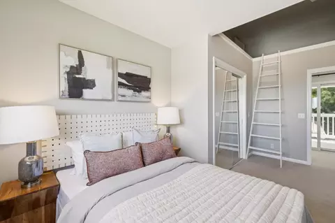
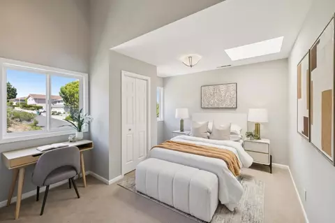
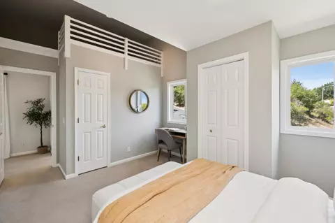
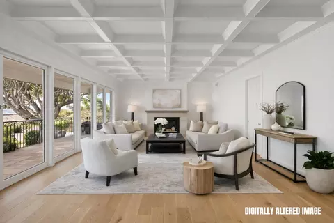
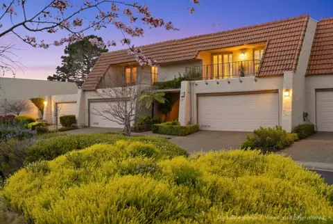
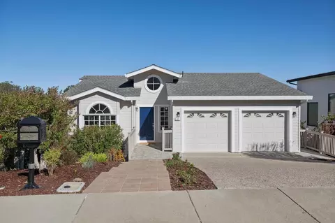
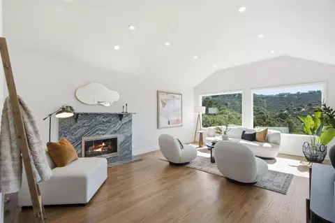
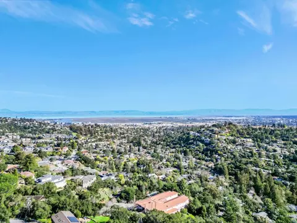
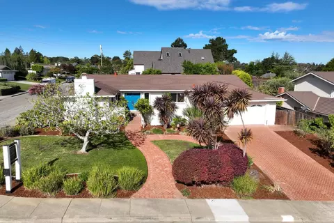
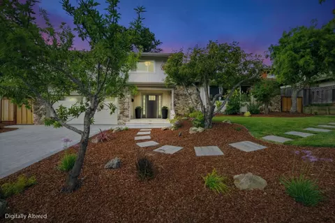
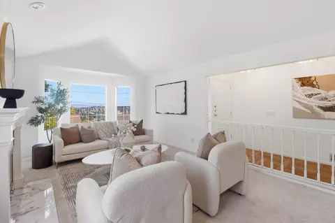
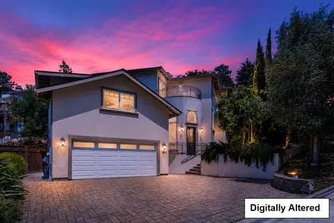
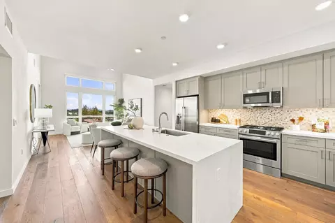
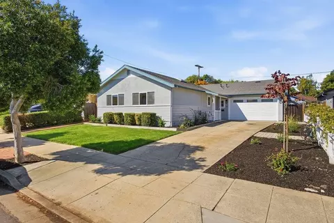
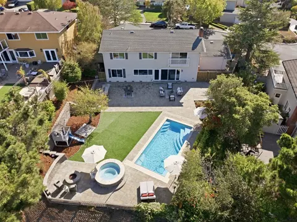
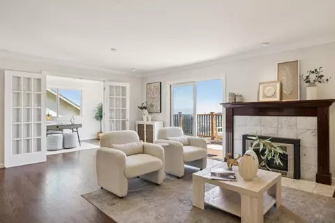
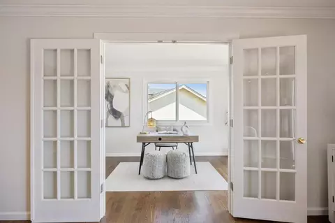
Wake up to breathtaking sunrises and panoramic views of the Bay, Mount Diablo, and the surrounding canyon from both levels of this spacious home. With Waterdog Lake Open Space behind the property and Wakefield Park across the street, the home enjoys a rare and private setting. A grand entry opens to a comfortable, well-planned layout ideal for everyday living and entertaining. The kitchen features a Wolf gas range and adjoining solariumperfect for casual dining or morning coffee. Generously sized living and family rooms offer inviting places to gather and relax. A large view deck extends the living space outdoors, while the primary bedroom opens to its own private deck overlooking the Bay. All bedrooms are located together on one level, separate from the main living areas. An additional room off the living room is ideal for a home office, library, or creative studio. The terraced backyard offers space for gardening, a swing, and peaceful areas to enjoy the outdoors, with direct trail access from your own backyard. Located in Belmonts coveted Hallmark neighborhood, close to parks, tennis courts, Crystal Springs Cross Country Course, and top-rated Fox Elementary, Ralston Middle, and Carlmont High. Its central Peninsula location offers convenient access to Highways 92 and 280.
Listed by
Listing Agent - Kateryna Davydova
Listing Office - Compass
Source: MLSListings mls logo
MLS#ML82060722 • last updated 2 weeks ago
Movoto checked MLSListings for data 5 minutes ago
Request a virtual or in-person tour
Overview
Cooling/AC None
Heating Central Forced Air, Heating - 2+ Zones
Type Residential
MLS # ML82060722
SqFt 2850
SubType Single Family Home
Lot Size (Acres) 0.1832
Year Built 1974
Interior
# Full Baths 3
# Half Baths 1
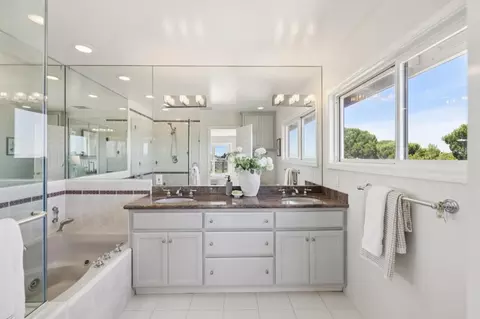
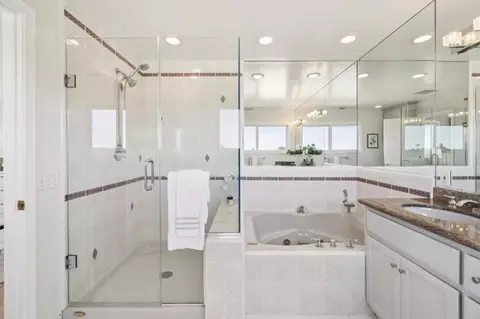
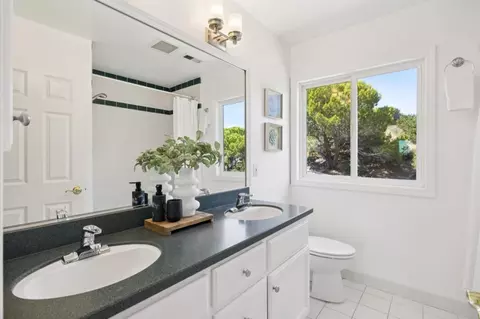
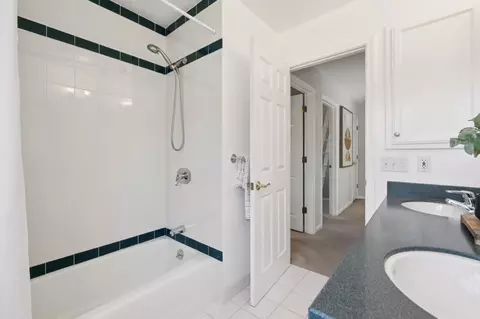
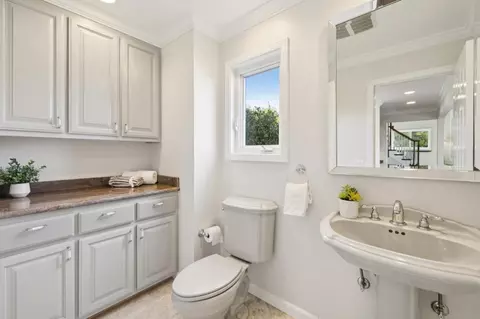
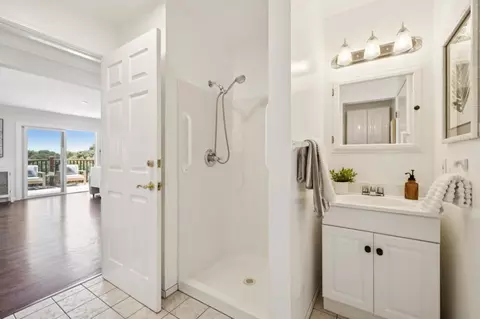
Bathrooms Double Sinks, Full On Ground Floor, Half On Ground Floor, Primary - Stall Shower(s), Primary - Tub With Jets, Shower Over Tub - 1, Stall Shower
Total # of Bedrooms 4
Family Room Separate Family Room
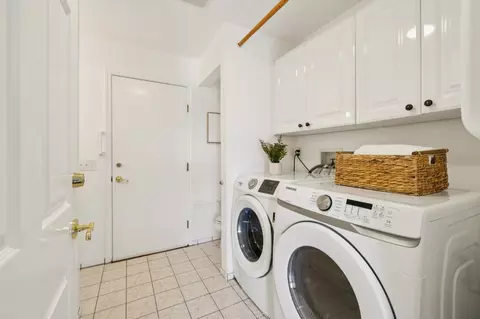
Laundry Washer / Dryer
Kitchen Dishwasher, Garbage Disposal, Hood Over Range, Microwave, Oven Range - Gas, Refrigerator
Other Rooms Basement - Unfinished, Formal Entry, Office Area, Solarium
Dining Room Dining Area In Family Room
Flooring Carpet, Hardwood, Tile
Fireplace Insert, Living Room
Exterior
Foundation Concrete Perimeter And Slab
Roof Metal
Garage/ Parking Desc Attached Garage
# Garage Spaces 2
Yard/ Grounds Deck, Drought Tolerant Plants, Low Maintenance, Sprinklers - Auto
Lot Description Views, Grade - Sloped Down
Fencing Chain Link, Wood
Amenities / Utilities
Water Sources Public
Sewer/ Septic Sewer - Public, Sewer Connected
Energy Features Double Pane Windows, Thermostat Controller
Utilities Public Utilities
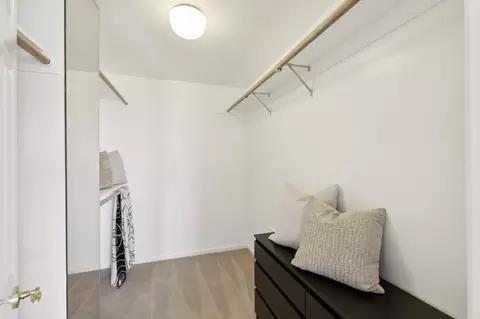
HOA Amenities Skylight, Vaulted Ceiling, Walk-in Closet
2nd Unit Other
Location
View Bay, Canyon, City Lights, Hills, Mountains
County San Mateo
Area Belmont Woods Etc.
APN 045-441-390
Zoning R10006
Tour this home
When would you like to see 2728 Wakefield Dr?
question
Have a question about this property? Call us at (844) 430-0869
9/10
Source: GreatSchools.org © 2026. All rights reserved.

Around Belmont Heights

Explore everything this neighborhood has to offer. Learn more about Belmont Heights.
21/100
Walk
90/100
Family
80/100
Dining
93/100
Pet
  • Real Estate
  • CA
  • San Mateo County
  • Belmont
  • 94002
  • Belmont Heights
  • 2728 Wakefield Dr

My commute

Enter a destination to see travel time and distance.
By entering my info and clicking Ask a Question below, I am providing my e-signature and express written consent to receive marketing emails, calls, and texts (including via automatic telephone dialing systems, AI generative, artificial or pre-recorded voice technology) relating to my inquiry from Movoto (and parties calling/messaging on their behalf) even if my number appears on the company, state, or national Do Not Call Registry. You also agree to ourTerms and Conditions and Privacy Policy. Consent not required to receive services (call 1-844-420-1270 to be connected without providing consent).

Nearby homes for sale in Belmont, CA

Nearby recently sold homes in Belmont, CA

Newest listings in 94002

Meet with a real estate agent today (844) 430-0869
The multiple listing information is provided by MLSListings. IDX information is provided exclusively for consumers’ personal, non-commercial use and that it may not be used for any purpose other than to identify prospective properties consumers may be interested in purchasing. Information deemed reliable but not guaranteed to be accurate. Buyer to verify all information. The information provided is for consumers' personal, non-commercial use and may not be used for any purpose other than to identify prospective properties consumers may be interested in purchasing. Listing information updated every 15 minutes. Terms of use & Privacy Policy, California Privacy Info. Copyright © 2005 - 2026 Movoto, Inc. All rights reserved. Equal Housing Opportunity CalDRE CalDRE #01517281
Movoto Real Estate is committed to ensuring accessibility for individuals with disabilities. We are continuously working to improve the accessibility of our web experience for everyone. We welcome feedback and accommodation requests, please submit them here.
MLSListings Multiple Listing Service™ system
The real estate listing data marked with this icon comes from the Internet Data Exchange program of the MLSListings Inc MLS system. Copyright (C) 2026, MLSListings Inc - All rights reserved.
Requests for information regarding mortgage products will be directed to Movoto.com affiliate, Lower, LLC - a licensed Mortgage Lender (NMLS #1124061), or, based on your location, may be redirected to a participating mortgage marketing partner that may pay Lower, LLC for any consumer contact information provided through this site.