
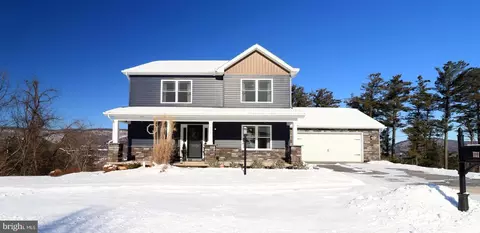
- $440,000
- 3Bd
- 3Ba
- 2,257 Sq Ft
SOLD

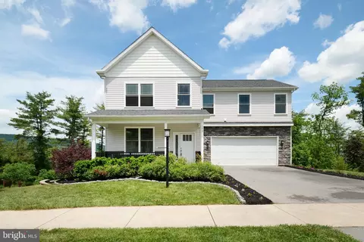
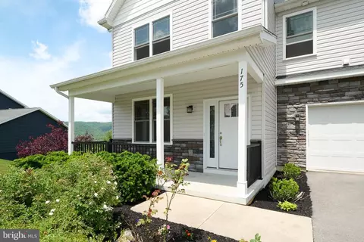
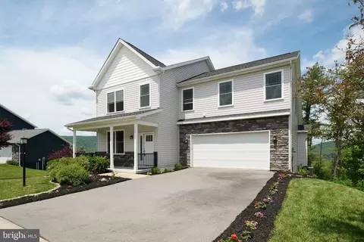
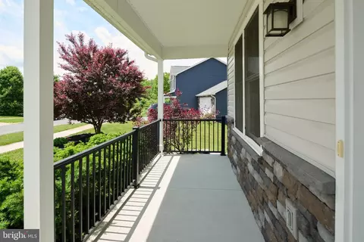
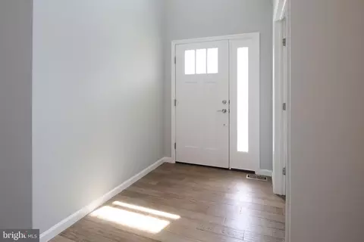
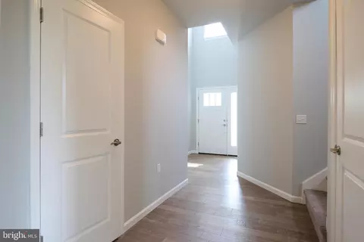
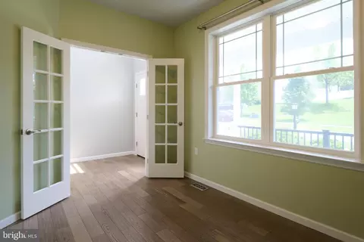
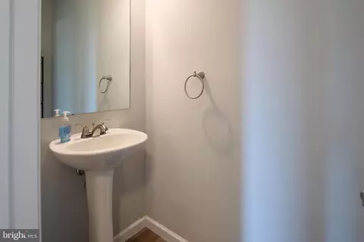
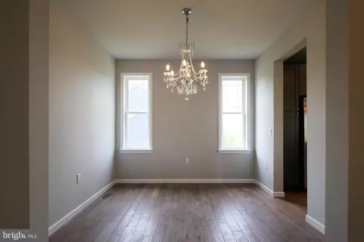
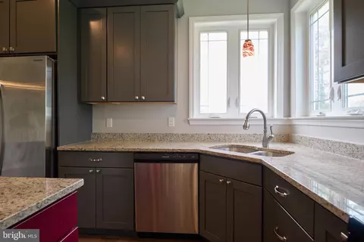
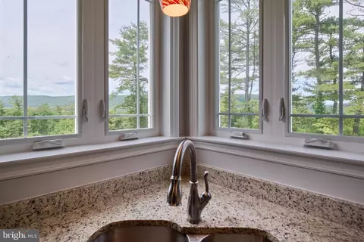
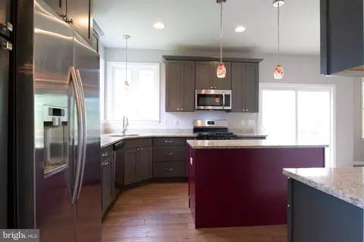
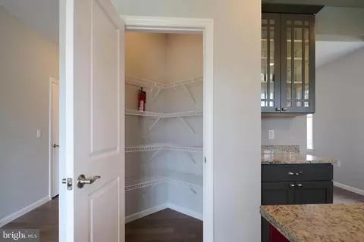
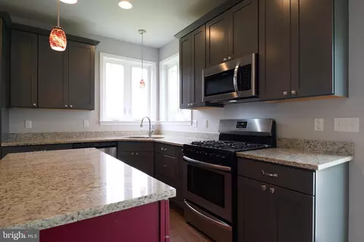
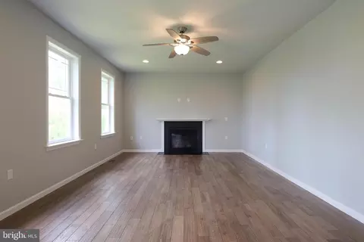
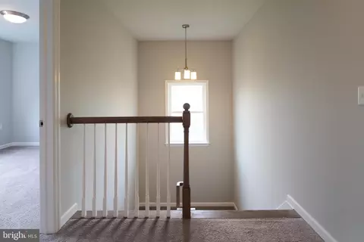
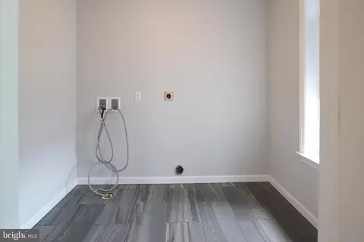
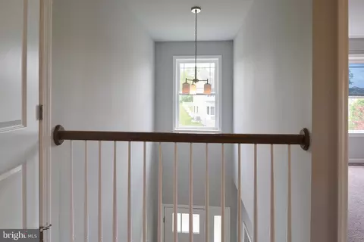
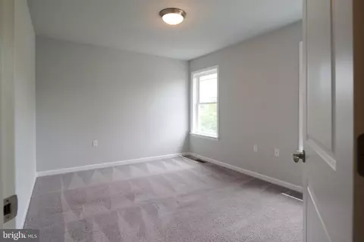
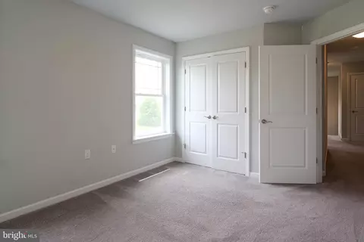
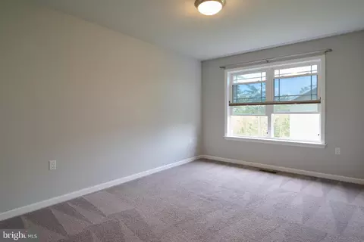
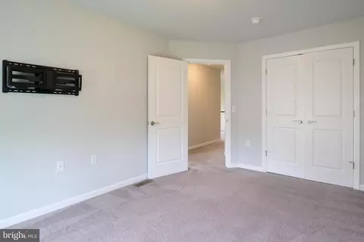
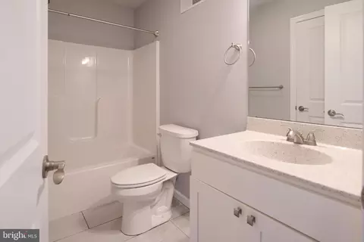
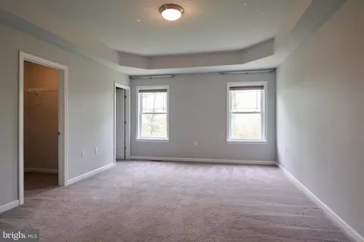
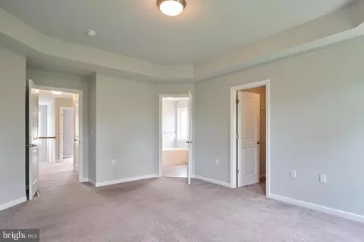
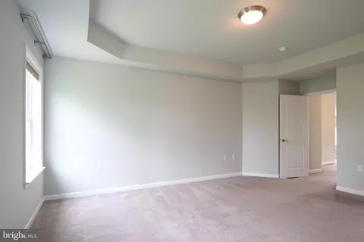
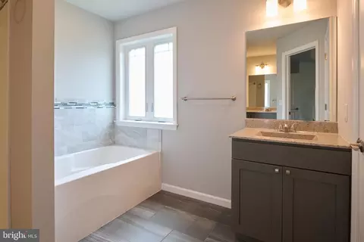
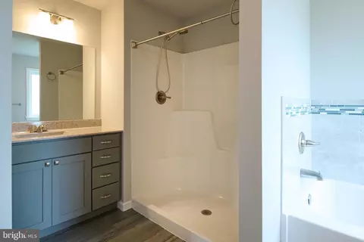

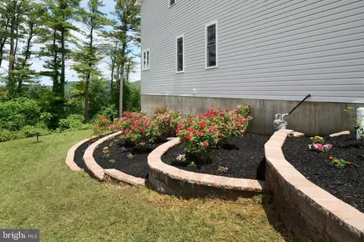
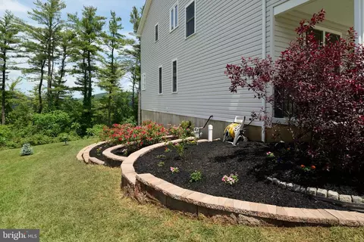
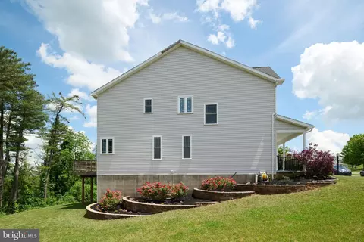
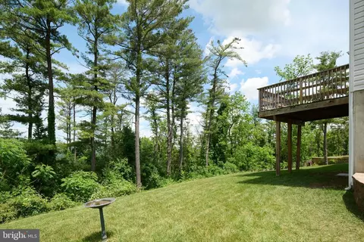
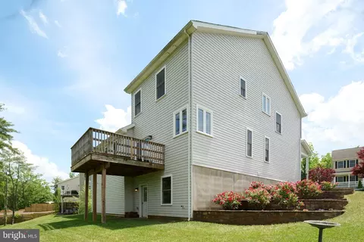
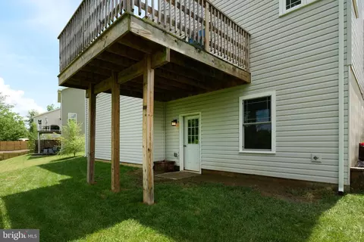
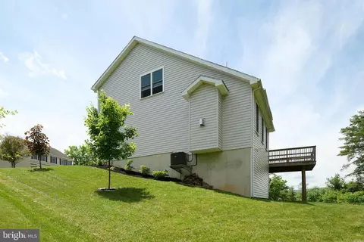
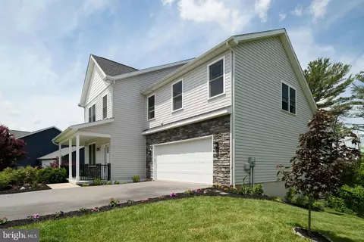
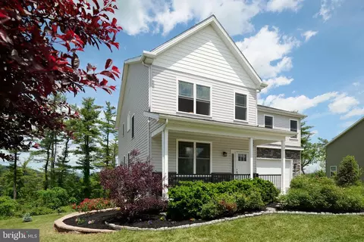

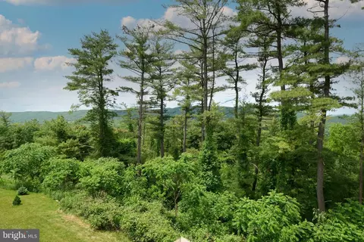
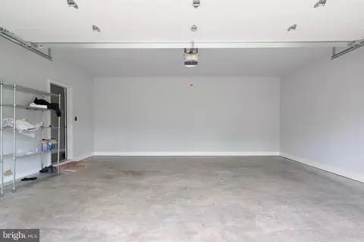
Last sold 08/16/2024 for $449K
bed
bath
Sqft ($186/Sqft)
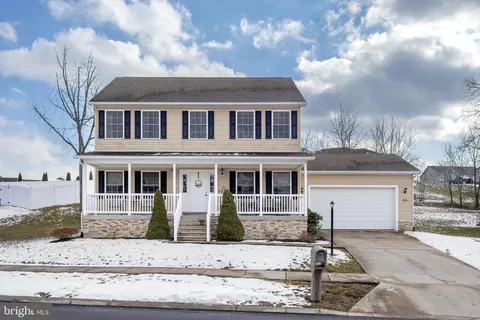
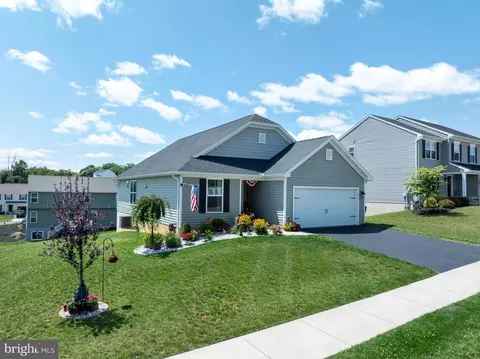
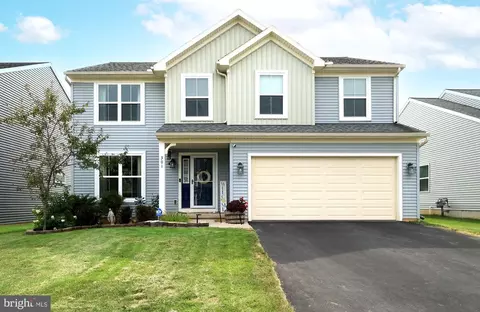
| Property type House | Neighborhood | Year built 2018 | HOA fee $0/month | Lot size 0.4 Acre | Movoto estimate | Parking 2 garage spaces |

| Overview | |
| Cooling/AC | Central A/C, Electric |
| Heating | Natural Gas |
| Levels/Style | Traditional |
| Type | Residential |
| Status | Closed |
| SqFt | 3471 |
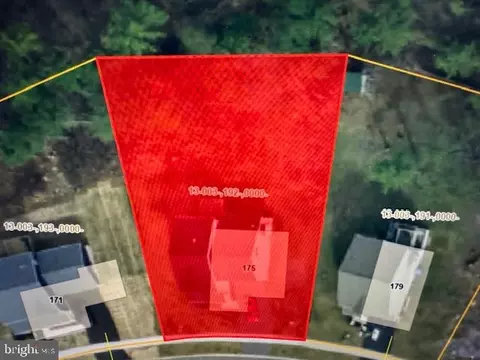
| Lot Size (SqFt) | 17424 |
| Lot Size (Acres) | 0.4 |
| County Tax | 639, Annually |
| City/ Town Tax | 366 |
| School Tax | Annually, 4195 |
| Tax: Assessed Value | 81535 |
| Annual Property Tax | 5201 |
| Year Built | 2018 |
| Condition | Excellent |
| Municipality | SPRING TWP |
| New Construction (Y/N) | N |
| Foreclosure (Y/N) | N |
| Interior | |
| Total # of Bathrooms | 3 |
| # Full Baths | 2 |
| # Half Baths | 1 |
| Total # of Bedrooms | 4 |
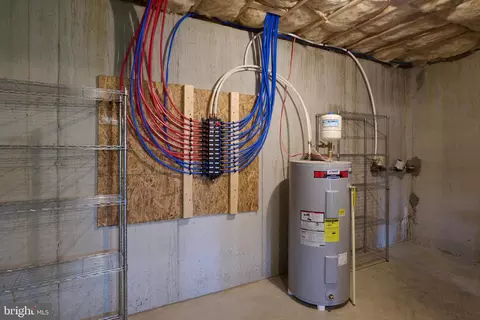
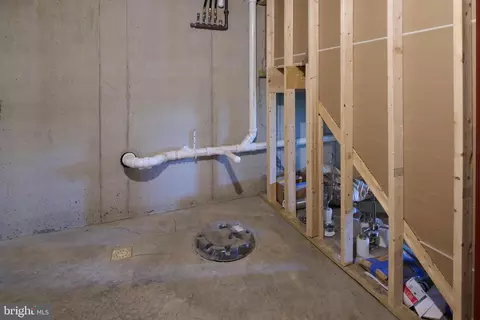
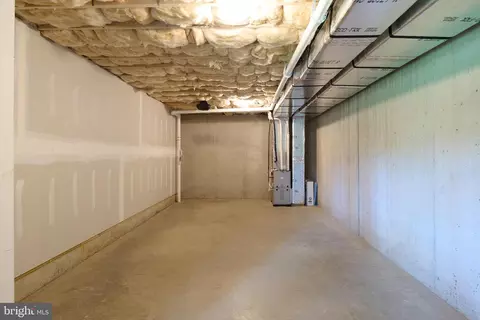
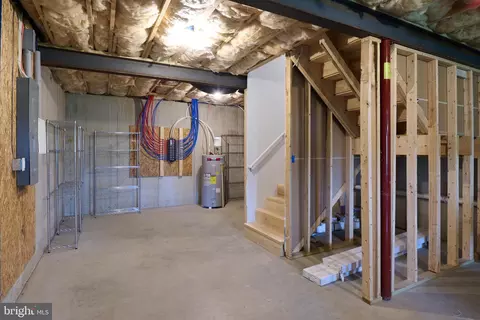
| Basement | Full, Poured Concrete, Walkout Level, Outside Entrance |
| Other Room(s) | Living Room, Dining Room, Primary Bedroom, Kitchen, Basement, Breakfast Room, Laundry, Office, Primary Bathroom, Full Bath, Half Bath, Additional Bedroom |
| Appliances | Built-In Microwave, Oven/Range - Electric, Refrigerator, Dishwasher, Disposal |
| Walls/ Ceilings | 9'+ Ceilings |
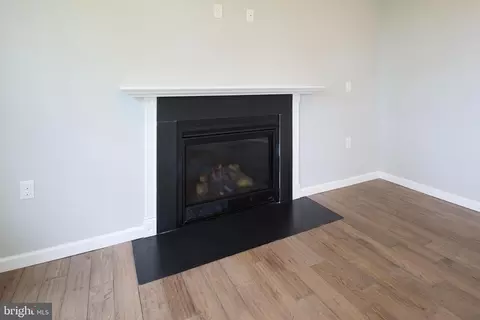
| Fireplace | Gas/Propane |
| Interior Features | Breakfast Area, Butlers Pantry, Kitchen - Island, Primary Bath(s), Family Room Off Kitchen, Soaking Tub, Walk-in Closet(s) |
| Accessibility Features | None |
| Exterior | |
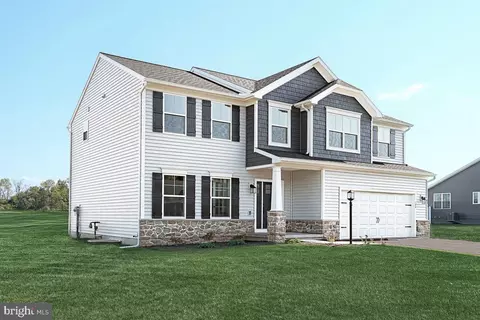
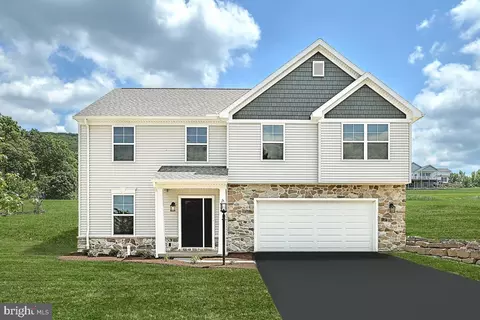
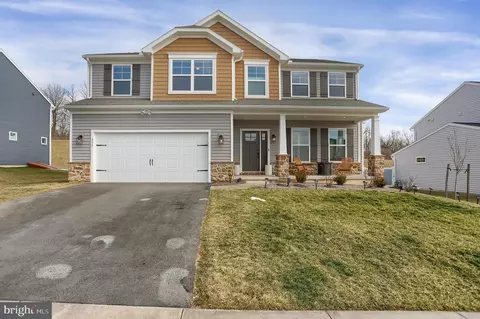
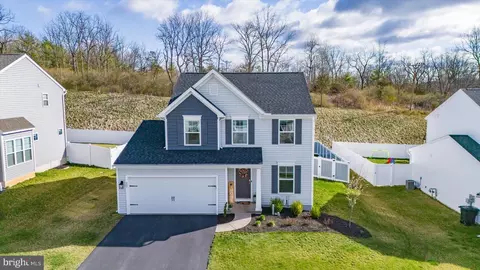
| Roof | Shingle |
| Foundation | Passive Radon Mitigation |
| Garage Desc | Garage - Front Entry |
| Parking Desc | Paved Driveway, Attached Garage, Driveway |
| # Garage Spaces | 2 |
| # Parking Spaces | 4 |
| # Attached Garage Spaces | 2 |
| # Driveway Spaces | 2 |
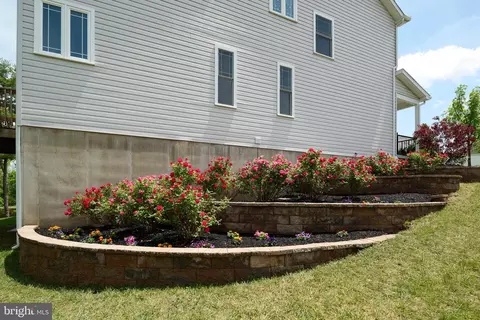
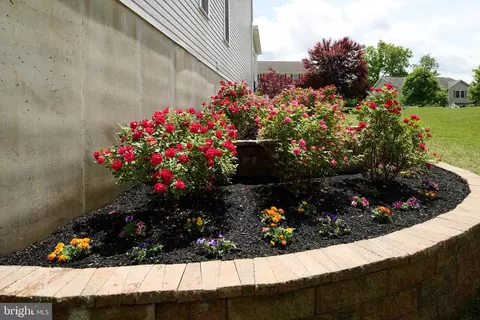
| Exterior Features | Extensive Hardscape, Exterior Lighting, Sidewalks, Stone Retaining Walls |
| Existing Structures | Above Grade, Below Grade |
| Amenities / Utilities | |
| Sewer/ Septic | Public Sewer |
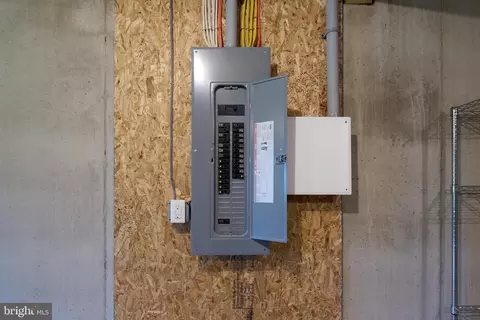
| Electricity | 200+ Amp Service |
| Pool | No Pool |
| Security Features | Smoke Detector |
| Location | |
| Subdivision | BURNHAM FARM ESTATES |
| Water Source | Public |
| Senior Community (Y/N) | N |
| High School | BELLEFONTE AREA |
| School District | BELLEFONTE AREA |
| Directions | I-99 To Bellefonte Exit 76B To Benner Pike. Right Onto Stonecrest Drive. Continue Straight To Left Onto Jonathan Lane. Home On Left. |
| Zoning | R |
| Lot/ Land Details | |
| Road Responsibility | Boro/Township |
| Road Surface Type | Paved |
MLS # PACE2509944
MLS # PACE2425286| Est. value | Bed/bath | Sqft | mi | |
|---|---|---|---|---|
| 179 Jonathan Ln, Bellefonte, PA 16823 | $441,000 | 3/2 | 2,038 | 0.02 |
| 171 Jonathan Ln, Bellefonte, PA 16823 | $495,000 | 3/2 | 2,257 | 0.02 |
| 176 Jonathan Ln, Bellefonte, PA 16823 | $412,000 | 3/2 | 2,112 | 0.03 |
| 180 Jonathan Ln, Bellefonte, PA 16823 | $394,000 | 3/2 | 1,156 | 0.04 |
| 183 Jonathan Ln, Bellefonte, PA 16823 | $458,000 | 3/2 | 3,052 | 0.04 |
| 172 Jonathan Ln, Bellefonte, PA 16823 | $383,000 | 3/2 | 1,522 | 0.04 |
| 187 Jonathan Ln, Bellefonte, PA 16823 | $371,000 | 3/2 | 1,455 | 0.05 |
| 184 Jonathan Ln, Bellefonte, PA 16823 | $367,000 | 3/1 | 1,468 | 0.05 |
Estimated values are based on public record data and automated valuation models. Values are not guaranteed and may not reflect current market conditions.
$320,950
$104,950
$1,139,000
$412,500
$477,000
$125,000
$939,000
$399,900
$160,000
$324,500
$454,900
$137,450
$379,000
$297,450
$212,450
$110,000
$150,000
$184,900
$192,400
$449,990
$599,000
$399,000
$235,000
$685,000
$495,000
$500,000
$525,000
$375,000