


- $309,900
- 3Bd
- 3Ba
- 3,261 Sq Ft
SOLD


Last sold date unavailable
bed
bath
Sqft ($121/Sqft)
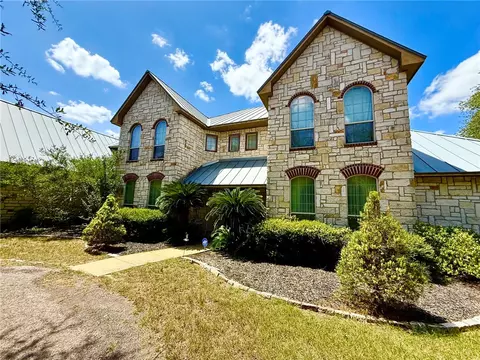
| Property type House | Neighborhood | Year built 1986 | HOA fee $0/month | Lot size 0.29 Acre | Movoto estimate | Rental estimate |
| Overview | |
| Cooling/AC | One Central |
| Heating | Central, Electric |
| Levels/Style | 1, One Story, Ranch |
| Price/SqFt | 120.82 |
| Square Feet | 2276 |
| Year Built | 1986 |
| Approximate Age | 40 |
| Lot Description | 1/4 - 1/2 Acre |
| Lot Size | 0.29 |
| Taxed by Multiple Counties | No |
| Total Tax | 5691 |
| Certified Tax Year | 2024 |
| Tax Property ID | 5442 |
| HOA Mandatory | None |
| Interior | |
| Master Bathroom Length (ft.) | 20 |
| Master Bathroom Width (ft.) | 15 |
| Full Bathrooms | 2 |
| Master Bathroom | Tub Only, Double Vanity, Garden Tub |
| Total Bathrooms | 2 |
| Master Bedroom Length (ft.) | 15 |
| Master Bedroom Width (ft.) | 25 |
| Bedrooms | 2 |
| Master Bedroom | DownStairs, Walk-In Closet, Multi-Closets, Full Bath |
| Bedroom 2 Width (ft.) | 18 |
| Bedroom 2 Length (ft.) | 16 |
| Living Room Length (ft.) | 27 |
| Living Room Width (ft.) | 24 |
| Family Room Length (ft.) | 20 |
| Interior | Two Living Area, Liv/Din Combo, Breakfast Bar, Loft, Utility Room Inside, 1st Floor Lvl/No Steps, High Ceilings, Open Floor Plan, All Bedrooms Downstairs, Laundry Main Level, Laundry Room, Walk In Closets, Attic - Partially Finished, Attic - Floored, Attic - Permanent Stairs |
| Kitchen Length (ft.) | 20 |
| Family Room Width (ft.) | 23 |
| Kitchen Width (ft.) | 18 |
| Floor | Ceramic Tile, Laminate |
| Exterior | |
| Construction | Pre-Owned |
| Window Coverings | None Remain |
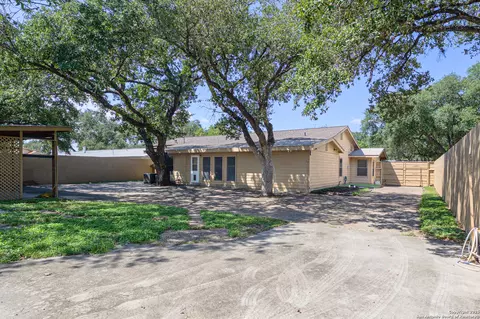
| Exterior | Wood |
| Roof | Composition |
| Foundation | Slab |
| Parking | One Car Garage, Attached |
| Pool / Spa | None |
| Pool Y/N | N |
| Exterior Features | Patio Slab, Privacy Fence, Mature Trees, Stone/Masonry Fence |
| Amenities / Utilities | |
| Fireplace | Not Applicable |
| Inclusions | Ceiling Fans, Washer Connection, Dryer Connection, Stove/Range, Refrigerator, Disposal, Dishwasher, Smoke Alarm, Electric Water Heater, Garage Door Opener, Solid Counter Tops |
| Neighborhod Amenities | None |
| Accessibility | No Carpet |
| Location | |
| Area | 3100 |
| Middle School | Moreno |
| High School | A.C Jones |
| School District | Beeville ISD |
| Elementary School | Fadden-McKeown-Chambliss |
| Est. value | Bed/bath | Sqft | mi | |
|---|---|---|---|---|
| 702 E Inez St, Beeville, TX 78102 | $258,000 | —/— | 2,072 | 0.01 |
| 700 E Inez St, Beeville, TX 78102 | $345,000 | 4/3 | 3,242 | 0.02 |
| 703 E Inez St, Beeville, TX 78102 | $258,000 | —/— | 1,946 | 0.02 |
| 701 E Inez St, Beeville, TX 78102 | $199,000 | —/— | 1,481 | 0.03 |
| 707 E Inez St, Beeville, TX 78102 | $284,000 | —/— | 2,340 | 0.03 |
| 703 E Randall St, Beeville, TX 78102 | $238,000 | 3/2 | 1,736 | 0.05 |
| 707 E Randall St, Beeville, TX 78102 | $186,000 | —/— | 1,196 | 0.05 |
| 702 Newhall St, Beeville, TX 78102 | $290,000 | 3/2 | 2,110 | 0.05 |
Estimated values are based on public record data and automated valuation models. Values are not guaranteed and may not reflect current market conditions.




$169,000
$84,750
$189,900
$132,350
$132,450
$230,000
$162,400
$420,000
$190,000
$159,001
$100,000
$182,500
$99,500
$177,000
$36,700
$145,000
$189,900
$200,000
$174,950
$250,000