Movoto Real Estate
Cara Lipinski of McColly Real Estate
  • Exterior
  • Other
  • Living
  • Entry Way
  • Kitchen
  • Dining
  • Bedroom
  • Bath
  • Floorplan

406 Dixie Hwy, Beecher, IL 60401

$320,000
  • 3

    bed

  • 2

    bath

  • 1,626

    Sqft ($197/Sqft)

House for sale

About 406 Dixie Hwy

Property type House
Neighborhood
Year built 1971
HOA fee $0/month
Parking 3 garage spaces
Rental estimate
Property description
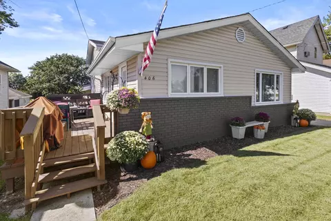
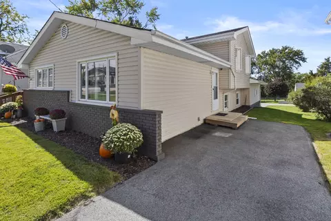
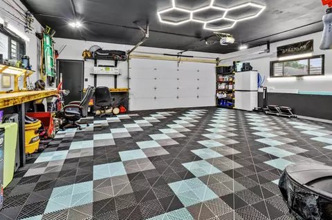
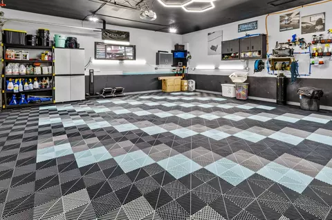
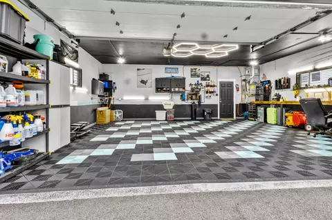
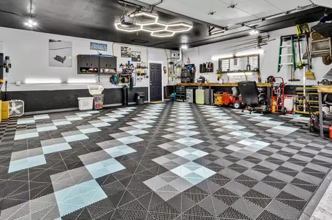
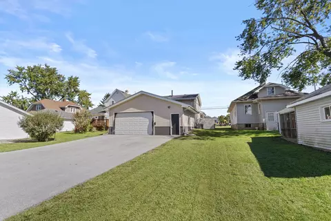
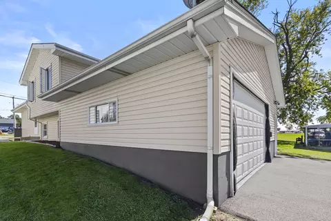
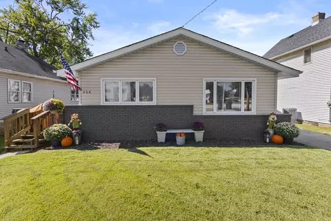
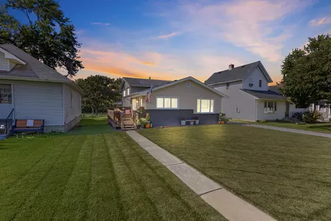
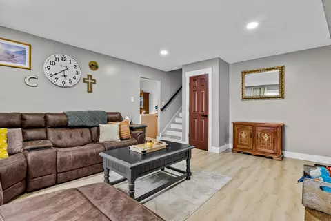
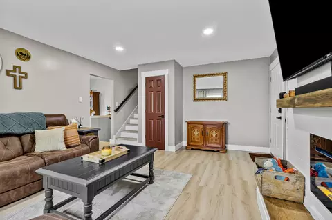
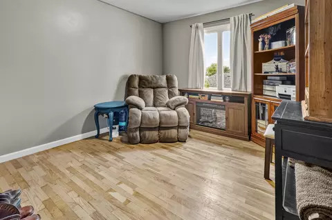
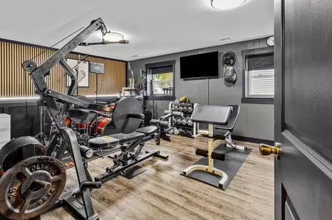
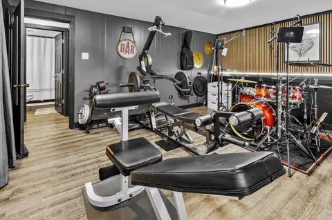
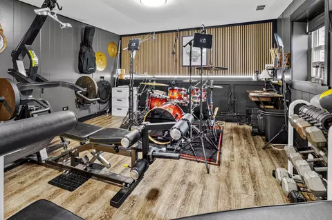
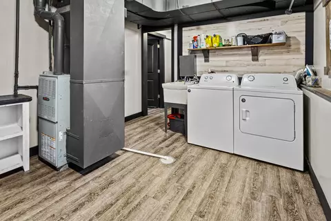
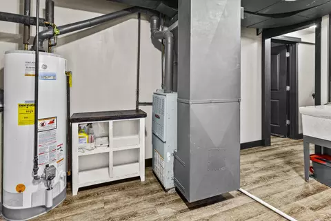
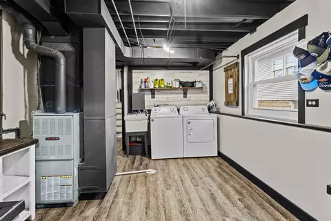
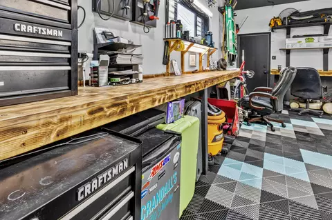
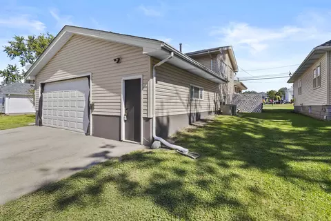
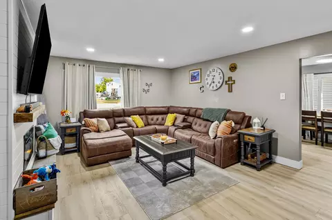
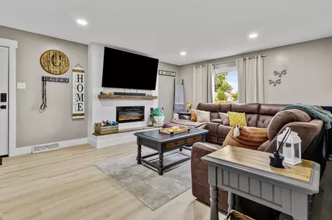
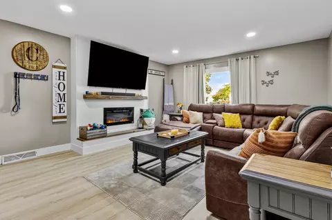
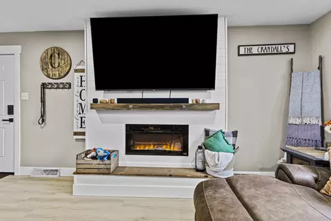
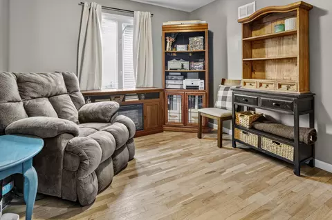
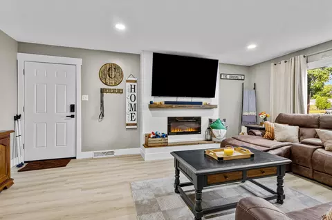
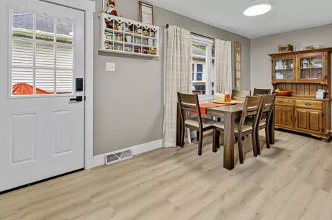
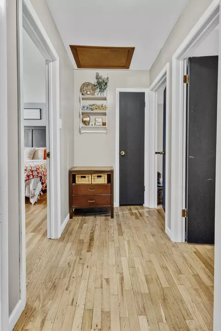
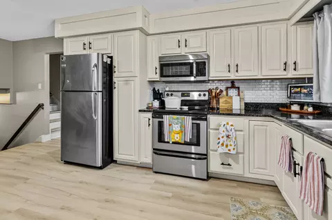
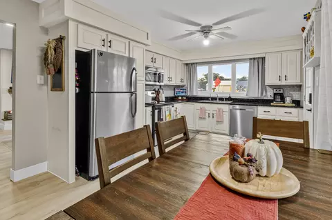
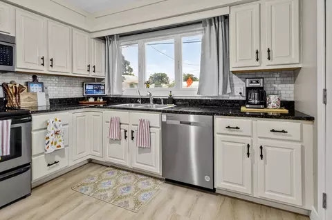
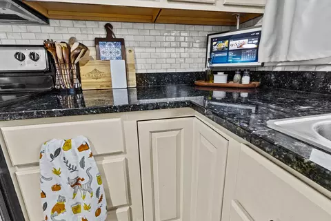
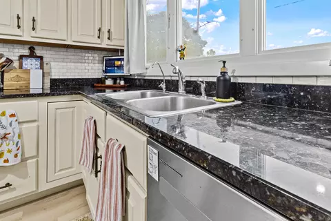
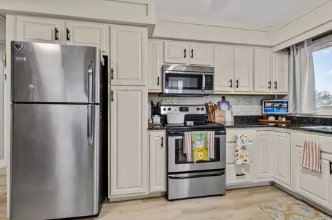
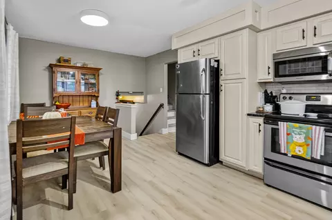
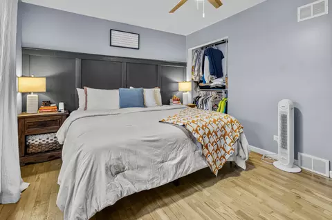
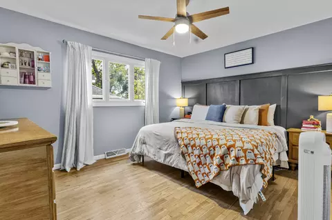
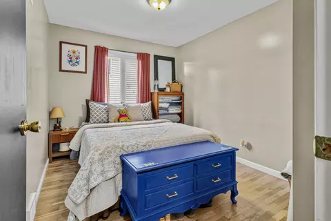
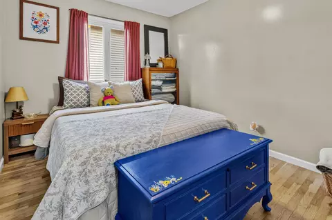
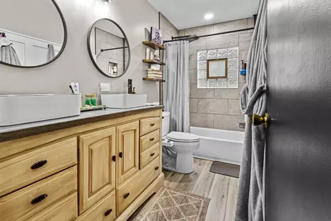
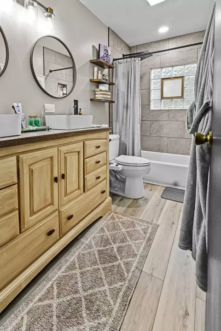
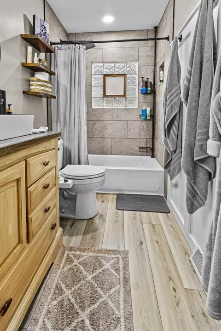
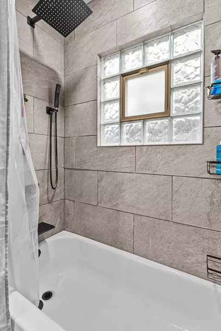
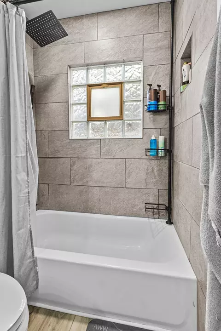
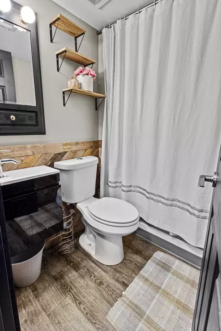
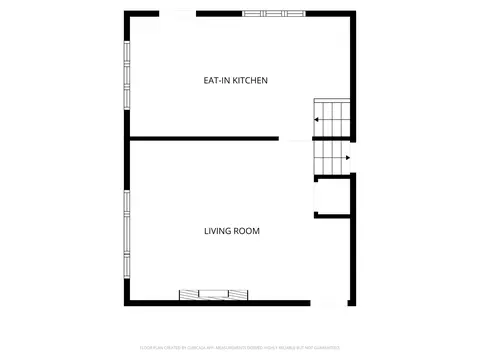
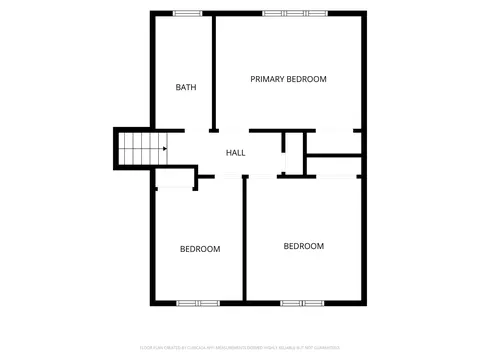
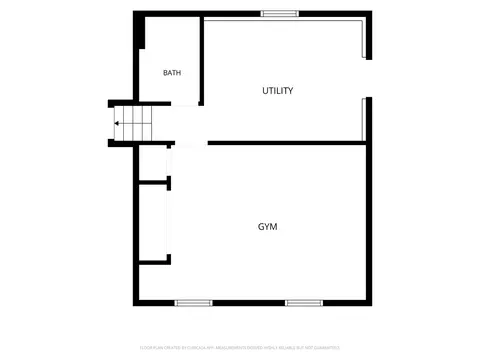
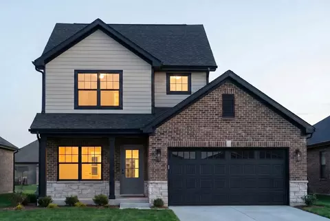
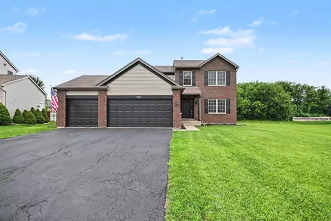
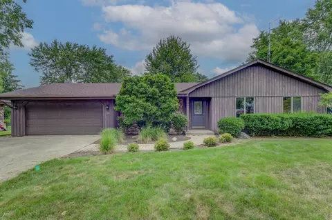
Forget the endless wait times, surprise builder change orders, and hidden "extras" that come with new construction. This meticulously maintained, completely finished 3-bedroom, 2-bath, 1,626 SqFt split-level offers absolute turnkey perfection with every upgrade already done for you. Best of all? No builder grade compromises here. Step inside to find gorgeous luxury vinyl plank flooring and crisp modern trim throughout the bright main level (2026). The beautifully updated kitchen features revitalized cabinetry, granite countertops, a classic subway tile backsplash (2024), and stainless-steel appliances (included), flowing seamlessly into a warm and inviting living room anchored by a stunning electric fireplace-entertainment wall, with rich wood mantle (2024). Upstairs features cozy bedrooms with stylish board and batten wall accents alongside a spa like remodeled bath (2024) complete with custom dual vanity, trough-style vessel sinks, designer fixtures, tiled shower, glass block window, and bidet equipped commode. Downstairs, the lower level offers a generously sized laundry room which is ideally situated for a folding station; an updated guest bath; and a flexible recreation/bedroom space outfitted with LED lighting and contemporary slat-wall details (currently styled as an incredible home gym and music room). Why build and start from scratch when all the expensive site work and landscaping are already complete? Outside, you get instant curb appeal with a re-tuckpointed and stained brick facade, a freshly painted rear deck (2025), new entry doors (2026), and resurfaced front and private rear driveways (2024). Car enthusiasts and hobbyists will lose their minds over the ultimate climate controlled, dream garage with its own dedicated A/C furnace setup (2023), stunning Swisstrax geometric interlocking flooring (2026), striking honeycomb LED ceiling lighting, built-in workbenches, a functioning floor drain, and dedicated plumbing for a wall-mounted pressure washer. Additional major peace-of-mind updates include an upgraded electrical panel (2025), a reverse osmosis drinking water system (2024), newer windows, and a high-efficiency furnace. Skip the hassle, skip the cost overruns, and step right into a home where everything is perfected. All ages approximate. Beyond your front steps, you'll enjoy exceptional community features such as parks, walking trails, tennis and pickleball courts, playgrounds, a community center, and a fantastic library. Local highlights include renowned cruise nights, farmers markets, concerts, holiday festivities, and more. All the amenities you could ask for are within 1 mile, including schools, worship, grocery & convenience stores, salons, banks, healthcare, dentists, pharmacies, and pet care. Discover Beecher's iconic dining scene, showcasing a variety of restaurants, ice cream shops, coffee shops, pizzerias, and upscale eateries, many with both indoor and outdoor seating options. And be sure to check out the recently completed Penfield streetscape project! Only a 45-minute drive to Chicago or 15 minutes to the Metra commuter train. Don't miss this fantastic opportunity! **For easy parking, guests are welcome to park in the private drive which is accessible via alley off of Catalpa St just to the North of the home.** Welcome Home!
Listed by
Listing Agent - Cara Lipinski
Listing Office - McColly Real Estate
Source: MRED mls logo
MLS#12754249 • last updated 1 day ago
Movoto checked MRED for data 38 minutes ago
Request a virtual or in-person tour
Overview
Cooling/AC Central Air
Levels/Style Tri-Level
MLS # 12754249
Virtual Tour N/A
Status Active
SubType Split Level
Living Area 1626
Type Detached Single
Property Tax $ 5351.18
Year Built 1971
HOA Fee $ Not Applicable
Interior
# Full Baths 2
Bath Desc Double Sink
Basement None
Add'l Room(s) No Additional Rooms
Total # of Rooms 6
Laundry In Unit
Flooring Laminate
Accessibility Features No
# Fireplaces 1
Fireplace Electric, Living Room
Exterior
Foundation Concrete Perimeter
Roof Asphalt
# Garage Spaces 2.5
Lot Desc Less Than 0.25 Acre
Amenities / Utilities
Sewer/ Septic Desc Public Sewer
Water Source Public
Other Equipment Water-Softener Rented
HOA Fee Includes None
Location
Area Beecher
County Will
Elementary School District 200U
Middle School District 200U
High School District 200U
APN 2222211080090000
Directions Route 1 (Dixie Hwy) South Of Indiana Ave. Home Is On West Side Of Street) Just Past Pasadena.
Tour this home
When would you like to see 406 Dixie Hwy?
question
Have a question about this property? Call us at (844) 430-0869

5/10
Source: GreatSchools.org © 2026. All rights reserved.

Around Beecher

Explore everything this neighborhood has to offer.
39/100
Walk
84/100
Family
9/100
Dining
63/100
Pet
  • Real Estate
  • IL
  • Will County
  • Beecher
  • 60401
  • 406 Dixie Hwy

My commute

Enter a destination to see travel time and distance.
By entering my info and clicking Ask a Question below, I am providing my e-signature and express written consent to receive marketing emails, calls, and texts (including via automatic telephone dialing systems, AI generative, artificial or pre-recorded voice technology) relating to my inquiry from Movoto (and parties calling/messaging on their behalf) even if my number appears on the company, state, or national Do Not Call Registry. You also agree to ourTerms and Conditions and Privacy Policy. Consent not required to receive services (call 1-844-420-1270 to be connected without providing consent).

Nearby homes for sale in Beecher, IL

Nearby recently sold homes in Beecher, IL

Newest listings in 60401

Meet with a real estate agent today (844) 430-0869
The multiple listing information is provided by MRED MLS. IDX information is provided exclusively for consumers’ personal, non-commercial use and that it may not be used for any purpose other than to identify prospective properties consumers may be interested in purchasing. Information deemed reliable but not guaranteed to be accurate. Buyer to verify all information. The information provided is for consumers' personal, non-commercial use and may not be used for any purpose other than to identify prospective properties consumers may be interested in purchasing. Listing information updated every 15 minutes. Terms of use & Privacy Policy, California Privacy Info. Copyright © 2005 - 2026 Movoto, Inc. All rights reserved. Equal Housing Opportunity CalDRE CalDRE #01517281
Movoto Real Estate is committed to ensuring accessibility for individuals with disabilities. We are continuously working to improve the accessibility of our web experience for everyone. We welcome feedback and accommodation requests, please submit them here.
Listings courtesy of MRED MLS as distributed by MLS GRID.
Based on information submitted to the MLS GRID as of 10/15/2026. All data is obtained from various sources and may not have been verified by broker or MLS GRID. Supplied Open House Information is subject to change without notice. All information should be independently reviewed and verified for accuracy. Properties may or may not be listed by the office/agent presenting the information.
The Digital Millennium Copyright Act of 1998, 17 U.S.C. § 512 (the “DMCA”) provides recourse for copyright owners who believe that material appearing on the Internet infringes their rights under U.S. copyright law. If you believe in good faith that any content or material made available in connection with our website or services infringes your copyright, you (or your agent) may send us a notice requesting that the content or material be removed, or access to it blocked. Notices must be sent in writing by email to DMCAnotice@MLSGrid.com. The DMCA requires that your notice of alleged copyright infringement include the following information:
(1) description of the copyrighted work that is the subject of claimed infringement; (2) description of the alleged infringing content and information sufficient to permit us to locate the content; (3) contact information for you, including your address, telephone number and email address; (4) a statement by you that you have a good faith belief that the content in the manner complained of is not authorized by the copyright owner, or its agent, or by the operation of any law; (5) a statement by you, signed under penalty of perjury, that the information in the notification is accurate and that you have the authority to enforce the copyrights that are claimed to be infringed; and (6) a physical or electronic signature of the copyright owner or a person authorized to act on the copyright owner’s behalf. Failure to include all of the above information may result in the delay of the processing of your complaint.
Requests for information regarding mortgage products will be directed to Movoto.com affiliate, Lower, LLC - a licensed Mortgage Lender (NMLS #1124061), or, based on your location, may be redirected to a participating mortgage marketing partner that may pay Lower, LLC for any consumer contact information provided through this site.