
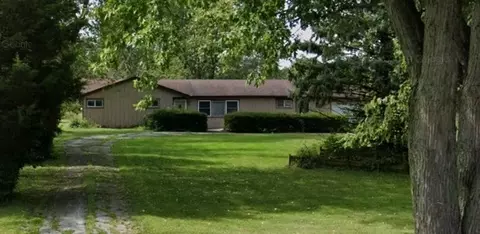
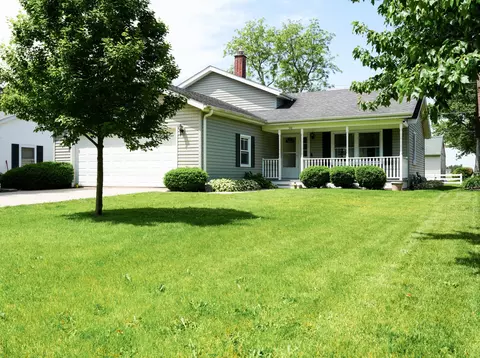
- $145,000
- 4Bd
- 2Ba
- 1,656 Sq Ft
SOLD


Last sold 03/07/2012 after 30 Days
bed
bath
Sqft ($50/Sqft)
| Property type House | Neighborhood | Year built 1975 | HOA fee $0/month | Parking 2 garage spaces |

| Overview | |
| Cooling/AC | Central Air |
| MLS # | 7989880 |
| Virtual Tour | N/A |
| Status | Closed |
| SubType | Split Level |
| Living Area | 2570 |
| Type | Detached Single |
| Property Tax $ | 5453.86 |
| Year Built | 1975 |
| HOA Fee $ | 0, Not Applicable |
| Interior | |
| # Full Baths | 3 |
| Add'l Room(s) | Den |
| Total # of Rooms | 8 |
| Accessibility Features | No |
| Exterior | |
| # Garage Spaces | 2 |
| Lot Desc | 1.0-1.99 Acres |
| Amenities / Utilities | |
| Sewer/ Septic Desc | Septic Tank |
| Water Source | Well |
| HOA Fee Includes | None |
| Location | |
| Area | Beecher |
| County | Will |
| Elementary School District | 201 |
| Middle School District | 201 |
| High School District | 201 |
| APN | 2315331020150000 |
| Directions | 394 S Goodnow Rd W Immed Right On Rt 1 |
MLS # 07989880
MLS # 07956803| Est. value | Bed/bath | Sqft | mi | |
|---|---|---|---|---|
| 27124 Dixie Hwy, Beecher, IL 60401 | $143,000 | 3/1 | — | 0.03 |
| 27140 S Fountainview Dr, Crete, IL 60417 | $228,000 | 2/2 | — | 0.2 |
| 27138 S Fountainview Dr, Crete, IL 60417 | $191,000 | 2/2 | — | 0.2 |
| 27148 S Fountainview Dr, Crete, IL 60417 | $252,000 | 2/2 | — | 0.21 |
| 27128 S Fountainview Dr, Crete, IL 60417 | $191,000 | 2/2 | — | 0.21 |
| 27126 S Fountainview Dr, Crete, IL 60417 | $228,000 | 2/2 | — | 0.21 |
| 27150 S Fountainview Dr, Crete, IL 60417 | $226,000 | 1/2 | — | 0.21 |
| 27116 S Fountainview Dr, Crete, IL 60417 | $228,000 | 2/2 | — | 0.22 |
Estimated values are based on public record data and automated valuation models. Values are not guaranteed and may not reflect current market conditions.


$285,000
$280,000
$287,450
$169,900
$225,500
$162,900
$189,000
$245,900
$299,900
$239,350
$189,450
$374,990
$294,950
$163,950
$140,000
$375,000
$320,000
$115,194
$260,000
$234,900
$427,500
$350,000
$249,450
$355,000
$285,000
$234,900
$319,000
$259,000
$355,000
$599,900