
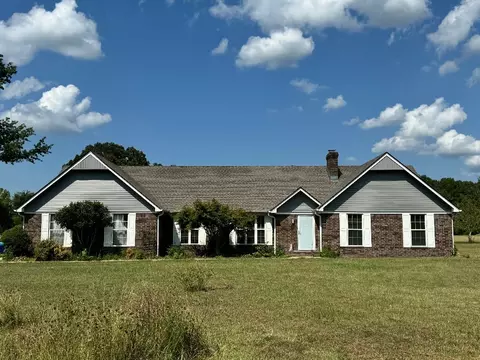
- $347,000
- 3Bd
- 2Ba
- 1,832 Sq Ft
SOLD

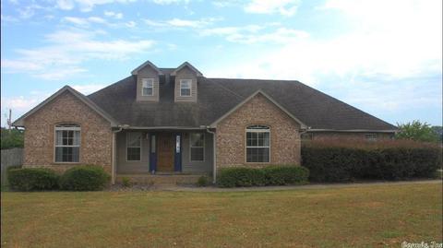
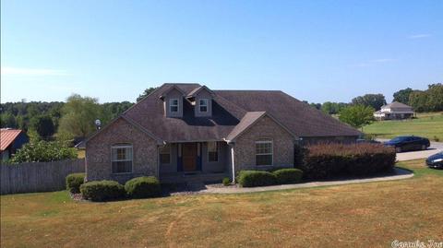
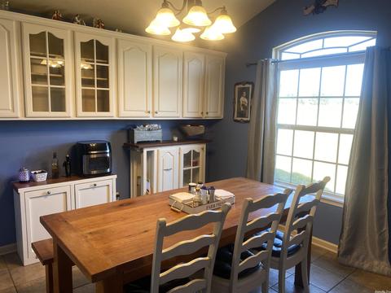
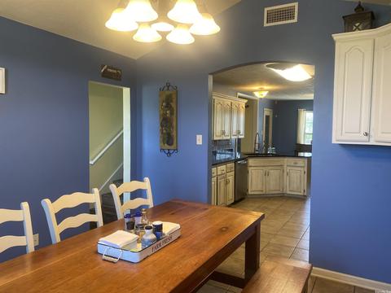
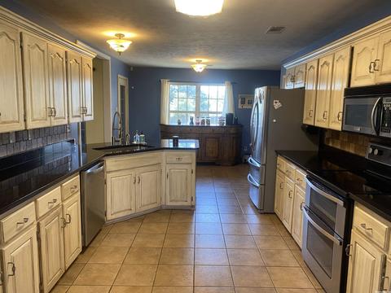
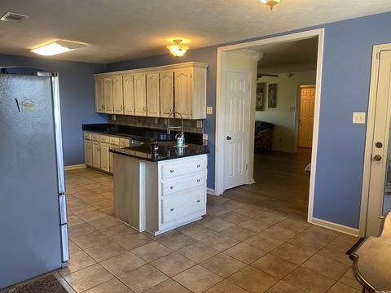
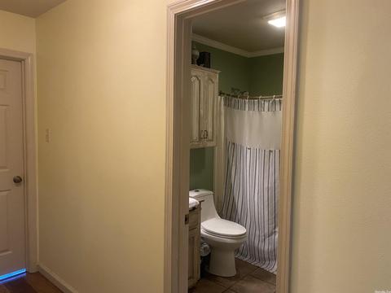
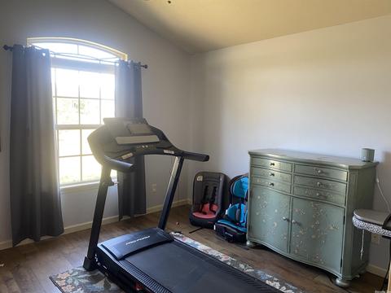
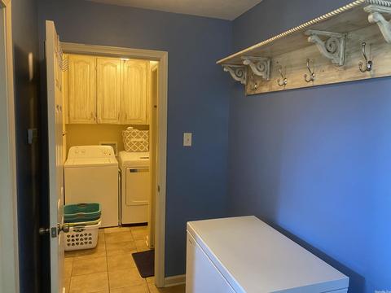
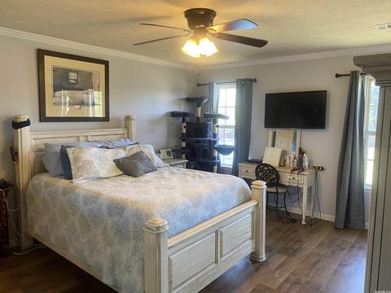
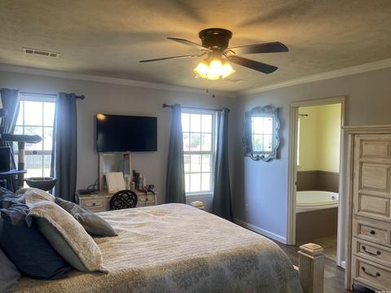
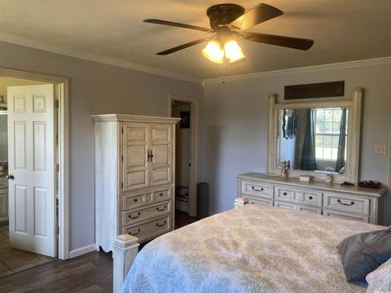
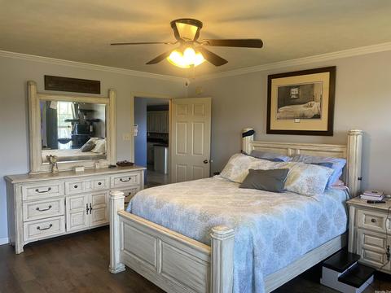
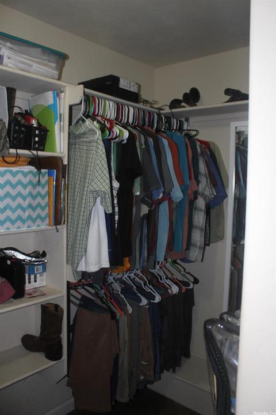
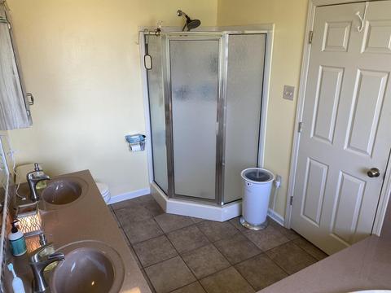
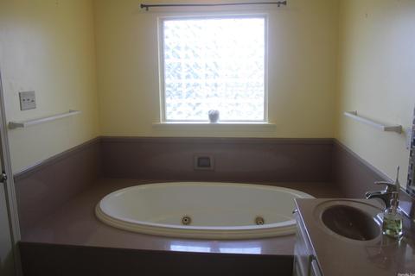
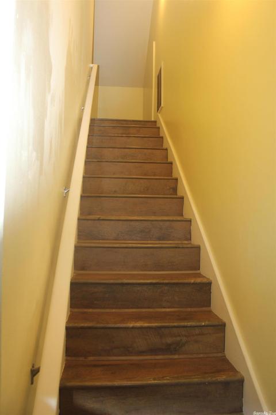
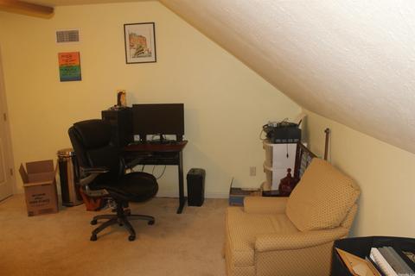
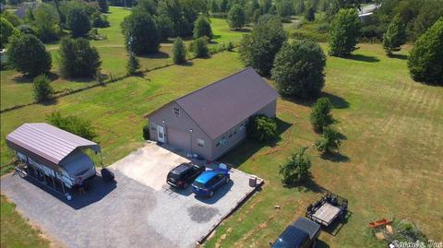
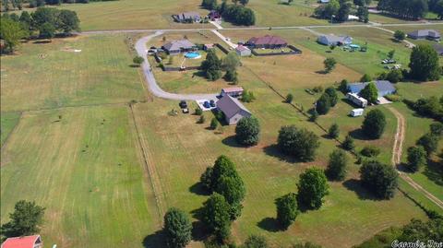
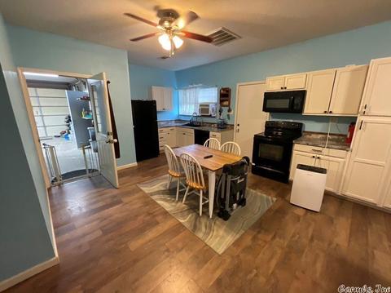
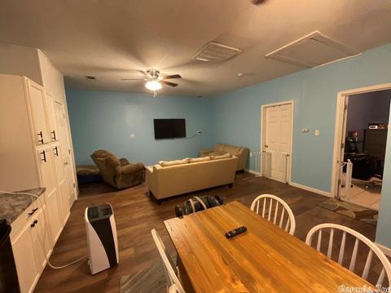
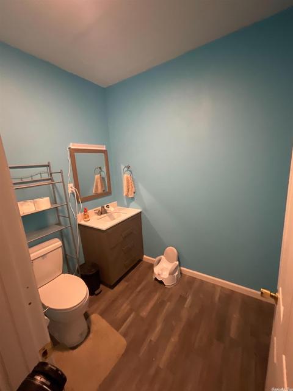
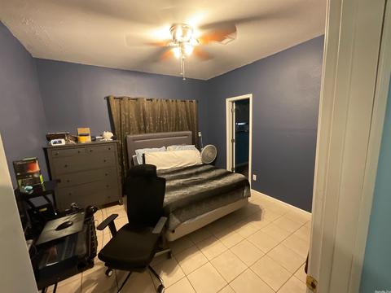
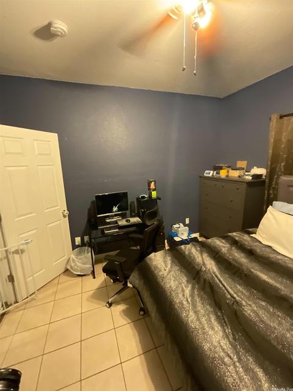
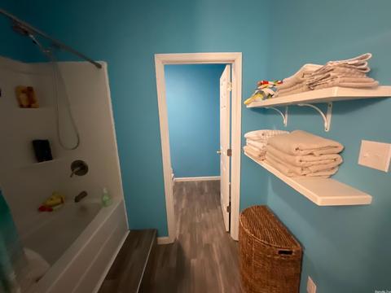
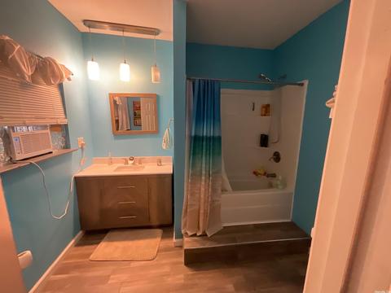
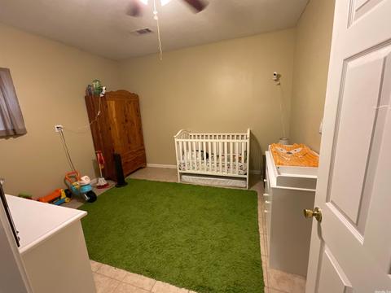
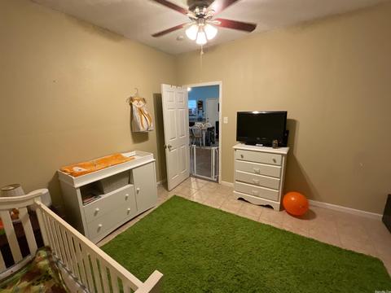
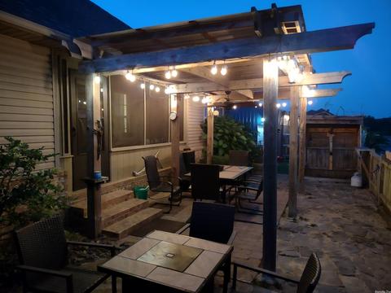
Last sold 09/13/2022 for $399K
bed
bath
Sqft ($114/Sqft)
| Property type House | Neighborhood | Year built 2005 | HOA fee $0/month | Lot size 4.28 Acre | Movoto estimate |

| Overview | |
| Cooling/AC | Central Cool-Electric, Central Heat-Electric |
| Levels/Style | Traditional |
| Status | Sold |
| SqFt | 3496 |
| Type | Residential |
| Farm/Ranch | Cross-Fenced, Horses |
| SubType | Detached |
| MLS # | 22024945 |
| Add'l Video | Https://youtu.be/nFI75MCGfQM |
| Lot Size (Acres) | 4.28 |
| Annual Taxes | 1865.69 |
| Listing Agent Contact | Shelly.reddoorrealty@gmail.com, 501-519-0994 |
| Listing Office Contact | 501-428-8019, 501reddoor@gmail.com |
| Listing Office | Red Door Realty, LLC |
| New Construction? | No |
| HOA Fee | None, Termite Contract |
| Year Built | 2005 |
| Listing Agent | Michelle, Glenn |
| List Team | G Team LLC |
| Interior | |
| # Full Baths | 2 |
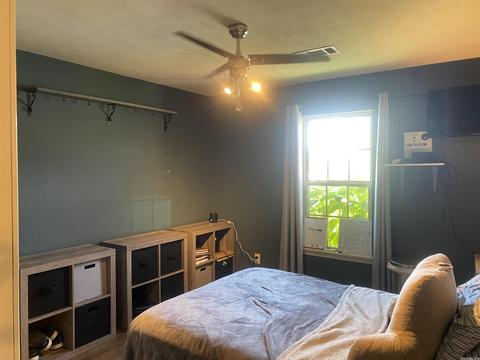
| Bedrooms | Primary Bedroom/Main Lv, 3 Bedrooms Same Level |
| Total # of Bedrooms | 4 |
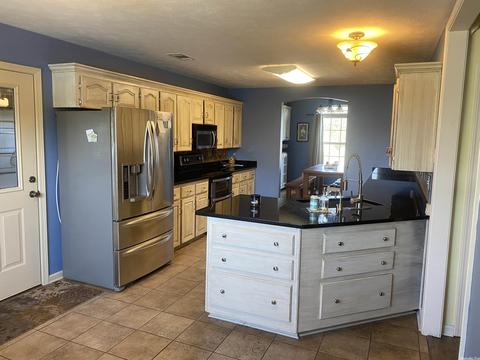
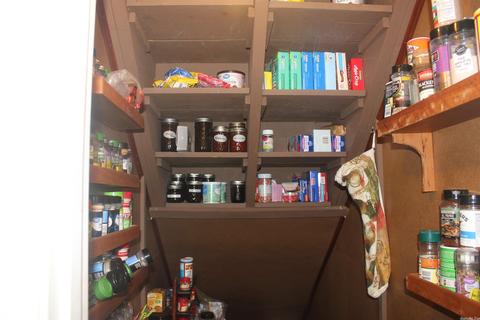
| Kitchen | Free-Standing Stove, Double Oven, Microwave, Electric Range, Dishwasher, Disposal, Pantry, Refrigerator-Stays, Ice Maker Connection |
| Other Room(s) | Den/Family Room, In-Law Quarters, Laundry |
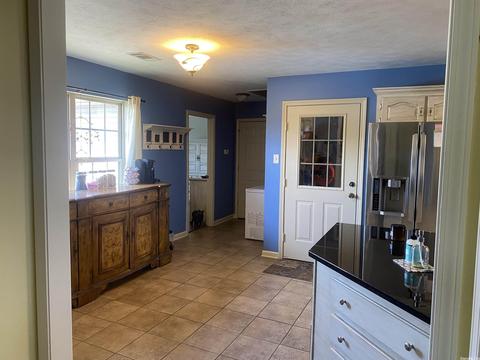
| Dining | Separate Dining Room, Eat-In Kitchen |
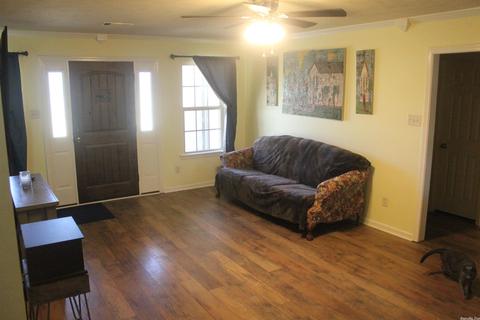
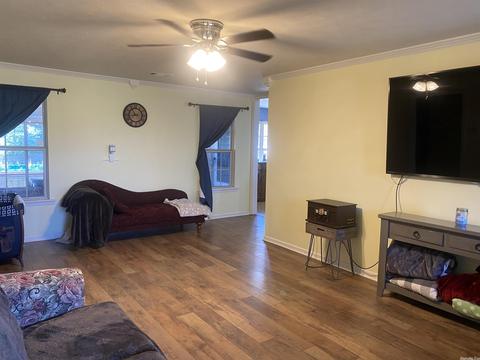
| Flooring | Tile, Laminate |
| Interior Features | Washer Connection, Dryer Connection-Electric, Water Heater-Electric, Smoke Detector(s), Security System, Floored Attic, Walk-In Closet(s), Ceiling Fan(s), Walk-in Shower, Kit Counter- Granite Slab |
| Fireplace | None |
| Walls/ Ceilings | Sheet Rock, Sheet Rock Ceiling, Vault Ceiling |
| Exterior | |
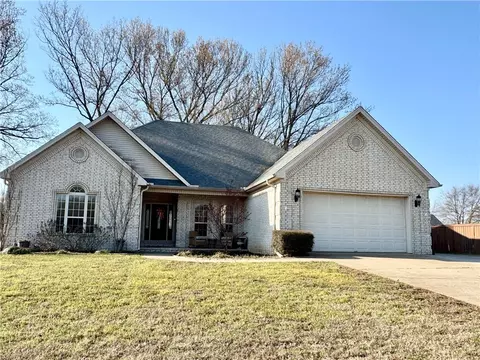
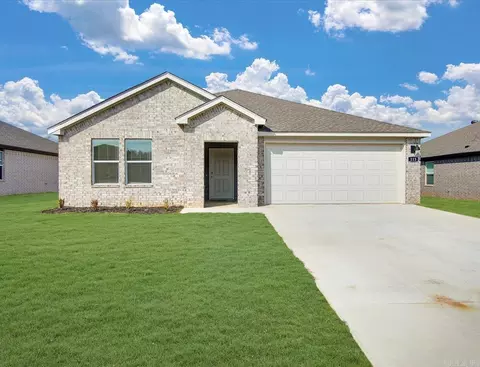
| Exterior | Brick, Metal/Vinyl Siding |
| Foundation | Slab |
| Roofing | Architectural Shingle |
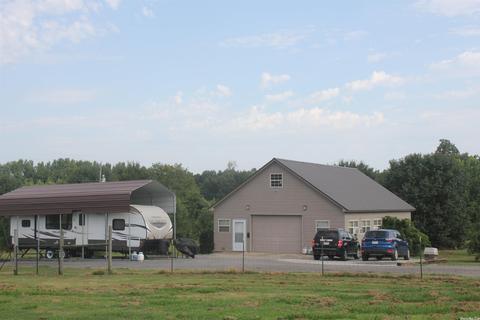
| Parking | Garage, Parking Pads, Two Car, Auto Door Opener, Side Entry |
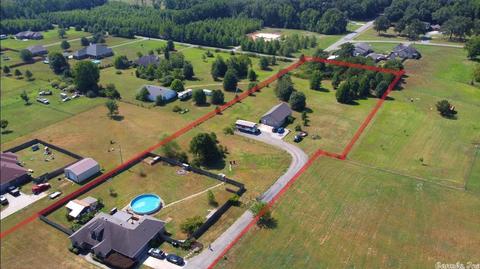
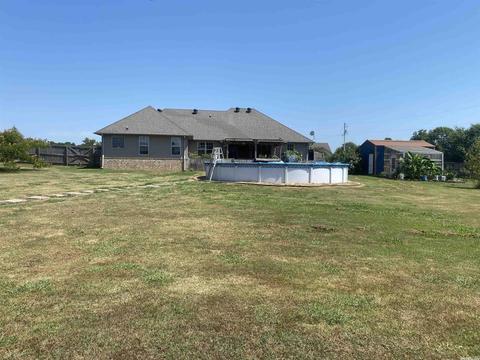
| Lot Description | Level, Rural Property, Wooded, Cleared, In Subdivision |
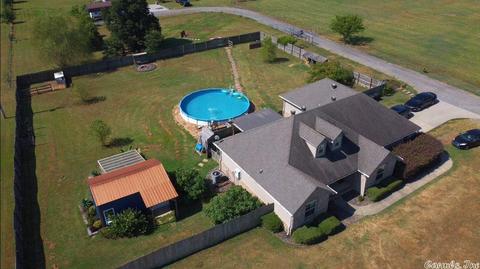
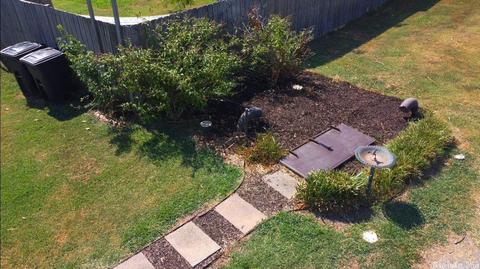
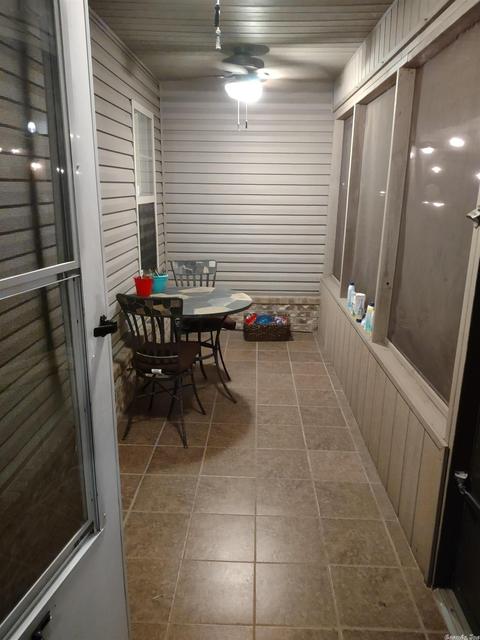
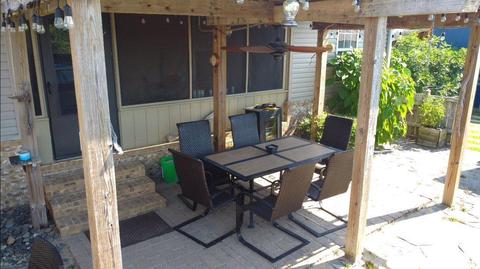
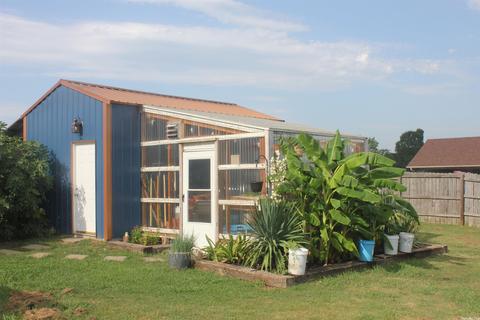
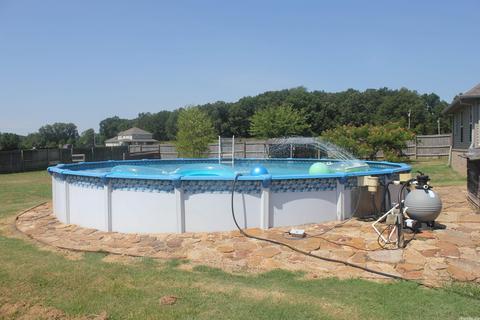
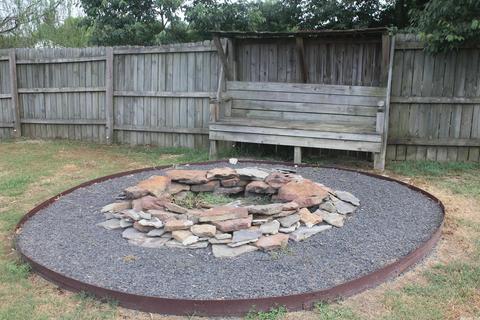
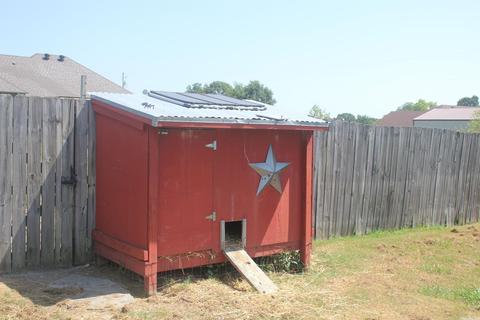
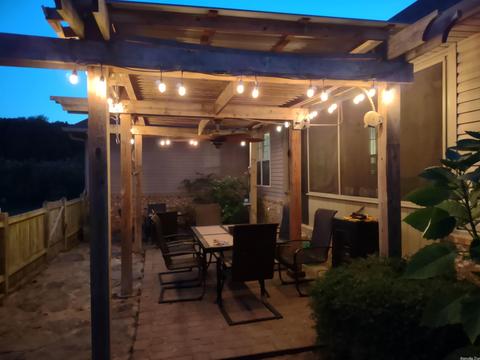
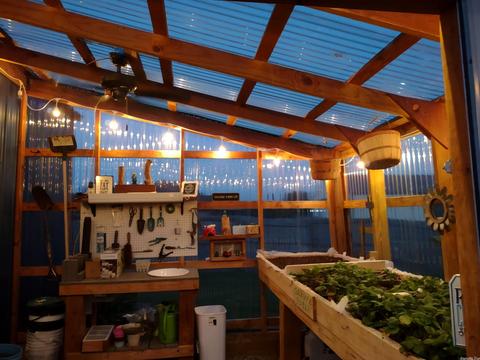
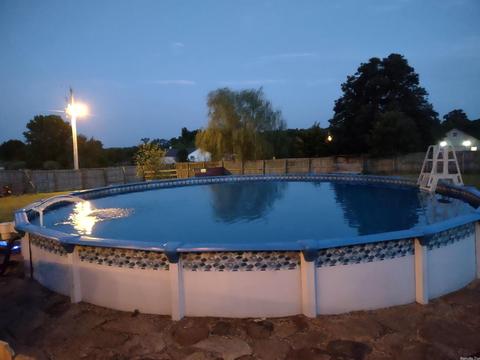
| Exterior Features | Patio, Screened Porch, Fully Fenced, Outside Storage Area, Above Ground Pool, Guttering, Storm Cellar, Shop, Green House, Guest House, RV Parking, Wood Fence, Covered Patio |
| Amenities / Utilities | |
| Green Features | Insulated Windows |
| Utilities | Septic, Water-Public, Elec-Municipal (+Entergy) |
| Location | |
| County | White |
| Area | BEEBE |
| Community Features | No Fee |
| Subdivision | Swinging Bridge Estates Phase I |
| APN | 002-01196-516-A And 517-A |
| Directions | I 67 N To Exit 28 For Beebe. Turn Left On AR 64 Turn Right On Dugger Road And Go To Stop Sign. Turn Right On Swinging Bridge Road. Destination Will Be On Your Right. |
| Lot/ Land Details | |
| Road Surface | Paved |
MLS # 22024945
MLS # 10251562| Est. value | Bed/bath | Sqft | mi | |
|---|---|---|---|---|
| 455 Swinging Bridge Rd, Beebe, AR 72012 | $429,000 | 4/2 | 2,462 | 0.04 |
| 446 Swinging Bridge Rd, Beebe, AR 72012 | $427,000 | 3/2 | 2,215 | 0.06 |
| 435 Swinging Bridge Rd, Beebe, AR 72012 | $257,000 | 3/2 | 1,567 | 0.07 |
| 471 Swinging Bridge Rd, Beebe, AR 72012 | $311,000 | —/1 | 1,718 | 0.08 |
| 484 Swinging Bridge Rd, Beebe, AR 72012 | $74,000 | —/— | 770 | 0.11 |
| 485 Swinging Bridge Rd, Beebe, AR 72012 | $351,000 | 4/2 | 2,463 | 0.11 |
| 113 Sadie Ln, Beebe, AR 72012 | $414,000 | —/2 | 2,371 | 0.11 |
| 429 Swinging Bridge Rd, Beebe, AR 72012 | $376,000 | —/2 | 2,339 | 0.13 |
Estimated values are based on public record data and automated valuation models. Values are not guaranteed and may not reflect current market conditions.


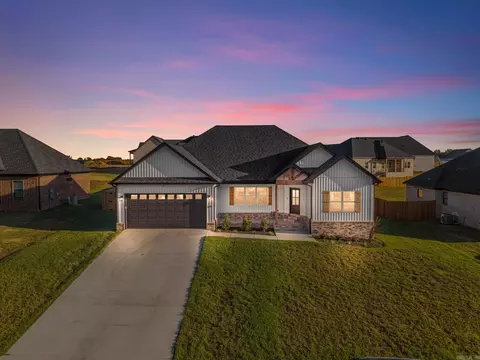
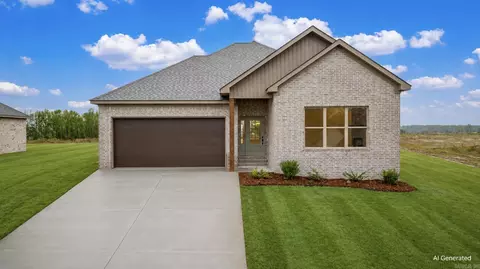
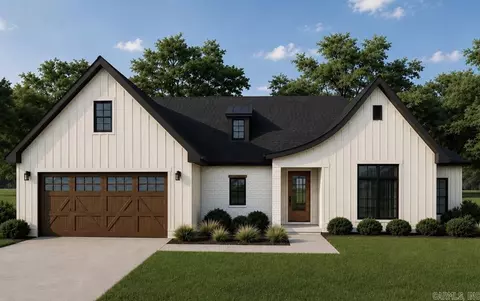
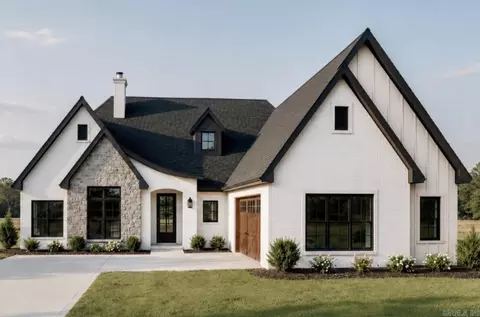
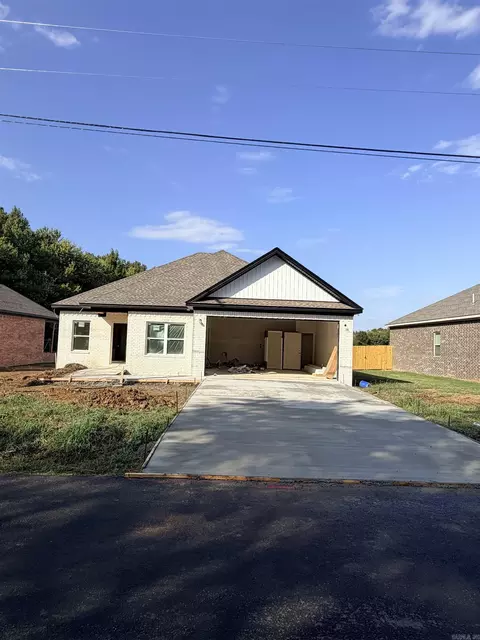
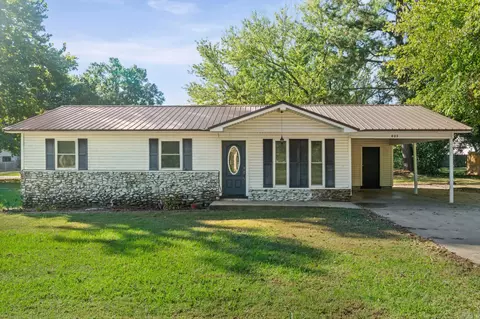
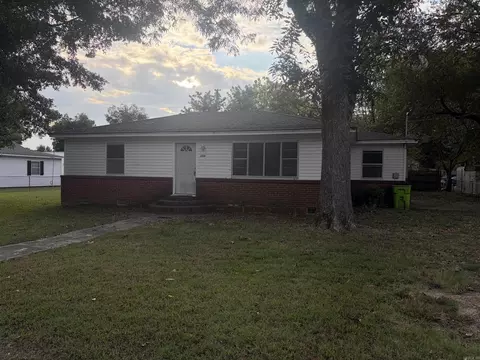
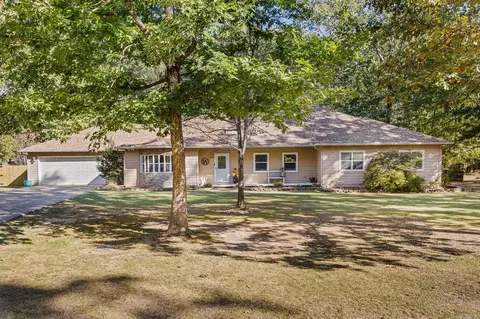
$214,800
$240,000
$239,000
$192,000
$326,250
$276,500
$162,500
$350,500
$166,450
$250,000
$187,250
$245,000
$163,000
$167,950
$283,000
$203,038
$190,250
$202,450
$293,000
$261,000
$340,000
$675,000
$275,500
$299,250
$712,000
$199,000
$227,450
$575,000
$114,999
$440,000