

- $353,000
- 4Bd
- 2Ba
- 2,033 Sq Ft
SOLD 05/06/26

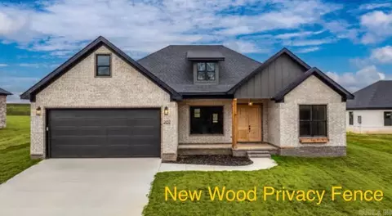
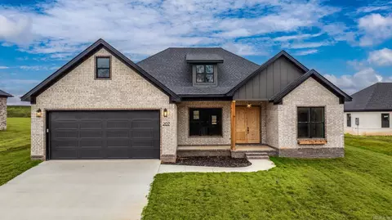
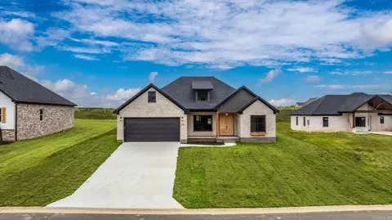
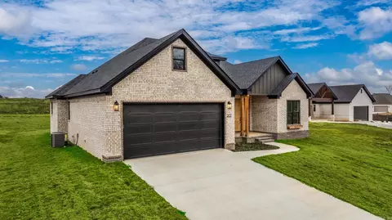
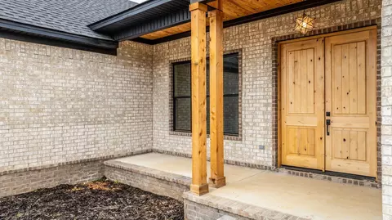
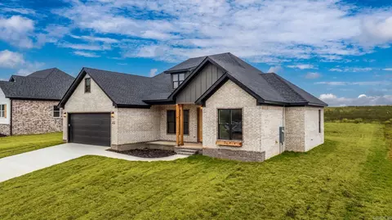
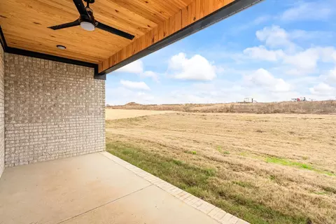
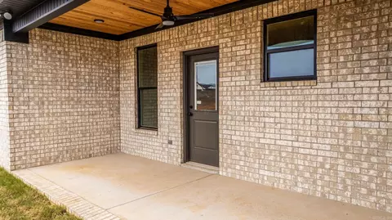
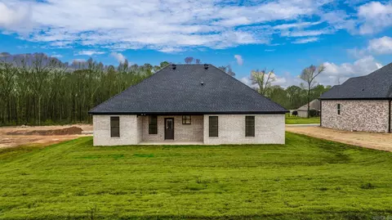
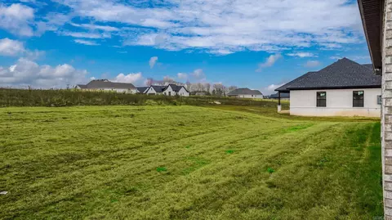
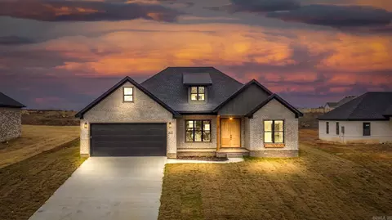
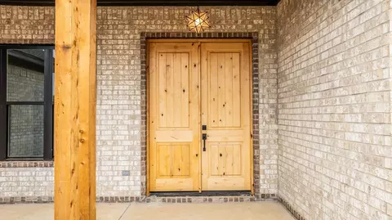
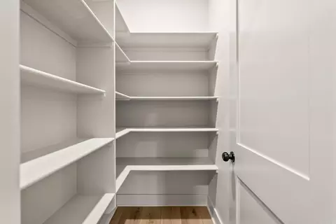
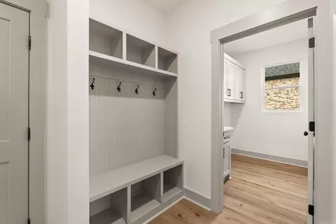
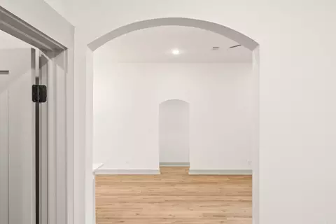
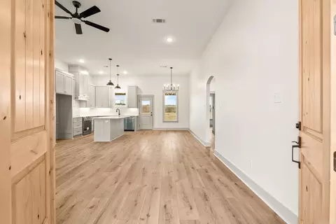
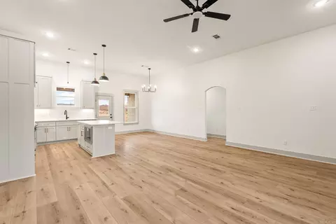
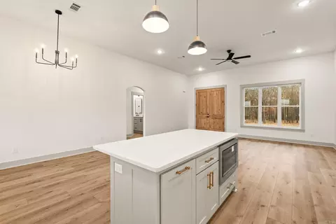
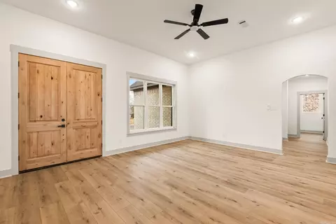
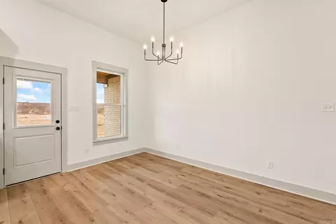
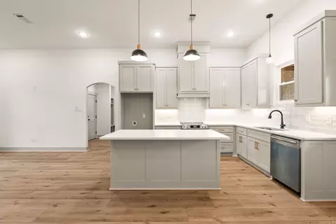
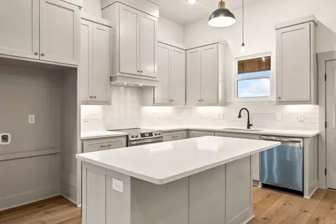
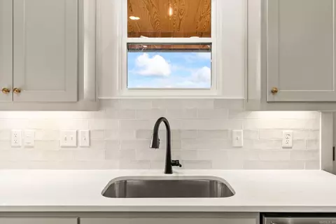
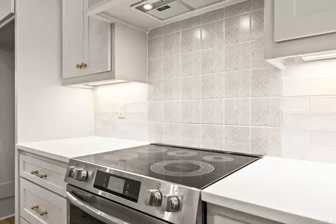
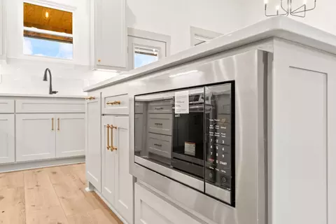
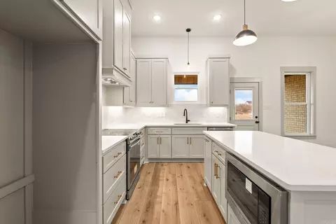
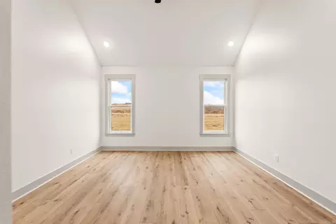
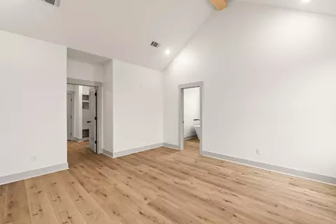
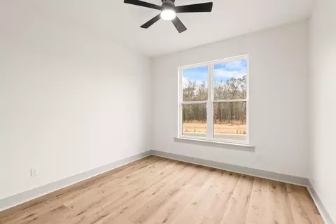
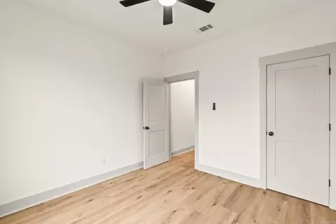
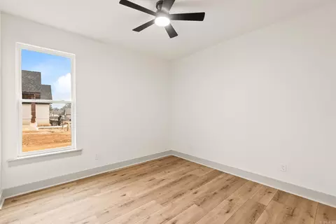
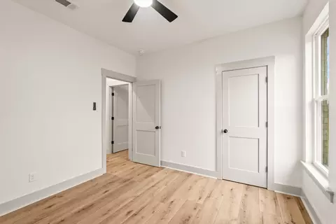
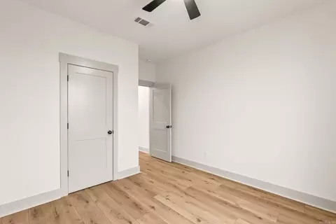
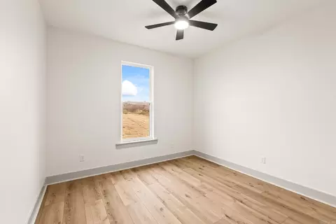
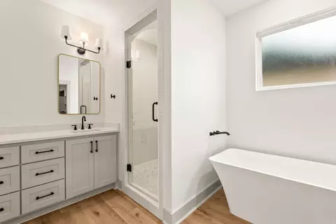
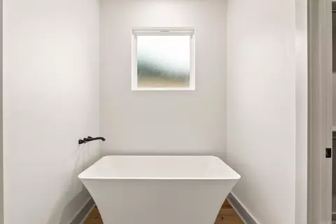
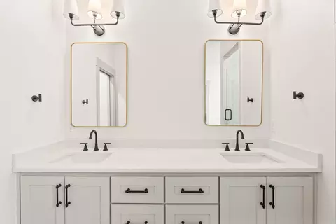
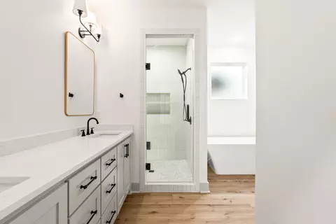
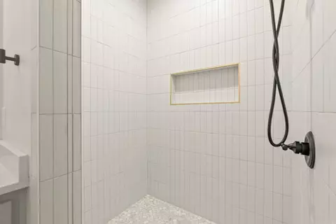
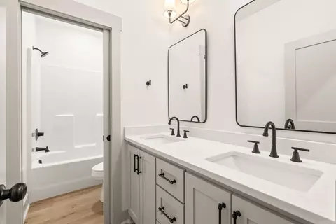

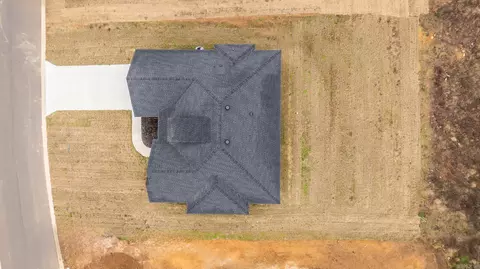
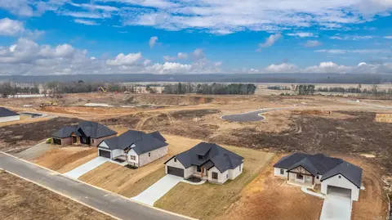
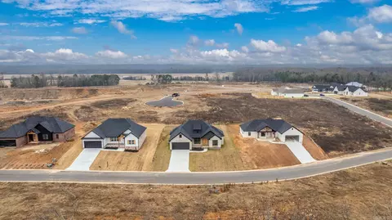
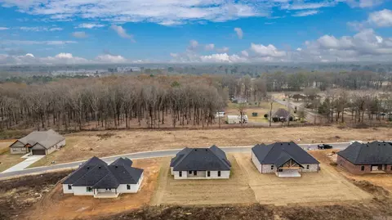
Last sold 03/01/2026 after 52 Days
bed
bath
Sqft ($175/Sqft)
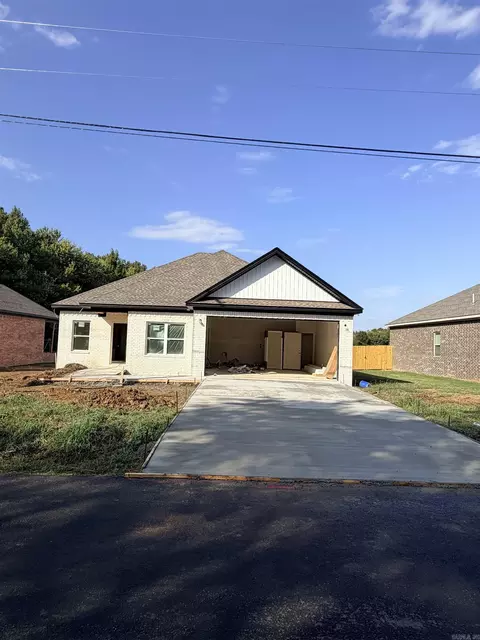
| Property type House | Neighborhood | Year built 2025 | HOA fee $0/month | Lot size 0.29 Acre |

| Overview | |
| Cooling/AC | Central Cool-Electric, Central Heat-Electric |
| Levels/Style | Traditional |
| Status | Sold |
| SqFt | 1858 |
| Virtual Tour | N/A |
| Type | Residential |
| SubType | Detached |
| MLS # | 26001151 |
| Add'l Video | Https://listings.keyimageworks.com/videos/019aeee5-8d75-7080-aa60-f1074e608b65 |
| Lot Size (Acres) | 0.29 |
| Annual Taxes | 999 |
| Listing Agent Contact | Stacimedlock1@yahoo.com, 501-944-8687 |
| Listing Office Contact | 501-291-3841, Keithpike@remax.net |
| Listing Office | LPT Realty NLR |
| New Construction? | Yes |
| HOA Fee | None |
| Year Built | 2025 |
| Listing Agent | Staci, Medlock |
| Interior | |
| # Full Baths | 2 |
| Bedrooms | 4 Bedrooms Same Level, Primary Bedroom Apart, Primary Bedroom/Main Lv |
| Total # of Bedrooms | 4 |
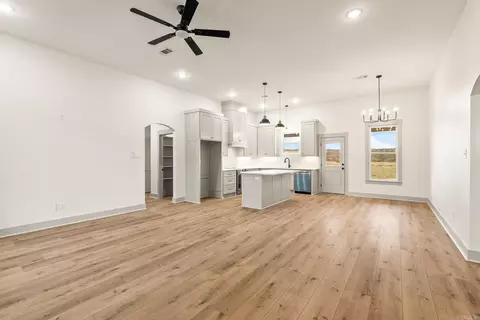
| Kitchen | Built-In Stove, Microwave, Electric Range, Surface Range, Dishwasher, Disposal, Pantry, Ice Maker Connection |
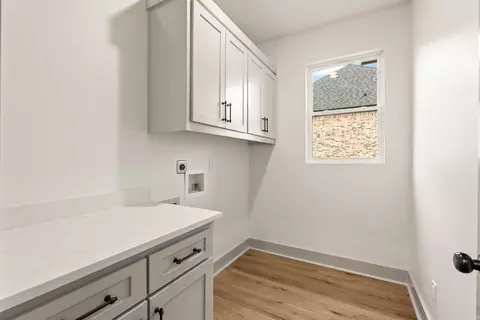
| Other Room(s) | Great Room, Laundry, Other (see Remarks) |
| Basement | None |
| Dining | Breakfast Bar, Eat-In Kitchen, Kitchen/Dining Combo, Living/Dining Combo, Other (see Remarks) |
| Flooring | Luxury Vinyl |
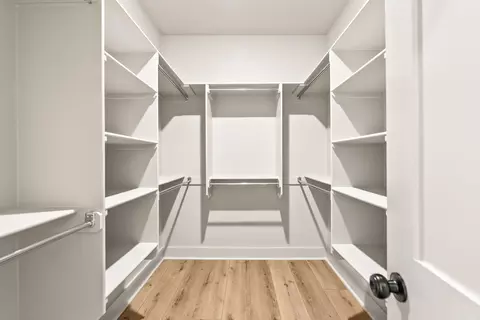
| Interior Features | Washer Connection, Dryer Connection-Electric, Water Heater-Electric, Smoke Detector(s), Floored Attic, Walk-In Closet(s), Built-Ins, Ceiling Fan(s), Walk-in Shower, Breakfast Bar, Kit Counter-Quartz |
| Fireplace | None |
| Walls/ Ceilings | Sheet Rock, Sheet Rock Ceiling, Vault Ceiling |
| Exterior | |
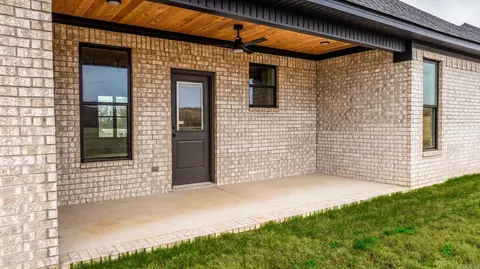
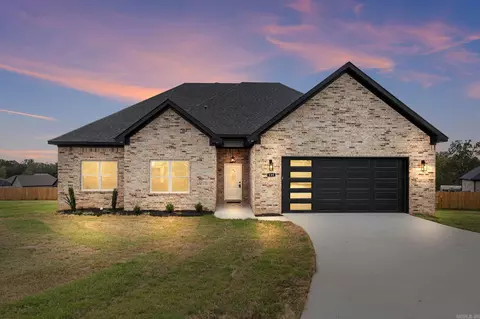
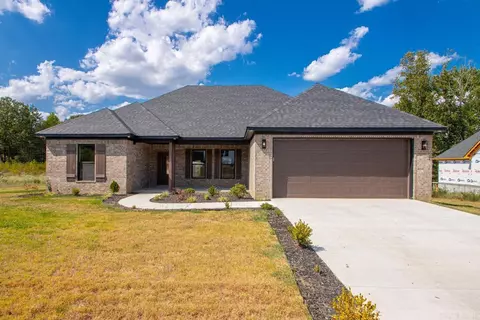
| Exterior | Brick, Metal/Vinyl Siding |
| Foundation | Slab |
| Roofing | Architectural Shingle |
| Parking | Auto Door Opener, Garage, Other (see Remarks), Two Car |
| Lot Description | Sloped, Level, In Subdivision |
| Exterior Features | Patio, Porch, Fully Fenced, Wood Fence |
| Amenities / Utilities | |
| Green Features | Insulated Doors, Insulated Windows |
| Utilities | Sewer-Public, Water-Public, Elec-Municipal (+Entergy), All Underground |
| Location | |
| County | White |
| Area | BEEBE |
| Neighborhood | Beebe City Park & Pool |
| Subdivision | HIDDEN VALLEY ESTATES |
| Directions | Take Exit 29 From I-57. Go Left Over Over Pass. Come To Stop Sign And Take A Right On Access Road. Turn Left On Hayden. Turn Right On Garrett. Turn Left On Michelle . Home Is On The Right In New Phase. |
| Lot/ Land Details | |
| Road Surface | Paved |
MLS # 26001151
MLS # 25048079
MLS # 25036520
MLS # 25022804| Est. value | Bed/bath | Sqft | mi | |
|---|---|---|---|---|
| 170 Jamie Ln, Beebe, AR 72012 | $368,000 | 3/2 | 1,788 | 0.07 |
| 165 Hayden Dr, Beebe, AR 72012 | $337,000 | 3/2 | 1,894 | 0.09 |
| 163 Hayden Dr, Beebe, AR 72012 | $332,000 | 4/2 | 1,856 | 0.09 |
| 167 Hayden Dr, Beebe, AR 72012 | $303,000 | 3/2 | 1,809 | 0.09 |
| 161 Hayden Dr, Beebe, AR 72012 | $329,000 | 3/2 | 1,827 | 0.09 |
| 169 Hayden Dr, Beebe, AR 72012 | $325,000 | —/2 | 1,800 | 0.1 |
| 159 Hayden Dr, Beebe, AR 72012 | $402,000 | 4/2 | 2,315 | 0.11 |
| 171 Hayden Dr, Beebe, AR 72012 | $372,000 | 4/2 | 2,210 | 0.12 |
Estimated values are based on public record data and automated valuation models. Values are not guaranteed and may not reflect current market conditions.





$214,800
$240,000
$239,000
$192,000
$326,250
$276,500
$162,500
$350,500
$166,450
$250,000
$187,250
$245,000
$163,000
$167,950
$283,000
$203,038
$190,250
$202,450
$293,000
$261,000
$340,000
$675,000
$275,500
$299,250
$712,000
$199,000
$227,450
$575,000
$114,999
$440,000