
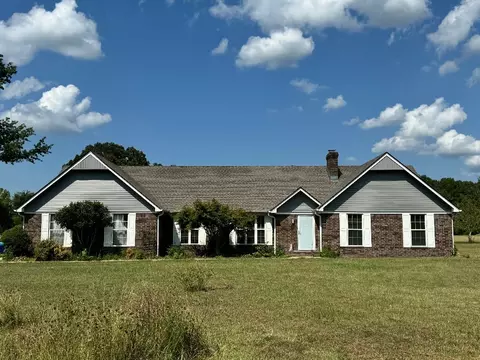
- $347,000
- 3Bd
- 2Ba
- 1,832 Sq Ft
SOLD

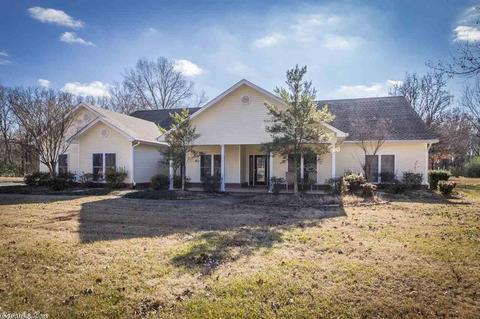
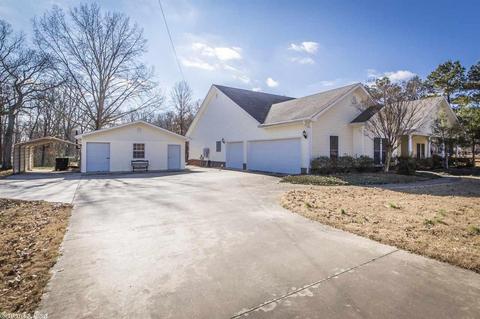
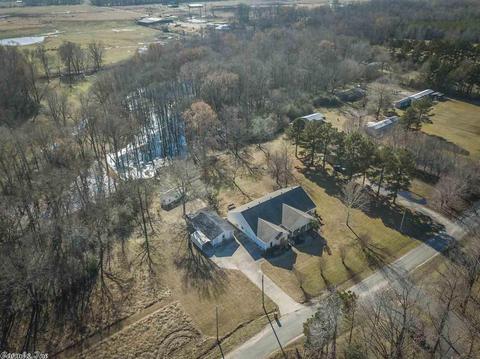
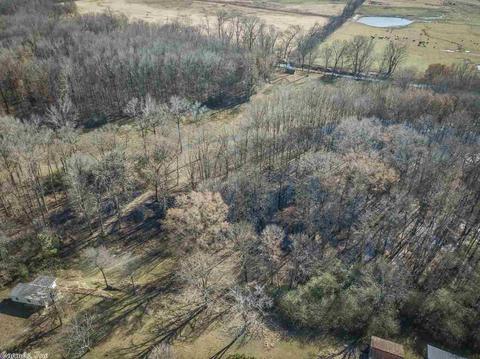
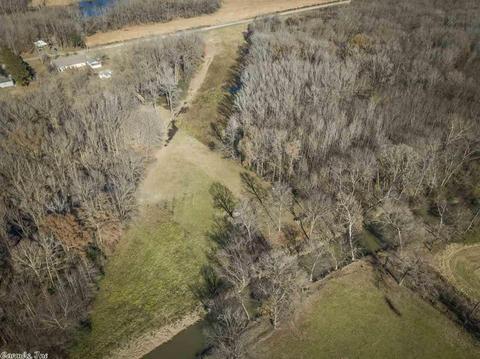
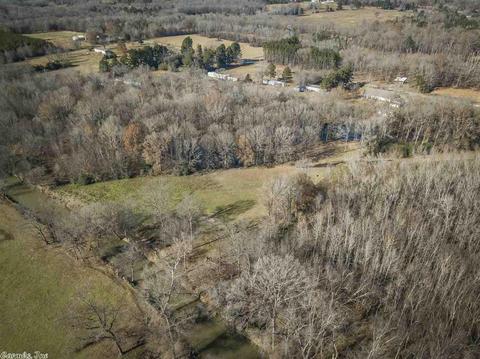
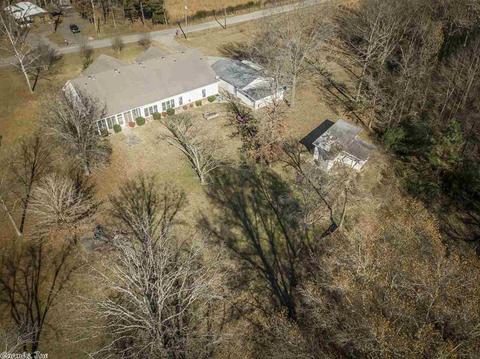
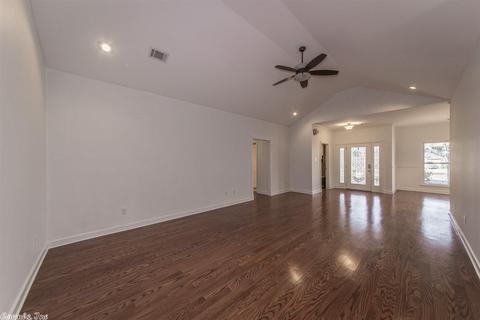
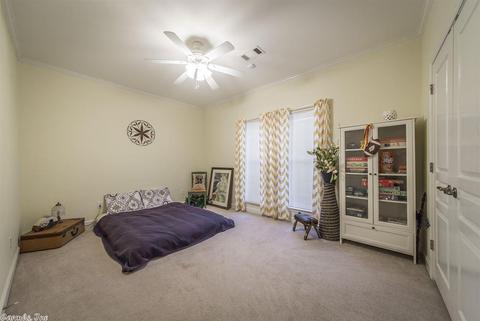
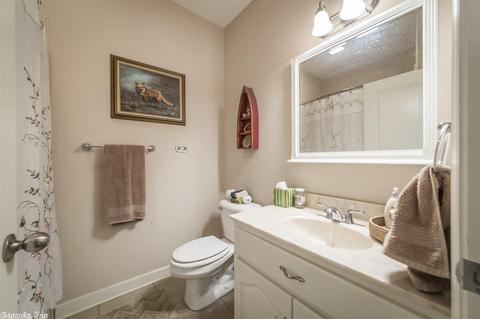
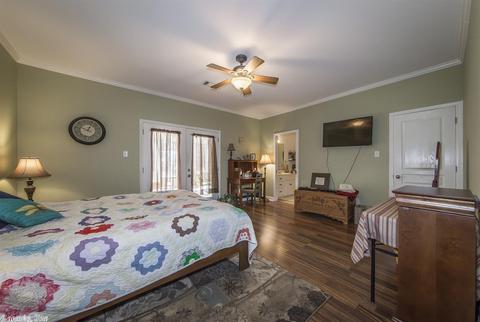
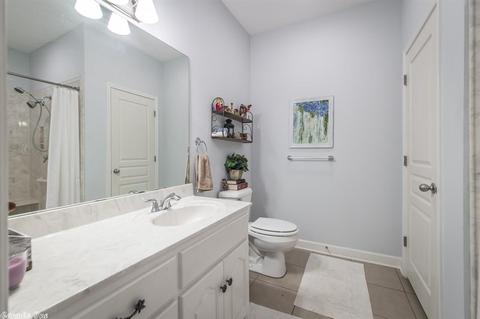
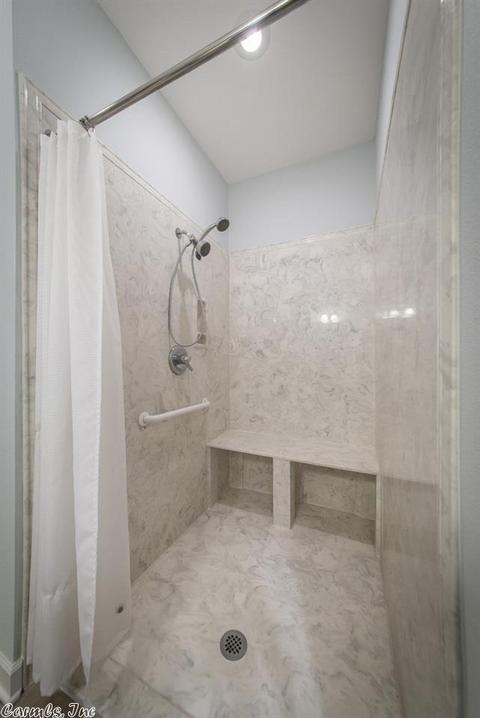
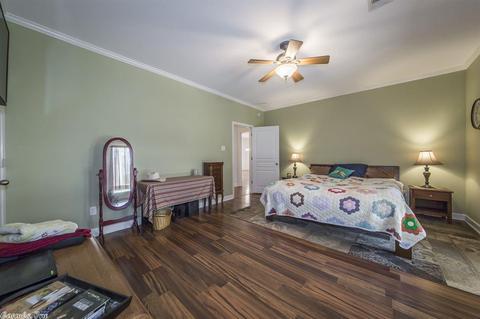
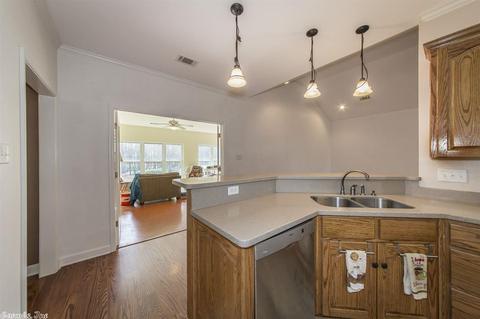
Last sold 02/15/2019
bed
bath
Sqft ($90/Sqft)
| Property type House | Neighborhood | Year built 2006 | HOA fee $0/month | Lot size 5.32 Acre | Rental estimate |

| Overview | |
| Cooling/AC | Central Cool-Electric, Attic Fan, Central Heat-Gas |
| Levels/Style | Ranch |
| Status | Sold |
| SqFt | 3086 |
| Type | Residential |
| Farm/Ranch | Livestock Allowed |
| SubType | Rural Residential |
| MLS # | 18037153 |
| Lot Size (Acres) | 5.32 |
| Annual Taxes | 1845 |
| Listing Agent Contact | Realestateboss501@gmail.com, 501-294-8440 |
| Listing Office Contact | 501-492-3500, Hayley@mckimmey.com |
| Listing Office | McKimmey Associates REALTORS LR |
| New Construction? | No |
| HOA Fee | None |
| Year Built | 2006 |
| Listing Agent | Michelle, Stewart |
| Interior | |
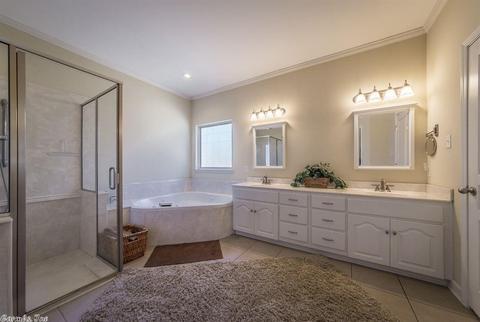
| # Full Baths | 3 |
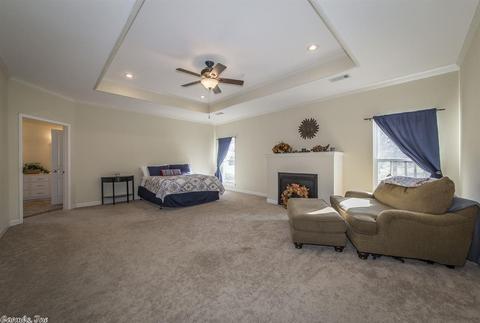
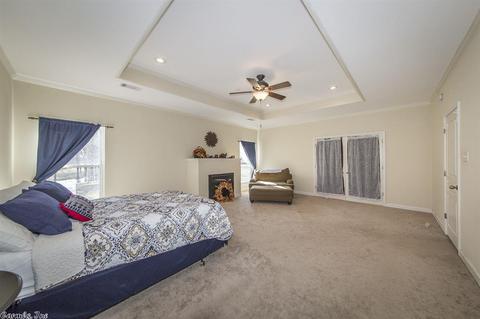
| Bedrooms | Primary Bedroom/Main Lv, Guest Bedroom/Main Lv, Primary Bedroom Apart, Guest Bedroom Apart, Primary Bed. Sitting Area, 3 Bedrooms Same Level |
| Total # of Bedrooms | 3 |
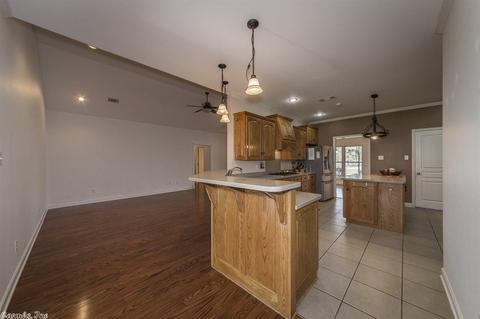
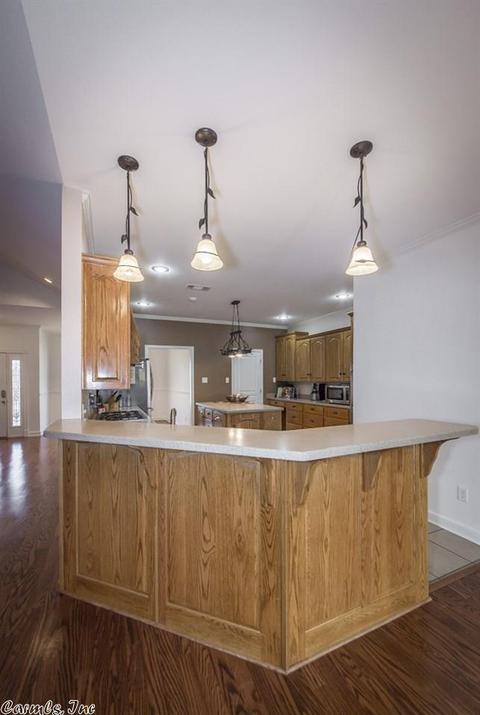
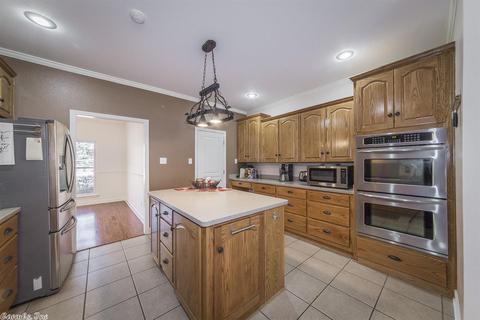
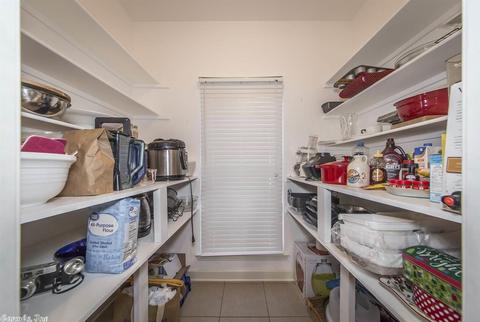
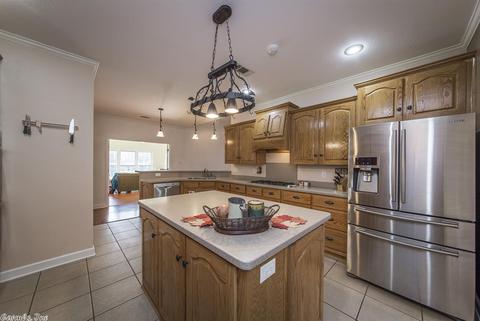
| Kitchen | Built-In Stove, Double Oven, Microwave, Gas Range, Dishwasher, Disposal, Pantry |
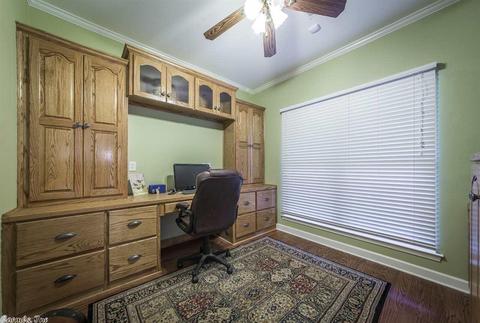
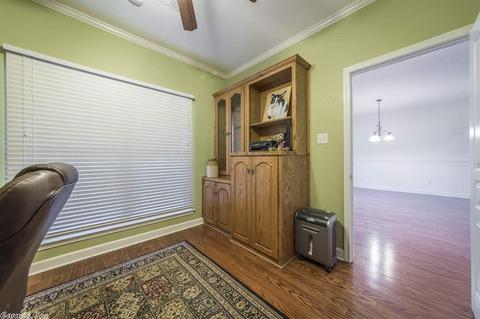
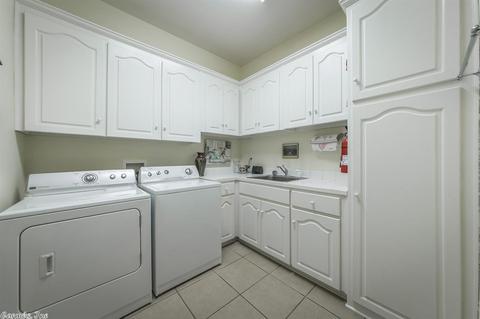
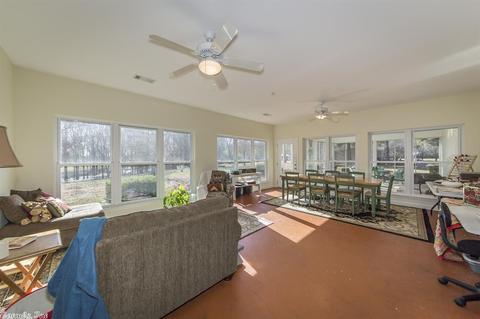
| Other Room(s) | Formal Living Room, Great Room, Den/Family Room, Office/Study, In-Law Quarters, Sun Room, Laundry |
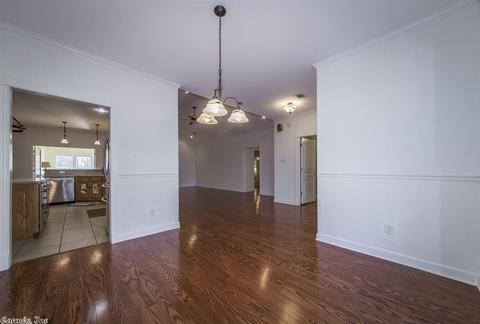
| Dining | Separate Dining Room, Breakfast Bar |
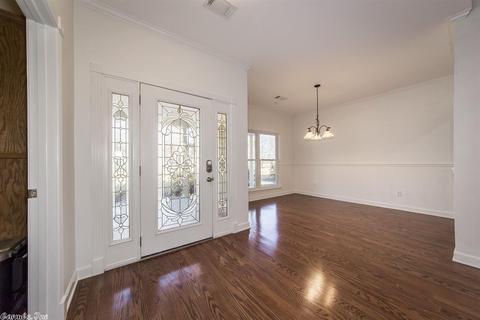
| Flooring | Carpet, Wood, Tile, Concrete |
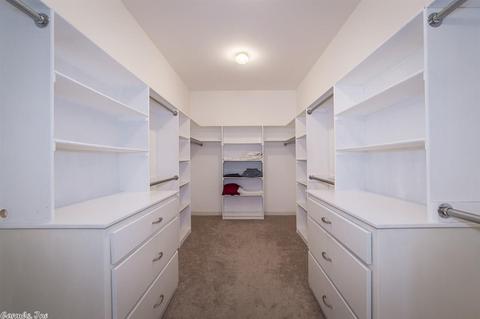
| Interior Features | Washer Connection, Dryer Connection-Electric, Water Heater-Gas, Whirlpool/Hot Tub/Spa, Smoke Detector(s), Security System, Floored Attic, Walk-In Closet(s), Handicapped Design, Built-Ins, Ceiling Fan(s), Walk-in Shower, Breakfast Bar |
| Fireplace | Woodburning-Prefab., Gas Starter, Gas Logs Present, Blowers, Glass Doors |
| Walls/ Ceilings | Sheet Rock, Sheet Rock Ceiling |
| Exterior | |
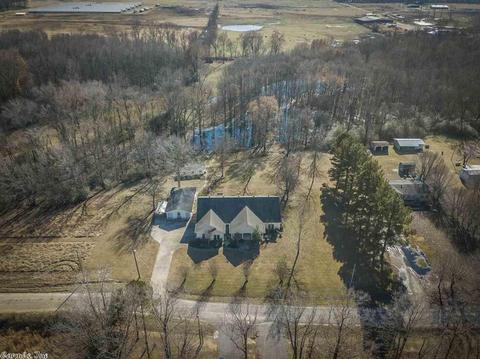
| Exterior | Brick, Metal/Vinyl Siding |
| Foundation | Slab |
| Roofing | Architectural Shingle |
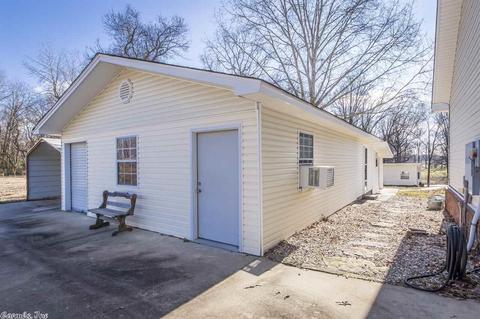
| Parking | Garage, Three Car, Auto Door Opener, Golf Cart Garage, Side Entry |
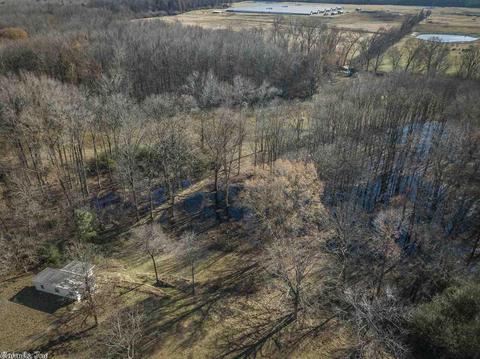
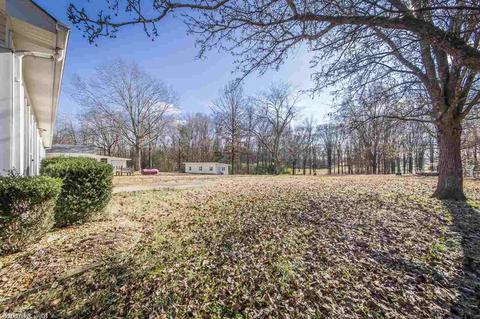
| Lot Description | Level, Rural Property, Creek, Cleared, Not In Subdivision |
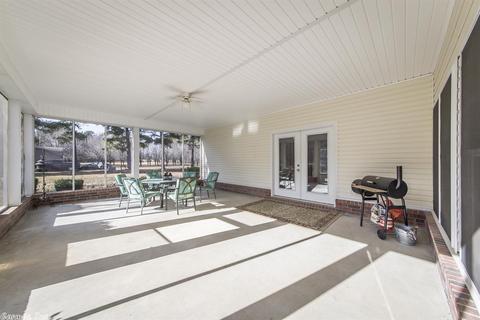
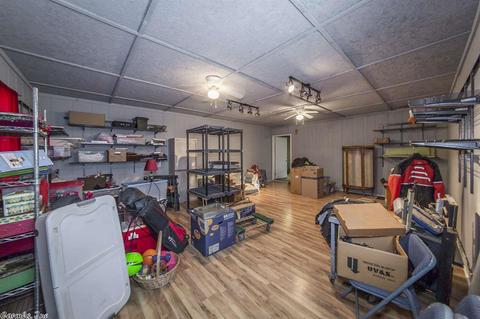
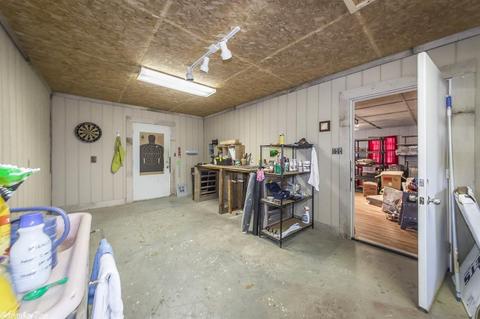
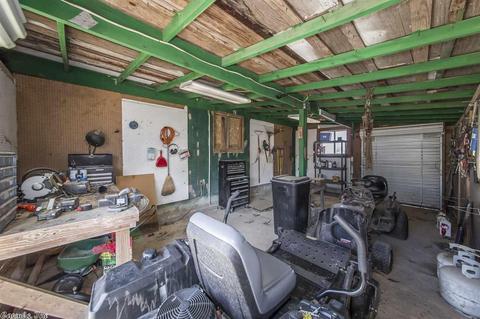
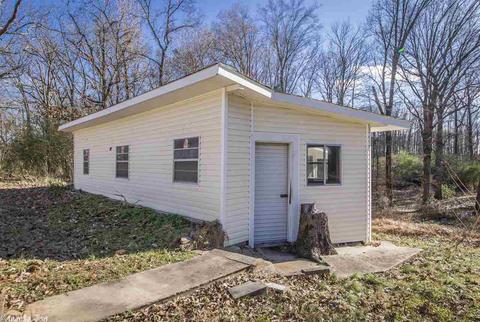
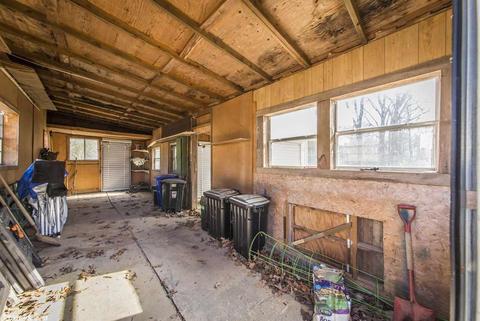
| Exterior Features | Patio, Screened Porch, Porch, Outside Storage Area, Guttering, Lawn Sprinkler, Shop, RV Parking |
| Amenities / Utilities | |
| Green Features | Insulated Windows, Insulated Doors, Attic Vent-Electric, Extra Insulation, Low-E Windows, High Efficiency HVAC>14, High Efficiency Gas Furn |
| Utilities | Septic, Water-Public, Electric-Co-op, Gas-Propane/Butane, TV-Cable, TV-Satellite Dish |
| Location | |
| County | White |
| Area | BEEBE |
| Subdivision | Metes & Bounds |
| Directions | Highway 167/67 N Toward Beebe. Take Exit 31 And Go Left. Approximately 1 Mile Turn Left On James Price Rd. House On Left. |
| Lot/ Land Details | |
| Road Surface | Gravel, Paved |
MLS # 18037153
MLS # 17003322
MLS # 16020547| Est. value | Bed/bath | Sqft | mi | |
|---|---|---|---|---|
| 223 James Price Rd, Beebe, AR 72012 | $50,000 | —/— | — | 0.02 |
| 229 James Price Rd, Beebe, AR 72012 | $148,000 | —/1 | 924 | 0.04 |
| 219 James Price Rd, Beebe, AR 72012 | $133,000 | —/— | 1,216 | 0.07 |
| 247 James Price Rd, Beebe, AR 72012 | $249,000 | —/— | 1,976 | 0.09 |
| 211 James Price Rd, Beebe, AR 72012 | $88,000 | —/— | 1,216 | 0.1 |
| 242 James Price Rd, Beebe, AR 72012 | $224,000 | —/2 | 1,292 | 0.13 |
| 165 Ken Utley Rd, Beebe, AR 72012 | $206,000 | —/2 | 1,295 | 0.13 |
| 230 James Price Rd, Beebe, AR 72012 | $388,000 | —/5 | 3,628 | 0.13 |
Estimated values are based on public record data and automated valuation models. Values are not guaranteed and may not reflect current market conditions.


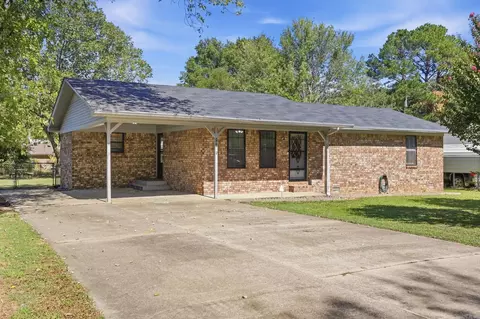
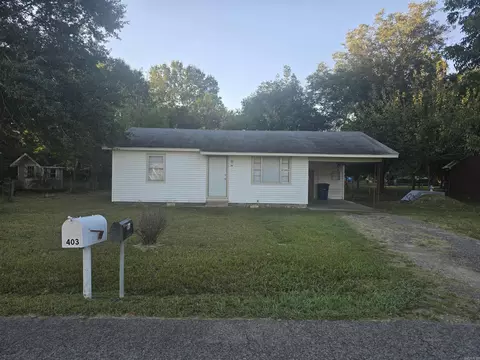
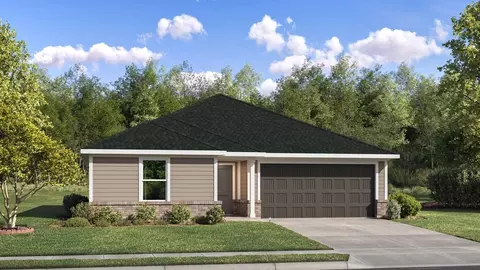
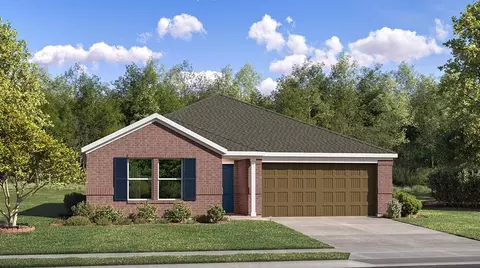
$214,800
$240,000
$239,000
$192,000
$326,250
$276,500
$162,500
$350,500
$166,450
$250,000
$187,250
$245,000
$163,000
$167,950
$283,000
$203,038
$190,250
$202,450
$293,000
$261,000
$340,000
$675,000
$275,500
$299,250
$712,000
$199,000
$227,450
$575,000
$114,999
$440,000