
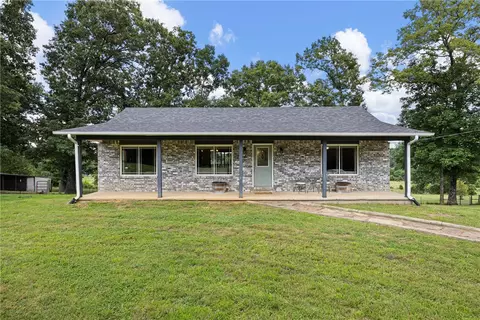
- $460,000
- 4Bd
- 3Ba
- 2,576 Sq Ft
SOLD 07/21/26

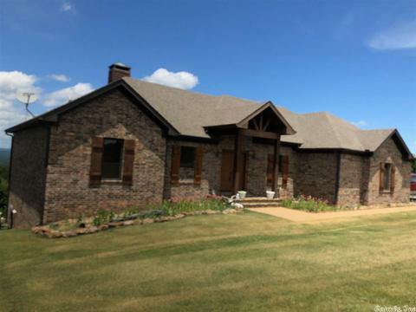

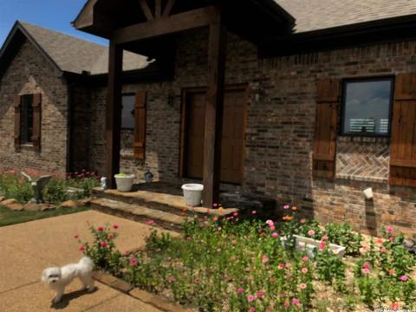
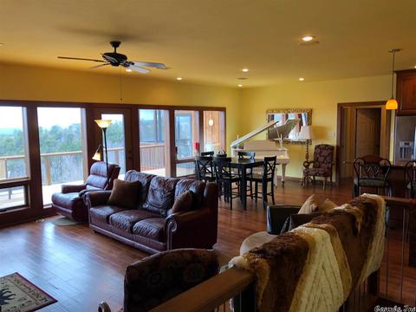
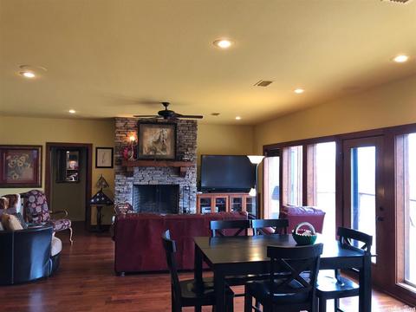
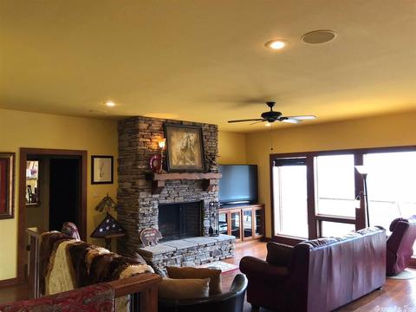
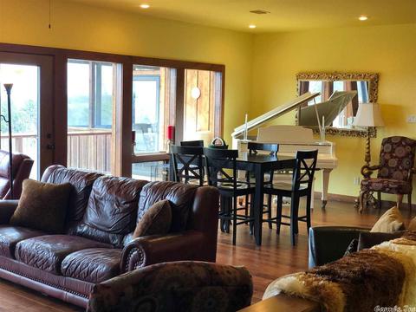
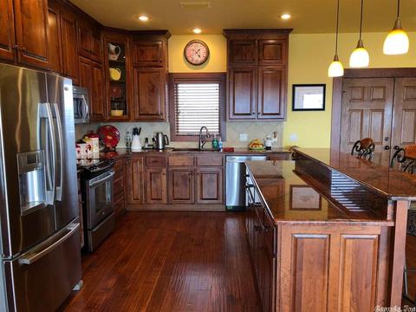
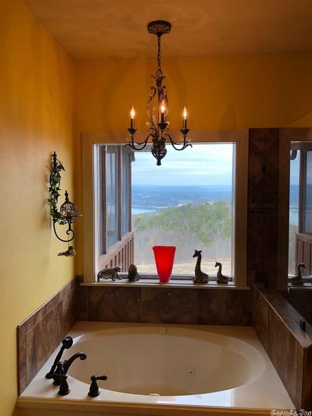
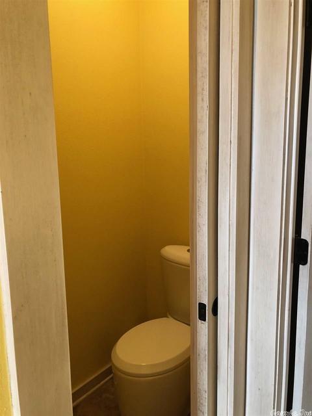
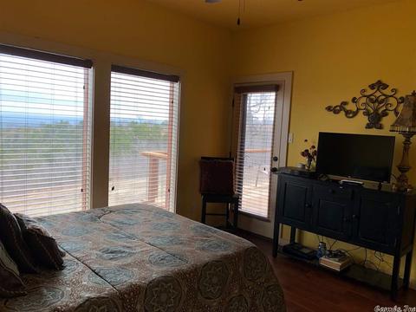
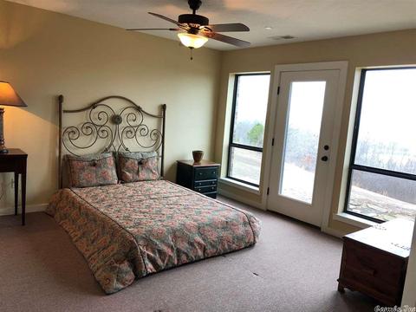
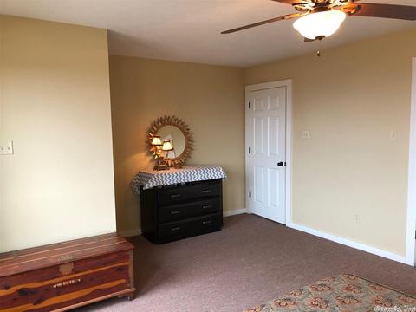
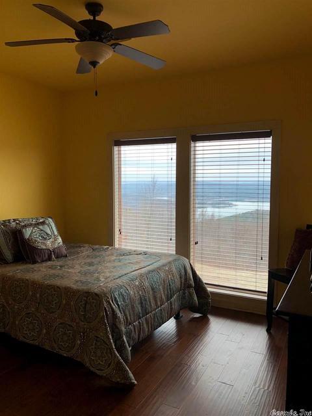
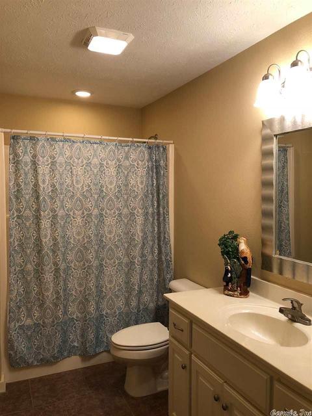
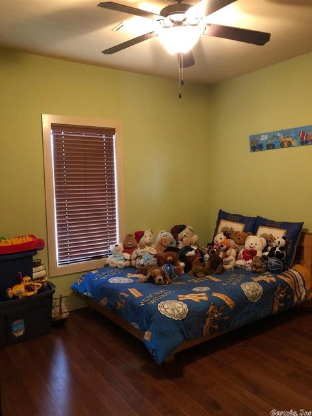
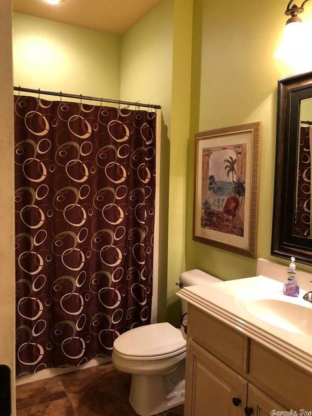
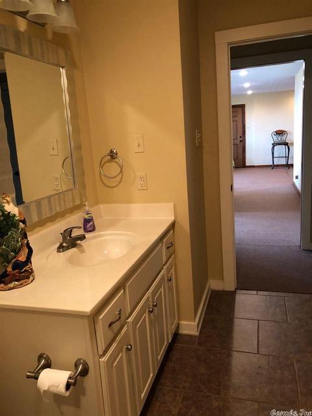
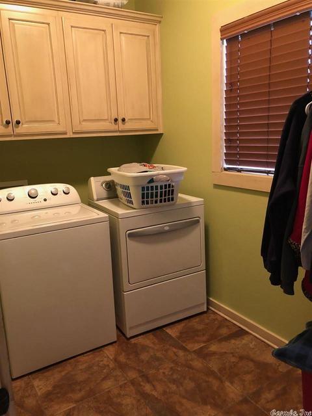
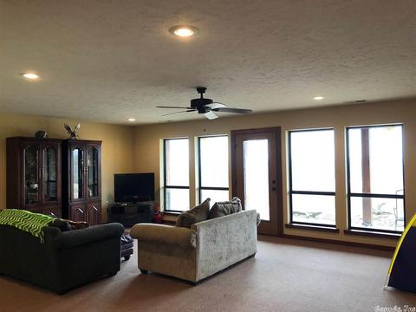
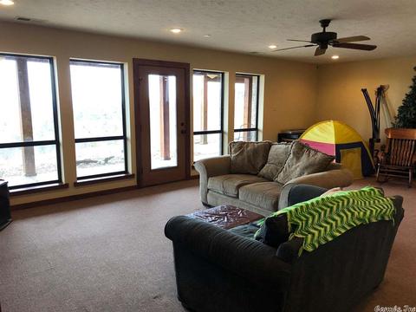
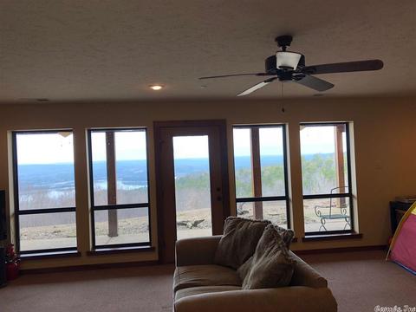
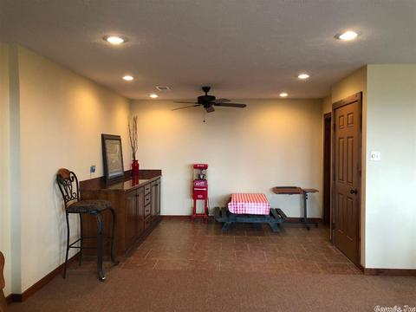
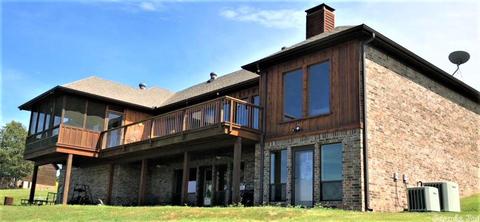
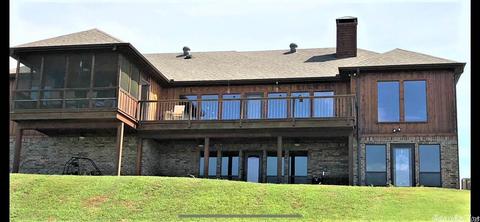
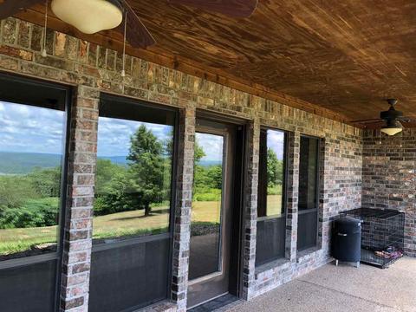
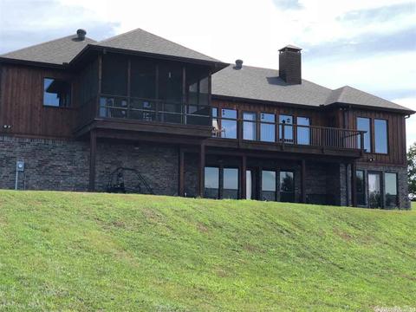
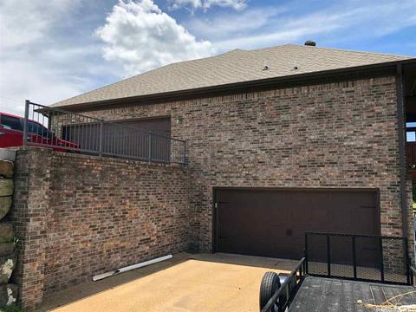



Last sold 09/12/2018 for $379K
bed
bath
Sqft ($115/Sqft)
| Property type House | Neighborhood | Year built 2013 | HOA fee $0/month | Lot size 2.91 Acre | Movoto estimate |

| Overview | |
| Cooling/AC | Central Cool-Electric, Central Heat-Electric |
| Levels/Style | Traditional |
| Status | Sold |
| SqFt | 3300 |
| Type | Residential |
| SubType | Detached |
| MLS # | 18004991 |
| Lot Size (Acres) | 2.91 |
| Annual Taxes | 2714.74 |
| Listing Agent Contact | Wendyheer@conwaycorp.net, 501-514-4868 |
| Listing Office Contact | 501-513-0505, Jct.office@conwaycorp.net |
| Listing Office | J.C. Thornton & Co., LLC |
| New Construction? | No |
| HOA Fee | None |
| Year Built | 2013 |
| Listing Agent | Wendy, Heer |
| Interior | |
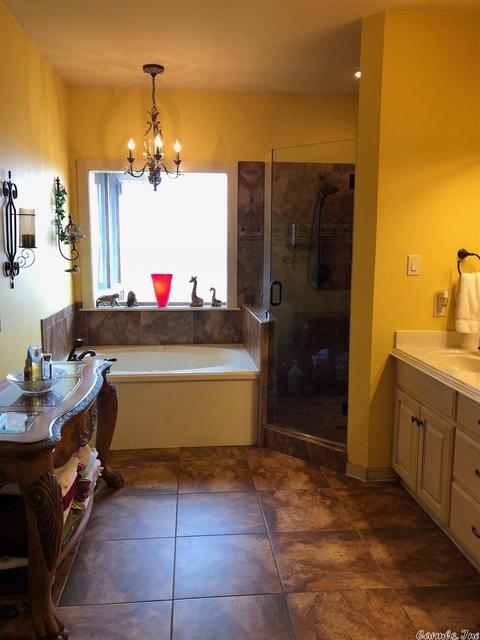
| # Full Baths | 3 |
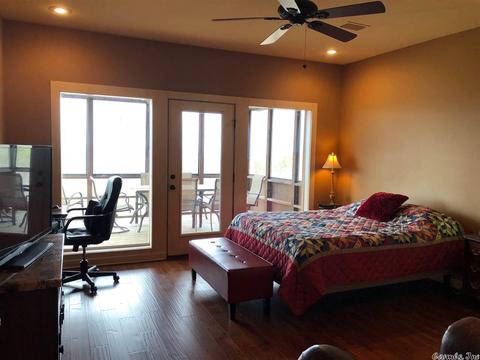
| Bedrooms | Primary Bedroom/Main Lv, Guest Bedroom/Main Lv, Primary Bedroom Apart |
| Total # of Bedrooms | 5 |
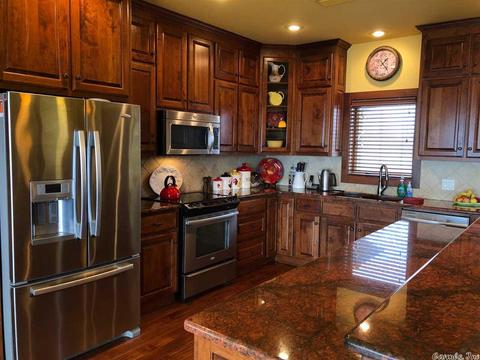
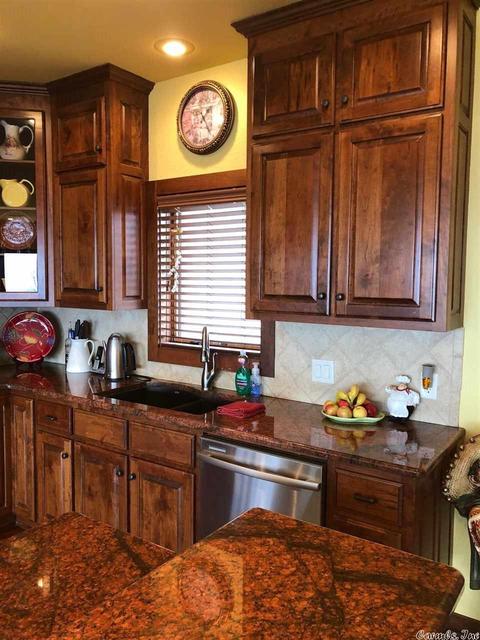
| Kitchen | Built-In Stove, Microwave, Surface Range, Dishwasher, Disposal, Pantry, Refrigerator-Stays |
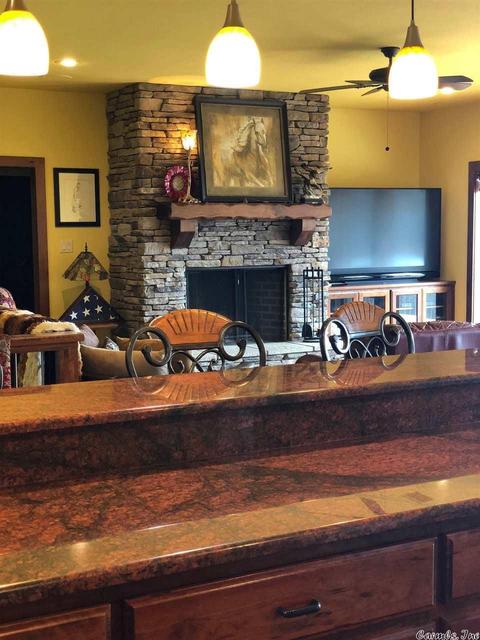
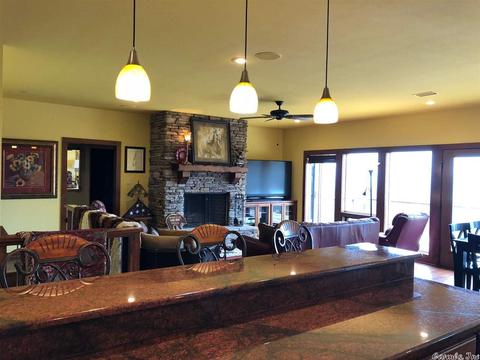
| Other Room(s) | Great Room, Den/Family Room, Office/Study, Game Room, Workshop/Craft, Bonus Room, Laundry, Basement |
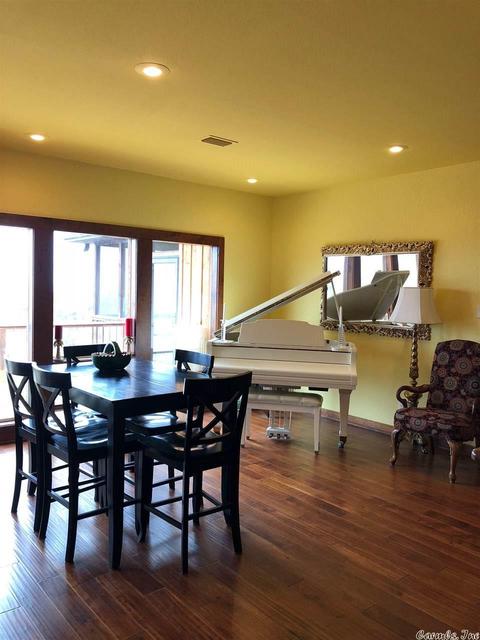
| Dining | Eat-In Kitchen, Kitchen/Dining Combo, Living/Dining Combo, Breakfast Bar |
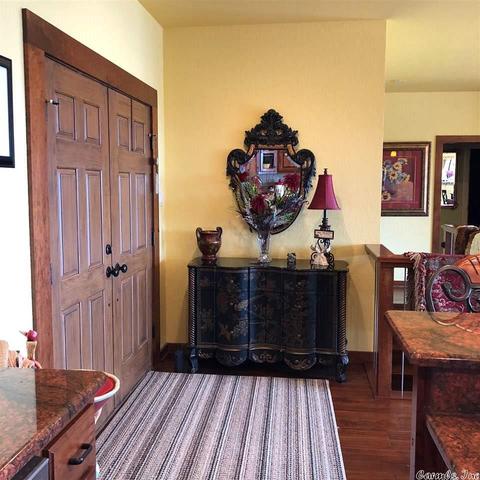
| Flooring | Carpet, Wood, Tile |
| Interior Features | Washer Connection, Dryer Connection-Electric, Water Heater-Electric, Smoke Detector(s), Window Treatments, Walk-In Closet(s), Built-Ins, Ceiling Fan(s), Walk-in Shower, Breakfast Bar |
| Fireplace | Woodburning-Site-Built |
| Walls/ Ceilings | Sheet Rock, Sheet Rock Ceiling |
| Exterior | |
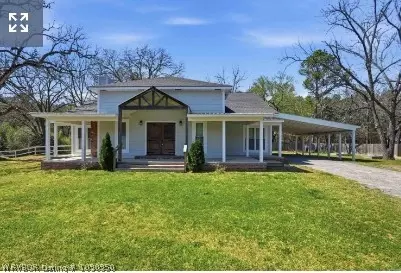
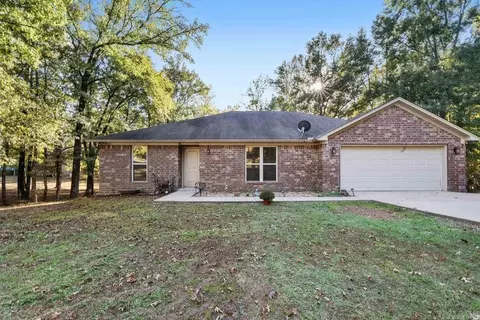
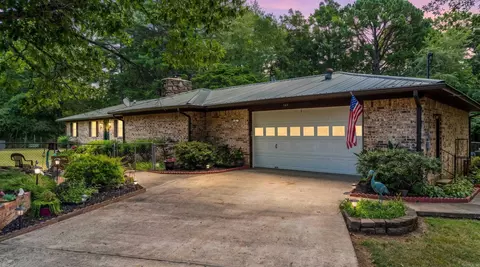
| Exterior | Brick & Frame Combo |
| Foundation | Slab/Crawl Combination |
| Roofing | Architectural Shingle |
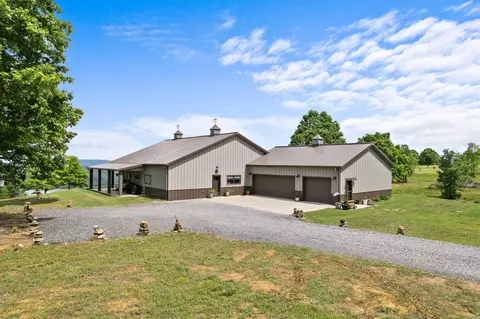
| Parking | Garage, Auto Door Opener, Four Car Or More, Side Entry |
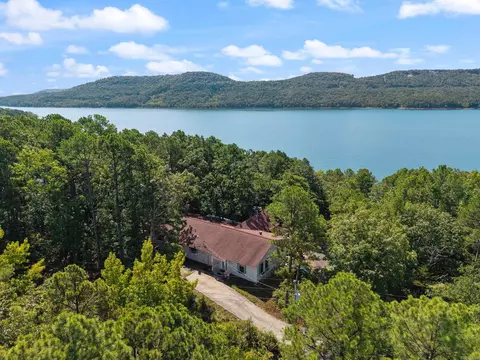
| Lot Description | Sloped, Rural Property, Resort Property, Cleared, River/Lake Area, Mountain View, Lake View, Vista View |
| Exterior Features | Patio, Deck, Screened Porch, Porch, Partially Fenced, Guttering, RV Parking |
| Amenities / Utilities | |
| Green Features | Insulated Windows, Insulated Doors, Attic Vent-Turbo |
| Utilities | Septic, Water-Public, Electric-Co-op |
| Location | |
| Waterfront | Ski Lake |
| County | Van Buren |
| Body of Water | Greers Ferry |
| Area | BEE BRANCH (SOUTHSIDE) |
| Community Features | Picnic Area, Marina, Fitness/Bike Trail |
| Subdivision | Metes & Bounds |
| Directions | From Bee Branch, Take Highway 65 North, Turn R Onto East Mountain Road, Go Approx. 4 Miles, And Turn L Onto Alum Cave Road, Then L Onto Scenic Overlook Dr., Left Back Onto Hunter Ridge Rd, Then R Onto Lookout Point. Home On Right. |
| Lot/ Land Details | |
| Road Surface | Gravel, Paved |
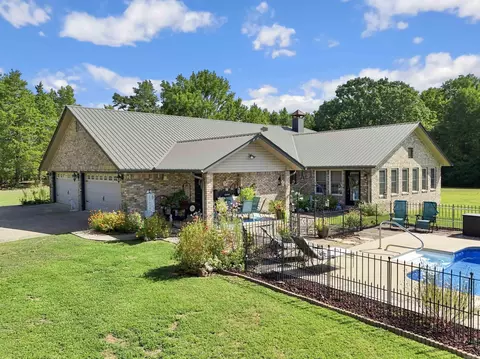
MLS # 18004991
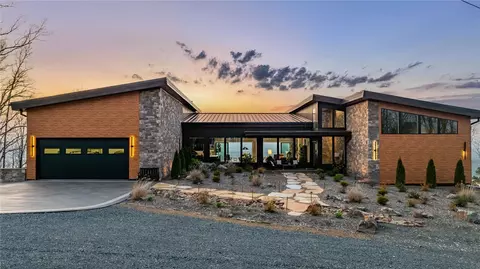
MLS # 16036223
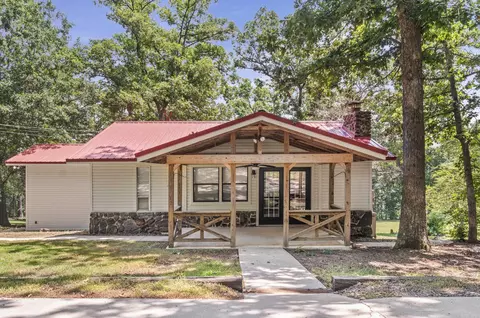
MLS # 15033158
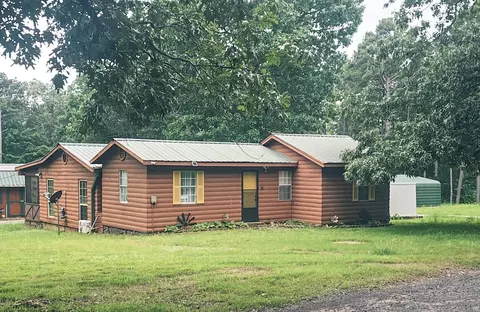
MLS # 15009871
MLS # 10393811
MLS # 10352689| Est. value | Bed/bath | Sqft | mi | |
|---|---|---|---|---|
| 128 Lookout Pt, Bee Branch, AR 72013 | $463,000 | 3/3 | 2,356 | 0.04 |
| 177 Lookout Pt, Bee Branch, AR 72013 | $437,000 | 3/2 | 2,052 | 0.07 |
| 300 Lookout Pt, Bee Branch, AR 72013 | $146,000 | —/2 | 1,500 | 0.13 |
| 1050 Scenic Overlook Dr, Bee Branch, AR 72013 | $348,000 | 4/1 | 686 | 0.19 |
| 1127 Scenic Overlook Dr, Bee Branch, AR 72013 | $633,000 | 5/4 | 3,069 | 0.2 |
| 1045 Scenic Overlook Dr, Bee Branch, AR 72013 | $405,000 | —/3 | 2,230 | 0.24 |
| 977 Scenic Overlook Dr, Bee Branch, AR 72013 | $147,000 | —/2 | 1,183 | 0.27 |
| 332 Hunter Ridge Rd, Bee Branch, AR 72013 | $436,000 | 2/2 | 2,288 | 0.28 |
Estimated values are based on public record data and automated valuation models. Values are not guaranteed and may not reflect current market conditions.


$326,250
$115,000
$231,750
$189,999
$399,900
$80,000
$225,000
$155,500
$173,900
$169,500
$228,750
$137,500
$190,250
$293,000
$203,038
$115,000
$167,450
$175,200
$324,500
$355,000