
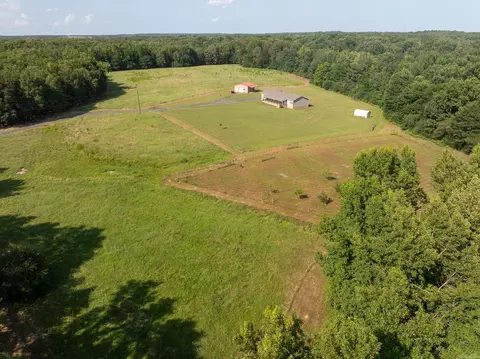
- $550,000
- 4Bd
- 3Ba
- 2,752 Sq Ft
SOLD 09/25/26

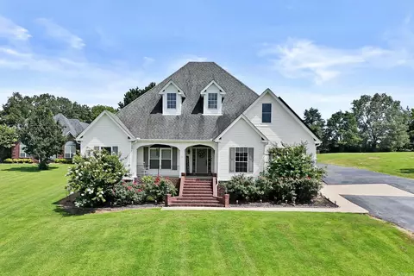
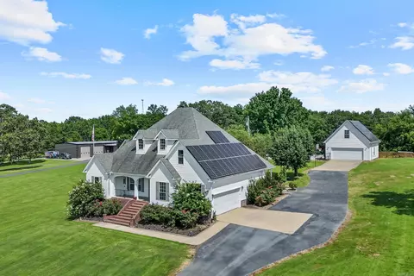
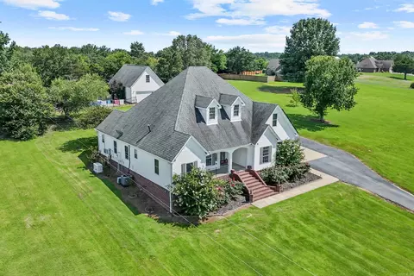
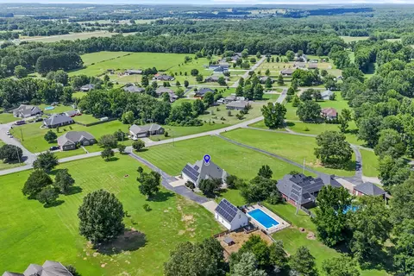
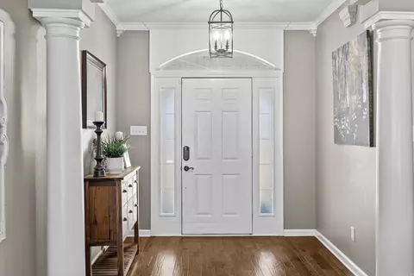
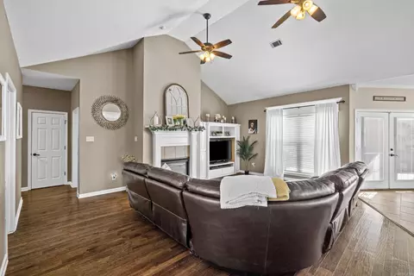
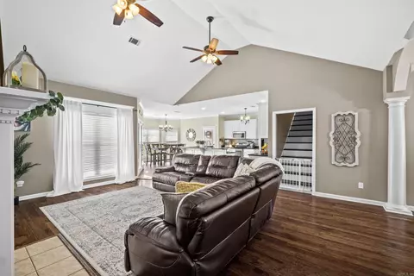
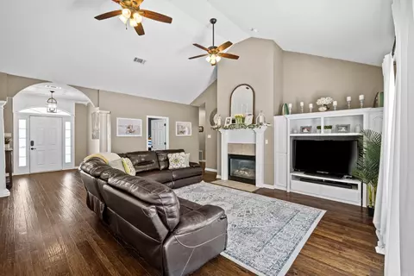
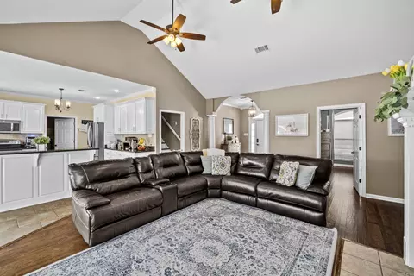
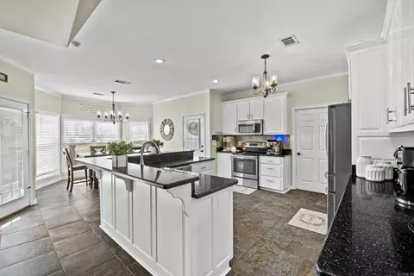
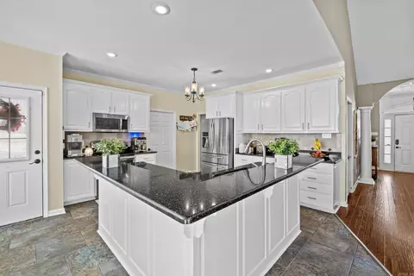
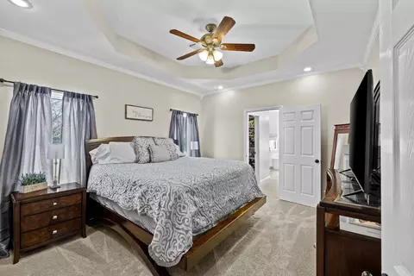
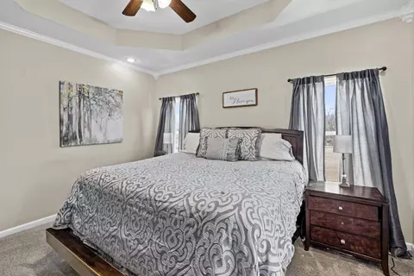
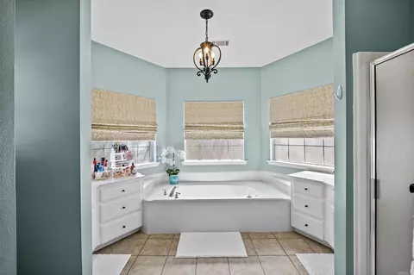
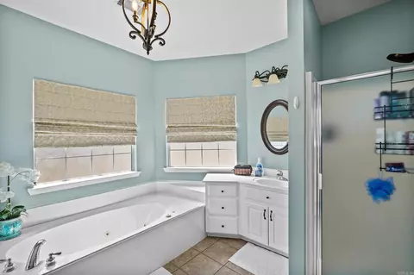
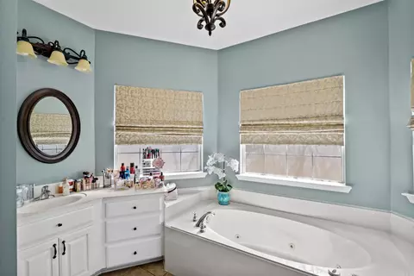
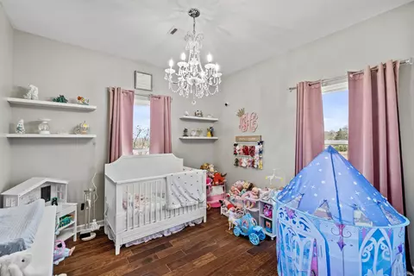
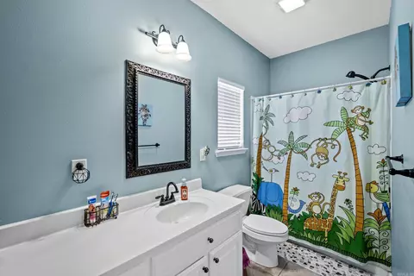
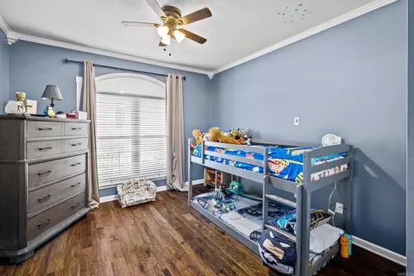
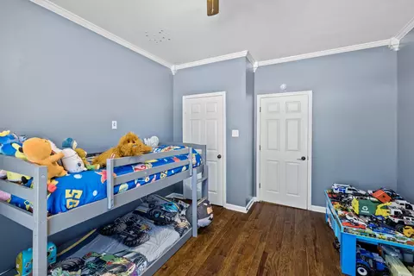
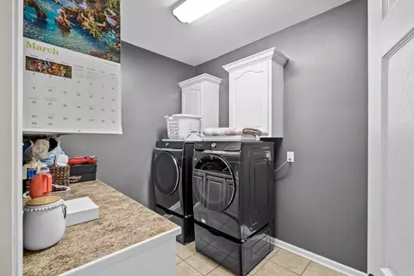
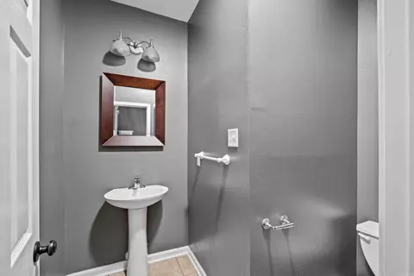
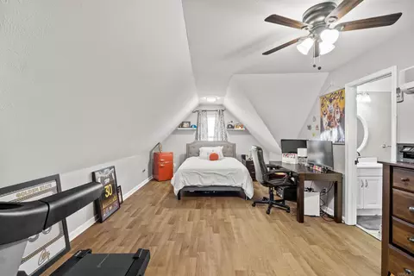
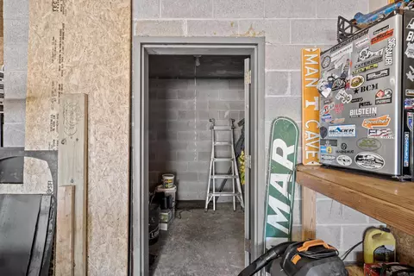
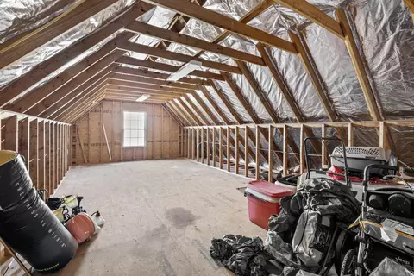
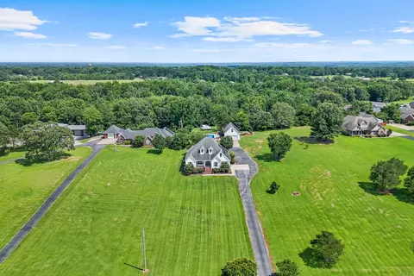
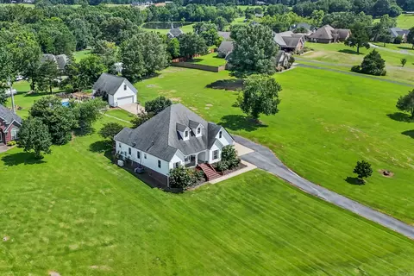
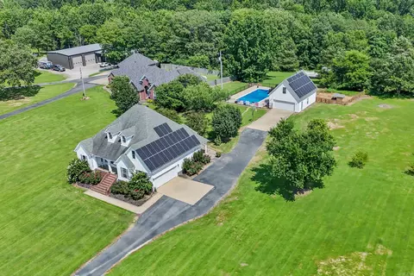
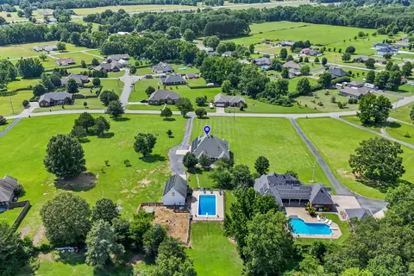
Last sold 09/03/2025 for $470K
bed
bath
Sqft ($198/Sqft)
| Property type House | Neighborhood | Year built 2003 | HOA fee $0/month | Lot size 2.66 Acre | Movoto estimate |

| Overview | |
| Cooling/AC | Central Cool-Electric, Central Heat-Gas |
| Levels/Style | Traditional |
| Status | Sold |
| SqFt | 2378 |
| Type | Residential |
| SubType | Detached |
| MLS # | 25009707 |
| Add'l Video | Https://player.vimeo.com/video/1064898381?byline=0&title=0&owner=0&name=0&logos=0&profile=0&profilepicture=0&vimeologo=0&portrait=0 |
| Lot Size (Acres) | 2.66 |
| Annual Taxes | 1563.08 |
| Listing Agent Contact | Reginathompson@remax.net, 501-231-6496 |
| Listing Office Contact | 501-843-3067, Jody@cabotrealestate.com |
| Listing Office | RE/MAX Real Estate Connection |
| New Construction? | No |
| HOA Fee | None |
| Year Built | 2003 |
| Listing Agent | Regina, Thompson |
| Interior | |
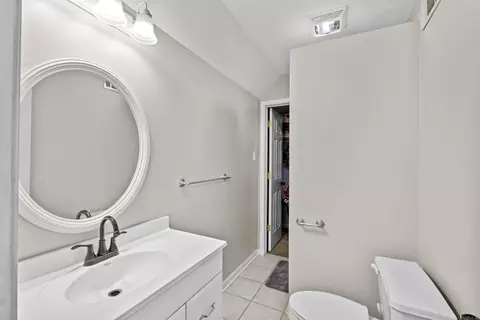
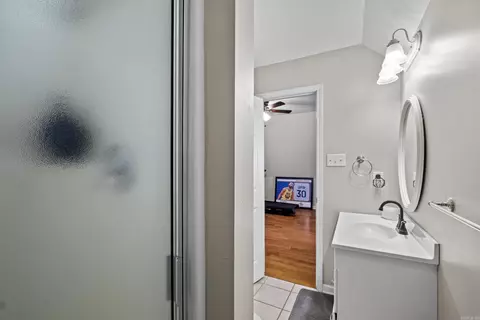
| # Full Baths | 3 |
| # Half Baths | 1 |
| Bedrooms | Guest Bedroom Apart, 3 Bedrooms Same Level |
| Total # of Bedrooms | 4 |
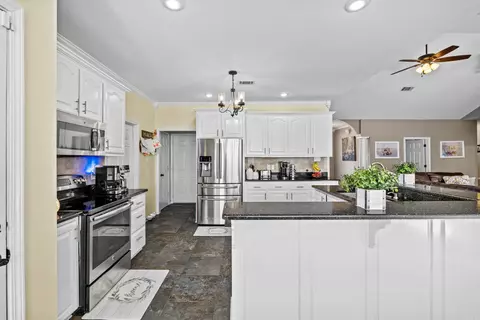
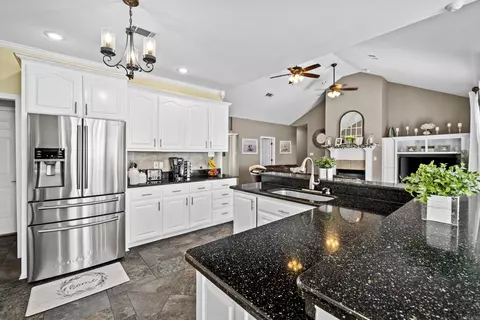
| Kitchen | Free-Standing Stove, Microwave, Electric Range, Dishwasher, Disposal, Pantry, Ice Maker Connection |
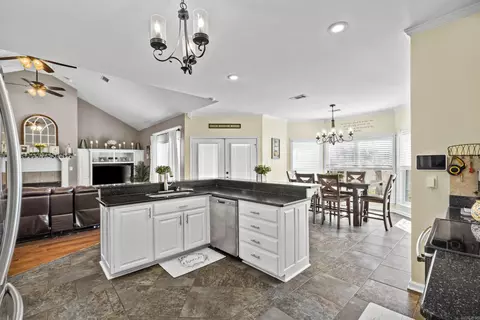
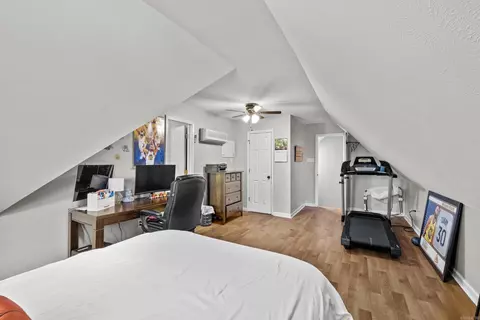
| Other Room(s) | Great Room, Bonus Room, Laundry, Safe/Storm Room |
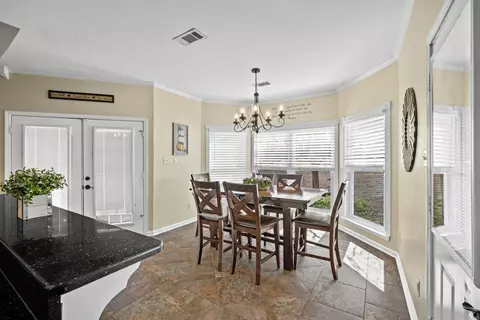
| Dining | Separate Breakfast Rm, Breakfast Bar |
| Flooring | Carpet, Wood, Tile |
| Interior Features | Washer Connection, Dryer Connection-Electric, Water Heater-Gas, Whirlpool/Hot Tub/Spa, Smoke Detector(s), Walk-In Closet(s), Built-Ins, Ceiling Fan(s), Walk-in Shower, Breakfast Bar, Kit Counter-Quartz |
| Fireplace | Gas Starter, Glass Doors |
| Walls/ Ceilings | Sheet Rock, Tray Ceiling, Vault Ceiling |
| Exterior | |
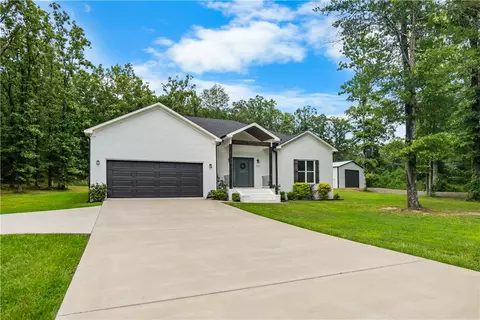
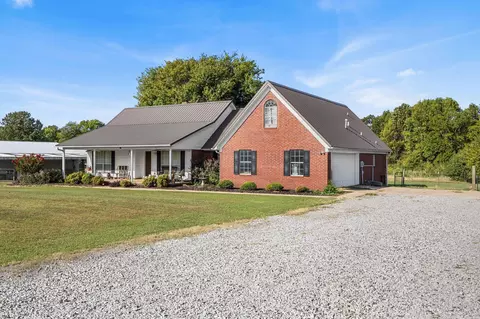
| Exterior | Brick, Metal/Vinyl Siding |
| Foundation | Crawl Space |
| Roofing | Architectural Shingle |
| Parking | Garage, Two Car, Side Entry |
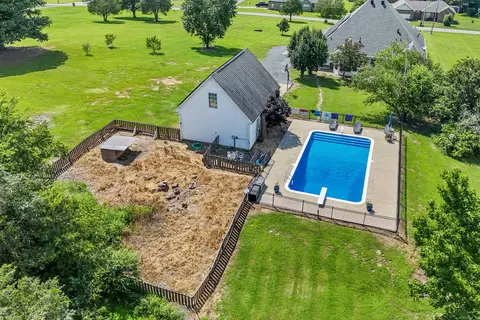
| Lot Description | Sloped, Level |
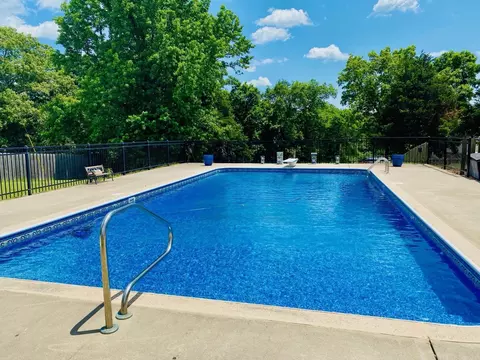
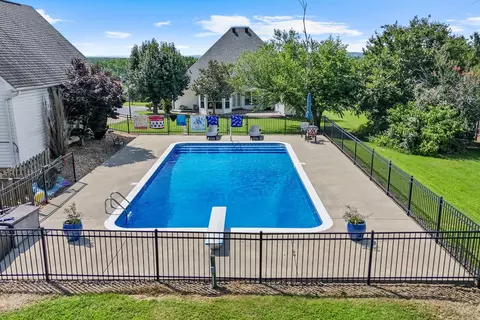
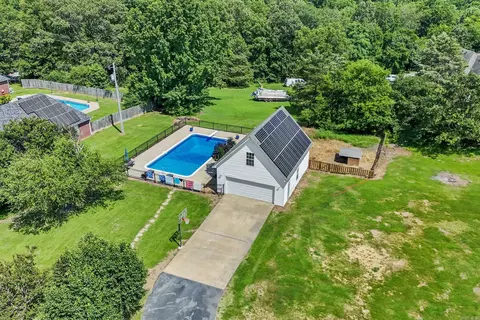
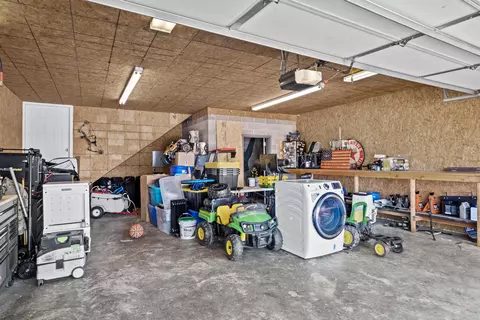
| Exterior Features | Deck, Porch, Inground Pool, Guttering, Storm Cellar, Shop |
| Amenities / Utilities | |
| Green Features | Insulated Windows, Insulated Doors, Sealed Crwl Space W/Dehum, Solar Panels |
| Utilities | Septic, Water-Public, Elec-Municipal (+Entergy), Gas-Natural, Solar |
| Location | |
| County | White |
| Area | BEEBE |
| Subdivision | Metes & Bounds |
| Elementary School | Beebe |
| Middle School | Beebe, Beebe |
| High School | Beebe |
| APN | 001-12592-007 & 001-12592-008 |
| Directions | Hwy 67-167 To Beebe Exit (Hwy 64). West On 64 A Couple Of Miles And Right Onto Swinging Bridge. Right Onto Martha Jean. Home On The Left. |
| Lot/ Land Details | |
| Road Surface | Paved |
MLS # 25009707
MLS # 10396161| Est. value | Bed/bath | Sqft | mi | |
|---|---|---|---|---|
| 109 Martha Jean Ln, Beebe, AR 72012 | $479,000 | —/2 | 2,853 | 0.03 |
| 115 Martha Jean Ln, Beebe, AR 72012 | $437,000 | —/2 | 2,414 | 0.05 |
| 106 Martha Jean Ln, Beebe, AR 72012 | $305,000 | 3/2 | 1,792 | 0.06 |
| 108 Martha Jean Ln, Beebe, AR 72012 | $405,000 | —/2 | 2,523 | 0.07 |
| 109 Lynn Harvey Rd, Beebe, AR 72012 | $410,000 | 4/2 | 2,633 | 0.08 |
| 117 Martha Jean Ln, Beebe, AR 72012 | $259,000 | —/— | — | 0.09 |
| 110 Martha Jean Ln, Beebe, AR 72012 | $373,000 | 3/2 | 2,088 | 0.09 |
| 105 Martha Jean Ln, Beebe, AR 72012 | $192,000 | 2/2 | 1,080 | 0.1 |
Estimated values are based on public record data and automated valuation models. Values are not guaranteed and may not reflect current market conditions.


$214,800
$240,000
$239,000
$192,000
$326,250
$276,500
$162,500
$350,500
$166,450
$250,000
$187,250
$245,000
$163,000
$167,950
$283,000
$203,038
$190,250
$202,450
$293,000
$261,000
$340,000
$675,000
$275,500
$299,250
$712,000
$199,000
$227,450
$575,000
$114,999
$440,000