Movoto Real Estate
  • Exterior
  • Other
  • View/Area
  • Entry Way
  • Living
  • Kitchen
  • Dining
  • Bedroom
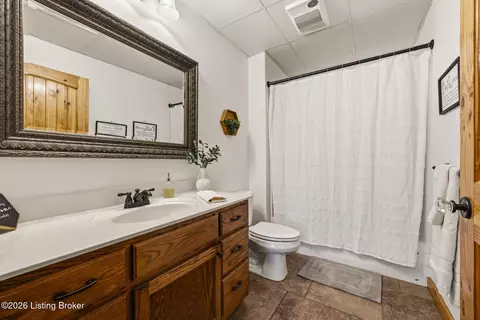
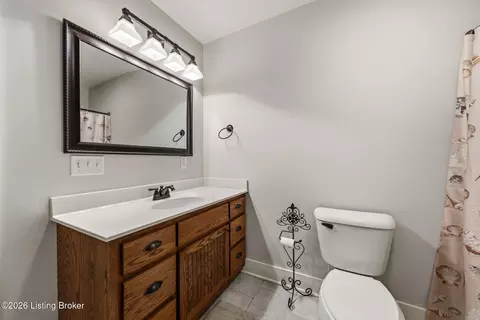
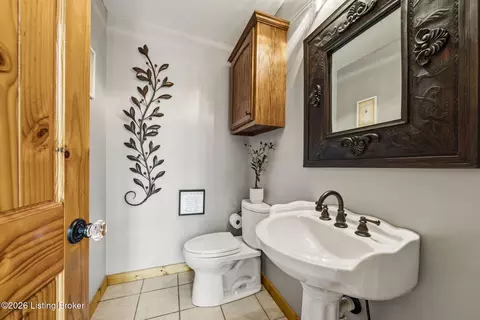
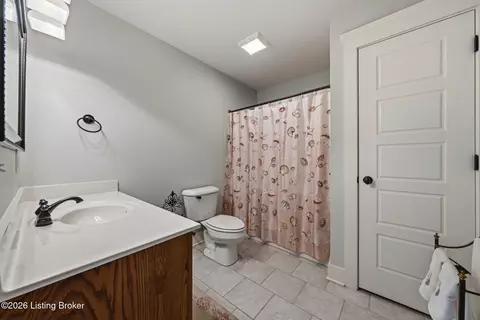
  • Bath

99 Wren Ln, Bee Spring, KY 42207

  • $1,685,000

  • 6

    bed

  • 5

    bath

  • 5,369

    Sqft ($314/Sqft)

House for sale 29 days
Learn about Bee Spring's top local Real Estate agents

About 99 Wren Ln

Property type House
HOA fee $0/month
Lot size 0.75 Acre
Movoto estimate
Parking 3 garage spaces
Property description
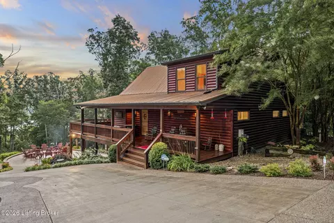
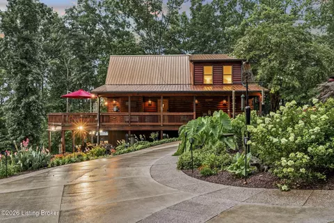
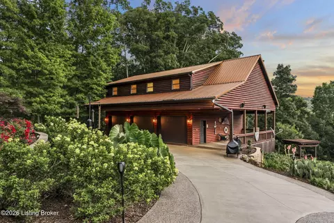
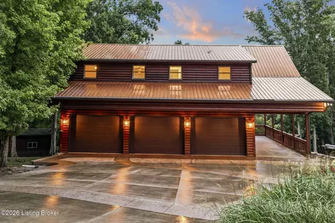
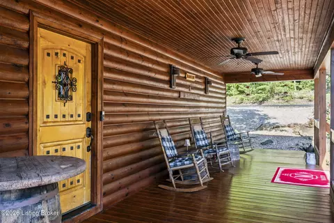
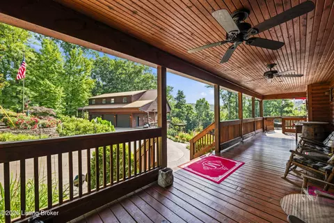
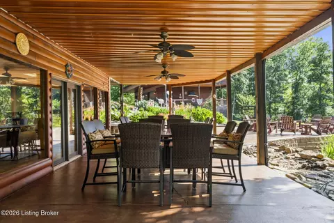
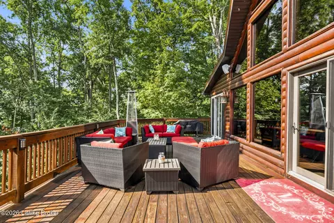
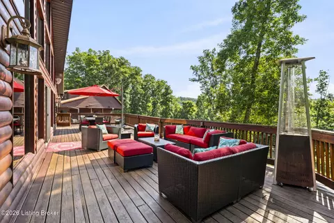
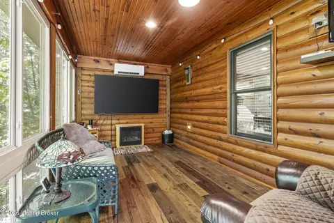
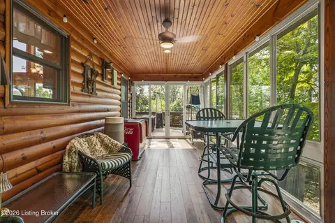
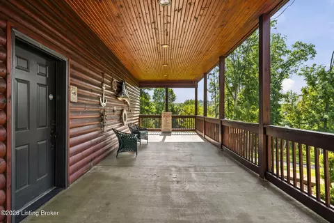
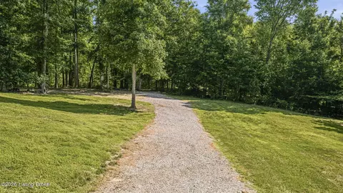
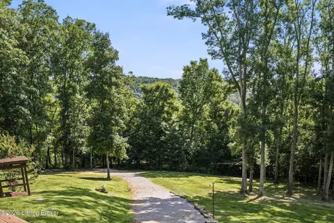
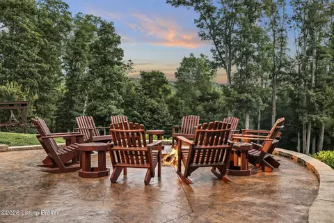
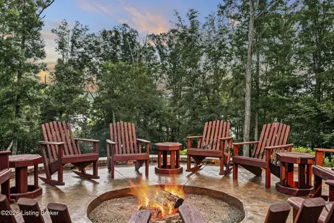
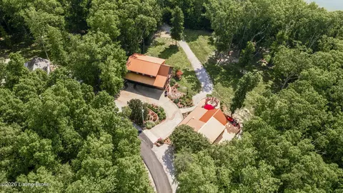
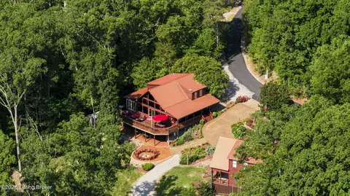
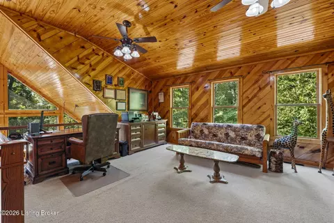
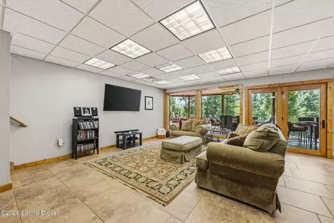
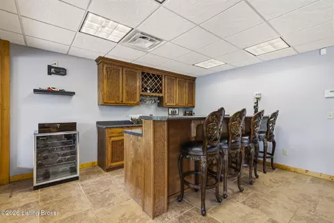
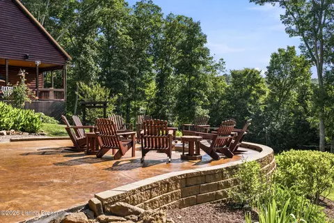
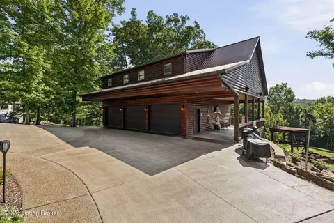
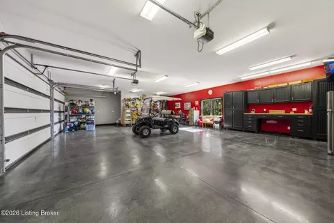
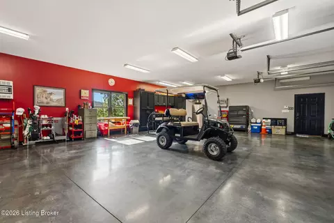
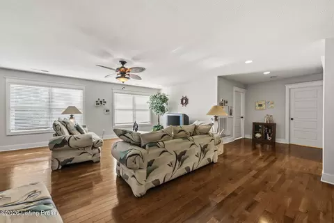
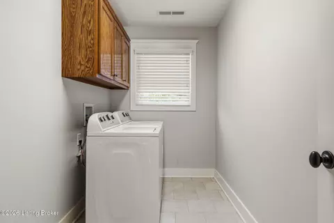
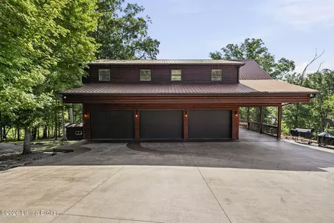
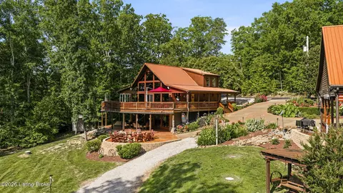
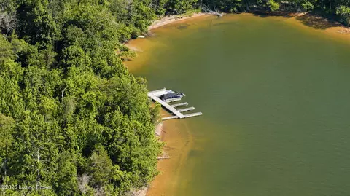
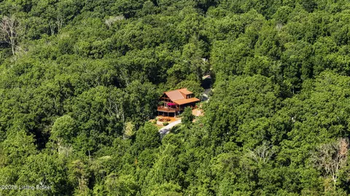
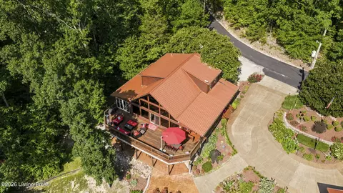
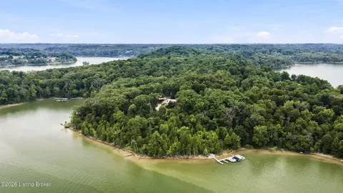
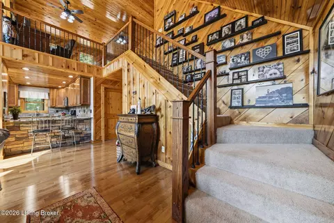
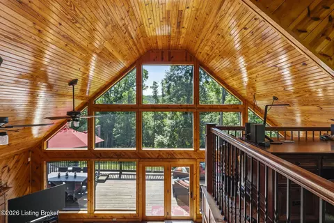
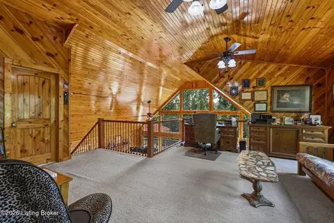
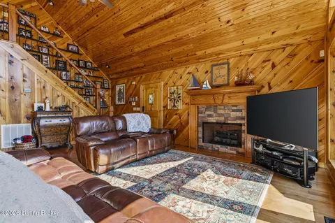
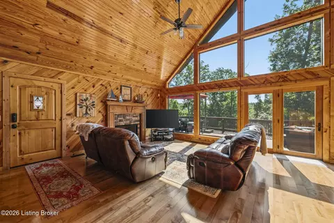
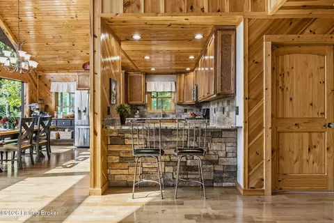
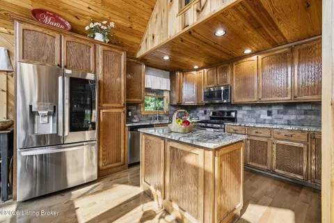
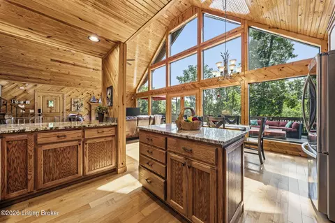
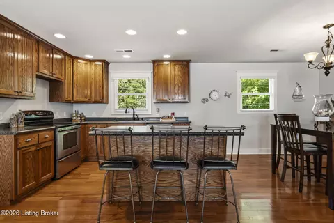
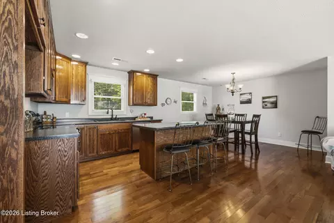
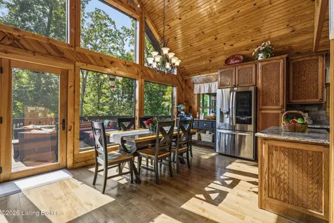
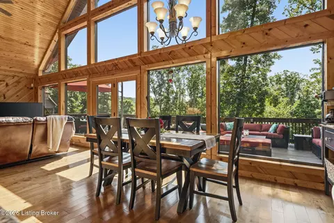
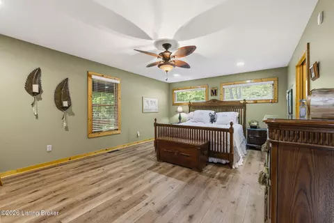
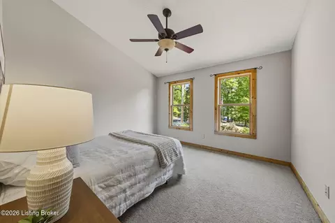
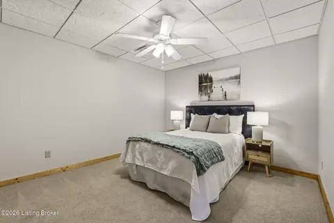
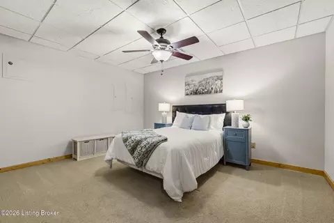
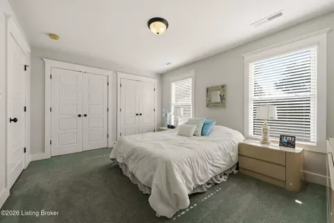
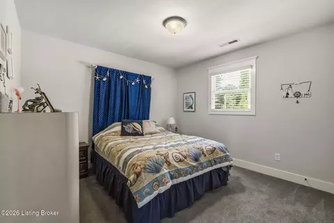
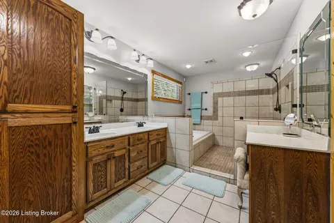
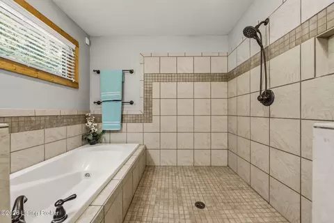
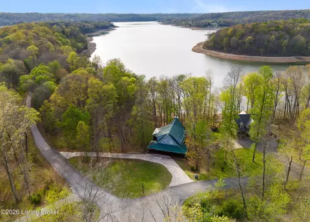
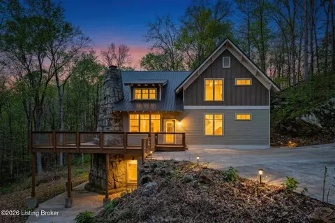
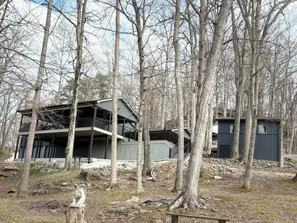
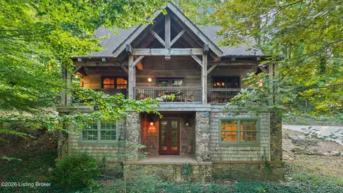
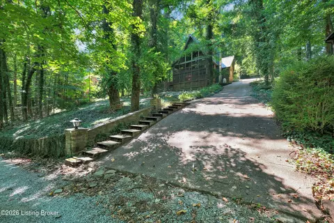
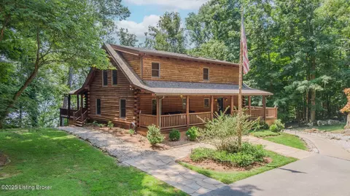
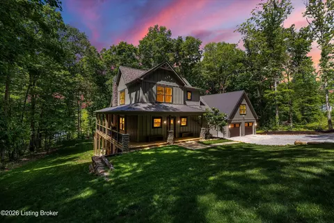
Experience the ultimate in lakefront luxury with this extraordinary custom-built estate offering nearly 300 feet of private waterfront within an exclusive gated community where short-term rentals are permitted. Rarely does a property offer this combination of luxury living, investment potential, and exceptional shoreline. Thoughtfully positioned to maximize breathtaking lake views, the gently sloping lot provides direct access to the water via a gravel drive leading to private docks. Whether you enjoy boating, fishing, kayaking, or simply soaking in the peaceful lake setting, this property was designed to embrace the waterfront lifestyle. The main residence showcases a dramatic two-story great room with soaring ceilings, walls of windows, and abundant natural light. The open-concept design seamlessly blends indoor and outdoor living, creating the perfect setting for entertaining and everyday lake life. The main level features a luxurious owner's suite complete with a spa-inspired bath offering a massive walk-in shower, soaking tub, dual vanities, and an oversized walk-in closet with conveniently located laundry. Upstairs, a spacious loft overlooks the great room and is accompanied by a large guest bedroom and full bath. The walkout lower level is designed for entertaining and includes two additional optional sleeping rooms, a full bath, an impressive custom bar, and an expansive family room. Outdoor living is equally impressive with a large upper-level deck, covered walkout patio, a beautiful four-seasons room, professionally designed landscaping, and a massive firepit area overlooking the lake. Situated on a separate parcel, the detached luxury garage is truly in a class of its own. Measuring an impressive 32' x 42', this dream garage features total clear-span construction, 10-foot ceilings, polished and stained concrete floors, three oversized garage doors, custom built-in cabinetry and workbench space, and two propane heaters. Above the garage is an exceptional 1,688-square-foot fully conditioned guest residence complete with a full kitchen, spacious living room, two oversized bedrooms filled with natural light, and a full bathroom. Perfect for guests, multigenerational living, or as an income-producing short-term rental, this additional living space significantly enhances the versatility and value of the property. With nearly 300 feet of shoreline, direct dock access, luxury amenities, and outstanding investment potential, this remarkable waterfront estate offers a rare opportunity to own one of the area's premier lake properties.
Listed by
Listing Agent - Rachel Brantingham
Listing Office - Keller Williams Heartland
Source: Metro Search, Inc. mls logo mls badge logo
MLS#1721733 • last updated 3 weeks ago
Movoto checked Metro Search, Inc. for data 30 minutes ago
Request a virtual or in-person tour
Overview
Cooling/AC Central Air, Heat Pump
Heating MiniSplit/Ductless, Forced Air, Heat Pump
Levels/Style Open Plan, Traditional, 2
MLS # 1721733
Type Residential
SubType Single Family Residence
SqFt 5369
Lot Size (Sqft) 32670
Lot Size (Acres) 1.2
Year Built 2009
Interior
Total # of Bathrooms 5
# of Full Baths 4
# of Half Baths 1
Total # of Bedrooms 6
Total # of Rooms 11
Exterior
Foundation Poured Concrete
Roof Metal
Construction Other
Parking Detached, See Remarks
# of Carport Spaces 1
# of Garage Spaces 3
Exterior Features Balcony, Boat Slip
Patio/Porch Screened Porch, Enclosed, Wrap Around, Deck, Patio, Porch
Lot Features See Remarks, DeadEnd, Wooded
Other Structures Garage(s), Guest House
Fencing None
Amenities / Utilities
Water Source Public
HOA Amenities Gated Community, Marina
Location
Waterfront Lake Front
APN 045-00-00-016.00
Directions Head Southeast On E Dixie Ave 2 Min (0.8 Mi) Follow Western Kentucky Pkwy To Grayson County. Take Exit 112 From Western Kentucky Pkwy 22 Min (25.2 Mi) Turn Right Onto Western Kentucky Pkwy (signs For Nashville/Paducah) 24.9 Mi Take Exit 112 For KY-224 Toward Clarkson/Millerstown 0.4 Mi Take KY-88 E And KY-259 S To Chestnut Dr In Bee Spring 27 Min (19.1 Mi) Turn Left Onto KY-224 E/Mi
Tour this home
When would you like to see 99 Wren Ln?
question
Have a question about this property? Call us at (844) 430-0869
4/10
6/10
Source: GreatSchools.org © 2026. All rights reserved.

Around the neighborhood

Explore everything this neighborhood has to offer.
3/100
Walk
63/100
Family
3/100
Dining
61/100
Pet
  • Real Estate
  • KY
  • Edmonson County
  • Bee Spring
  • 42207
  • 99 Wren Ln

My commute

Enter a destination to see travel time and distance.
By entering my info and clicking Ask a Question below, I am providing my e-signature and express written consent to receive marketing emails, calls, and texts (including via automatic telephone dialing systems, AI generative, artificial or pre-recorded voice technology) relating to my inquiry from Movoto (and parties calling/messaging on their behalf) even if my number appears on the company, state, or national Do Not Call Registry. You also agree to ourTerms and Conditions and Privacy Policy. Consent not required to receive services (call 1-844-420-1270 to be connected without providing consent).

Nearby homes for sale in Bee Spring, KY

Nearby recently sold homes in Bee Spring, KY

Newest listings in 42207

Meet with a real estate agent today (844) 430-0869
The multiple listing information is provided by Metro Search, Inc.. IDX information is provided exclusively for consumers’ personal, non-commercial use and that it may not be used for any purpose other than to identify prospective properties consumers may be interested in purchasing. Information deemed reliable but not guaranteed to be accurate. Buyer to verify all information. The information provided is for consumers' personal, non-commercial use and may not be used for any purpose other than to identify prospective properties consumers may be interested in purchasing. Listing information updated every 15 minutes. Terms of use & Privacy Policy, California Privacy Info. Copyright © 2005 - 2026 Movoto, Inc. All rights reserved. Equal Housing Opportunity CalDRE CalDRE #01517281
Movoto Real Estate is committed to ensuring accessibility for individuals with disabilities. We are continuously working to improve the accessibility of our web experience for everyone. We welcome feedback and accommodation requests, please submit them here.
The data relating to real estate for sale on this web site comes in part from the Internet Data Exchange Program of Metro Search, Inc. Real estate listings held by brokerage firms other than Movoto are marked with the Internet Data Exchange logo or the Internet Data Exchange thumbnail logo and detailed information about each listing includes the name of the listing broker. IDX information is provided exclusively for consumers’ personal, noncommercial use, that it may not be used for any purpose other than to identify prospective properties consumers may be interested in purchasing, and that the data is deemed reliable but is not guaranteed accurate by the MLS. Copyright 2026 Metro Search, Inc.
Requests for information regarding mortgage products will be directed to Movoto.com affiliate, Lower, LLC - a licensed Mortgage Lender (NMLS #1124061), or, based on your location, may be redirected to a participating mortgage marketing partner that may pay Lower, LLC for any consumer contact information provided through this site.