
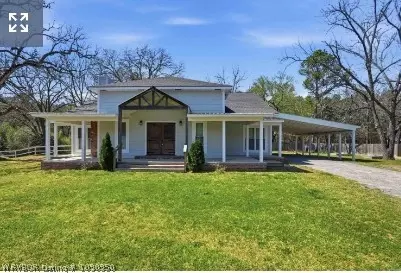
- $307,000
- 3Bd
- 3Ba
- 2,108 Sq Ft
SOLD 07/31/26


Last sold 01/04/2015
bed
bath
Sqft ($109/Sqft)
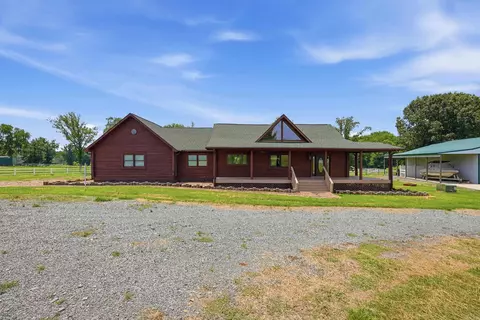
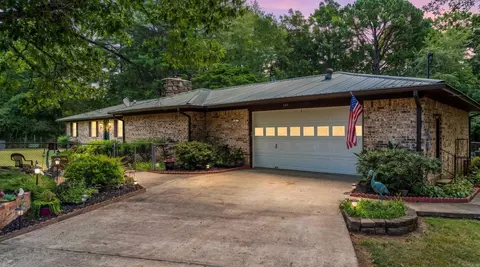
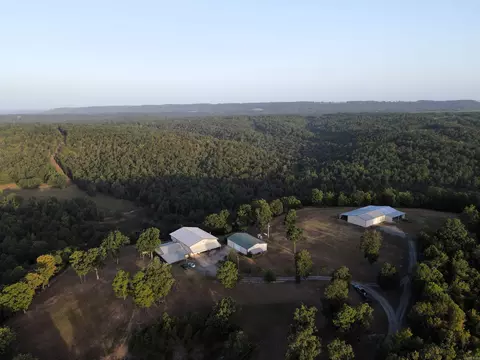
| Property type House | Year built 2006 | HOA fee $0/month | Lot size 5 Acre |

| Overview | |
| Cooling/AC | Central Heat-Electric, Central Heat-Woodburning, Heat Pump |
| Levels/Style | Traditional |
| Status | Sold |
| SqFt | 3064 |
| Virtual Tour | N/A |
| Type | Residential |
| Farm/Ranch | Livestock Allowed, Stock Pond, Cattle, Horses |
| SubType | Detached |
| MLS # | 10404245 |
| Lot Size (Acres) | 5 |
| Annual Taxes | 1700 |
| Listing Agent Contact | Coystewart@conwaycorp.net, 501-339-7957 |
| Listing Office Contact | 501-908-9651, Janetleahmartin@gmail.com |
| Listing Office | 501 Professionals Realty & Investments |
| New Construction? | No |
| HOA Fee | None |
| Year Built | 2006 |
| Listing Agent | Coy, Stewart |
| List Team | The Stewart Team |
| Interior | |
| # Full Baths | 3 |
| Bedrooms | Primary Bedroom/Main Lv, Primary Bedroom Apart, Guest Bedroom Apart, 3 Bedrooms Same Level |
| Total # of Bedrooms | 4 |
| Kitchen | Built-In Stove, Surface Range, Dishwasher, Disposal, Pantry, Refrigerator-Stays |
| Other Room(s) | Great Room, In-Law Quarters, Workshop/Craft, Laundry, Basement |
| Dining | Separate Dining Room, Breakfast Bar |
| Flooring | Wood, Tile |
| Interior Features | Washer Connection, Washer-Stays, Dryer Connection-Electric, Dryer-Stays, Water Heater-Electric, Whirlpool/Hot Tub/Spa, Smoke Detector(s), Window Treatments, Handicapped Design, Ceiling Fan(s), Walk-in Shower, Breakfast Bar |
| Fireplace | Woodburning-Site-Built, Woodburning-Stove |
| Walls/ Ceilings | Sheet Rock, Sheet Rock Ceiling, Tray Ceiling, Vault Ceiling |
| Exterior | |
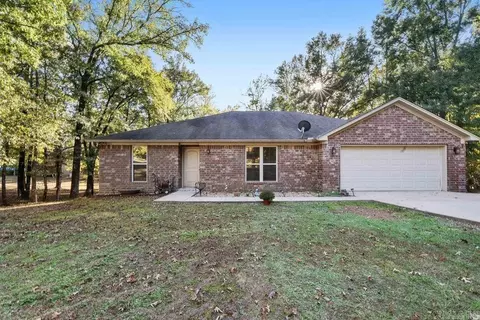
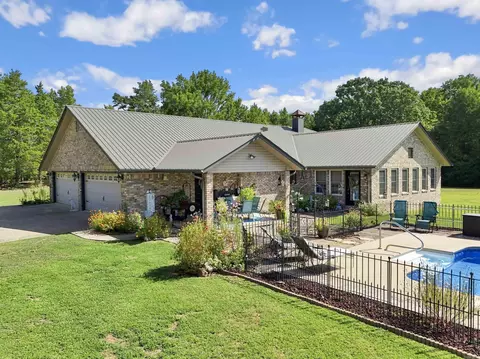
| Exterior | Brick |
| Foundation | Other (see Remarks) |
| Roofing | Architectural Shingle |
| Parking | Garage, Two Car, Auto Door Opener, Side Entry |
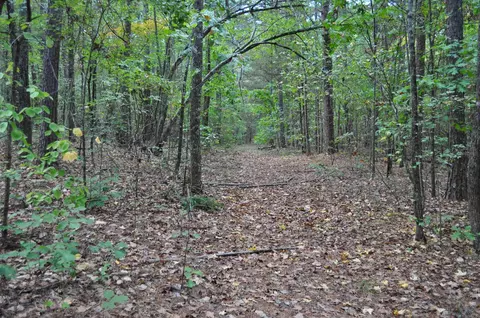
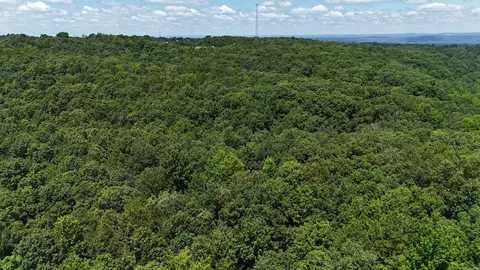
| Lot Description | Sloped, Level, Rural Property, Pond, Creek, Wooded, Cleared, Not In Subdivision, Vista View, Near Bus Stop |
| Exterior Features | Patio, Porch, Partially Fenced, Guttering, Shop, RV Parking |
| Amenities / Utilities | |
| Green Features | Insulated Windows, Insulated Doors |
| Utilities | Septic, Water-Public, Elec-Municipal (+Entergy), TV-Satellite Dish |
| Location | |
| Waterfront | Creek |
| County | Van Buren |
| Area | BEE BRANCH (SOUTHSIDE) |
| Directions | From Conway Take Hwy 65 To Bee Branch. Right On Hwy 365 (approximately 3 Miles) To Left On Franklin Lane/County Road 45 (just Before The North Fork Cadron Creek). Property Is Approximately 3/4 Mile On The Right. |
| Lot/ Land Details | |
| Road Surface | Gravel |
MLS # 10404245
MLS # 15000038
MLS # 10382622| Est. value | Bed/bath | Sqft | mi | |
|---|---|---|---|---|
| 536 Franklin Ln, Bee Branch, AR 72013 | $119,900 | —/1 | 1,300 | 0.2 |
| 583 Franklin Ln, Bee Branch, AR 72013 | $399,000 | —/— | 1,216 | 0.25 |
| 418 Franklin Ln, Bee Branch, AR 72013 | $261,000 | —/— | 1,280 | 0.28 |
| 989 Franklin Ln, Bee Branch, AR 72013 | $34,500 | —/1 | 728 | 0.42 |
| 1582 Franklin Ln, Bee Branch, AR 72013 | $260,000 | —/— | — | 0.42 |
| 1921 Highway 356, Bee Branch, AR 72013 | $242,000 | —/— | 924 | 0.48 |
Estimated values are based on public record data and automated valuation models. Values are not guaranteed and may not reflect current market conditions.




$326,250
$115,000
$231,750
$189,999
$399,900
$80,000
$225,000
$155,500
$173,900
$169,500
$228,750
$137,500
$190,250
$293,000
$203,038
$115,000
$167,450
$175,200
$324,500
$355,000