
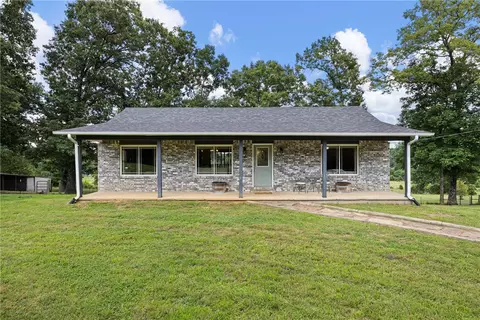
- $460,000
- 4Bd
- 3Ba
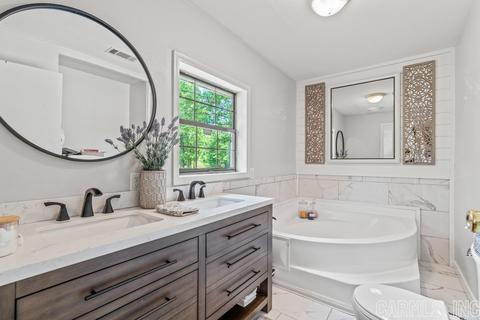
- 2,576 Sq Ft
SOLD 07/21/26

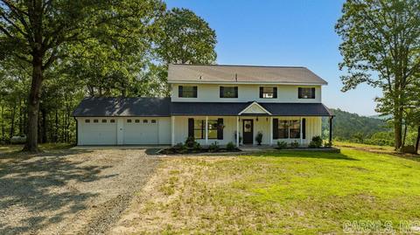
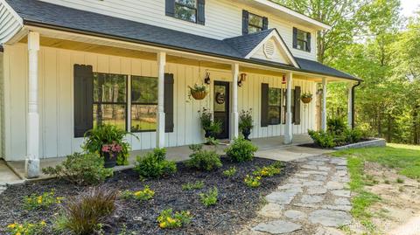
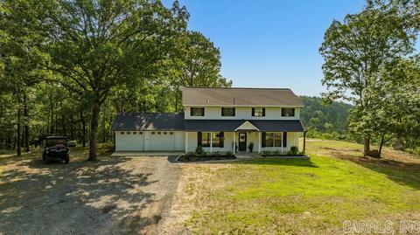
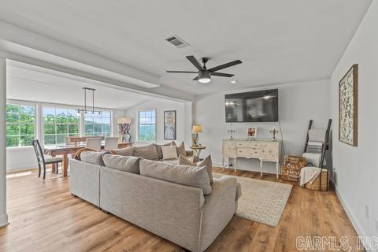
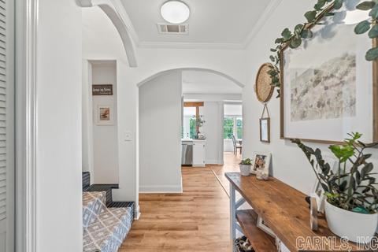
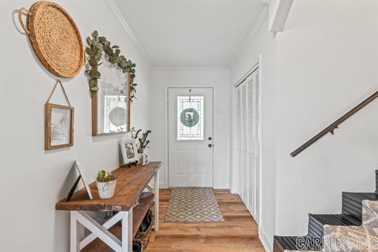
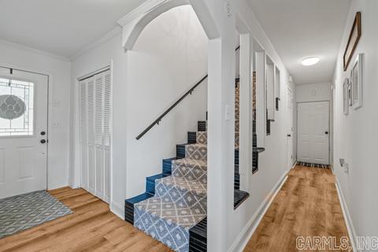
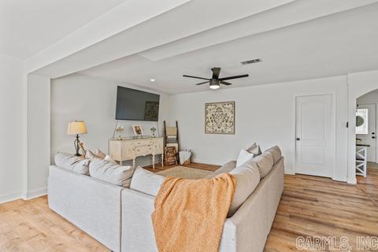
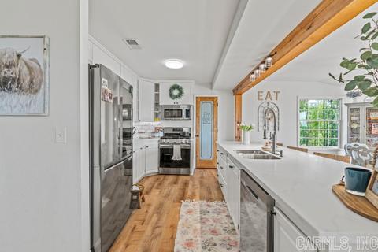
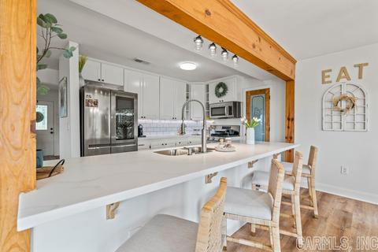
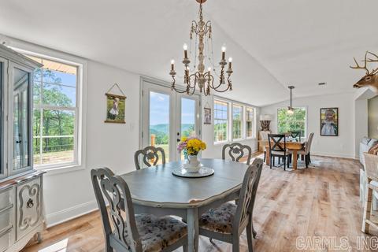
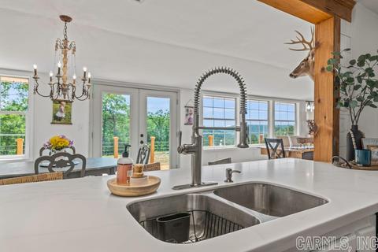
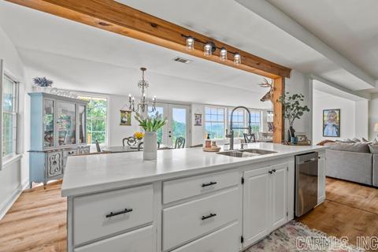
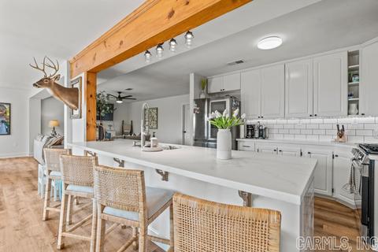
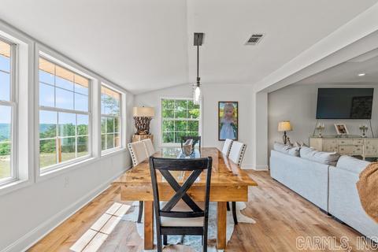
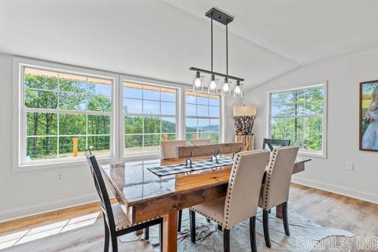
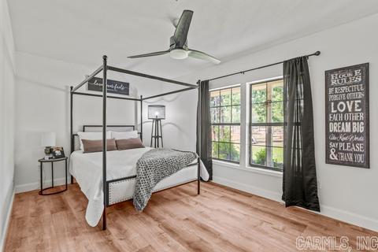
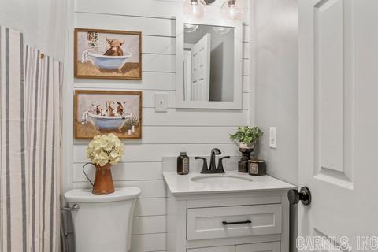
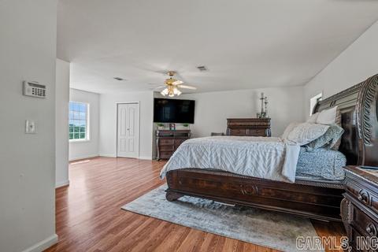
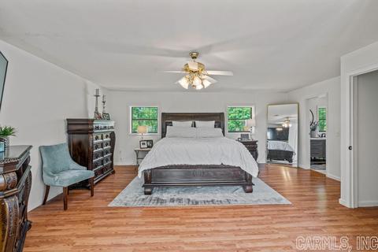
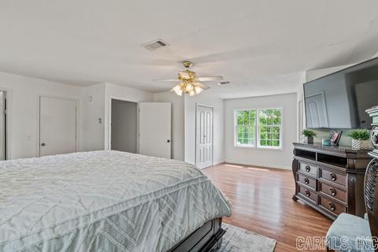
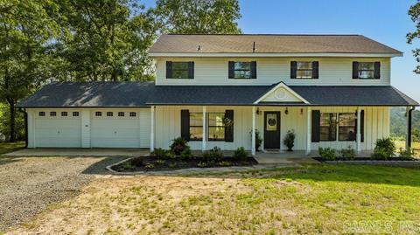
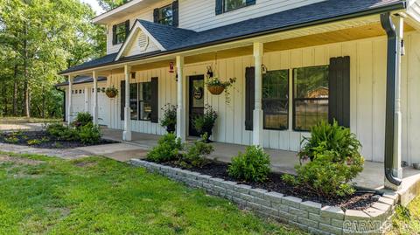
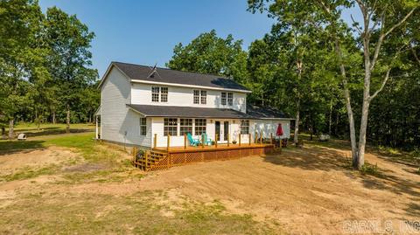
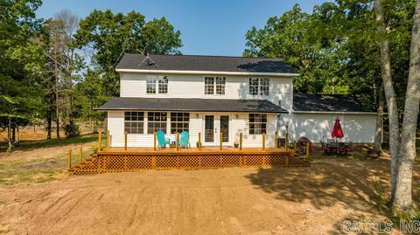
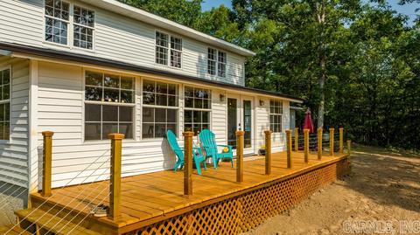
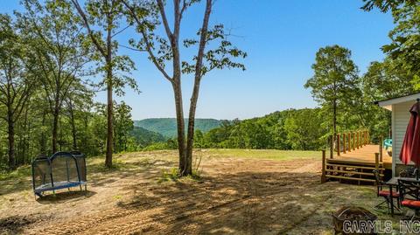
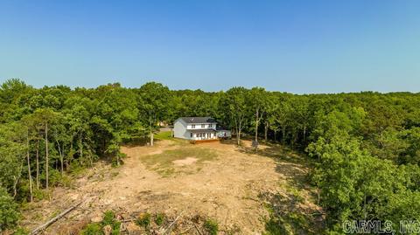
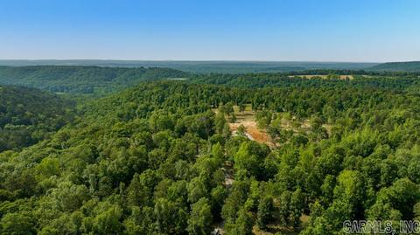
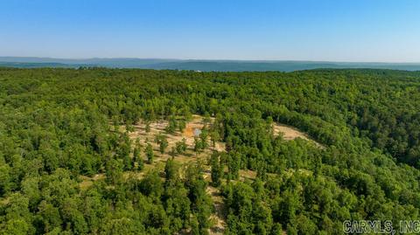
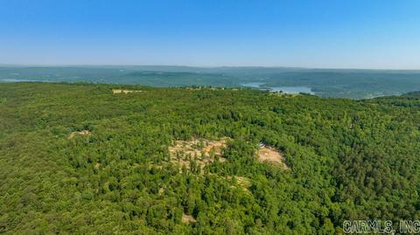
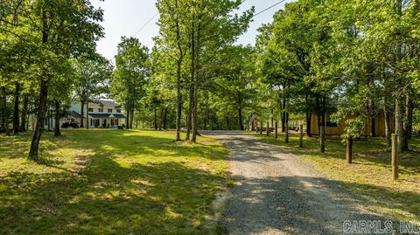
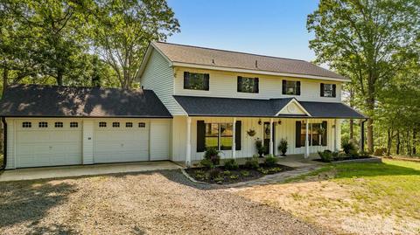
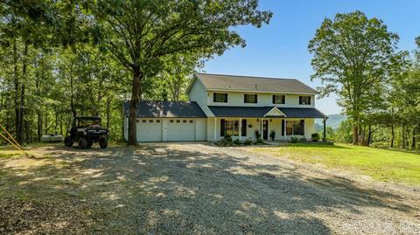
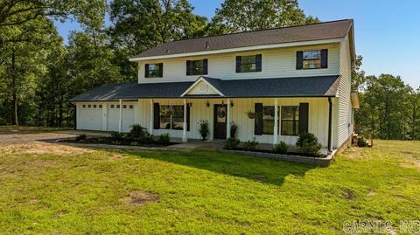
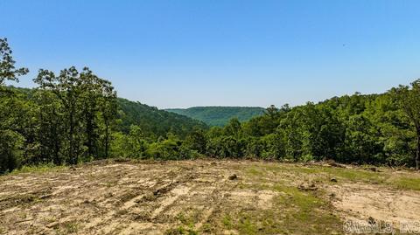
Last sold 09/01/2023 for $450K
bed
bath
Sqft ($189/Sqft)
| Property type House | Neighborhood | Year built 1999 | HOA fee $0/month | Lot size 40 Acre | Movoto estimate |

| Overview | |
| Cooling/AC | Central Cool-Electric, Central Heat-Electric, Central Heat-Propane |
| Levels/Style | Traditional |
| Status | Sold |
| SqFt | 2380 |
| Type | Residential |
| SubType | Rural Residential |
| MLS # | 23015983 |
| Lot Size (Acres) | 40 |
| Annual Taxes | 1500 |
| Listing Agent Contact | Creeves2023@gmail.com, 870-204-0202 |
| Listing Office Contact | 501-291-3841, Keithpike@remax.net |
| Listing Office | LPT Realty Conway |
| New Construction? | No |
| HOA Fee | None |
| Year Built | 1999 |
| Listing Agent | Cassie, Reeves |
| Interior | |
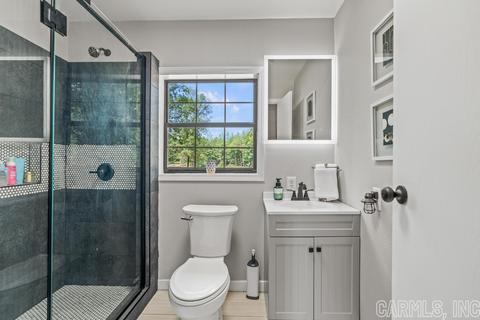
| # Full Baths | 3 |
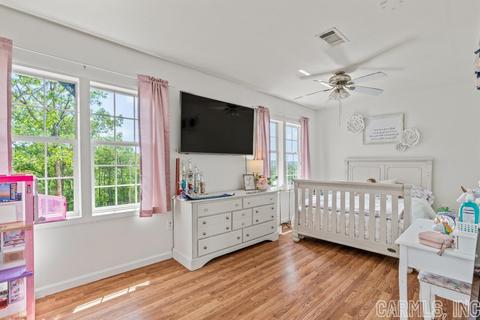
| Bedrooms | Guest Bedroom/Main Lv, Primary Bed. Sitting Area, 2 Bedrooms Same Level, Other-See Remarks |
| Total # of Bedrooms | 3 |
| Kitchen | Microwave, Gas Range, Dishwasher, Refrigerator-Stays, Ice Machine |
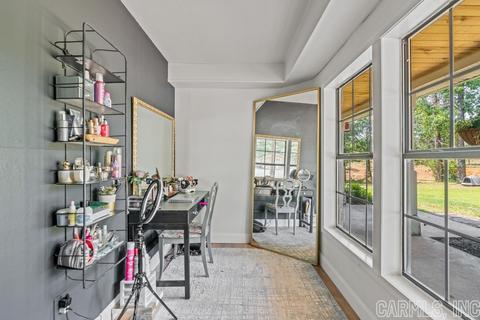
| Other Room(s) | Formal Living Room, Office/Study, Bonus Room, Laundry |
| Dining | Separate Dining Room, Kitchen/Dining Combo, Breakfast Bar |
| Flooring | Vinyl, Tile |
| Interior Features | Washer Connection, Dryer Connection-Electric, Water Heater-Gas, Floored Attic, Ceiling Fan(s), Walk-in Shower, Breakfast Bar, Wired For Highspeed Inter |
| Fireplace | None |
| Walls/ Ceilings | Sheet Rock, Sheet Rock Ceiling |
| Exterior | |
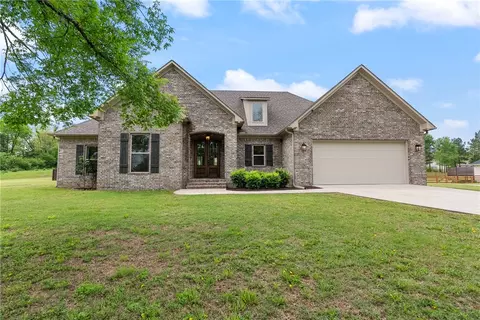
| Exterior | Metal/Vinyl Siding, Wood |
| Foundation | Slab |
| Roofing | Composition |
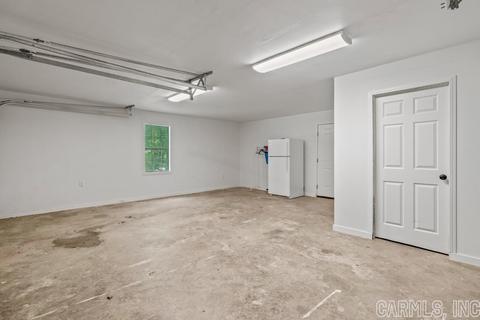
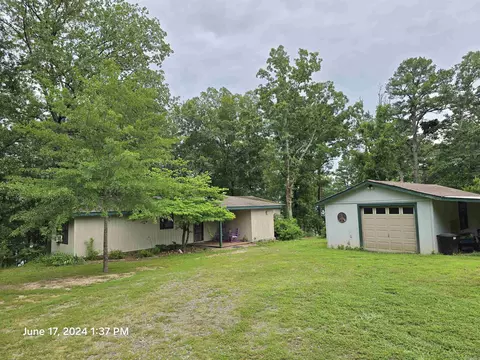
| Parking | Garage, Two Car, Rear Entry |
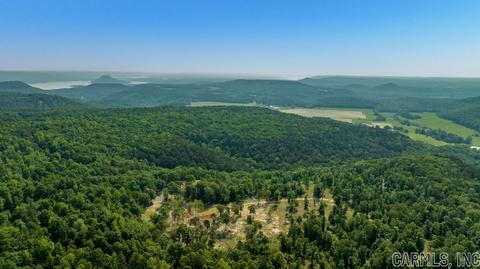
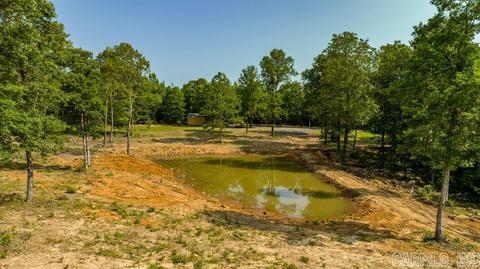
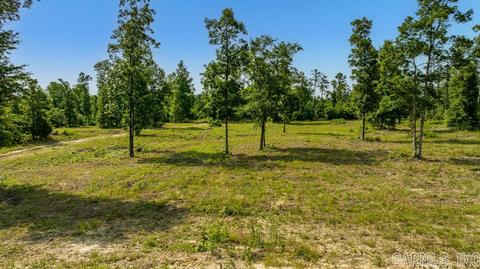
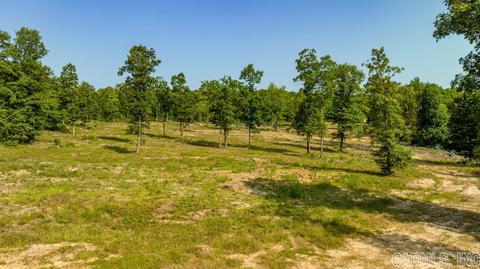
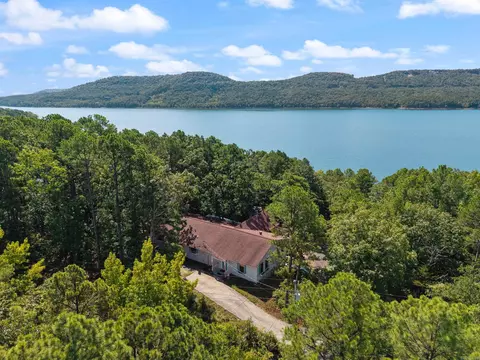
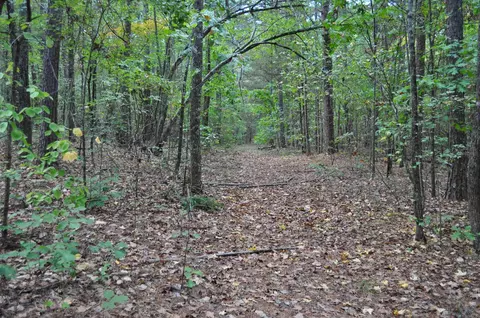
| Lot Description | Sloped, Level, Rural Property, Pond, Creek, Wooded, Cleared, Extra Landscaping, Not In Subdivision, Mountain View |
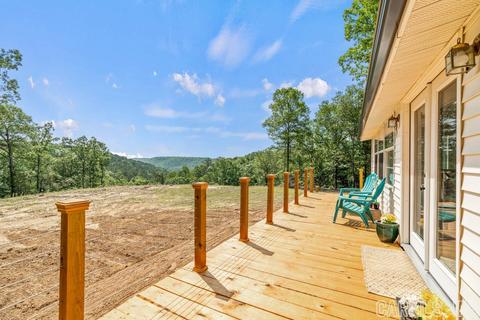
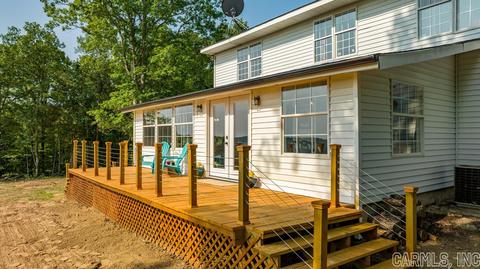
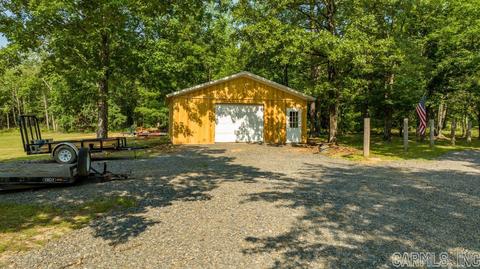
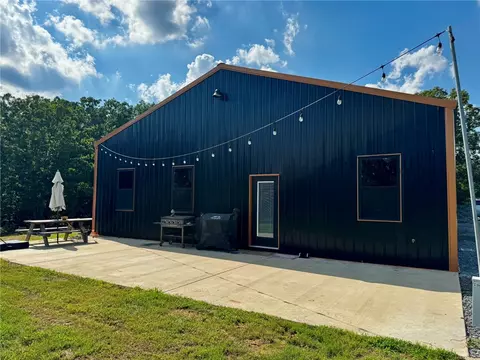
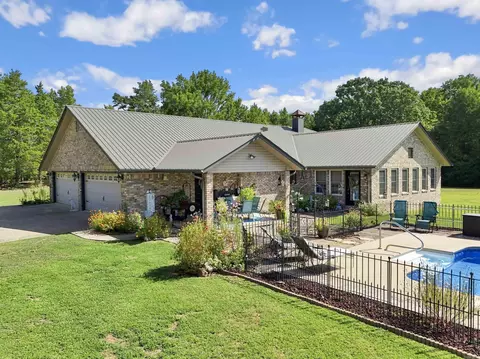
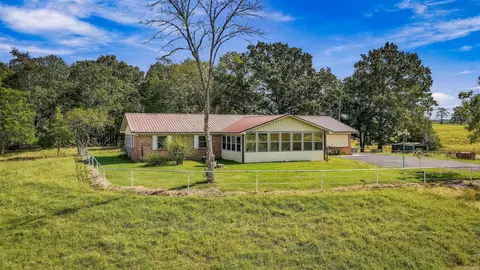
| Exterior Features | Deck, Porch, Outside Storage Area, Guttering, Shop |
| Amenities / Utilities | |
| Utilities | Septic, Water-Public, Electric-Co-op, Gas-Propane/Butane, Telephone-Private |
| Location | |
| County | Van Buren |
| Area | BEE BRANCH (SOUTHSIDE) |
| Community Features | No Fee |
| Subdivision | Metes & Bounds |
| Directions | From Hwy 65, Turn Left Onto E Mtn Rd, Slight Left To Stay On E Mtn, Turn Left Onto Alum Cave Rd, Slight Right Onto Atoka Dr. |
| Lot/ Land Details | |
| Road Surface | Gravel |
MLS # 23015983
MLS # 21019640
MLS # 18016085
MLS # 10392408
MLS # 10372984| Est. value | Bed/bath | Sqft | mi | |
|---|---|---|---|---|
| 334 Atoka Dr, Bee Branch, AR 72013 | $235,000 | —/1 | 1,792 | 0.08 |
| 448 Atoka Dr, Bee Branch, AR 72013 | $147,000 | —/1 | 960 | 0.1 |
| 1440 Alum Cave Rd, Bee Branch, AR 72013 | $130,000 | —/— | 1,280 | 0.12 |
| 1178 Alum Cave Rd, Bee Branch, AR 72013 | $124,000 | —/1 | 912 | 0.12 |
| 537 Atoka Dr, Bee Branch, AR 72013 | $143,000 | —/— | — | 0.17 |
| 276 Atoka Dr, Bee Branch, AR 72013 | $183,000 | —/— | — | 0.18 |
| 1589 Alum Cave Rd, Bee Branch, AR 72013 | $1,040,000 | —/3 | 3,236 | 0.19 |
| 606 Atoka Dr, Bee Branch, AR 72013 | $77,000 | —/1 | 1,002 | 0.22 |
Estimated values are based on public record data and automated valuation models. Values are not guaranteed and may not reflect current market conditions.
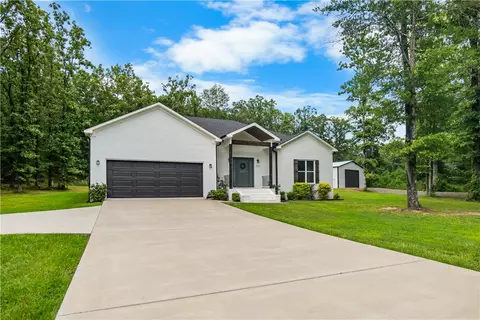
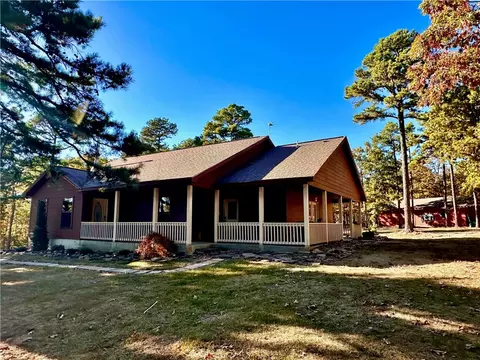
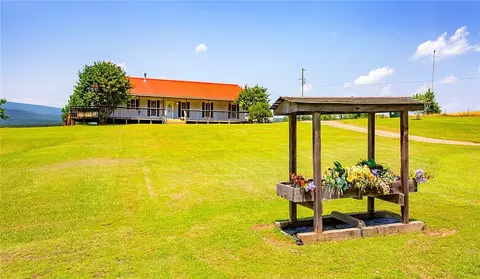
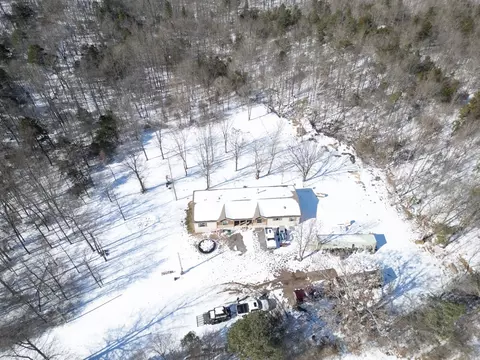



$326,250
$115,000
$231,750
$189,999
$399,900
$80,000
$225,000
$155,500
$173,900
$169,500
$228,750
$137,500
$190,250
$293,000
$203,038
$115,000
$167,450
$175,200
$324,500
$355,000