


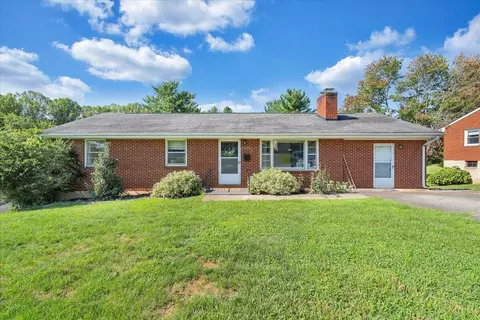
- $325,000
- 4Bd
- 3Ba
- 1,412 Sq Ft


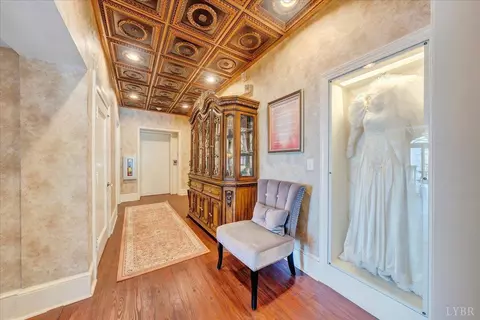
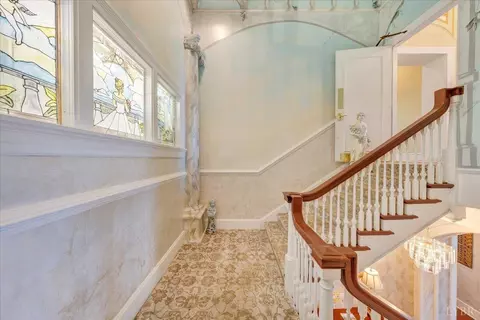
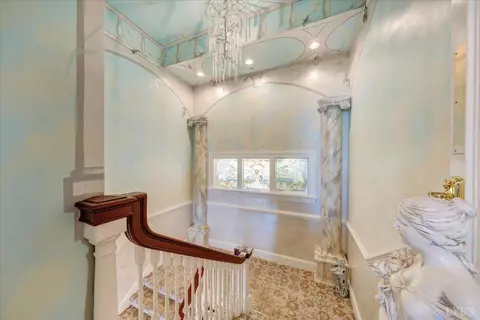
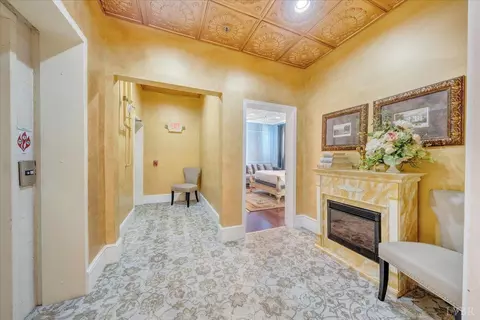
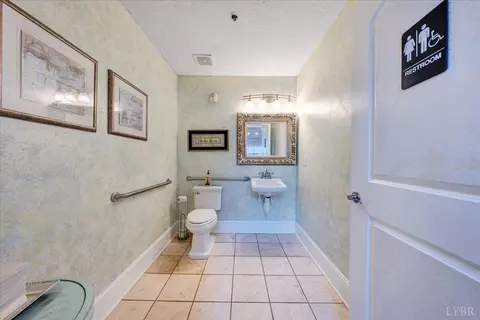
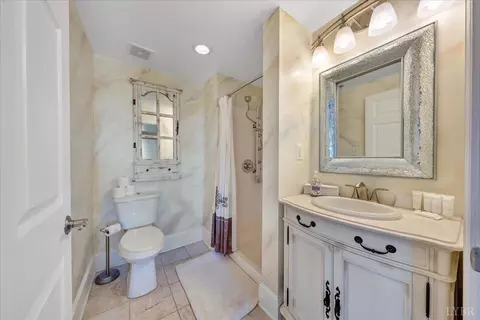
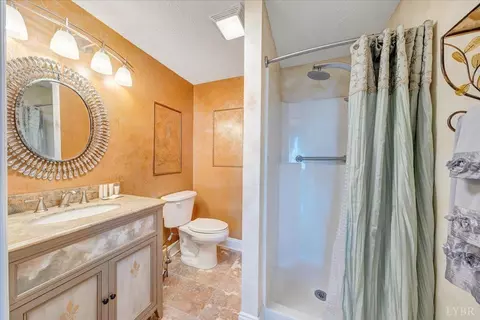
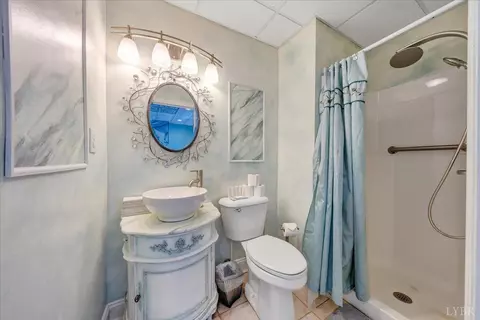
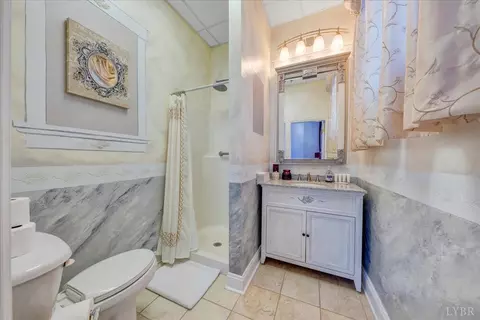
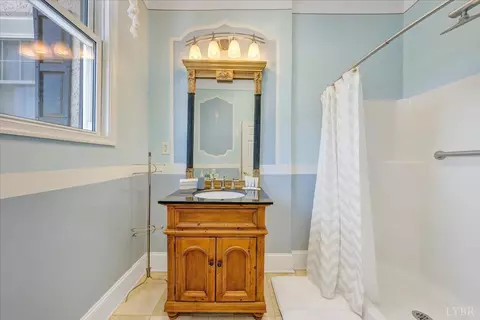
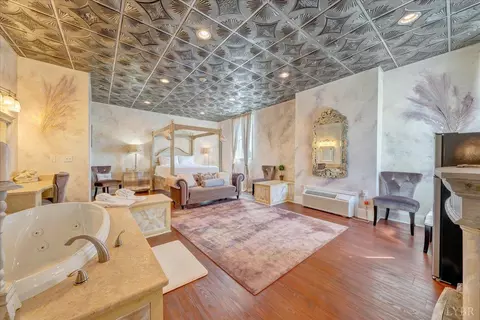
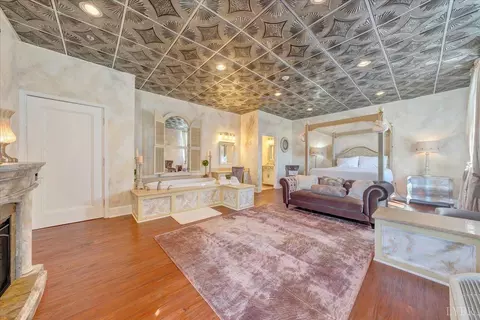
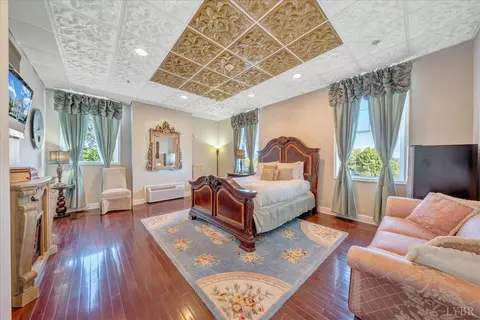
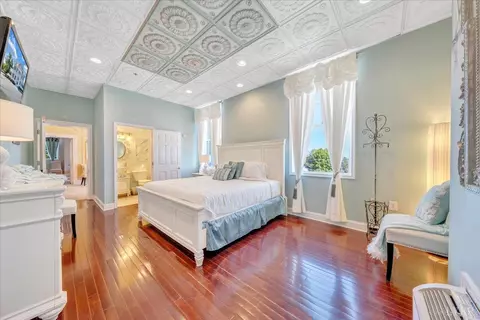
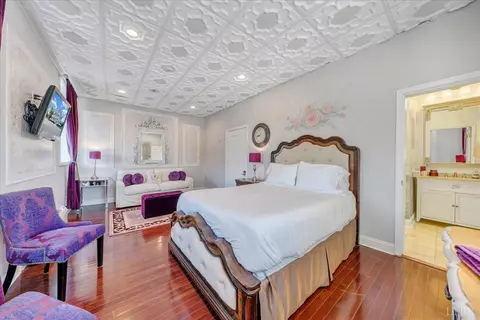
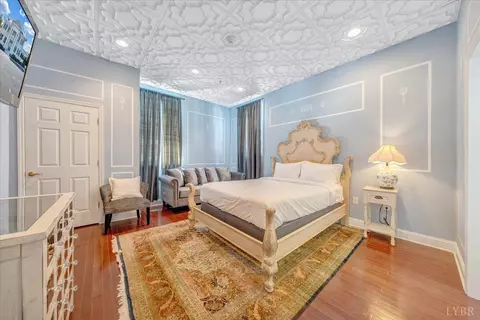
bed
bath
Sqft ($233/Sqft)
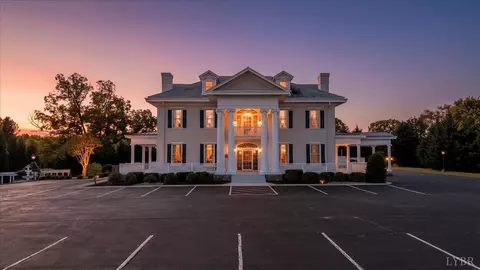
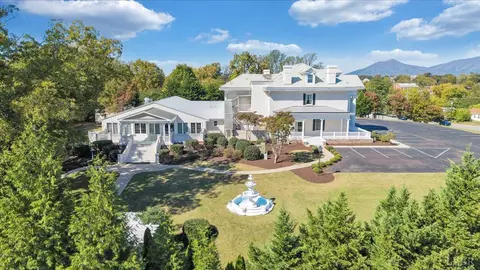
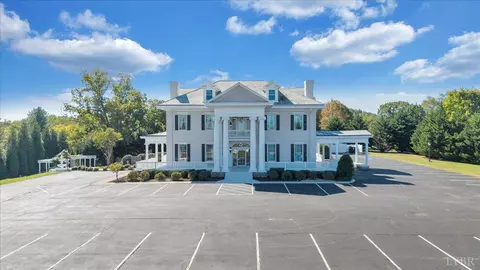
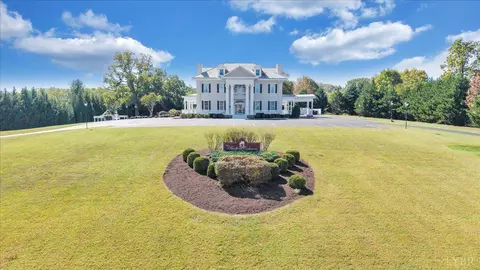
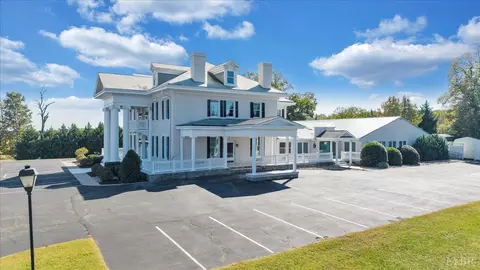
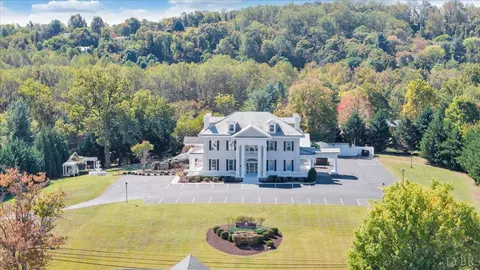
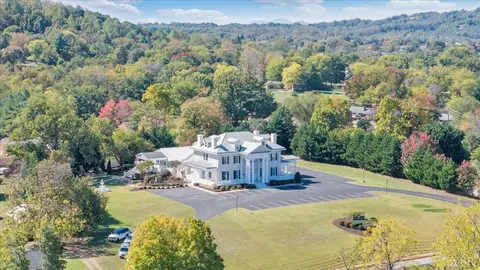
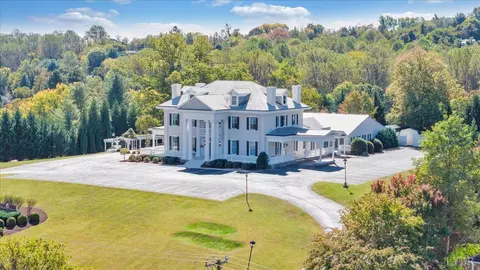
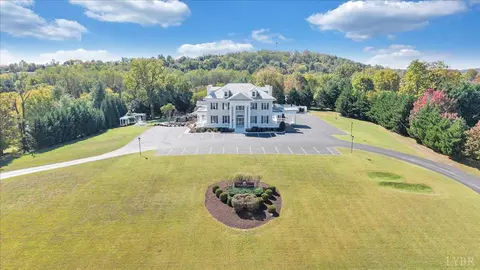
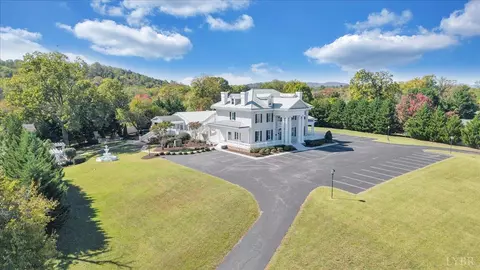
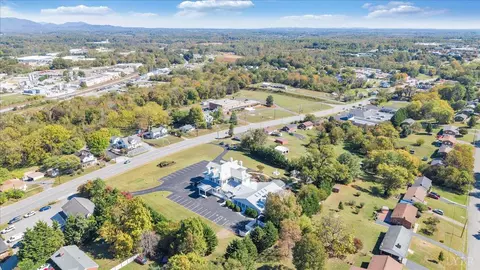
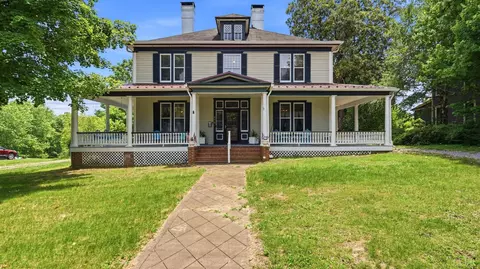
| Property type House | Neighborhood | Year built 1848 | HOA fee $0/month | Lot size 2.86 Acre | Movoto estimate |

| Overview | |
| Cooling/AC | Heat Pump, Mini-Split, Three-Zone Or More |
| Heating | Heat Pump, Ductless Mini-Split, Three-Zone Or More |
| Levels/Style | Two, Two Story |
| SqFt | 10743 |
| SubType | Single Family Residence |
| Status | Active |
| Type | Residential |
| Virtual Tour | External Link |
| Lot Size (Acres) | 2.86 |
| Lot Size (SqFt) | 124582 |
| Estimated Taxes | 6947 |
| Year Built | 1848 |
| Construction Status | Completed |
| Interior | |
| # Half Baths | 5 |
| Bathrooms | 11 |
| # Full Baths | 6 |
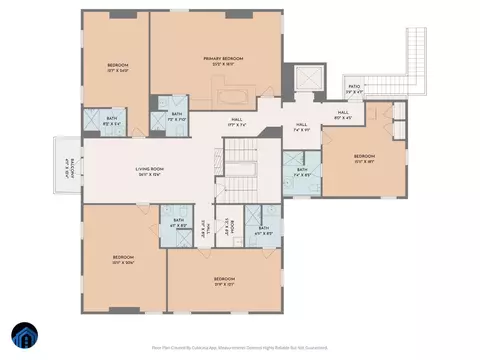
| Bedroom #2 | 24x12 Level: Level 2 Above Grade |
| Bedroom #4 | 21x12 Level: Level 2 Above Grade |
| # Bedrooms | 5 |
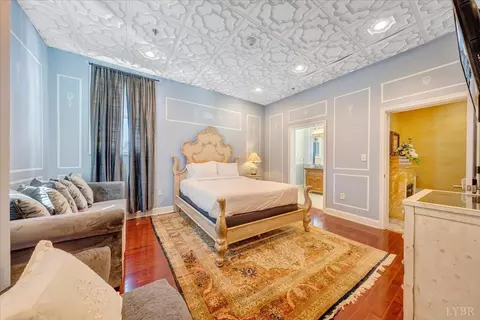
| Master Bedroom | 25x19 Level: Level 2 Above Grade |
| Bedroom #5 | 18x16 Level: Level 2 Above Grade |
| Bedroom #3 | 20x16 Level: Level 2 Above Grade |
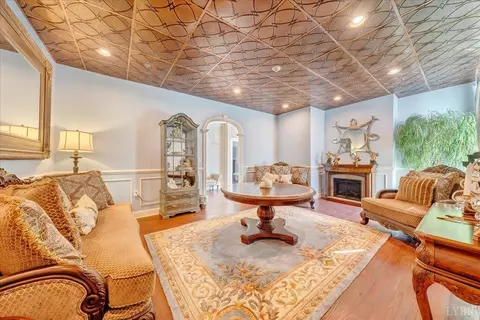
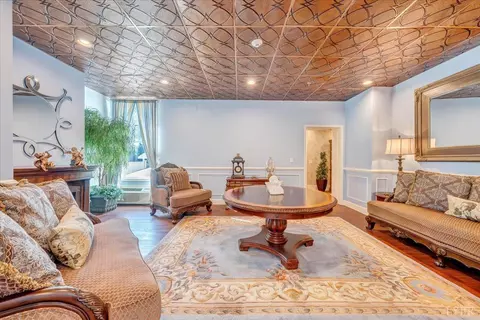
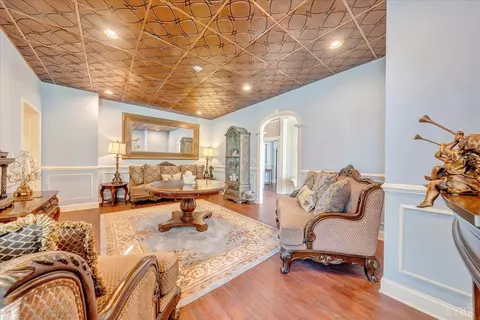
| Living Room | 24x15 Level: Level 1 Above Grade |
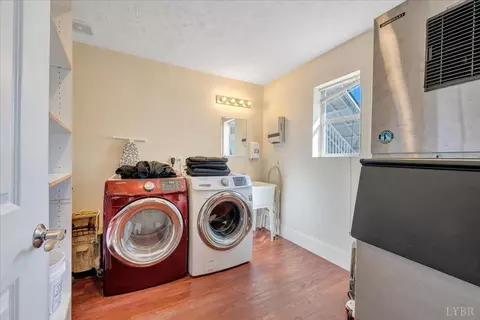
| Laundry | 9x9 Level: Level 1 Above Grade, Dryer Connection, Laundry Room, Main Level, Separate Laundry Rm., Washer Connections |
| Basement | Partial, Slab |
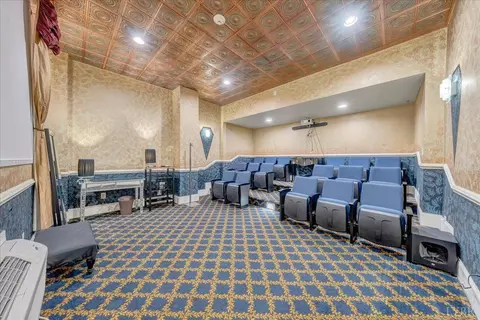
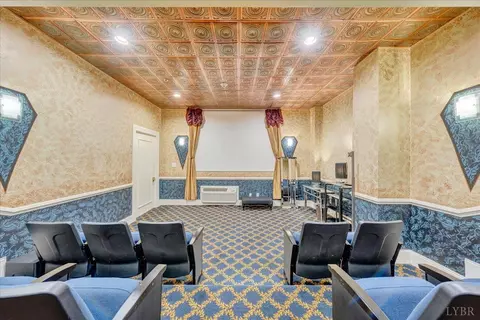
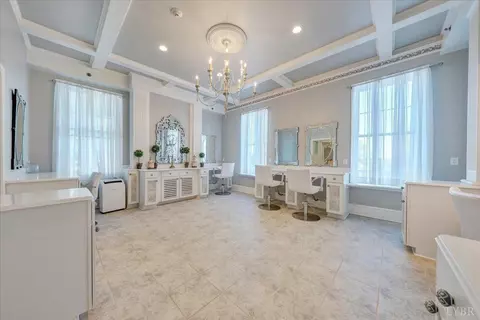
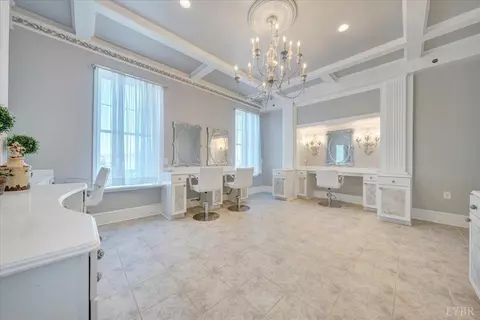
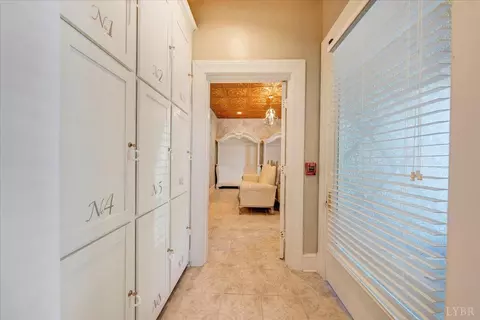
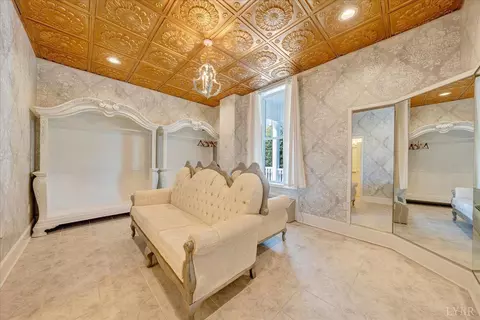
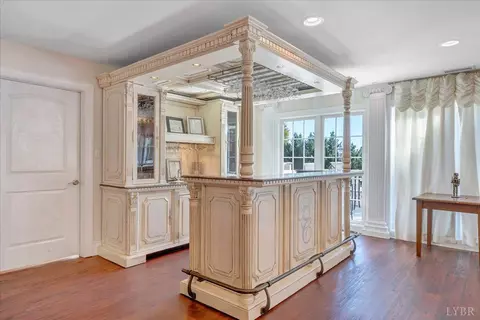
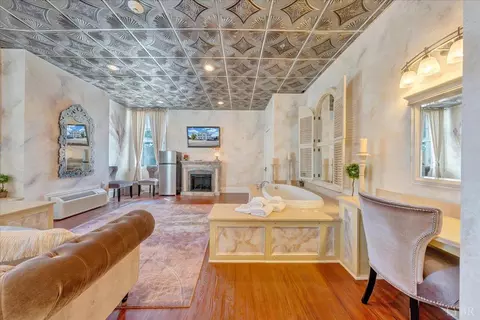
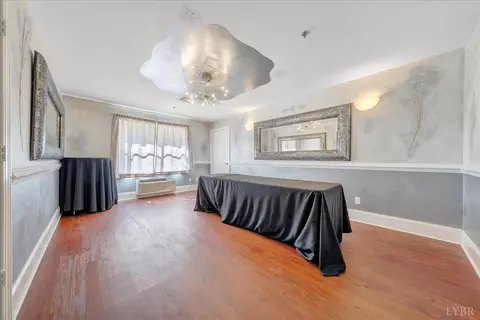
| Other Room(s) | Theatre, Dressing Room, Salon |
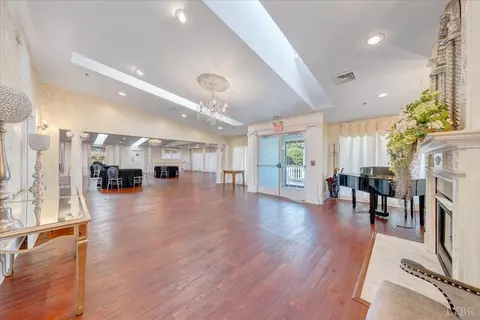
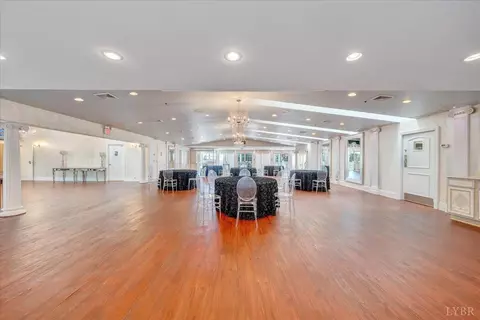
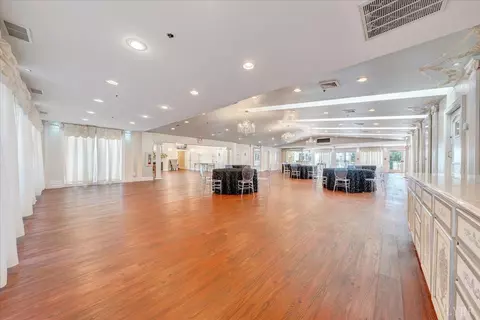
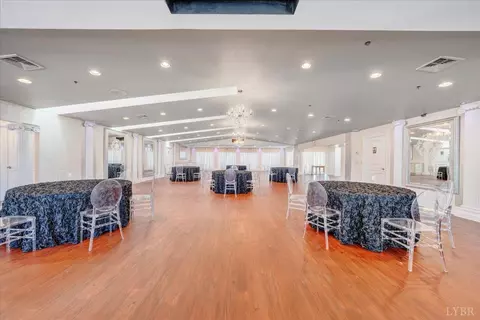
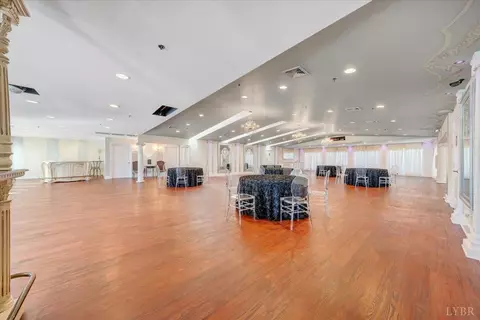
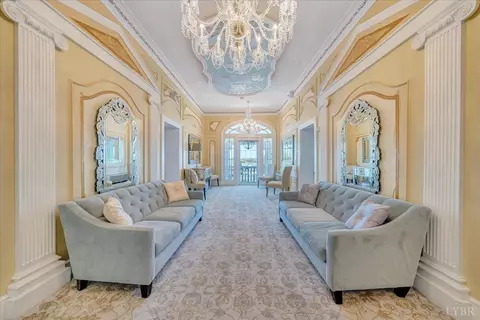
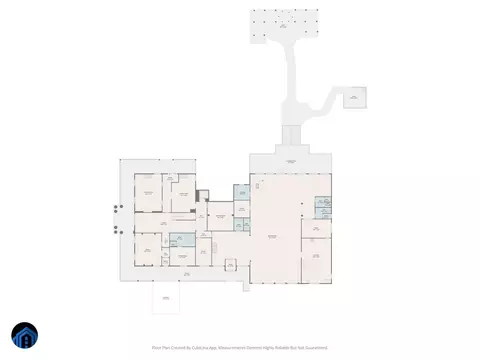
| Great Room | 69x56 Level: Level 1 Above Grade |
| Attic | Scuttle, Storage Only |
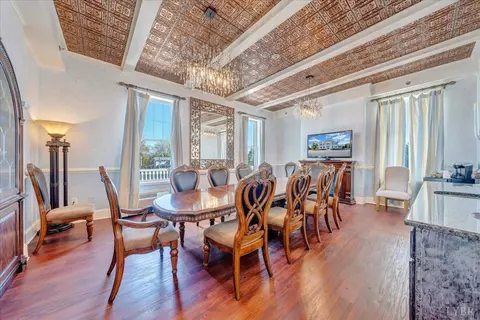
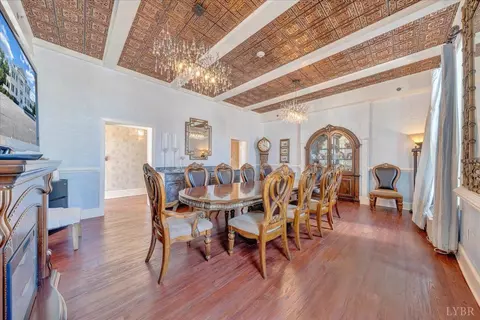
| Dining Room | 24x17 Level: Level 1 Above Grade |
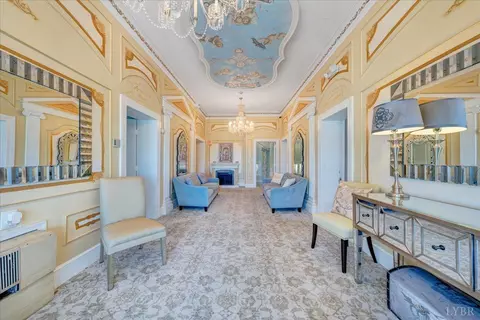
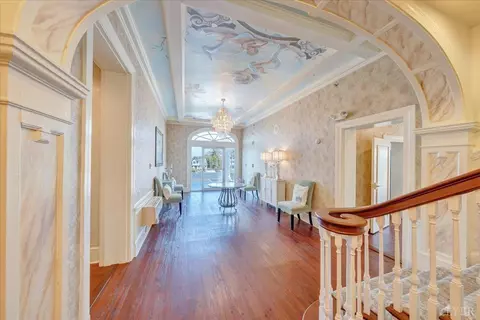
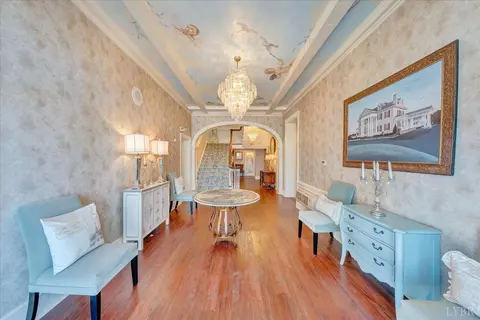
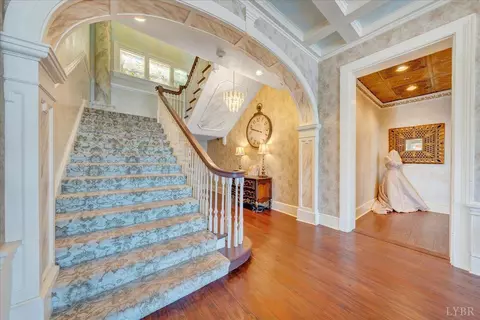
| Foyer | 38x12 Level: Level 1 Above Grade |
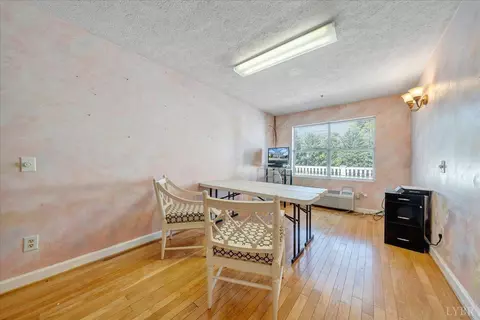
| Office | 17x10 Level: Level 1 Above Grade |
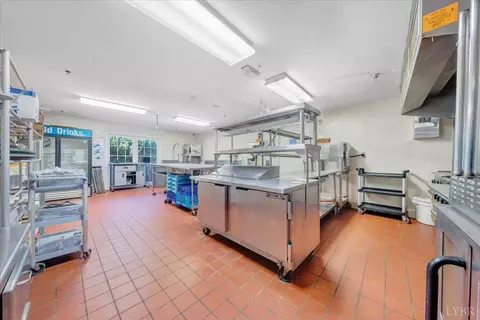
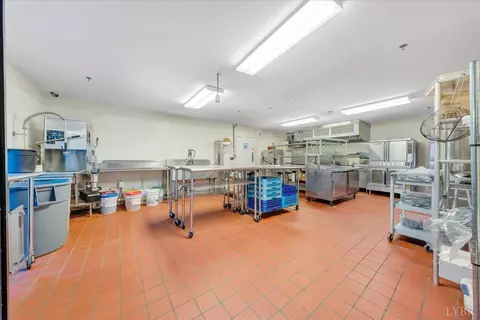
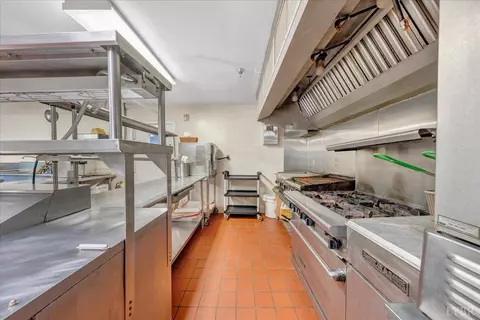
| Kitchen | 28x18 Level: Level 1 Above Grade |
| Flooring | Carpet, Ceramic Tile, Engineered Hardwood, Marble, Tile, Vinyl, Vinyl Plank |
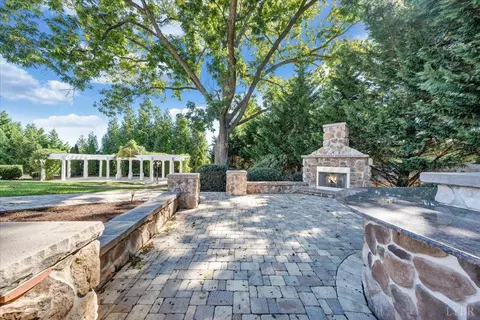
| Fireplace | 3+ Fireplaces, Gas Log, Great Room, Living Room |
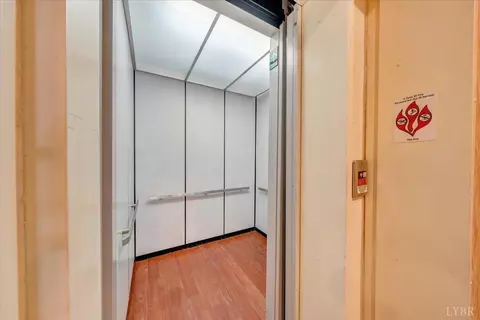
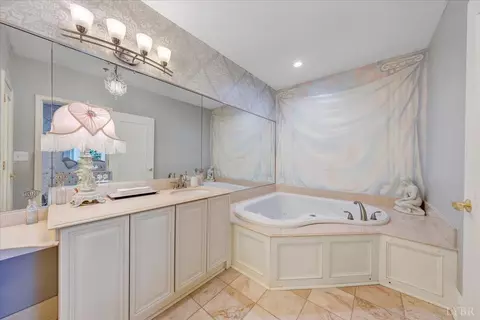
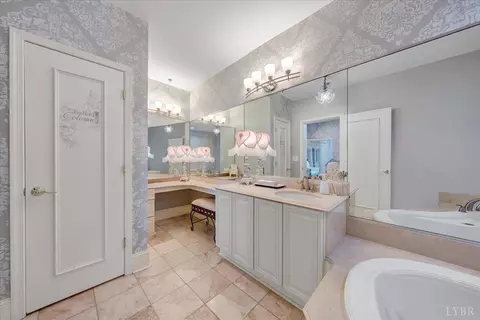
| Interior Features | Ceiling Fan(s), Drywall, Elevator, Great Room, High Speed Data Aval, Main Level Bedroom, Main Level Den, Primary Bed W/Bath, Multi Media Wired, Separate Dining Room, Skylights, Smoke Alarm, Tile Bath(s), Whirlpool Bath |
| Appliances | None |
| Exterior | |
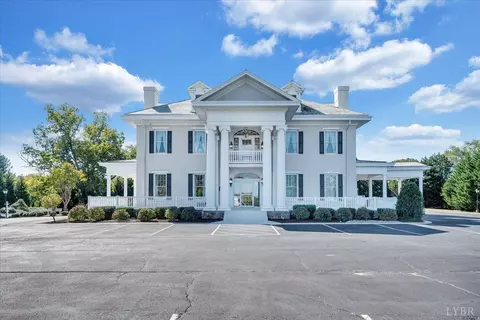
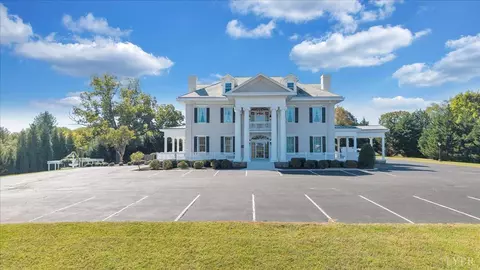
| Exterior | Dryvit, Stucco |
| Roof | Metal, Shingle, Slate |
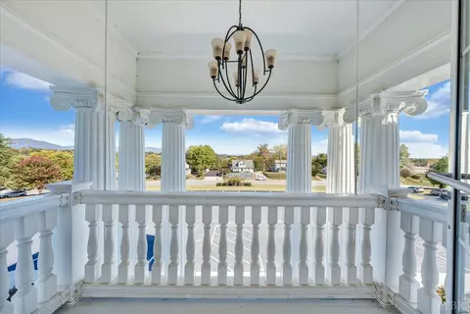
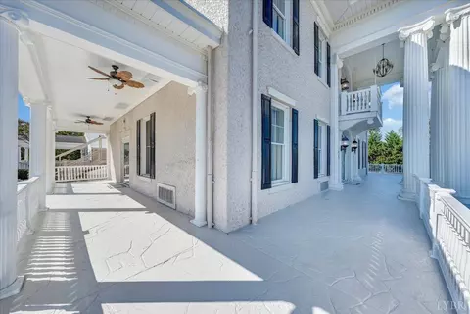
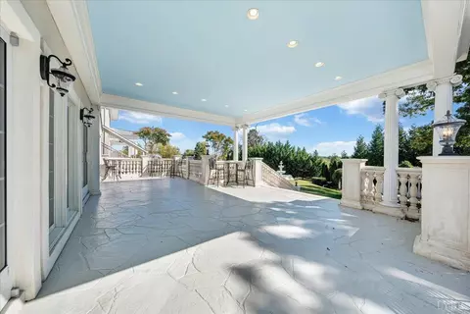
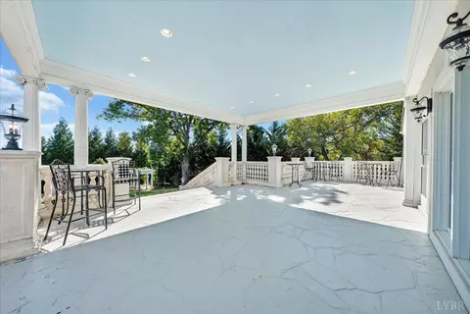
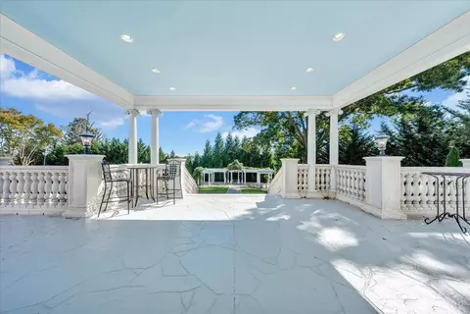
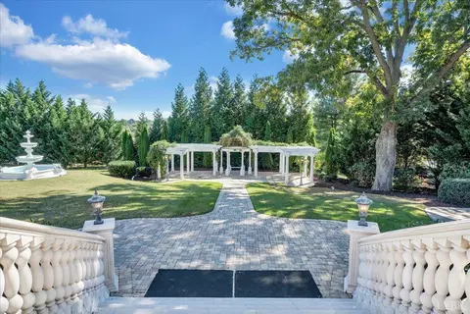
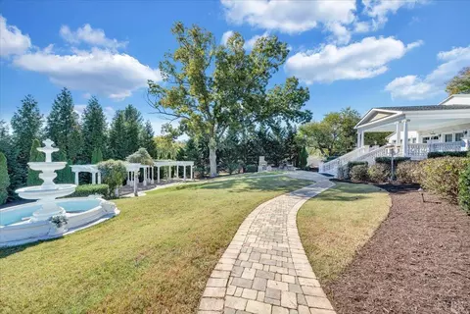
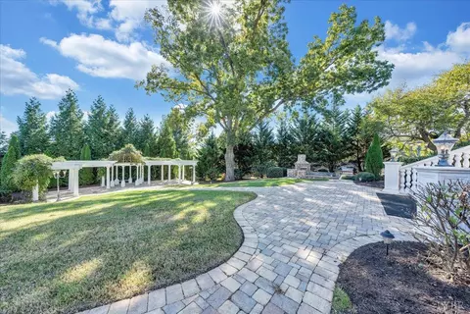
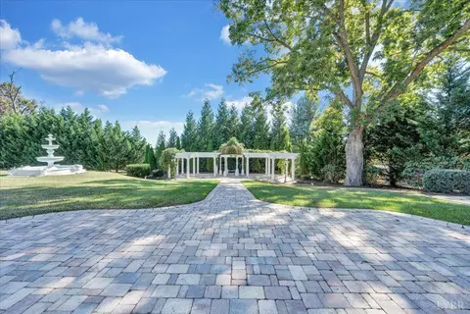
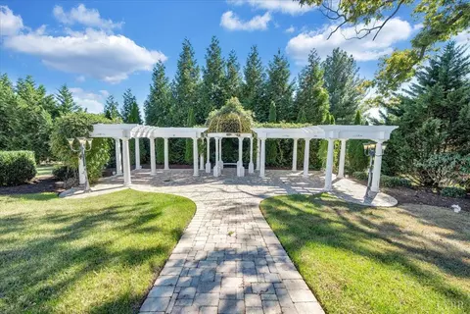
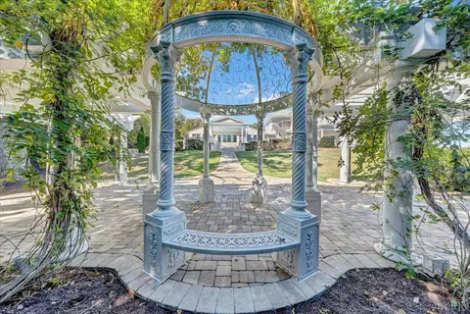
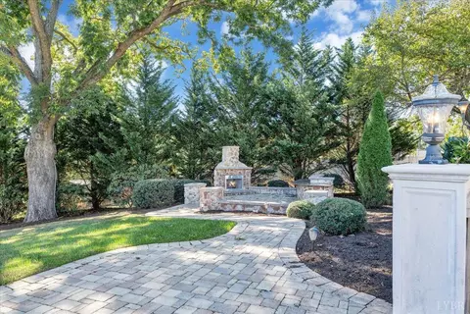
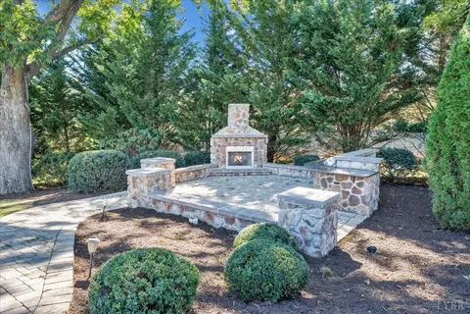
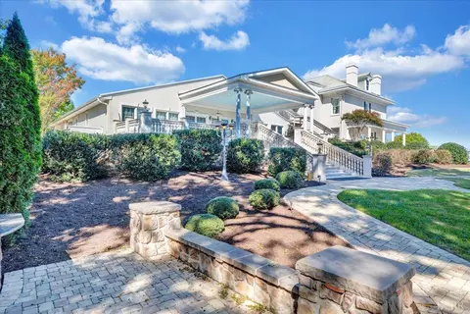
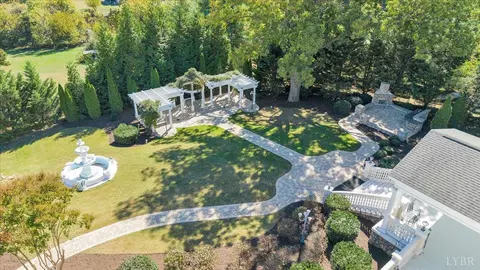
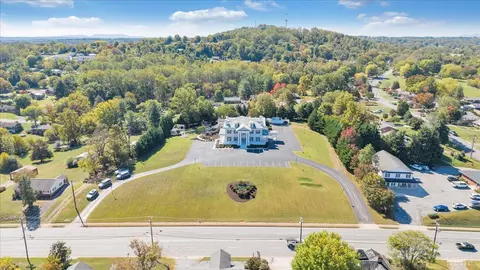
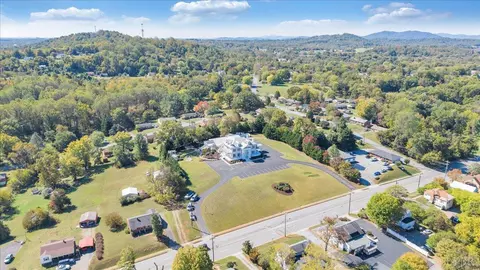
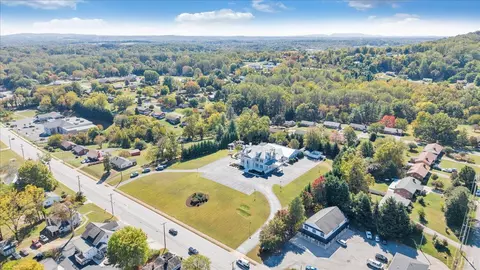
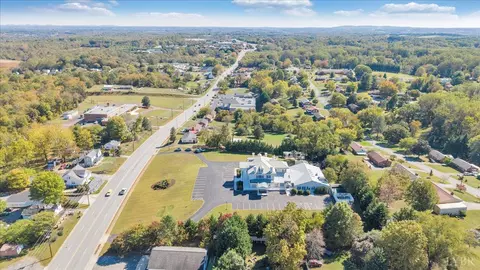
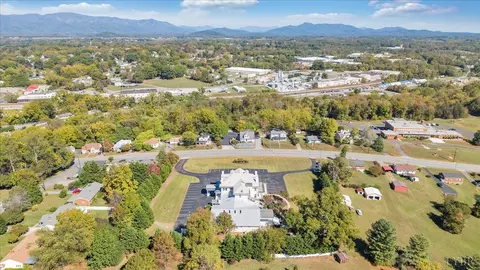
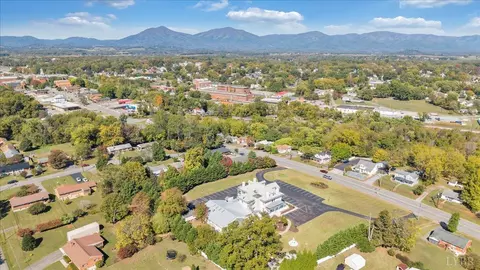
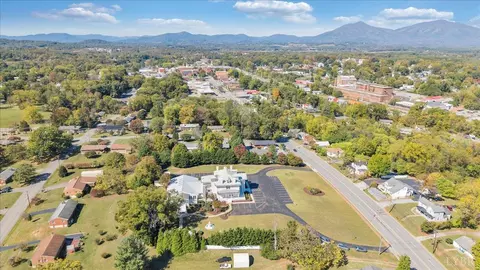
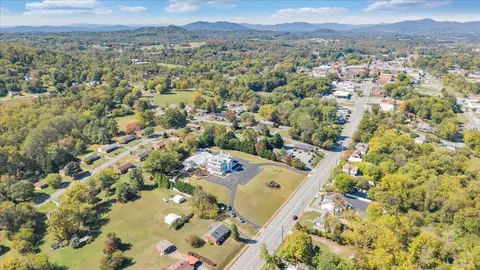
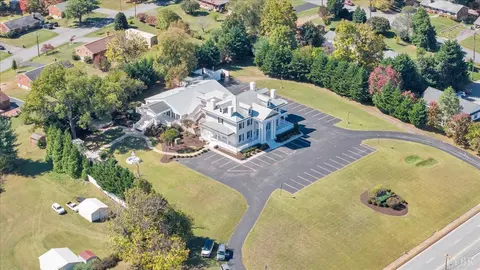
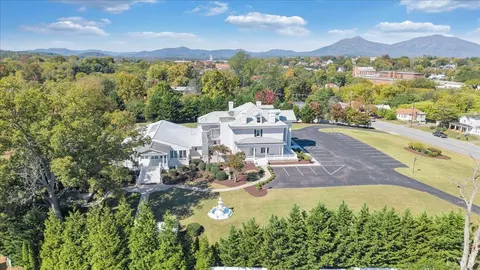
| Exterior Features | Balcony, Off-Street Parking, Patio, Porch, Front Porch, Rear Porch, Side Porch, Circular Drive, Paved Drive, Landscaped, Storm Doors, Insulated Glass, Mountain Views |
| Patio | 42x23 Level: Level 1 Above Grade |
| Porch | 81x76 Level: Level 1 Above Grade |
| Amenities / Utilities | |
| Sewer/ Septic | City |
| Water Heater | Electric, Gas, Tankless |
| Water | City |
| Location | |
| County/ City | Bedford |
| Area | Bedford |
| High School | Liberty High |
| Elementary School | Bedford Elem |
| Primary School | None |
| Middle School | Liberty Midl |
| School District | Bedford |
| Zoning | B-1 |
| Directions | US-460 West To Bedford, Take E Main St Exit, Follow E Main St To Property On The Left. |


$337,475
$270,000
$275,000
$399,500
$688,900
$359,900
$220,000
$1,039,063
$197,000
$282,429
$295,000
$369,725
$392,500
$229,500
$279,900
$215,000
$319,975
$99,900
$269,900
$319,950
$529,000
$529,000
$394,900
$349,999
$349,999
$210,975
$210,975
$299,950
$299,950
$507,000