

- $369,500
- 4Bd
- 3Ba
- 2,022 Sq Ft
SOLD


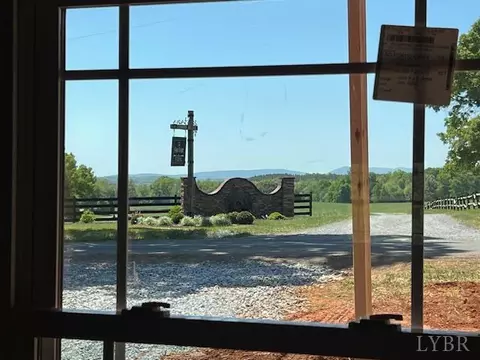
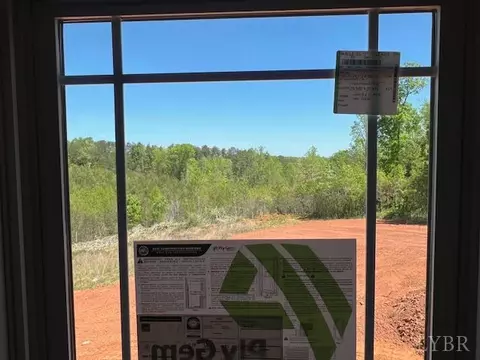

Last sold 05/22/2026 after 28 Days
bed
bath
Sqft ($263/Sqft)
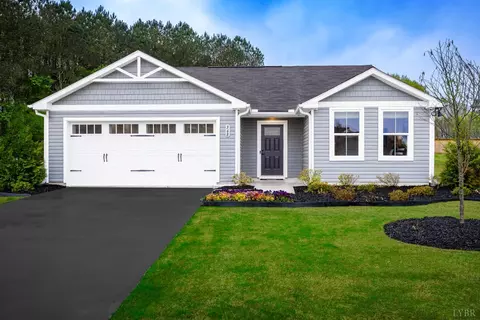
| Property type House | Neighborhood | HOA fee $0/month | Lot size 1.96 Acre |

| Overview | |
| Cooling/AC | Heat Pump |
| Heating | Heat Pump |
| Levels/Style | One, Ranch |
| SqFt | 1520 |
| SubType | Single Family Residence |
| Status | Closed/Sold |
| Type | Residential |
| Lot Size (Acres) | 1.96 |
| Lot Size (SqFt) | 85378 |
| Estimated Taxes | 2000 |
| Year Built | 9999 |
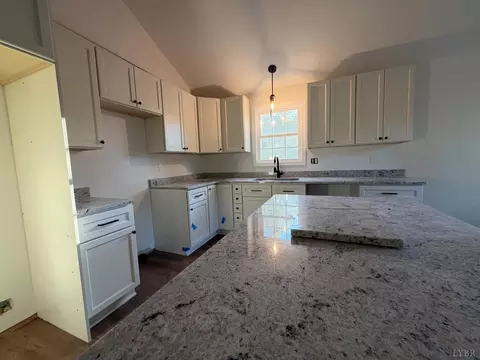
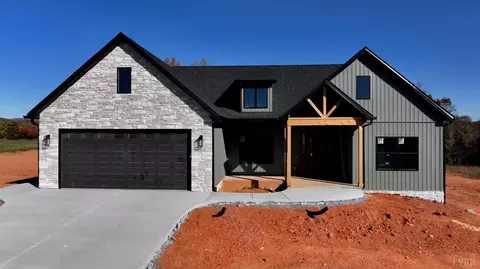
| Construction Status | Under Construction |
| Interior | |
| Bathrooms | 2 |
| # Full Baths | 2 |
| Bedroom #2 | 12x12 Level: Level 1 Above Grade |
| # Bedrooms | 3 |
| Master Bedroom | 18x14 Level: Level 1 Above Grade |
| Bedroom #3 | 11x11 Level: Level 1 Above Grade |
| Laundry | 8x8 Level: Level 1 Above Grade, Dryer Connection, Laundry Room, Main Level, Separate Laundry Rm., Washer Connections |
| Basement | Crawl Space |
| Great Room | 22x17 Level: Level 1 Above Grade |
| Attic | Access |
| Kitchen | 11x10 Level: Level 1 Above Grade |
| Flooring | Vinyl Plank |
| Fireplace | 1 Fireplace |
| Interior Features | Cable Available, Cable Connections, Ceiling Fan(s), Drywall, Great Room, High Speed Data Aval, Main Level Bedroom, Primary Bed W/Bath, Walk-In Closet(s) |
| Appliances | Dishwasher, Microwave, Range-Elec, Refrigerator, Self Cleaning Oven |
| Exterior | |
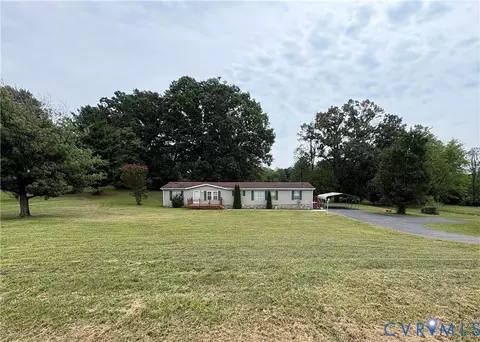
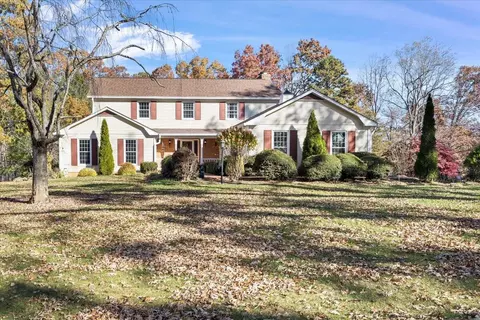
| Exterior | Brick, Vinyl Siding |
| Roof | Shingle |
| # Garage Spaces | 24x22 Level: Level 1 Above Grade |
| Attached Garage | 2 Car |
| Garage Desc | Garage Door Opener |
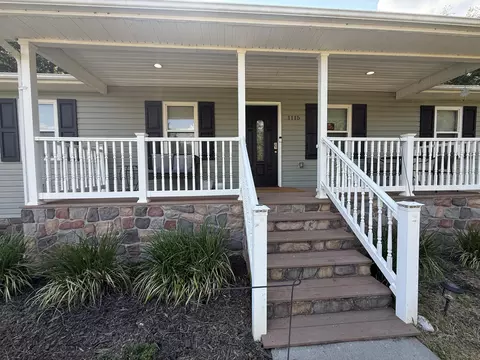
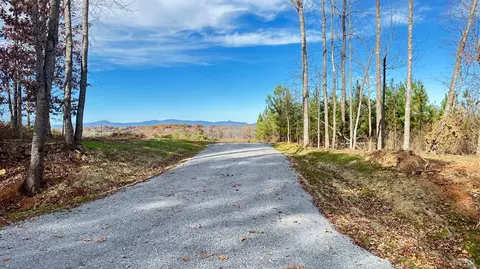
| Exterior Features | Deck, Porch, Front Porch, Concrete Drive, Garden Space, Mountain Views |
| Deck | 16x12 Level: Level 1 Above Grade |
| Porch | 22x6 Level: Level 1 Above Grade |
| Amenities / Utilities | |
| Utility - Electric | Southside Elec CoOp |
| Sewer/ Septic | Septic Tank |
| Water Heater | Electric |
| Water | Well |
| Location | |
| County/ City | Bedford |
| Area | Bedford |
| High School | Staunton River High |
| Elementary School | Huddleston Elem |
| Primary School | None |
| Middle School | Staunton River Midl |
| School District | Bedford |
| Zoning | R |
| Directions | Rt. 24 To Left On Shingle Block To Left Rt735 Rock Cliff Rd At Body Camp Store 2 Miles L On Chestnut Fork Rd. House On Left.(Across From Old Mill Farm Wedding Venue} |
MLS # 366118| Est. value | Bed/bath | Sqft | mi | |
|---|---|---|---|---|
| 3703 Chestnut Fork Rd, Bedford, VA 24523 | $382,900 | 3/3 | 1,680 | 0.05 |
| 3684 Chestnut Fork Rd, Bedford, VA 24523 | $267,800 | 4/1 | 1,392 | 0.06 |
| 3825 Chestnut Fork Rd, Bedford, VA 24523 | $234,700 | 3/1 | 1,566 | 0.11 |
| 3516 Chestnut Fork Rd, Bedford, VA 24523 | $191,600 | —/— | — | 0.21 |
| 3988 Chestnut Fork Rd, Bedford, VA 24523 | $244,600 | 3/1 | 1,364 | 0.25 |
| 3705 Chestnut Fork Rd, Bedford, VA 24523 | $962,600 | —/— | 2,813 | 0.26 |
| 3742 Chestnut Fork Rd, Bedford, VA 24523 | $533,100 | 3/3 | — | 0.29 |
| 3372 Rock Cliff Rd, Bedford, VA 24523 | $165,900 | —/— | — | 0.34 |
Estimated values are based on public record data and automated valuation models. Values are not guaranteed and may not reflect current market conditions.


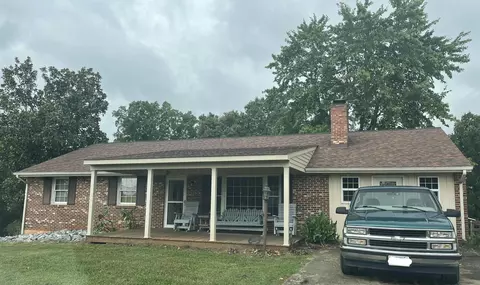


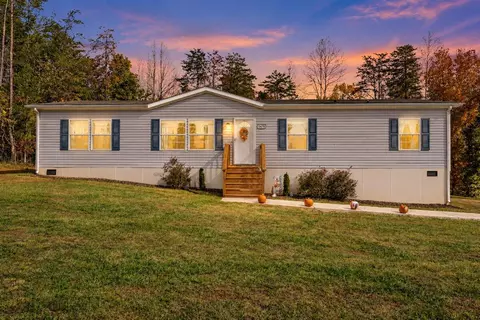


$337,475
$270,000
$275,000
$399,500
$688,900
$359,900
$220,000
$1,039,063
$197,000
$282,429
$295,000
$369,725
$392,500
$229,500
$279,900
$215,000
$319,975
$99,900
$269,900
$319,950
$529,000
$529,000
$394,900
$349,999
$349,999
$210,975
$210,975
$299,950
$299,950
$507,000