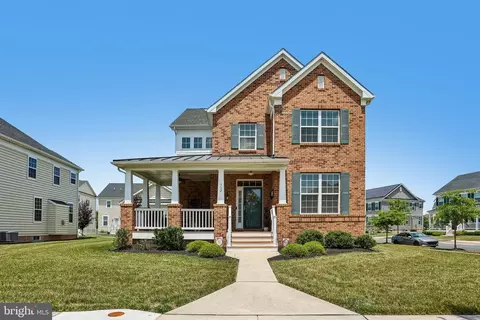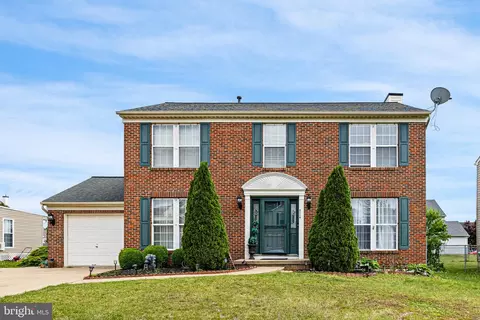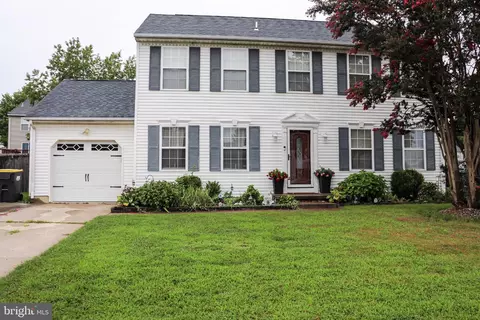
Movoto Real Estate
Sold on 12/31/2019

8 Heather Loft Ct, Bear, DE 19701

$335,000

Last sold 12/31/2019 after 130 Days

  • 4

    bed

  • 3

    bath

  • 2,425

    Sqft ($138/Sqft)

House not for sale

About 8 Heather Loft Ct

Property type House
Neighborhood
Year built 1991
HOA fee $17/month
Lot size 0.41 Acre
Parking 2 garage spaces
Property description
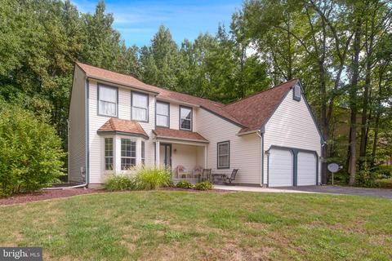
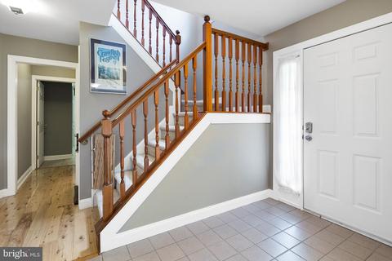
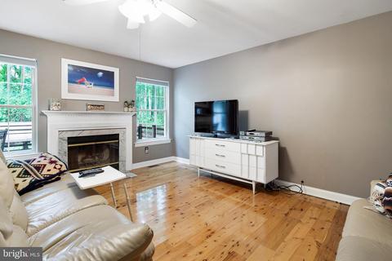
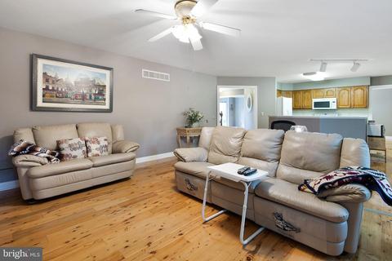
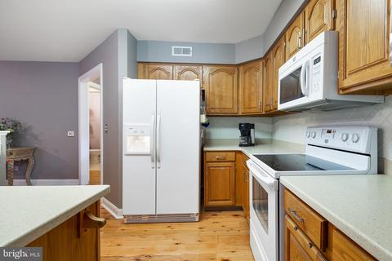
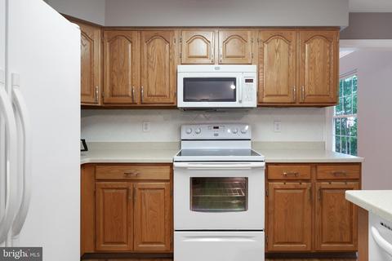
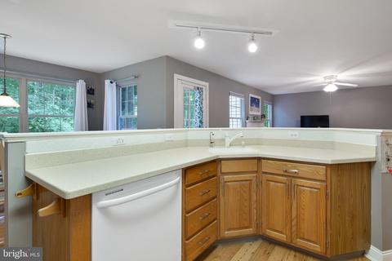
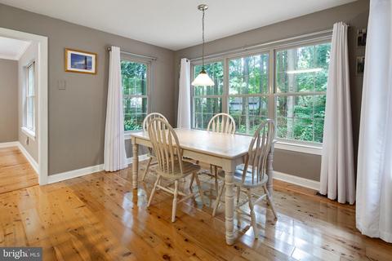
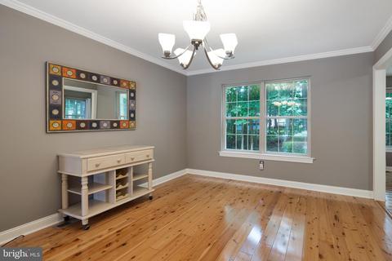
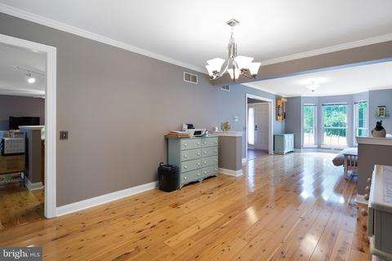
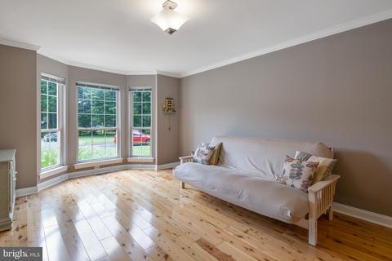
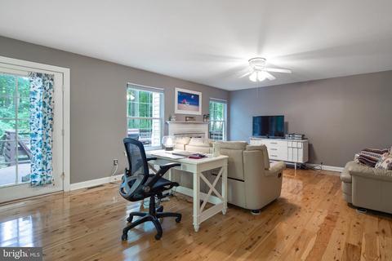
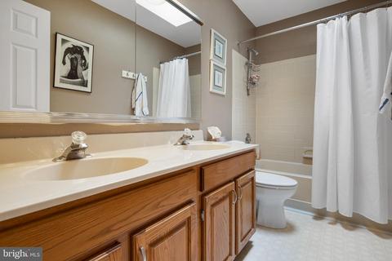
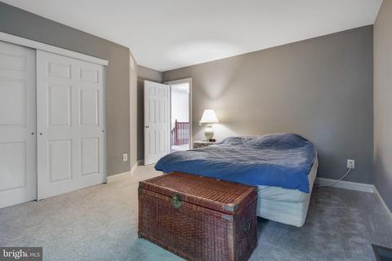
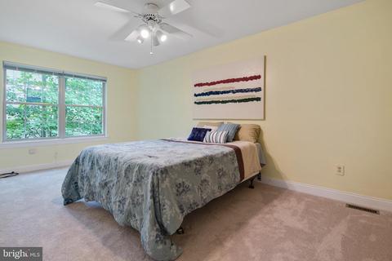
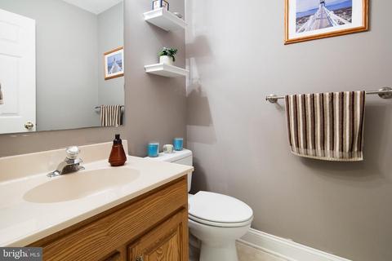
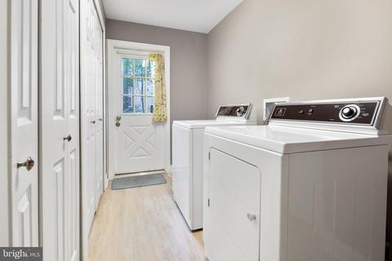
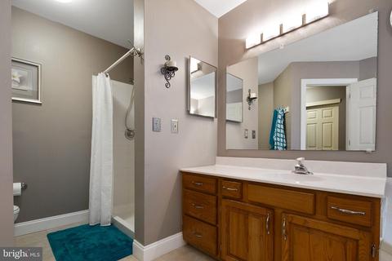
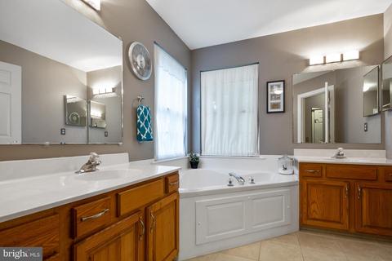
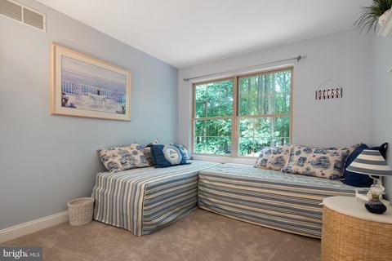
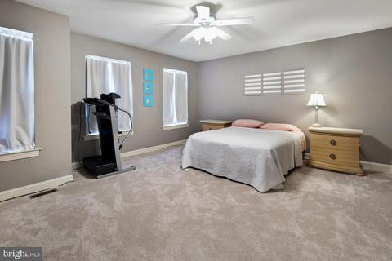
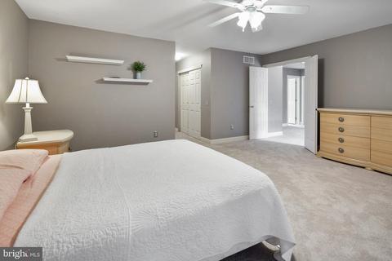
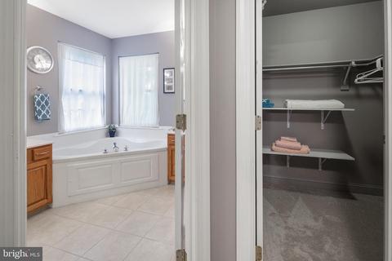
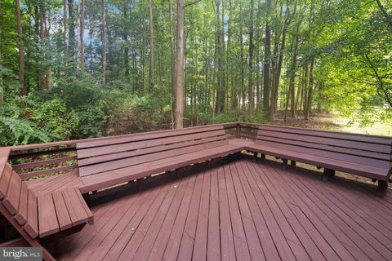
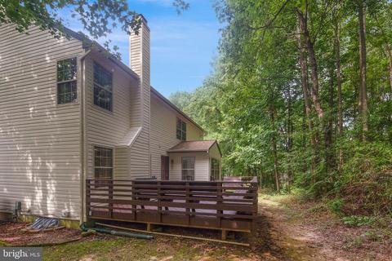
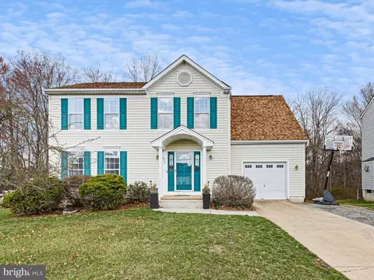
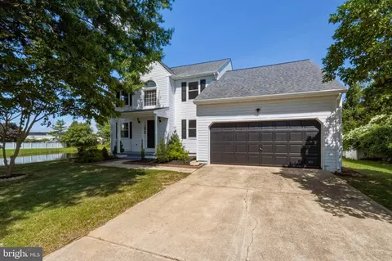
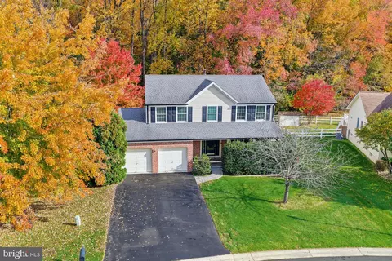
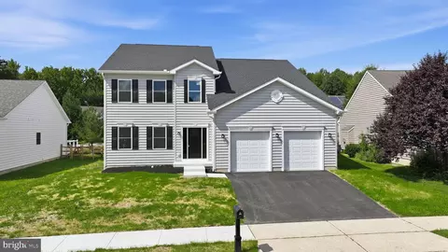
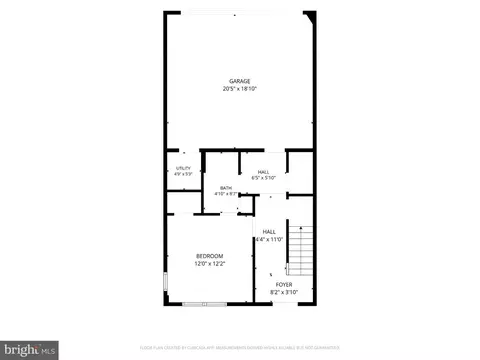
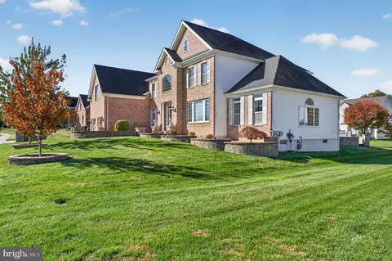
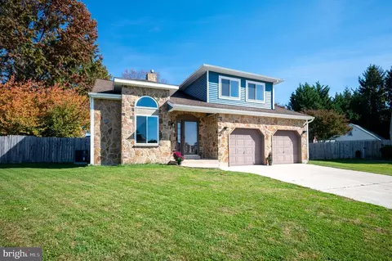
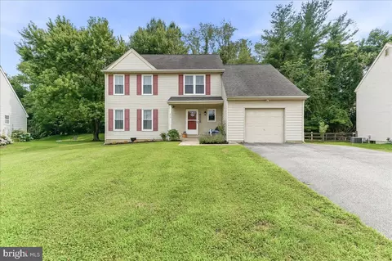
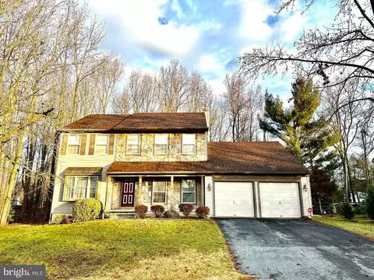
A beauty in Bear! Charming home with contemporary vibe nestled in coveted Country Woods community. Travel past meticulously-maintained homes, large front-yard acreage, lamp posts dotting streets, and park benches skirting pond with bubbling fountain to coveted cul-de-sac and impressive almost 2,500 sq.-ft., 4BRs/2 bath Colonial. Dual-width driveway leads to front-entry 2-car garage and cream siding/slate blue shutter home with sprawling terrace where chairs and fire pit, along with covered front porch with additional seating provide no-expiration invitation to relax and enjoy the quiet sounds of suburban living. Interior of home touts new-trend dove gray paint throughout and open concept floor plan. Foyer features tile floor and layout of home provides lots of immediate interest! To right sits handsome exposed cherry wood turned staircase. To left is seamless front-to-back LR/DR blend with crown molding and gorgeous, richly unique wide-plank Australian Cypress hardwood floors, here and throughout main level, deservedly earning home first-class ranking in elegance. Front part of home is deemed LR where bump-out, walk-in bay window could easily be home to potted plants that will bring punch of color to room or sitting area where seating offers sunlight and serene views. wall, on either side of the room, mark the entrance to DR with pewter chandelier with up-lighting. Both rooms are sizable and gray paint acts as neutral canvas, and is welcoming to accent colors. Kitchen is comprised of oak cabinets, Corian countertops, and white appliances. Contemporary flair of angled 3-sided 2-tiered countertop opens up kitchen and faces both breakfast nook and adjacent FR, creating instant conversation venues. Triple window stretches across back wall with window on each side, creating sun-infused dining space. Tucked between breakfast nook and FR is French door that leads to deck. 2 single windows border wood-burning gray/white marble FP on back wall in FR, while ceiling fan identifies conversation area. All windows along back of home look to private backyard. Floor plan wraps around to foyer with hall that juts off and leads to large, unfinished LL which could easily be rec/game/play room, PR and laundry room. Along with W & D, driftwood-style flooring graces laundry room floor and 2 sets of DD closets (1 pantry/ 1 storage) offer easily-accessible canned goods, snacks and household items. 1/2 glass pane door leads to side yard, plus access to 2-car garage with shelving. Main level turned staircase has volume ceiling and geometric split of white and gray paint. Steel gray carpeting is throughout 2nd level, continuing with new neutral palette. To right of staircase hall bath with dual-sink vanity, tan-tile shower/tub and deep skylight is conveniently nearby to 3 secondary BRs in colors of dove gray, pale lemon yellow and hint of sky blue with plenty of closet space and natural light. Top of stairs is DD entrance into MBR with 3 windows spanning wall and 2-plus-ft. bump out that lends extra space for furniture placement, along with additional footage for retreat area for post-work, pre-bed down time. Hall off main MBR area has DD slider closets plus walk-in closet, and ends at master bath of his-and-hers separate vanities flanking ample soaking tub with window above. White tile shower and ceramic tile floor keep with clean lines and edgy ambiance of rest of home. Expansive deck off back takes advantage of shade-splashed times of day and trio of built-in benches offers best seats in the house. No need for chairs cluttering deck and infringing on entertaining space! Series of tall trees line back/side yards, providing pocket of privacy. Kings Croft Park is down the street, and Rt. 7 and Rt. 40 corridor, chock full of restaurants, grocery/convenience stores, gas stations, shops and more are within minutes. Note, Halo 5 whole house water filtration system and gas/hot water heater (2018) and high-efficiency Lenox HVAC (2015). Move-in ready!
Listed by
Listing Agent - Jared Sterling Bowers
Listing Office - Keller Williams Realty
Source: Bright MLS mls logo
MLS#DENC485560 • last updated 4 years ago
Movoto checked Bright MLS for data 5 minutes ago
Overview
Cooling/AC Central A/C, Electric
Heating Natural Gas
Levels/Style Colonial
Type Residential
Status Closed
SqFt 2425
Lot Size (SqFt) 17860
Lot Size (Acres) 0.41
County Tax 689, Annually
School Tax 1972
Tax: Assessed Value 83700
Annual Property Tax 2661
Year Built 1991
HOA Fee 200, Annually
New Construction (Y/N) N
Foreclosure (Y/N) N
Interior
Total # of Bathrooms 3
# Full Baths 2
# Half Baths 1
Total # of Bedrooms 4
Basement Full, Unfinished
Appliances Dishwasher, Dryer, Microwave, Range Hood, Refrigerator, Icemaker, Disposal, Washer, Water Heater, Water Conditioner - Owned, Oven/Range - Electric
Window Features Screens
Interior Features Ceiling Fan(s), Water Treat System
Accessibility Features None
Exterior
Garage Desc Garage - Front Entry, Garage Door Opener
# Garage Spaces 2
# Parking Spaces 2
# Attached Garage Spaces 2
Parking Desc Attached Garage, Driveway
Existing Structures Above Grade, Below Grade
Amenities / Utilities
Sewer/ Septic Public Sewer
Pool No Pool
Location
Subdivision COUNTRY WOODS
Water Source Public
Senior Community (Y/N) N
School District COLONIAL
Directions From Route 1 - Take DE-72 Toward DE-7 Delaware City/Ewark, Keep Right At The Fork And Follow Signs For US-13/DE-72. Turn Left Onto DE-7 North. Turn Left Onto Country Woods Drive. Turn Left Onto Timber Knoll Drive. Turn Right Onto Heather Loft Court.
Zoning NC21
We are not permitted to show value estimates for this property.
  • Dec 2019
    mls logo MLS # DENC485560
  • Dec 31, 2019 Sold
    $335,000
  • Nov 7, 2019 Pending
    —
  • Nov 5, 2019 Price Change
    $335,000 (-1.4%)
  • Oct 2, 2019 Price Change
    $339,900 (-2.9%)
  • Aug 23, 2019 Listed
    $349,900
  • Aug 2019
    mls logo MLS # DENC478798
  • Aug 3, 2019 Active
    —
  • Jun 5, 2019 Price Change
    $349,900 (-2.8%)
  • May 23, 2019 Listed
    $359,900
  • Year Property taxes Tax assessment
  • 2025
    $3,497 +20.1%
    $443,900 +430.35%
  • 2024
    $2,911 +9.4%
    $83,700
  • 2023
    $2,661 -4.0%
    $83,700
  • 2022
    $2,771
    $83,700
  • 2021
    $2,769 -0.6%
    $83,700
  • 2020
    $2,787 -12.4%
    $83,700
  • 2019
    $3,181 +12.7%
    $83,700
  • 2018
    $2,823 +23.3%
    $83,700
  • 2016
    $2,290
    $83,700
  • 2015
    $2,290
    —
  • 8 Heather Loft Ct
    $335K
  • Country Woods
    —
  • 19701
    $489K +1% y/y
  • Bear
    $489K +1% y/y
No chart available
Statistics calculated by Movoto
Est. value Bed/bath Sqft mi
6 Heather Loft Ct, Bear, DE 19701 $522,000 4/2 2,875 0.02
10 Heather Loft Ct, Bear, DE 19701 $506,000 4/2 2,550 0.02
4 Heather Loft Ct, Bear, DE 19701 $514,800 4/2 2,500 0.04
5 Heather Loft Ct, Bear, DE 19701 $491,000 4/2 2,225 0.04
225 Timber Knoll Dr, Bear, DE 19701 $508,000 4/2 2,175 0.04
223 Timber Knoll Dr, Bear, DE 19701 $478,500 4/2 2,250 0.04
3 Heather Loft Ct, Bear, DE 19701 $519,800 4/2 2,300 0.05
1 Linden Spring Ln, Bear, DE 19701 $514,000 4/2 2,100 0.05

Estimated values are based on public record data and automated valuation models. Values are not guaranteed and may not reflect current market conditions.

Thinking of selling? Get a Cash Offer.

  • A smooth, fast sale
  • Skip staging and repairs
  • No strings attached
6/10
Wilbur (Kathleen H.) Elementary
public Grades K-5
Colonial School District
3/10
Bedford (Gunning) Middle School
public Grades 6-8
Colonial School District
Source: GreatSchools.org © 2026. All rights reserved.

Around Country Woods

Explore everything this neighborhood has to offer.
By entering my info and clicking Ask a Question below, I am providing my e-signature and express written consent to receive marketing emails, calls, and texts (including via automatic telephone dialing systems, AI generative, artificial or pre-recorded voice technology) relating to my inquiry from Movoto (and parties calling/messaging on their behalf) even if my number appears on the company, state, or national Do Not Call Registry. You also agree to ourTerms and Conditions and Privacy Policy. Consent not required to receive services (call 1-844-420-1270 to be connected without providing consent).

Nearby recently sold homes in Bear, DE

Nearby homes for sale in Bear, DE

Newest listings in 19701

  • Real Estate
  • DE
  • New Castle County
  • Bear
  • 19701
  • 8 Heather Loft Ct
Meet with a real estate agent today (844) 430-0869
The multiple listing information is provided by BRIGHT MLS. IDX information is provided exclusively for consumers’ personal, non-commercial use and that it may not be used for any purpose other than to identify prospective properties consumers may be interested in purchasing. Information deemed reliable but not guaranteed to be accurate. Buyer to verify all information. The information provided is for consumers' personal, non-commercial use and may not be used for any purpose other than to identify prospective properties consumers may be interested in purchasing. Listing information updated every 15 minutes. Terms of use & Privacy Policy, California Privacy Info. Copyright © 2005 - 2026 Movoto, Inc. All rights reserved. Equal Housing Opportunity CalDRE CalDRE #01517281
Movoto Real Estate is committed to ensuring accessibility for individuals with disabilities. We are continuously working to improve the accessibility of our web experience for everyone. We welcome feedback and accommodation requests, please submit them here.
© 2026 BRIGHT, All Rights Reserved
Information Deemed Reliable But Not Guaranteed
The data relating to real estate for sale on this website appears in part through the BRIGHT Internet Data Exchange program, a voluntary cooperative exchange of property listing data between licensed real estate brokerage firms in which Movoto participates, and is provided by BRIGHT through a licensing agreement.The information provided by this website is for the personal, non-commercial use of consumers and may not be used for any purpose other than to identify prospective properties consumers may be interested in purchasing. Data last updated: 11/3/2026. Some properties which appear for sale on this website may no longer be available because they are under contract, have Closedor are no longer being offered for sale. Some real estate firms do not participate in IDX and their listings do not appear on this website. Some properties listed with participating firms do not appear on this website at the request of the seller. This home sale information is not to be construed as an appraisal and may not be used as such for any purpose. BRIGHTMLS is the (or a) provider of this home sale information and has compiled content from various sources. Some properties represented may not have actually solddue to reporting errors.
Requests for information regarding mortgage products will be directed to Movoto.com affiliate, Lower, LLC - a licensed Mortgage Lender (NMLS #1124061), or, based on your location, may be redirected to a participating mortgage marketing partner that may pay Lower, LLC for any consumer contact information provided through this site.