
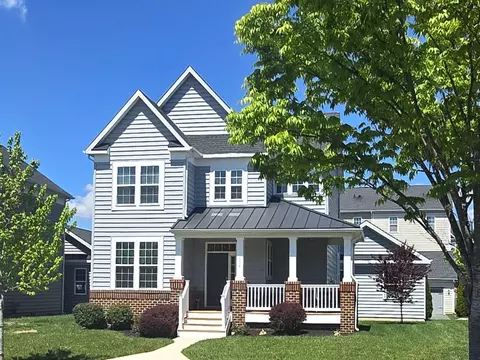
- $531,000
- 4Bd
- 3Ba
- 2,750 Sq Ft
SOLD 08/20/26

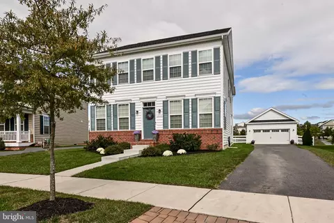
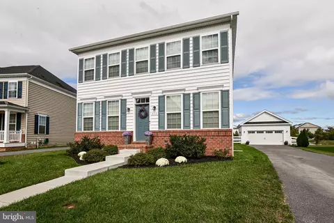
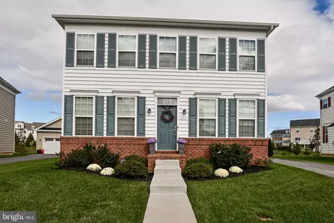
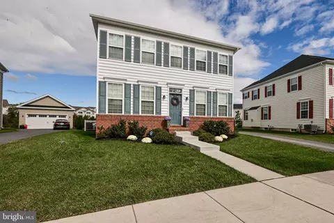
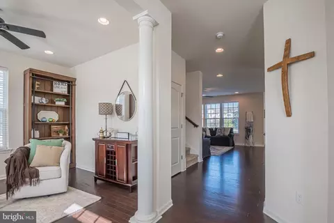
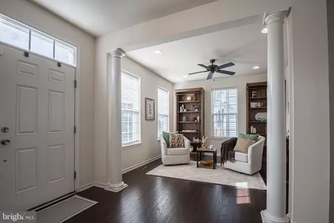
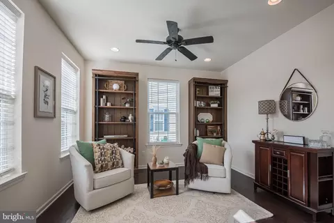
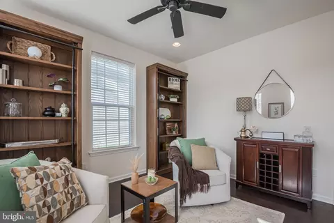
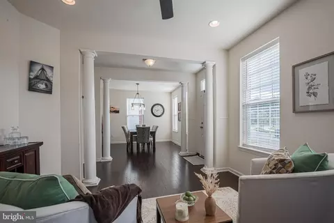
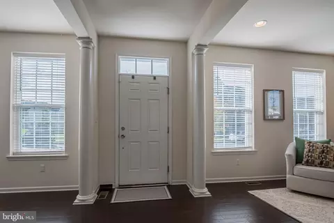
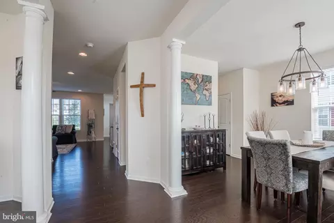
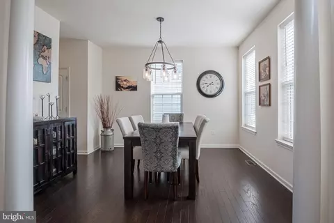
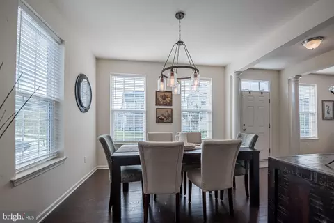
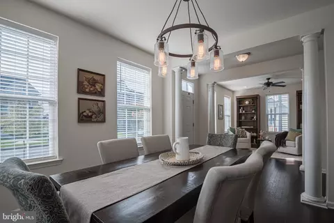
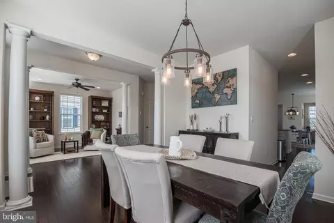
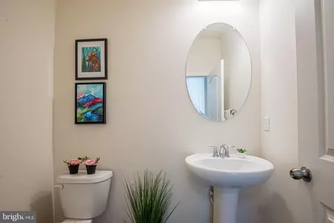
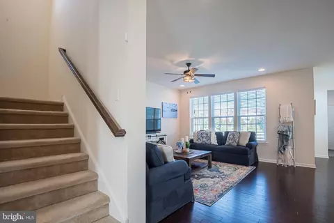
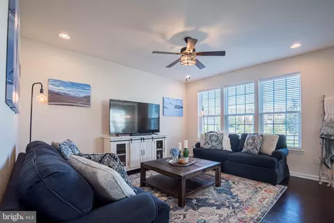
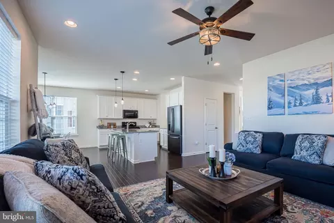
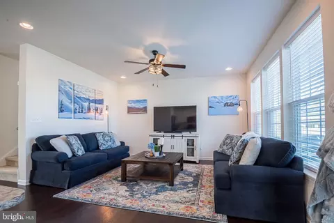
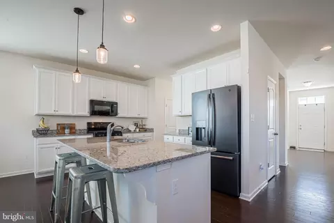
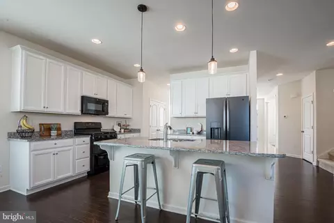
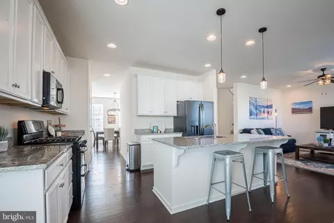
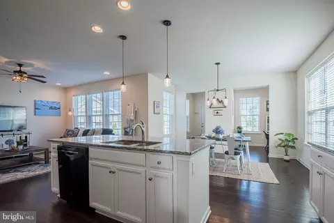
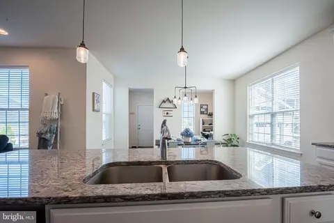
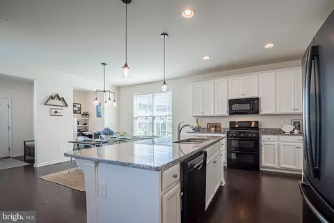
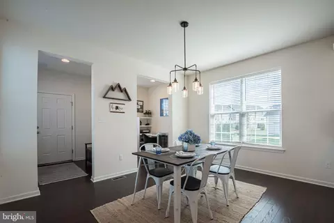
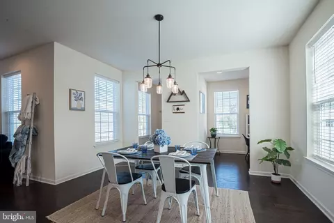
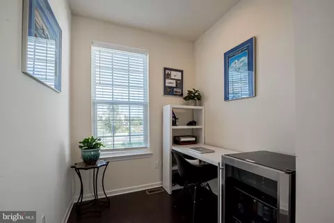
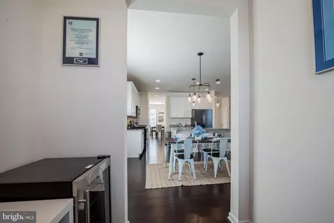
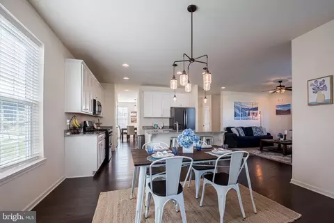
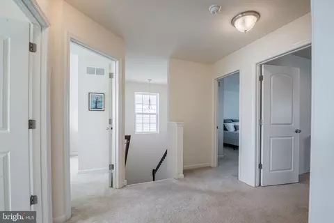
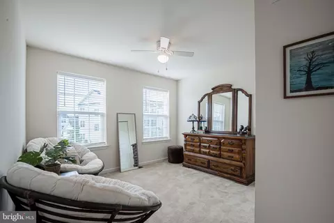
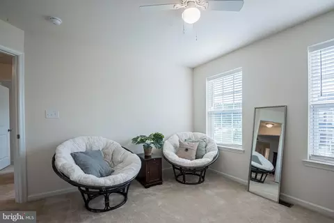
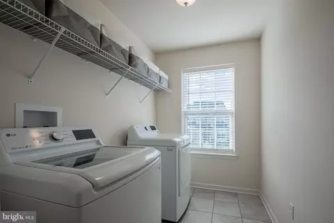
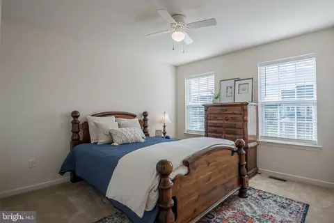
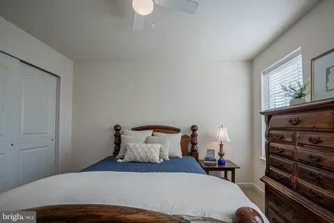
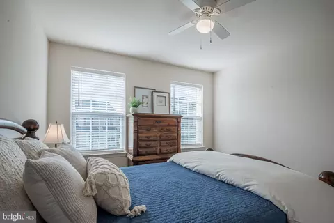
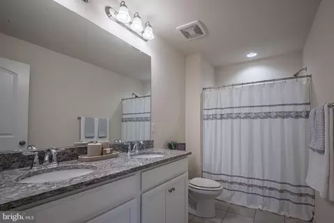
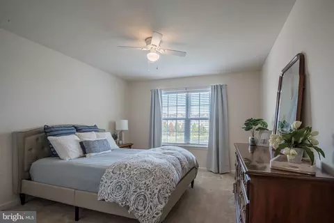
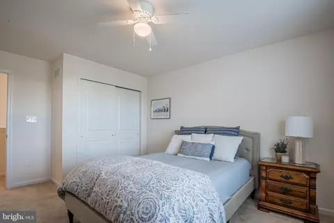
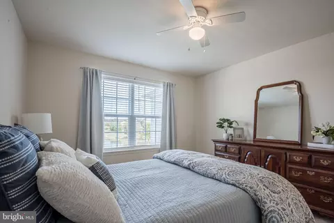
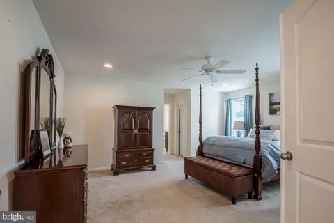
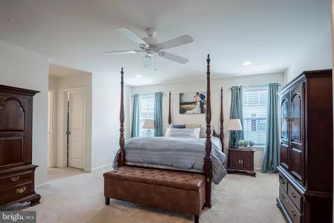
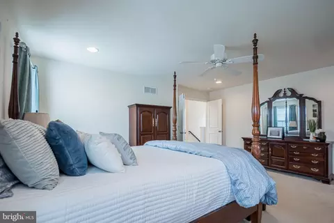
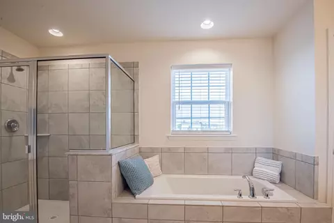
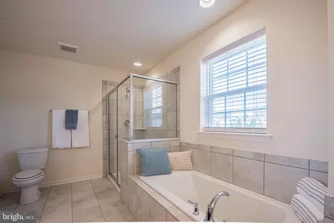
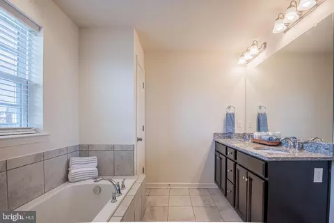
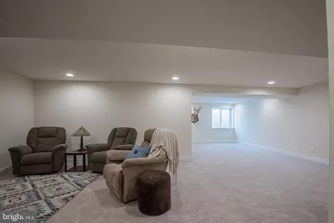
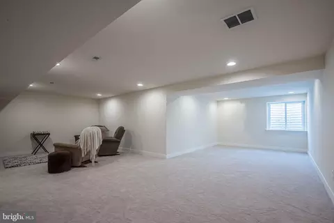
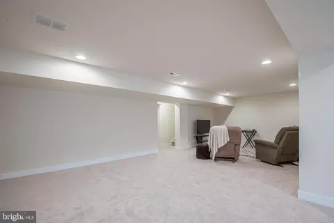
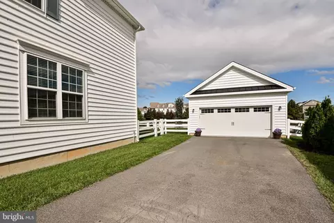
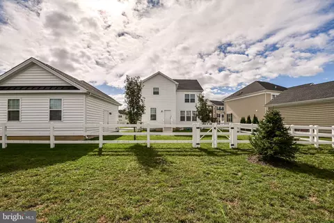
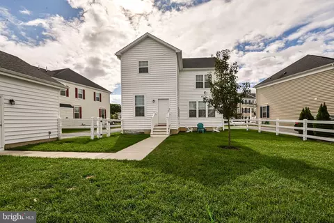
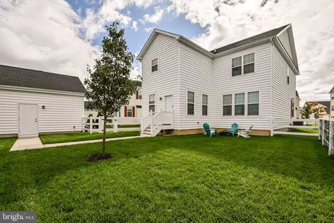
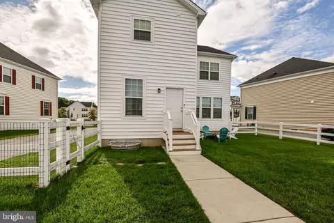
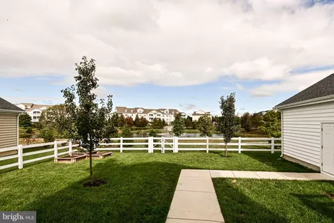
Last sold 12/14/2023 for $550K
bed
bath
Sqft ($155/Sqft)
| Property type House | Neighborhood | Year built 2019 | HOA fee $169/month | Lot size 8,276 Sqft | Movoto estimate | Parking 2 garage spaces |

| Overview | |
| Cooling/AC | Central A/C, Electric |
| Heating | Electric, Natural Gas |
| Levels/Style | Colonial |
| Type | Residential |
| Status | Closed |
| SqFt | 3550 |
| Lot Size (SqFt) | 8276 |
| Lot Size (Acres) | 0.19 |
| County Tax | 863, Annually |
| School Tax | 2460 |
| Tax: Assessed Value | 104800 |
| Annual Property Tax | 3322 |
| Year Built | 2019 |
| HOA Fee | 169.18, Monthly |
| New Construction (Y/N) | N |
| Foreclosure (Y/N) | N |
| Interior | |
| Total # of Bathrooms | 3 |
| # Full Baths | 2 |
| # Half Baths | 1 |
| Total # of Bedrooms | 4 |
| Basement | Heated, Partially Finished, Rough Bath Plumb, Sump Pump, Windows |
| Laundry | Upper Floor |
| Appliances | Built-In Microwave, Dishwasher, Dryer, Oven/Range - Gas, Refrigerator, Washer, Water Heater |
| Walls/ Ceilings | Dry Wall |
| Window Features | Screens |
| Interior Features | Combination Kitchen/Living, Dining Area, Family Room Off Kitchen, Floor Plan - Open, Formal/Separate Dining Room, Kitchen - Island, Recessed Lighting, Stall Shower, Tub Shower, Upgraded Countertops, Walk-in Closet(s), Wood Floors |
| Accessibility Features | None |
| Exterior | |
| Roof | Shingle |
| Foundation | Concrete Perimeter |
| Garage Desc | Garage - Front Entry, Garage Door Opener, Oversized |
| # Garage Spaces | 2 |
| # Parking Spaces | 6 |
| # Detached Garage Spaces | 2 |
| Parking Desc | Detached Garage, Driveway |
| # Driveway Spaces | 4 |
| Existing Structures | Above Grade, Below Grade |
| Amenities / Utilities | |
| Sewer/ Septic | Public Sewer |
| Electricity | 200+ Amp Service |
| Pool | Yes - Community |
| Community Pool | In Ground |
| Location | |
| Subdivision | MERIDIAN CROSSING |
| Water Source | Public |
| Senior Community (Y/N) | N |
| School District | COLONIAL |
| Directions | 612 Rigel |
| Zoning | ST |
MLS # DENC2051018| Est. value | Bed/bath | Sqft | mi | |
|---|---|---|---|---|
| 610 Rigel Way, Bear, DE 19701 | $571,000 | 3/2 | 3,825 | 0.01 |
| 614 Rigel Way, Bear, DE 19701 | $574,000 | 3/2 | 3,825 | 0.01 |
| 609 Rigel Way, Bear, DE 19701 | $453,000 | 4/2 | 2,025 | 0.03 |
| 608 Rigel Way, Bear, DE 19701 | $559,000 | 4/2 | 3,600 | 0.03 |
| 615 Rigel Way, Bear, DE 19701 | $484,000 | 3/2 | 2,925 | 0.03 |
| 617 Rigel Way, Bear, DE 19701 | $476,000 | 3/2 | 2,925 | 0.03 |
| 622 Rigel Way, Bear, DE 19701 | $479,000 | 3/3 | 2,950 | 0.03 |
| 619 Rigel Way, Bear, DE 19701 | $477,000 | 3/2 | 2,925 | 0.04 |
Estimated values are based on public record data and automated valuation models. Values are not guaranteed and may not reflect current market conditions.
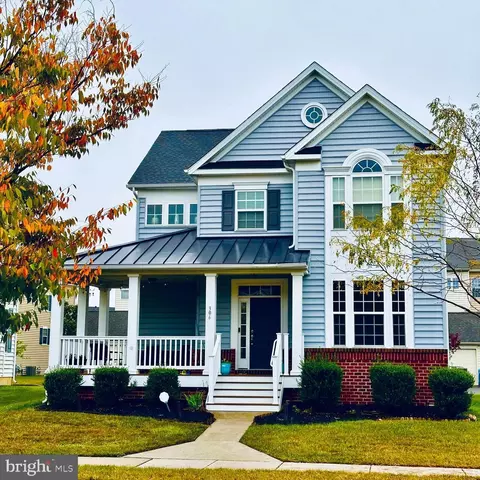
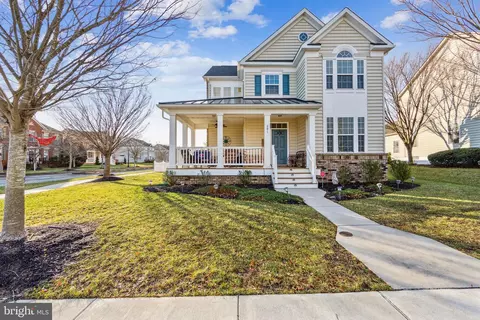
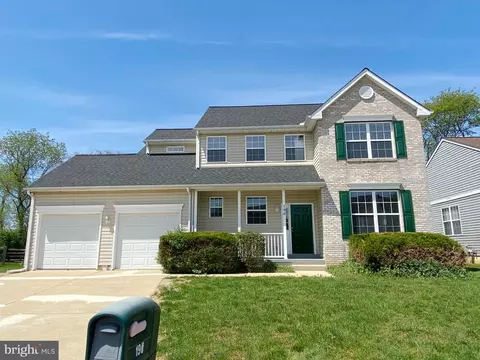
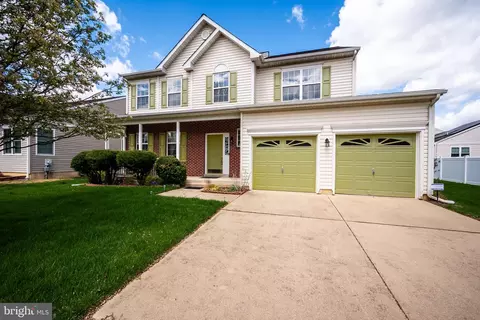
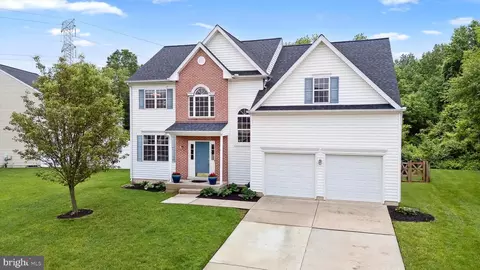
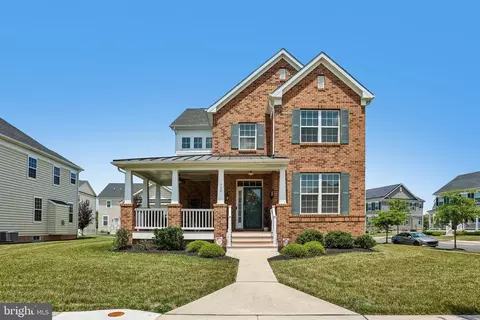

$370,500
$355,000
$229,900
$465,490
$447,500
$299,000
$280,490
$172,000
$250,000
$322,000
$380,000
$415,000
$515,000
$299,900
$275,000
$454,950
$349,900
$575,000
$339,900
$225,000
$519,900
$334,450
$610,000
$437,000
$329,900
$389,900