
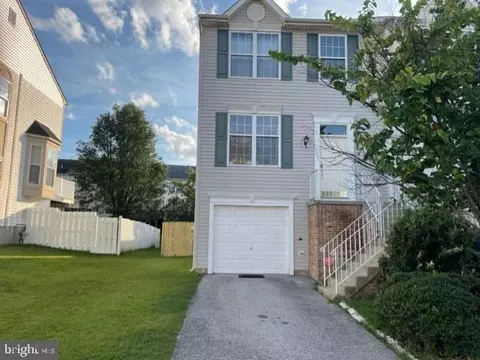
- $325,000
- 3Bd
- 3Ba
- 2,115 Sq Ft
SOLD

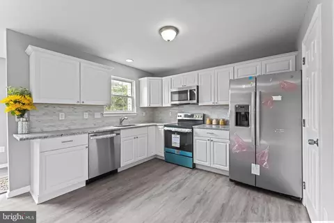
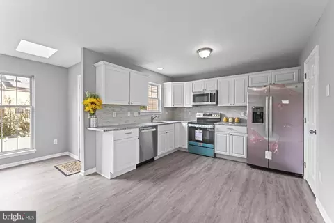
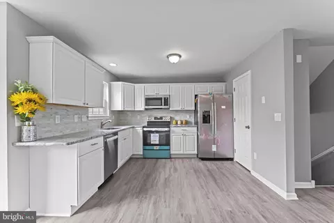
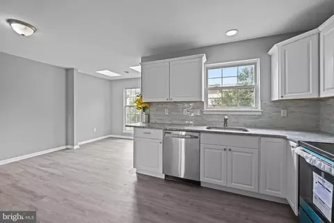
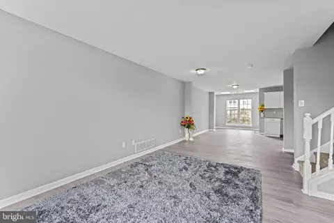
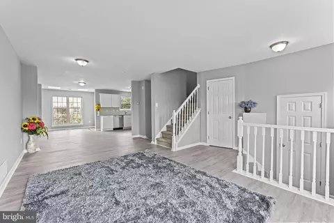
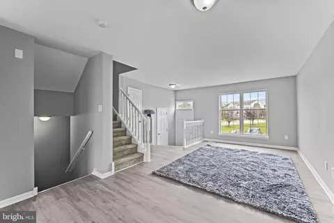
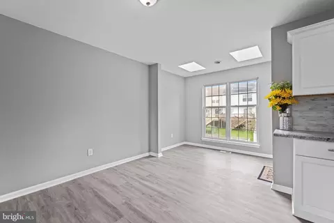
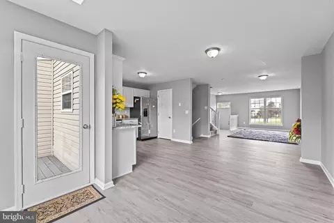
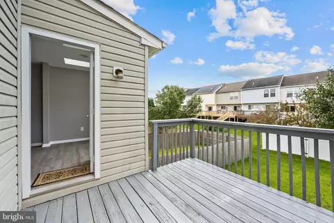
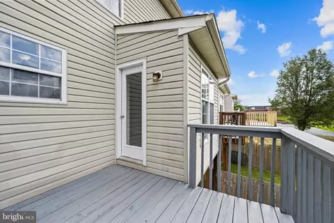
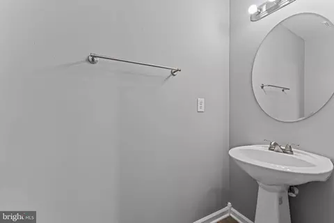
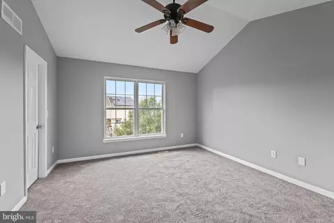
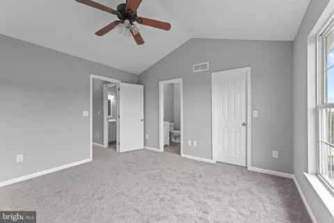
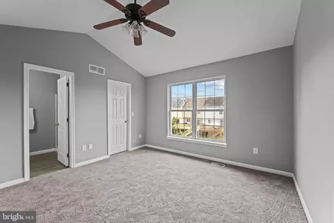
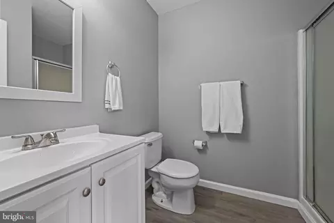
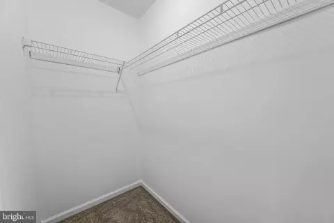
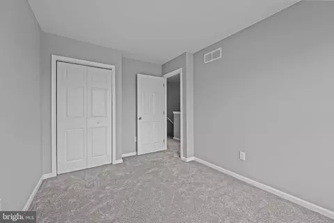
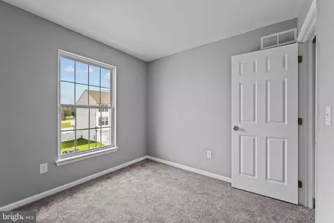
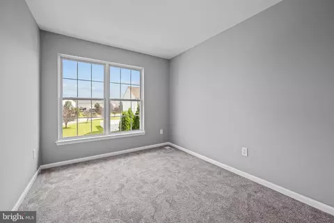
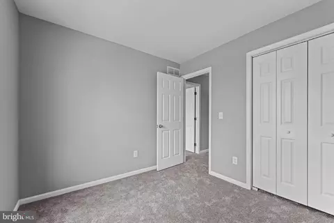
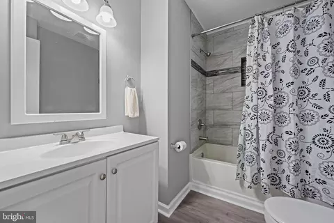
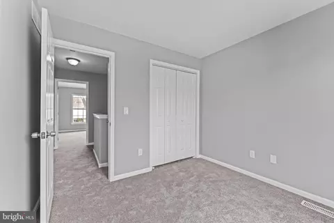
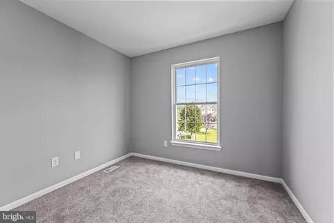
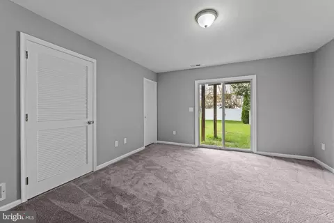
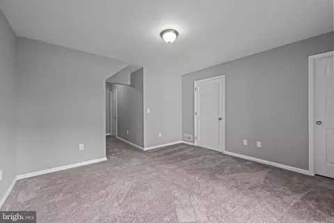
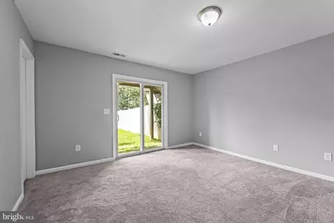
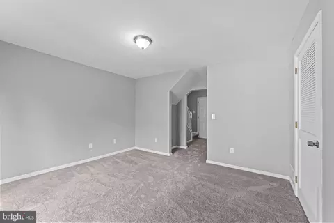
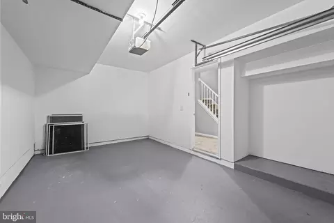
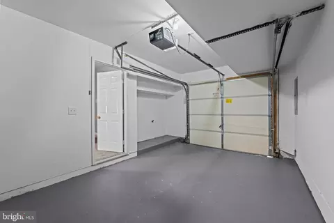
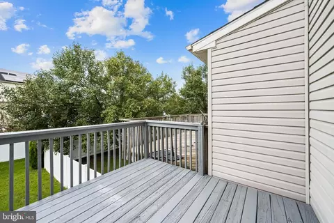
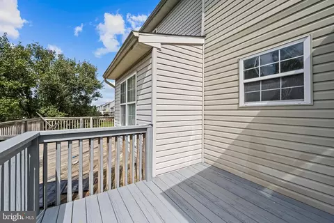
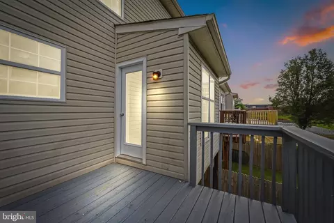
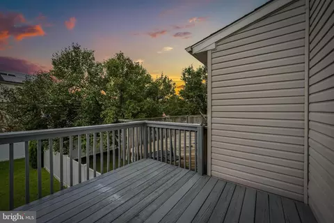
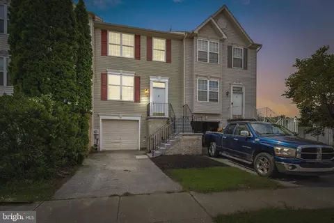
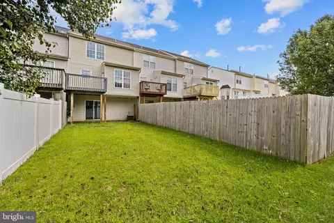
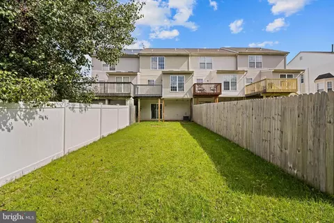
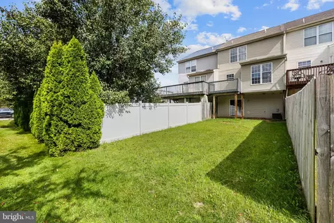
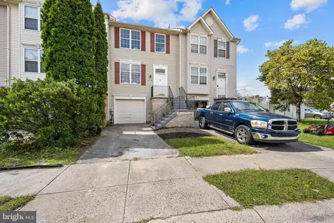
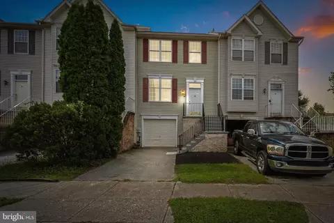
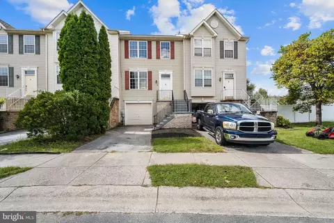
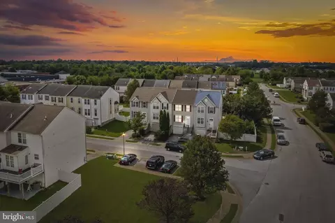
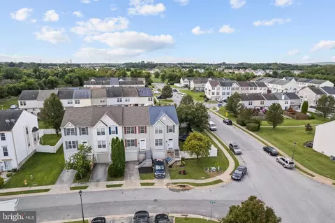
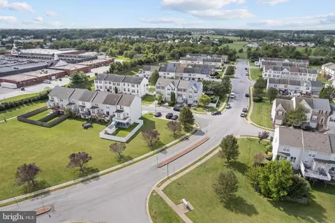
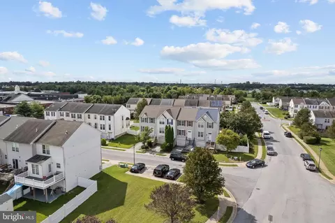
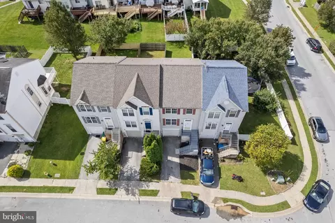
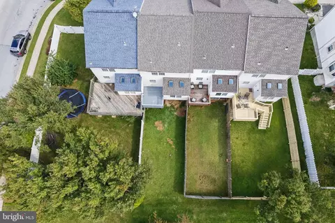
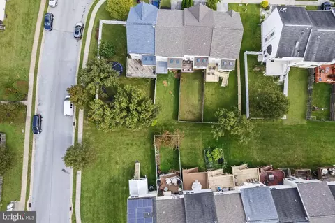
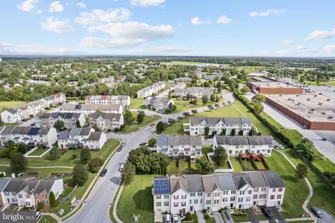
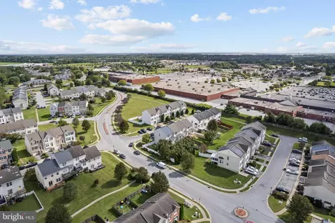
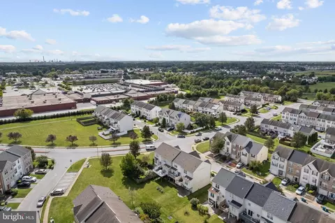
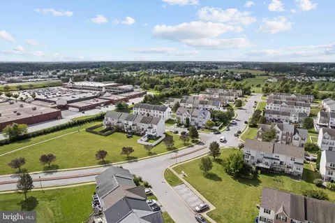
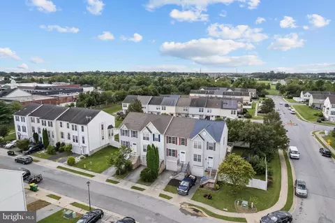
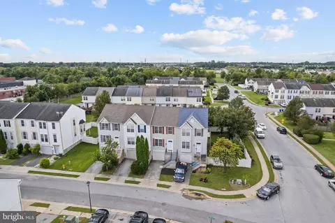
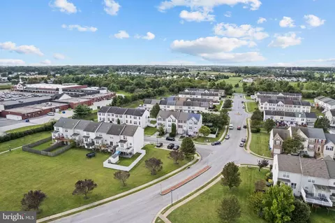
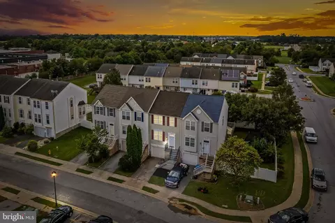
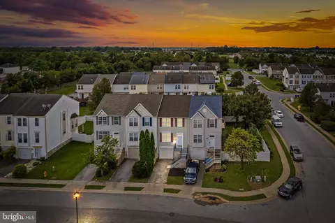
Last sold 10/23/2023 for $325K
bed
bath
Sqft ($183/Sqft)

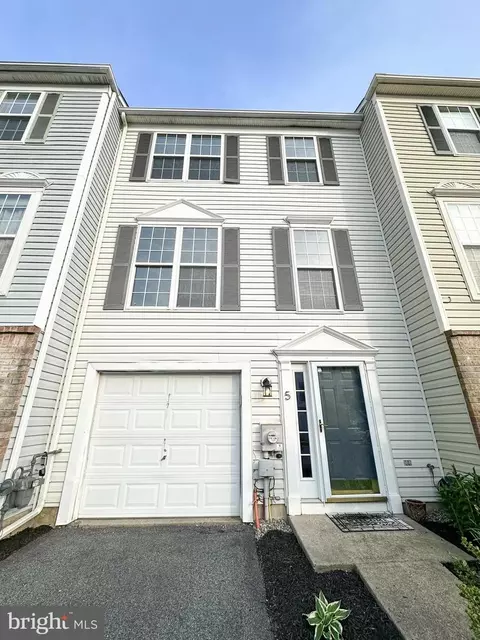
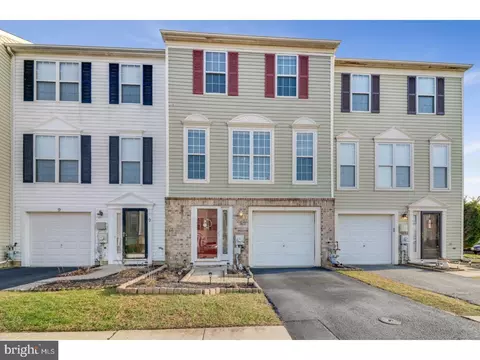
| Property type Townhouse | Neighborhood | Year built 1999 | HOA fee $21/month | Lot size 2,614 Sqft | Movoto estimate | Parking 1 garage spaces | Rental estimate |

| Overview | |
| Cooling/AC | Central A/C, Electric |
| Heating | Natural Gas |
| Levels/Style | Traditional |
| Type | Residential |
| Status | Closed |
| SqFt | 1775 |
| Lot Size (SqFt) | 2614 |
| Lot Size (Acres) | 0.06 |
| County Tax | 440, Annually |
| School Tax | 1758 |
| Tax: Assessed Value | 53200 |
| Annual Property Tax | 2198 |
| Year Built | 1999 |
| Condition | Excellent |
| HOA Fee | 250, Annually |
| New Construction (Y/N) | N |
| Foreclosure (Y/N) | N |
| Interior | |
| Total # of Bathrooms | 3 |
| # Full Baths | 2 |
| # Half Baths | 1 |
| Total # of Bedrooms | 3 |
| Basement | Fully Finished, Garage Access, Heated |
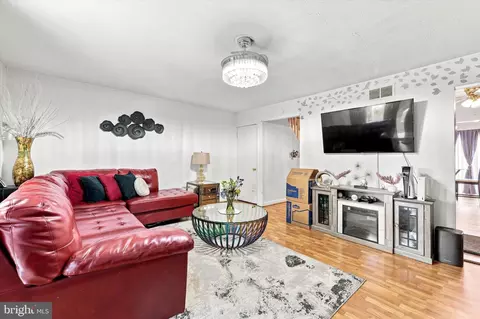
| Other Room(s) | Living Room, Dining Room, Primary Bedroom, Bedroom 2, Bedroom 3, Kitchen, Game Room, Foyer, Laundry, Bathroom 2, Primary Bathroom, Half Bath |
| Appliances | Built-In Microwave, Built-In Range, Dishwasher, Disposal, Energy Efficient Appliances, Microwave, Oven - Self Cleaning, Oven/Range - Electric, Refrigerator, Stainless Steel Appliances, Stove, Water Heater |
| Interior Features | Breakfast Area, Carpet, Ceiling Fan(s), Combination Kitchen/Dining, Dining Area, Efficiency, Kitchen - Country, Kitchen - Efficiency, Kitchen - Gourmet, Kitchen - Table Space, Pantry, Primary Bath(s), Recessed Lighting, Stall Shower, Tub Shower, Upgraded Countertops, Walk-in Closet(s), Attic, Floor Plan - Open, Skylight(s) |
| Exterior | |
| Roof | Architectural Shingle |
| Foundation | Concrete Perimeter |
| Garage Desc | Garage - Front Entry, Inside Access |
| Parking Desc | Concrete Driveway, Attached Garage, Driveway, On Street, Parking Lot |
| # Garage Spaces | 1 |
| # Parking Spaces | 5 |
| # Parking Lot Spaces | 2 |
| # Attached Garage Spaces | 1 |
| # Driveway Spaces | 2 |
| Exterior Features | Exterior Lighting, Sidewalks, Street Lights |
| Existing Structures | Above Grade, Below Grade, Deck(s) |
| Amenities / Utilities | |
| Sewer/ Septic | Public Sewer |
| Pool | No Pool |
| Security Features | Smoke Detector |
| Location | |
| Subdivision | STONE MILL |
| Water Source | Public |
| Senior Community (Y/N) | N |
| School District | CHRISTINA |
| Directions | Follow GPS |
| Zoning | NCTH |
MLS # DENC2049850 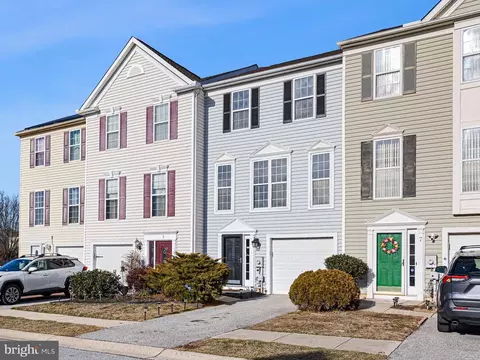
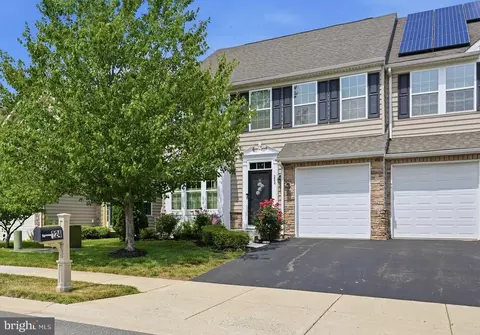
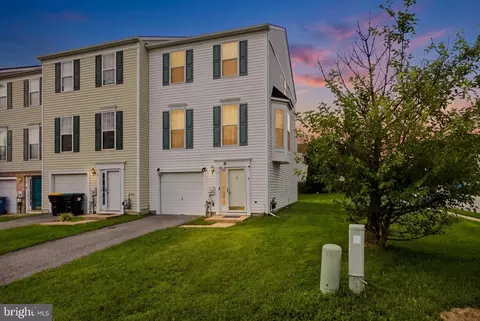
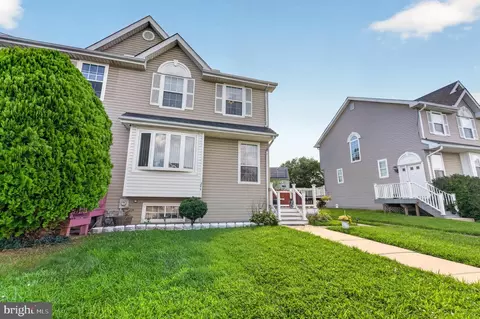
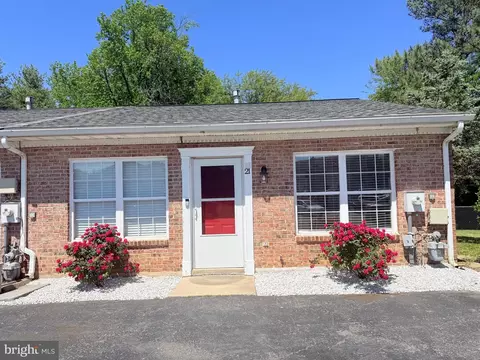

$370,500
$355,000
$229,900
$465,490
$447,500
$299,000
$280,490
$172,000
$250,000
$322,000
$380,000
$415,000
$515,000
$299,900
$275,000
$454,950
$349,900
$575,000
$339,900
$225,000
$519,900
$334,450
$610,000
$437,000
$329,900
$389,900