
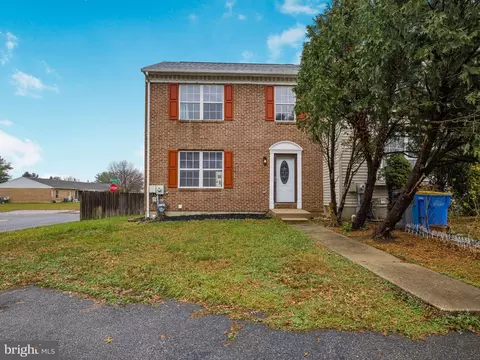
- $305,000
- 3Bd
- 2Ba
- 1,250 Sq Ft
SOLD

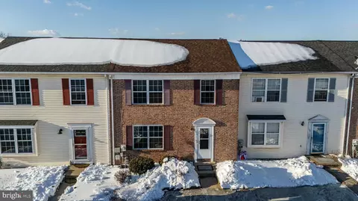
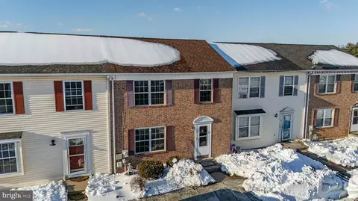
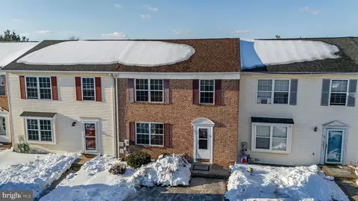
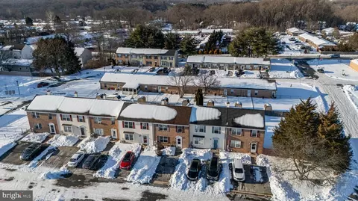
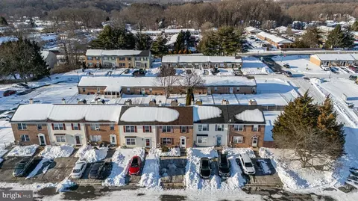
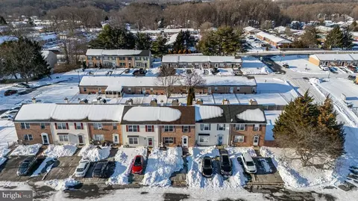
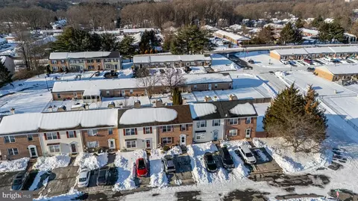
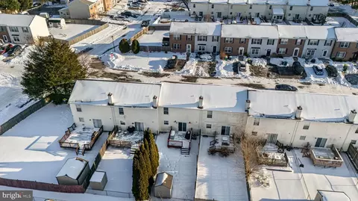
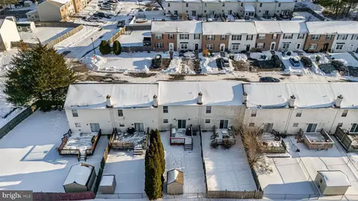
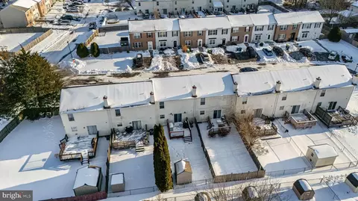
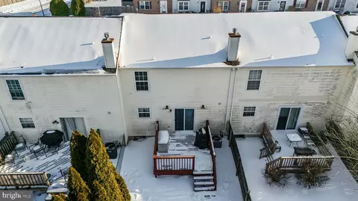
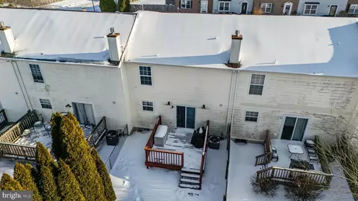
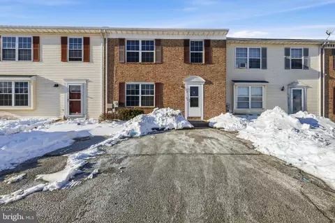
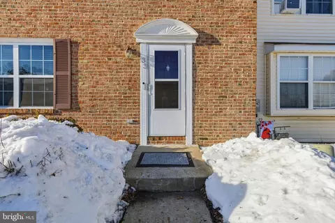
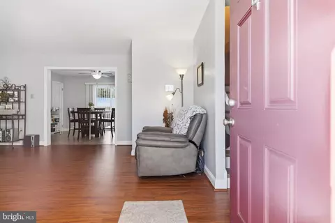
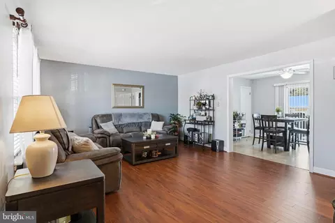
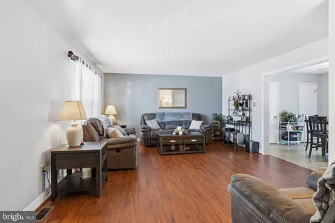
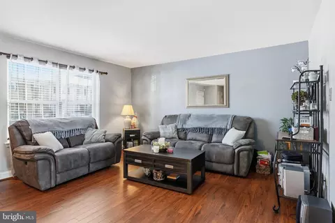
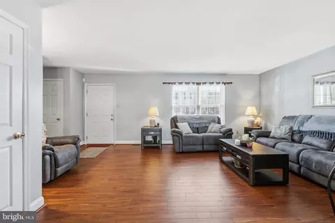
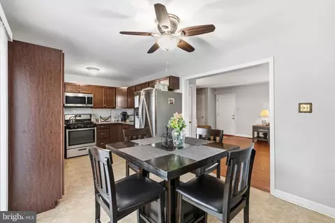
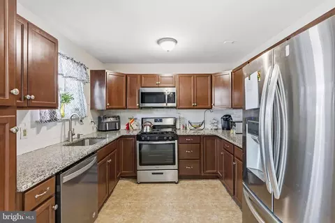
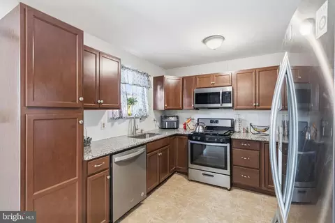
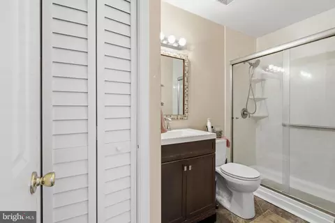
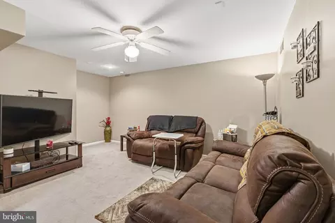
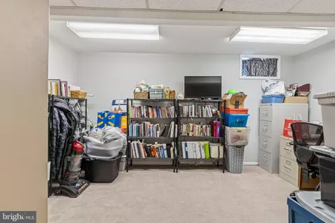
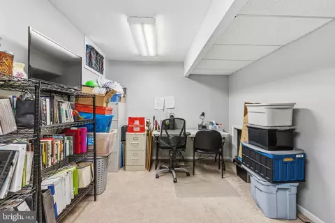
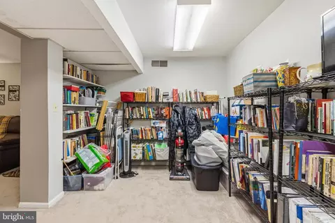
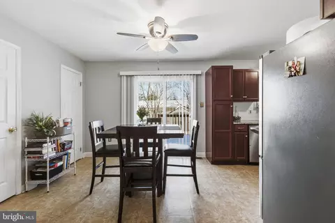
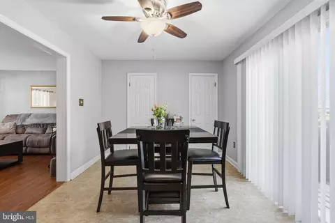
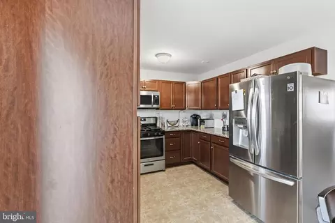
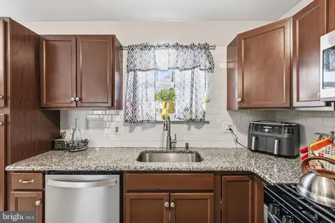
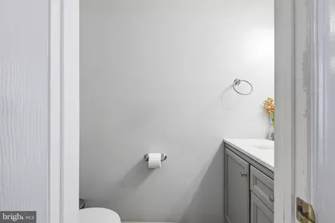
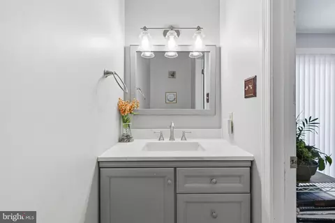
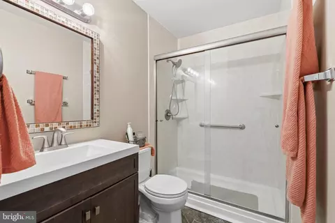
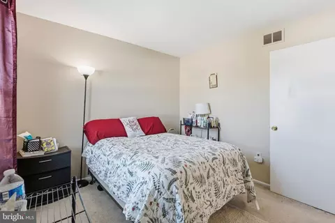
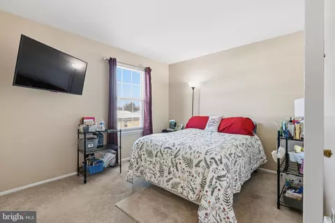
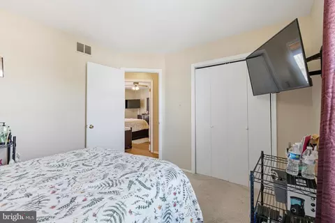
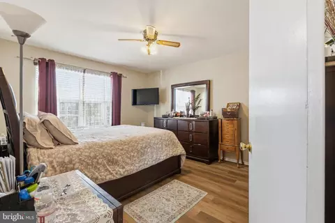
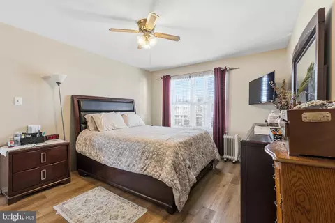
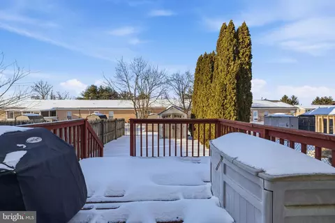
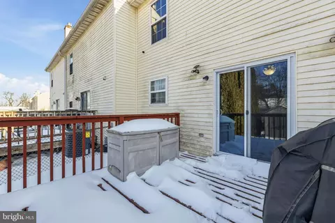
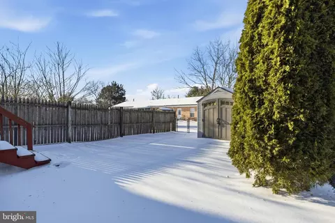
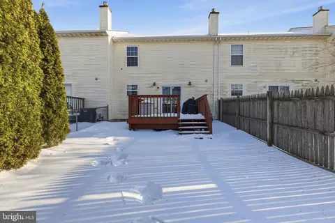
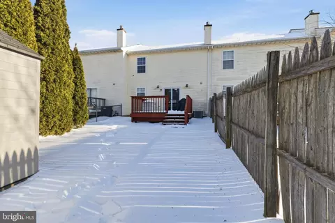
Last sold 06/04/2026 after 87 Days
bed
bath
Sqft ($179/Sqft)
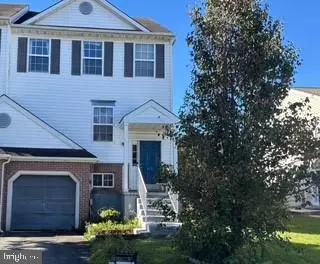
| Property type Townhouse | Neighborhood | Year built 1991 | HOA fee $8/month | Lot size 2,614 Sqft | Movoto estimate | Rental estimate |

| Overview | |
| Cooling/AC | Central A/C, Electric |
| Heating | Natural Gas |
| Levels/Style | Traditional |
| Type | Residential |
| Virtual Tour | N/A |
| Status | Closed |
| SqFt | 1730 |
| Lot Size (SqFt) | 2614 |
| Lot Size (Acres) | 0.06 |
| County Tax | 378, Annually |
| School Tax | Annually, 2031 |
| Tax: Assessed Value | 239900 |
| Annual Property Tax | 2478 |
| Year Built | 1991 |
| Condition | Very Good |
| HOA Fee | 90, Annually |
| New Construction (Y/N) | N |
| Foreclosure (Y/N) | N |
| Interior | |
| Total # of Bathrooms | 2 |
| # Full Baths | 1 |
| # Half Baths | 1 |
| Total # of Bedrooms | 3 |
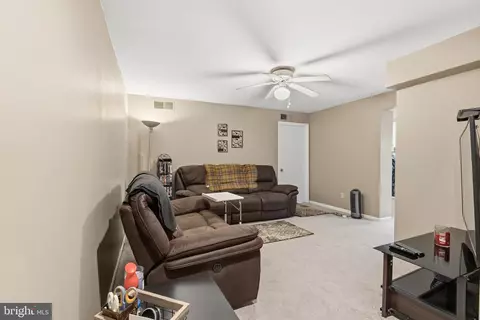
| Basement | Fully Finished |
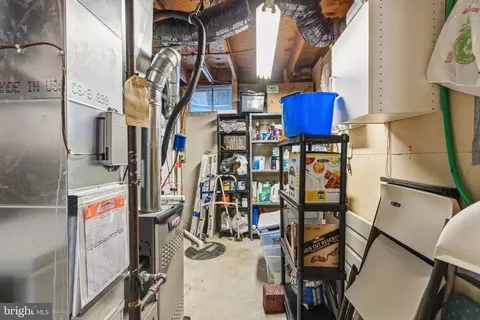
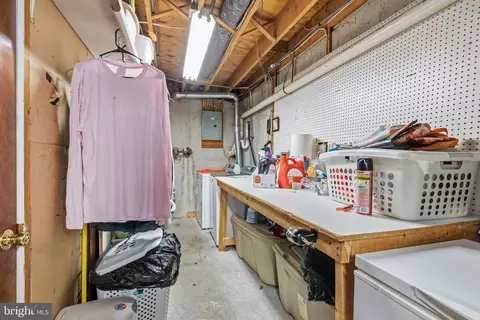
| Other Room(s) | Living Room, Dining Room, Primary Bedroom, Bedroom 2, Bedroom 3, Kitchen, Laundry, Other, Recreation Room, Utility Room, Full Bath, Half Bath |
| Laundry | Main Floor |
| Appliances | Built-In Microwave, Built-In Range, Dishwasher, Dryer, Oven - Single, Oven/Range - Gas, Refrigerator, Stainless Steel Appliances, Stove, Washer, Water Heater |
| Walls/ Ceilings | Dry Wall |
| Interior Features | Ceiling Fan(s), Combination Kitchen/Dining, Dining Area, Floor Plan - Open, Kitchen - Table Space, Bathroom - Stall Shower, Wood Floors |
| Accessibility Features | None |
| Exterior | |
| Roof | Asphalt |
| Foundation | Other |
| # Parking Spaces | 3 |
| # Off-Street Spaces | 3 |
| Parking Desc | Off Street |
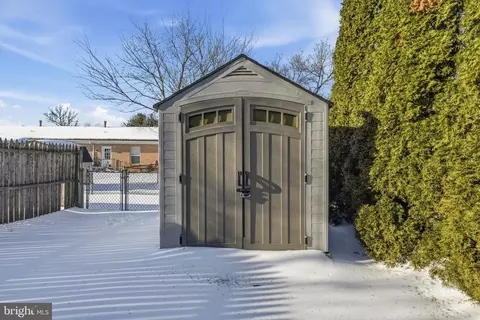
| Exterior Features | Outbuilding(s) |
| Existing Structures | Above Grade, Below Grade, Deck(s) |
| Lot Desc | Rear Yard |
| Fencing | Wood |
| Amenities / Utilities | |
| Sewer/ Septic | Public Sewer |
| Electricity | 200+ Amp Service |
| Other Equipment | None |
| Pool | No Pool |
| Security Features | Smoke Detector |
| HOA Fees Include | Common Area Maintenance |
| HOA Amenities | None |
| Location | |
| View | Street |
| Subdivision | TREE LANE TERRACE |
| Water Source | Public |
| Senior Community (Y/N) | N |
| High School | CHRISTIANA |
| School District | CHRISTINA |
| Middle School | SHUE-MEDILL |
| Location | Suburban |
| Directions | Rt 7 To Rivers End Left Into Treelane Terr. 2nd Right Onto Pepperwood House On Right |
| Zoning | NCTH |
| Lot/ Land Details | |
| Road Responsibility | City/County |
| Road Surface Type | Paved |
| Soil Types | Clay |
MLS # DENC2097034 MLS # 4725327
MLS # 4545317
MLS # 4725327
MLS # 4545317 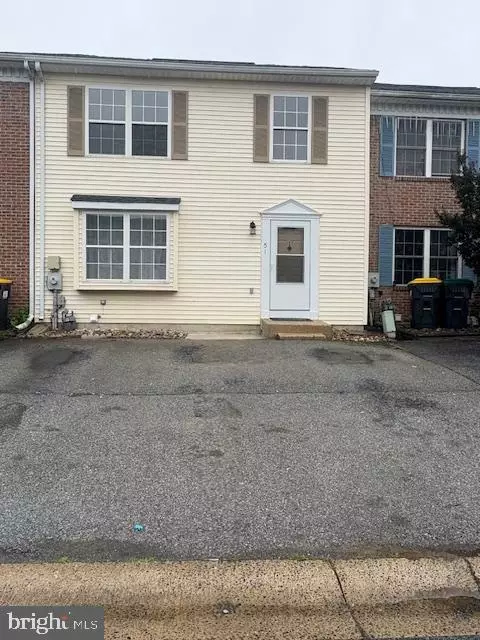
$370,500
$355,000
$229,900
$465,490
$447,500
$299,000
$280,490
$172,000
$250,000
$322,000
$380,000
$415,000
$515,000
$299,900
$275,000
$454,950
$349,900
$575,000
$339,900
$225,000
$519,900
$334,450
$610,000
$437,000
$329,900
$389,900