
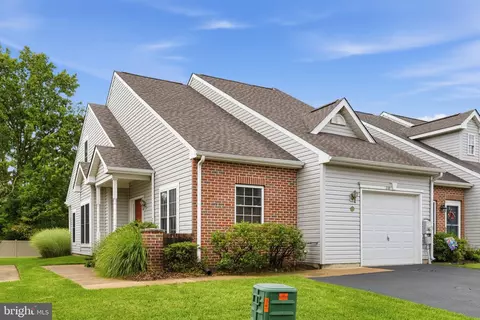
- $359,900
- 2Bd
- 3Ba
- 1,575 Sq Ft

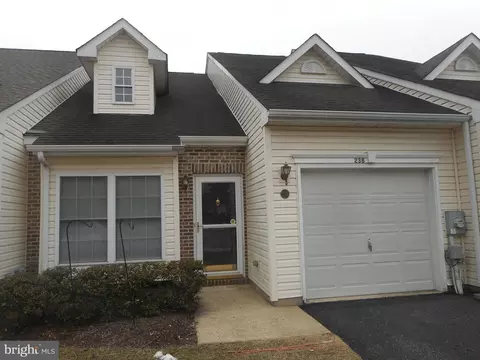
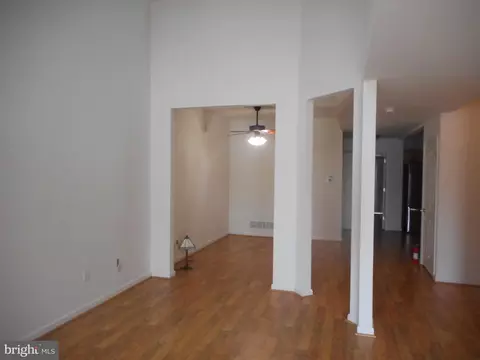
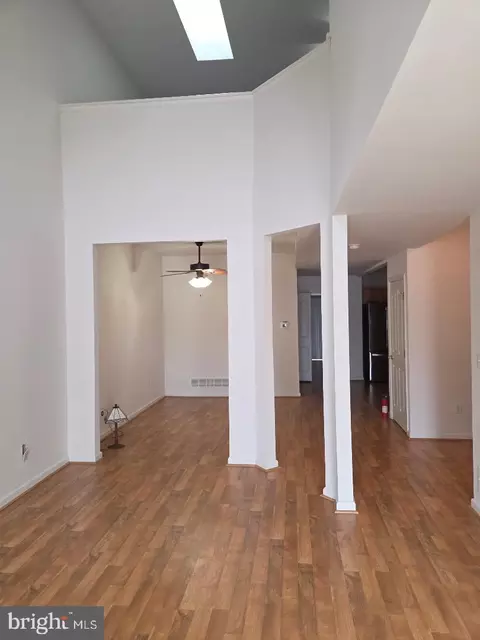
bed
bath
Sqft ($221/Sqft)
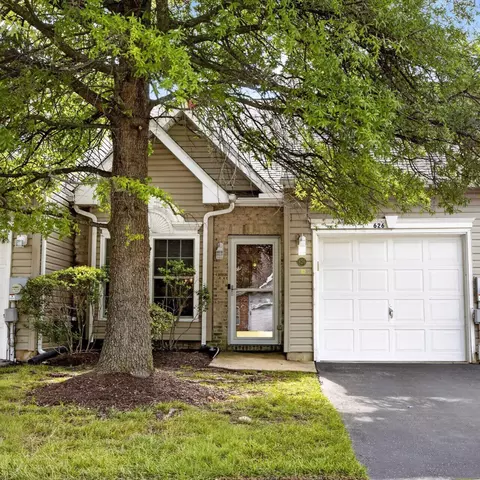
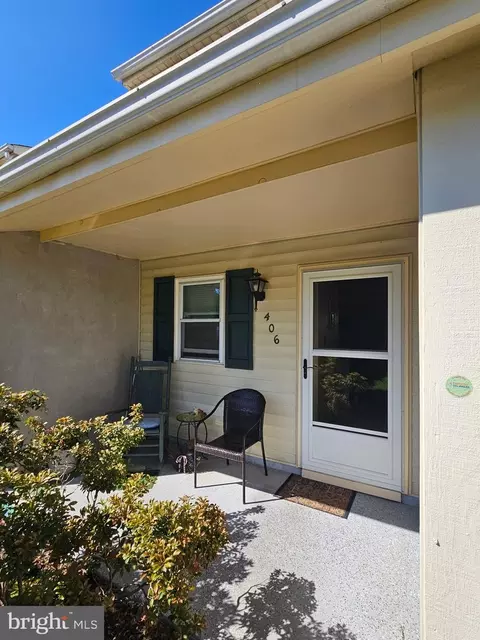
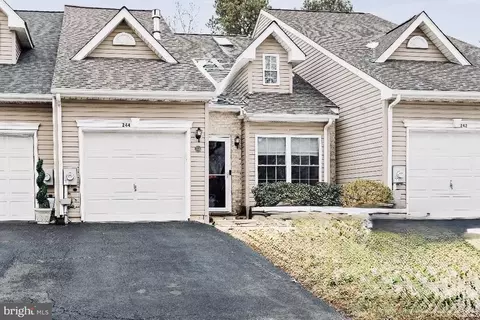
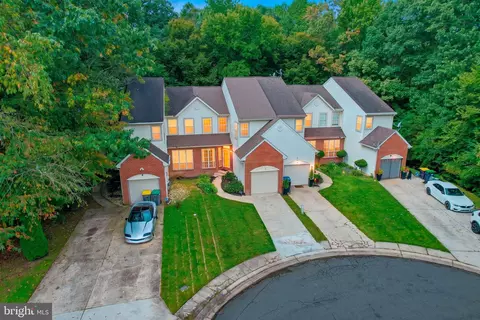
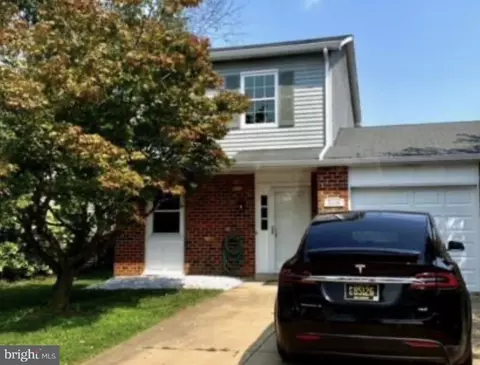
| Property type Townhouse | Neighborhood | Year built 2003 | HOA fee $168/month | Lot size 3,049 Sqft | Movoto estimate | Parking 1 garage spaces |

| Overview | |
| Cooling/AC | Heat Pump(s), Electric |
| Heating | Electric |
| Levels/Style | Carriage House |
| Type | Residential |
| Status | Active Under Contract |
| SqFt | 1400 |
| Lot Size (SqFt) | 3049 |
| Lot Size (Acres) | 0.07 |
| County Tax | 465, Annually |
| School Tax | 2497 |
| Tax: Assessed Value | 294900 |
| Annual Property Tax | 3053 |
| Year Built | 2003 |
| Condition | Very Good |
| HOA Fee | 168, Monthly |
| New Construction (Y/N) | N |
| HOA Name | INVESTMENT PROPERTY SERVICES |
| Foreclosure (Y/N) | N |
| Interior | |
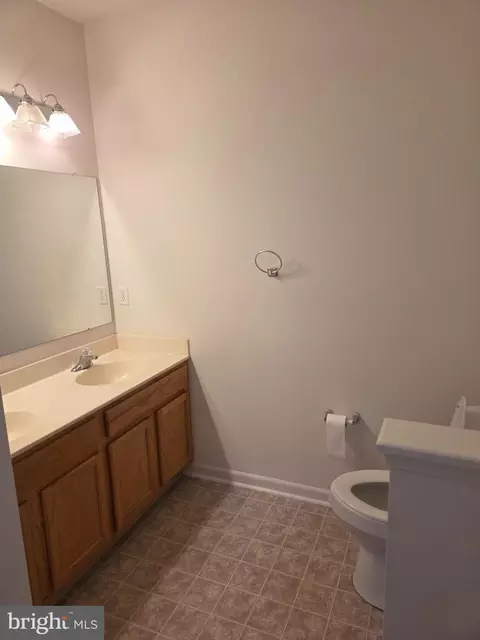
| Total # of Bathrooms | 2 |
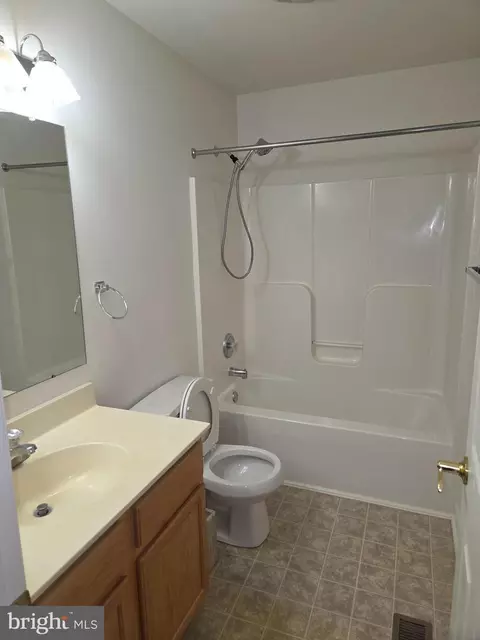
| # Full Baths | 2 |
| Total # of Bedrooms | 2 |
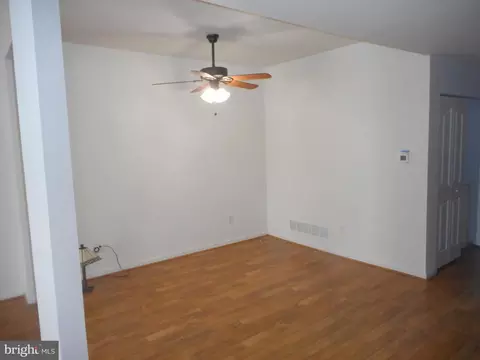
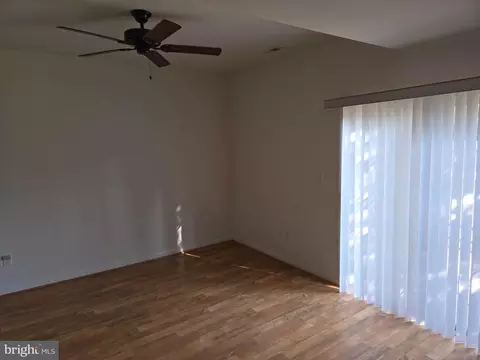
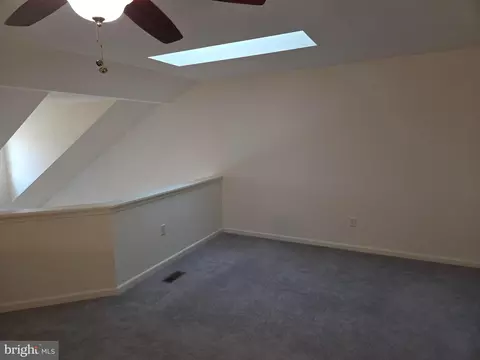
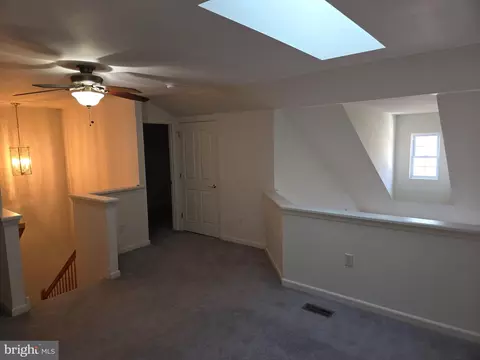
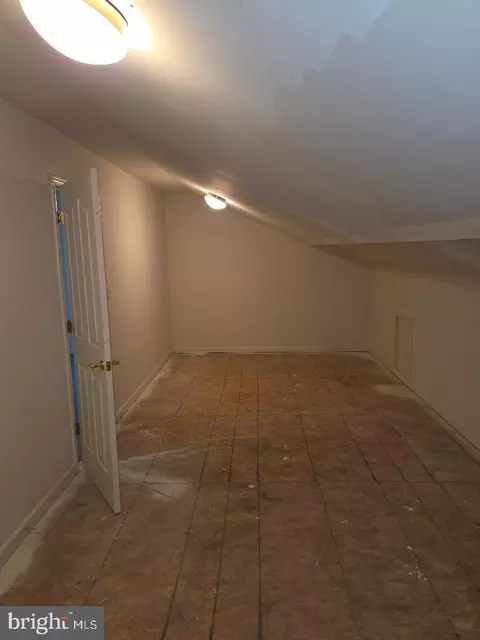
| Other Room(s) | Living Room, Dining Room, Bedroom 2, Kitchen, Bedroom 1, Bathroom 2, Attic |
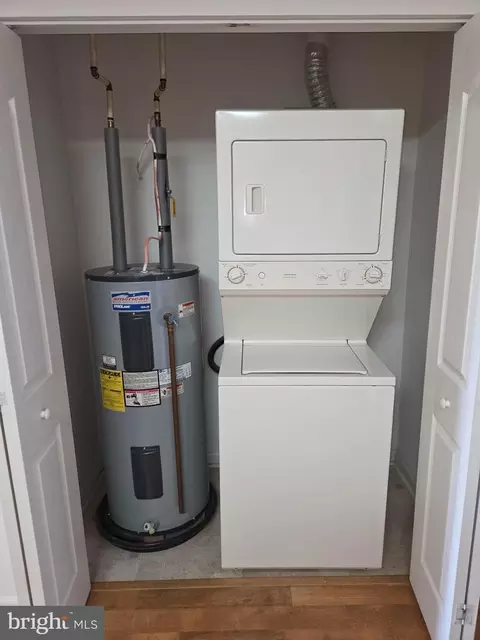
| Laundry | Main Floor |
| Total # of Rooms | 7 |
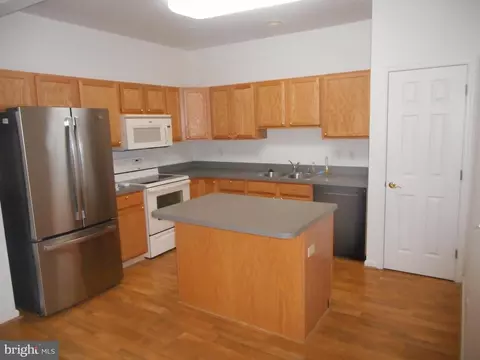
| Appliances | Dishwasher, Disposal, Dryer, Oven - Single, Range Hood, Refrigerator, Washer, Built-In Microwave |
| Walls/ Ceilings | Dry Wall |
| Window Features | Double Hung |
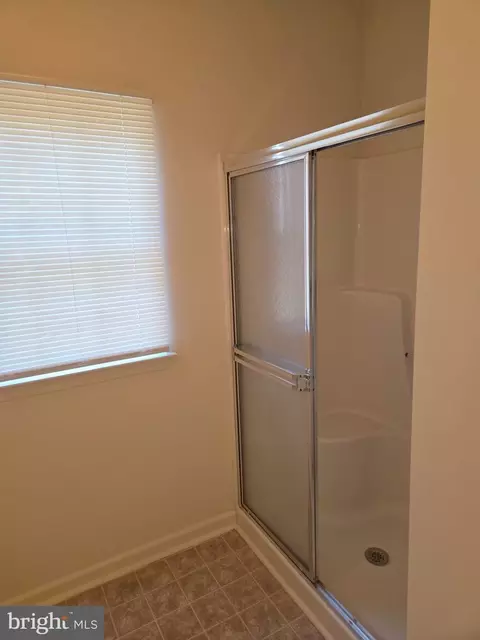
| Interior Features | Attic, Bathroom - Stall Shower, Bathroom - Tub Shower, Carpet, Combination Dining/Living, Floor Plan - Open, Kitchen - Island, Skylight(s), Walk-in Closet(s) |
| Accessibility Features | 2+ Access Exits |
| Door Features | Storm |
| Exterior | |
| Roof | Asbestos Shingle |
| Foundation | Slab |
| Garage Desc | Garage Door Opener, Additional Storage Area |
| Parking Desc | Asphalt Driveway, Driveway, Attached Garage |
| # Garage Spaces | 1 |
| # Parking Spaces | 2 |
| # Attached Garage Spaces | 1 |
| # Driveway Spaces | 1 |
| Existing Structures | Above Grade, Below Grade, Patio(s) |
| Amenities / Utilities | |
| Sewer/ Septic | Public Sewer |
| Pool | No Pool |
| Inclusions | All Appliances Now On The Property |
| Location | |
| View | Trees/Woods |
| Subdivision | CROSSINGS AT CHRIS |
| Water Source | Public |
| Senior Community (Y/N) | Y |
| School District | CHRISTINA |
| Location | Middle Of Block |
| Directions | From Route 7 West On Rivers End Drive. Left ( South ) On Kendall Drive. Right On Sweetman, Left On Baker Dr. 238 Gladstone Is Directly Ahead At The Dead End Of Baker. |
| Zoning | ST, High Density Residential |

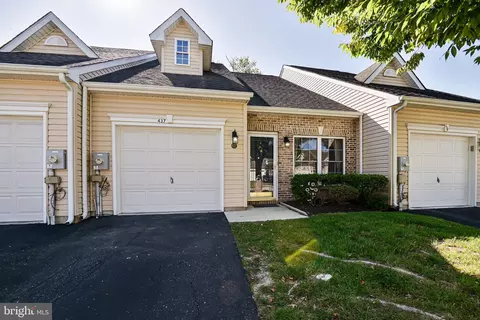
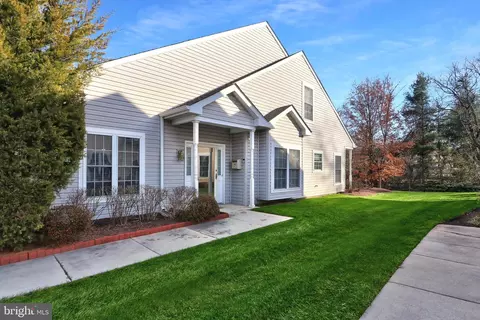
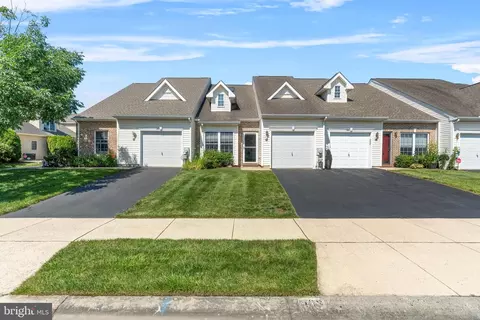
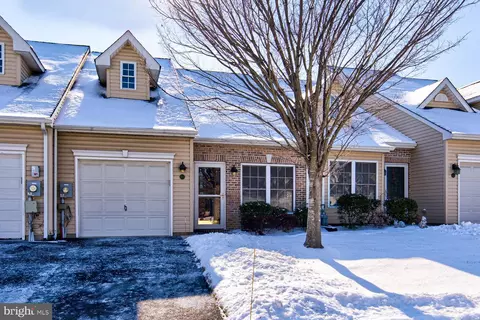
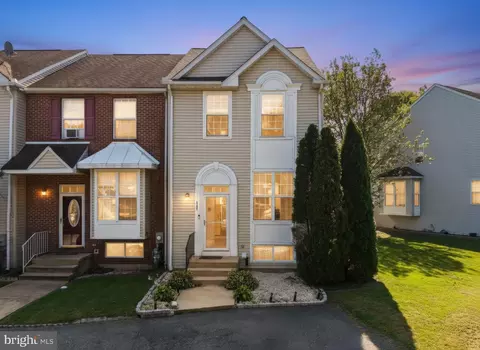
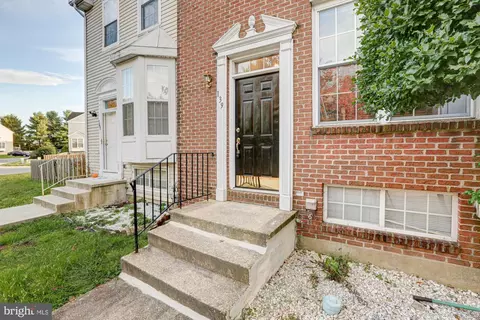
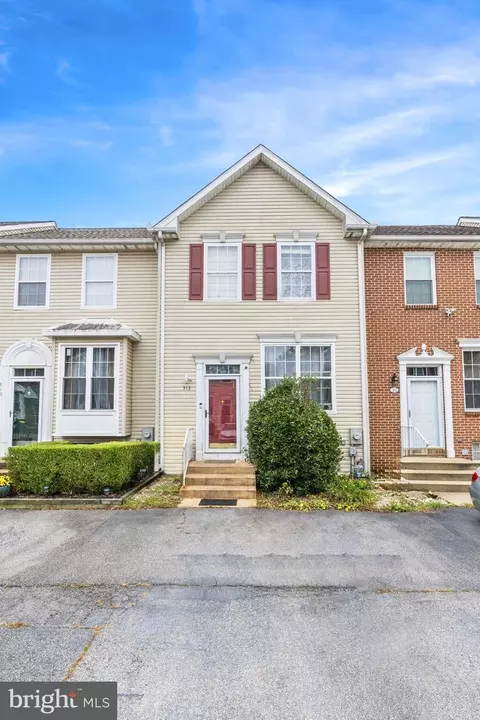
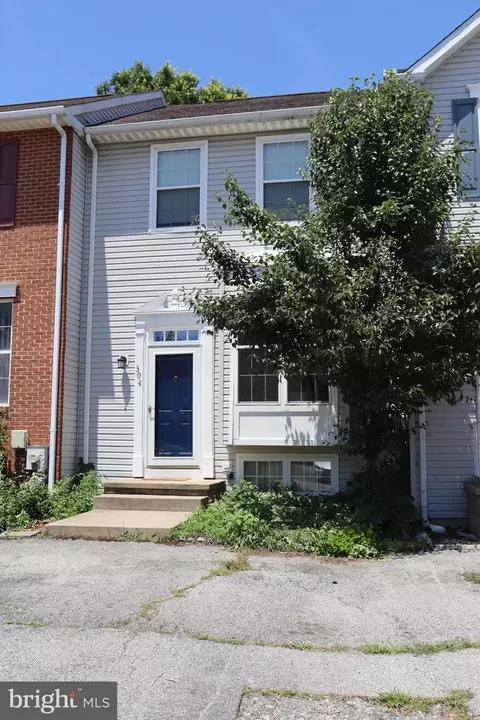
$370,500
$355,000
$229,900
$465,490
$447,500
$299,000
$280,490
$172,000
$250,000
$322,000
$380,000
$415,000
$515,000
$299,900
$275,000
$454,950
$349,900
$575,000
$339,900
$225,000
$519,900
$334,450
$610,000
$437,000
$329,900
$389,900