
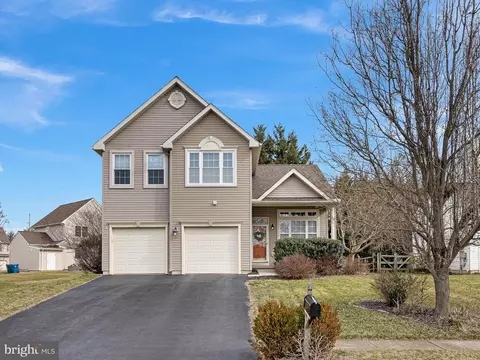
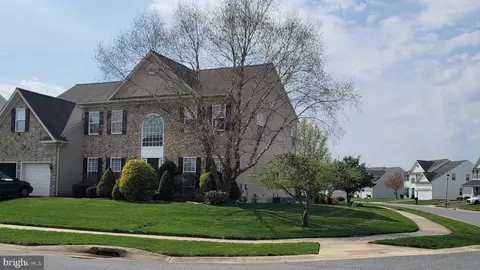
- $475,000
- 3Bd
- 3Ba
- 2,175 Sq Ft
SOLD

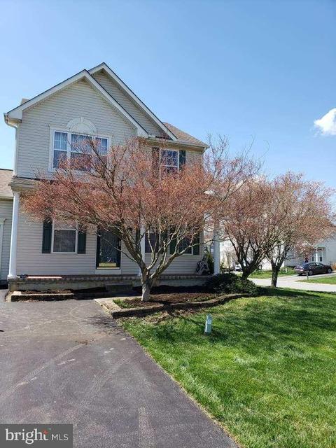
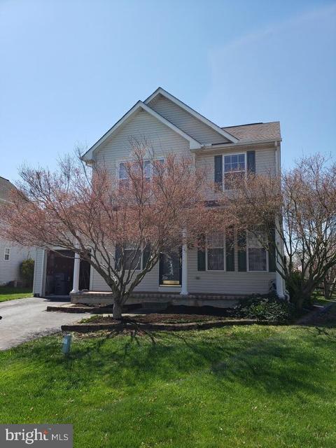
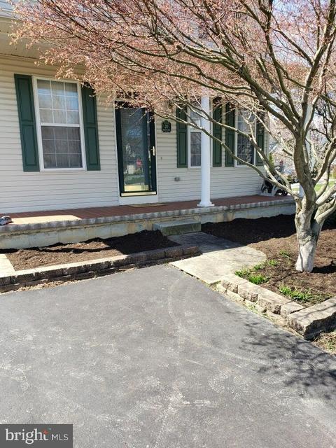
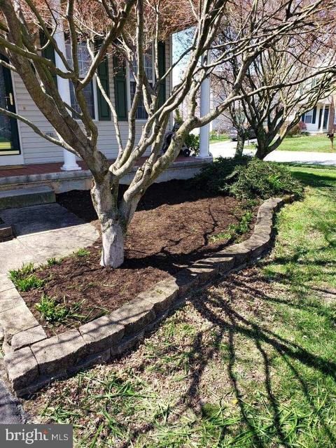
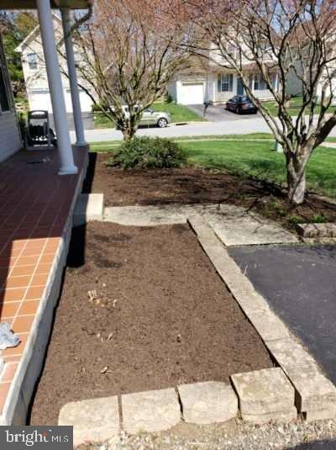
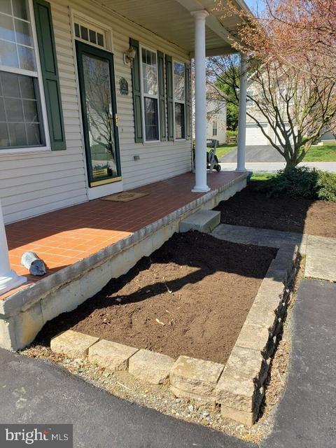
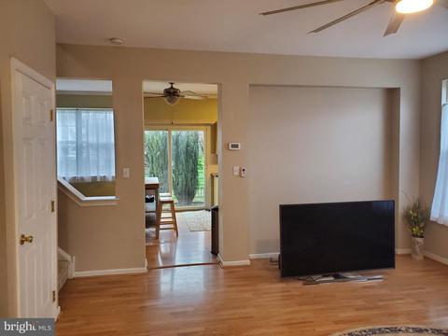
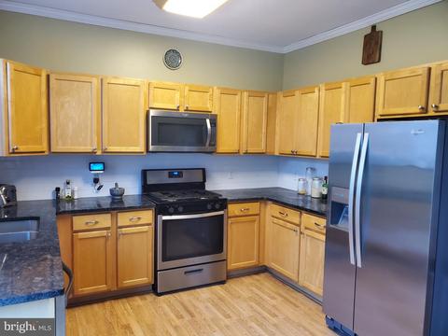
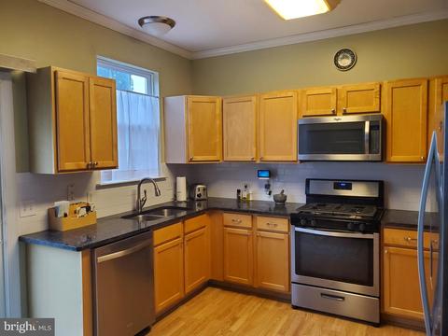
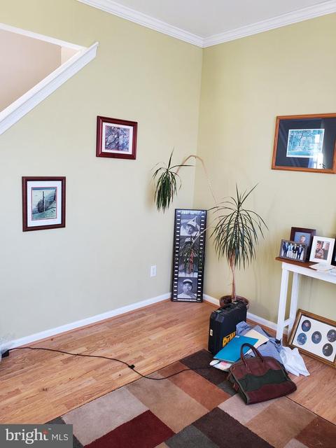
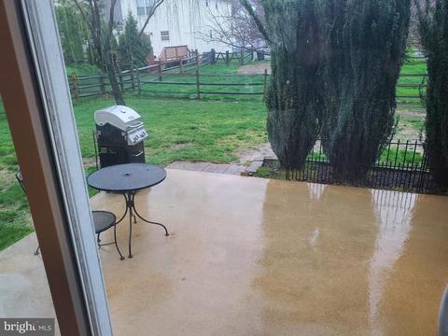
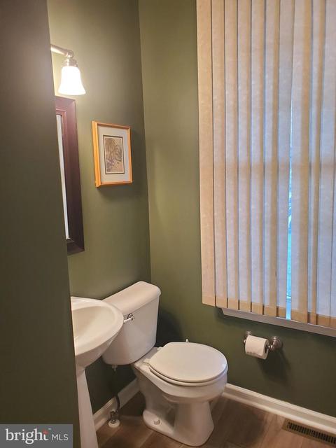
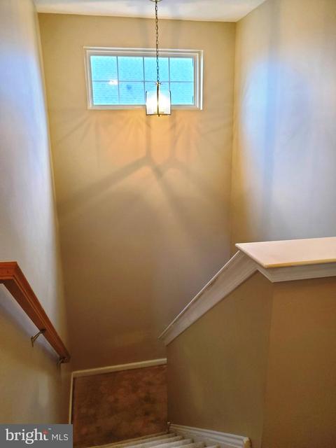
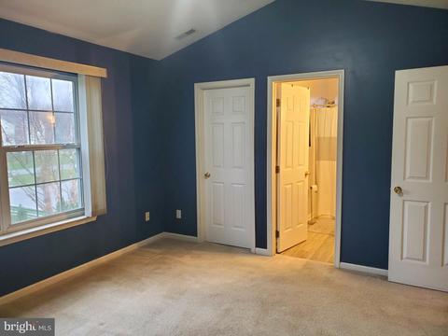
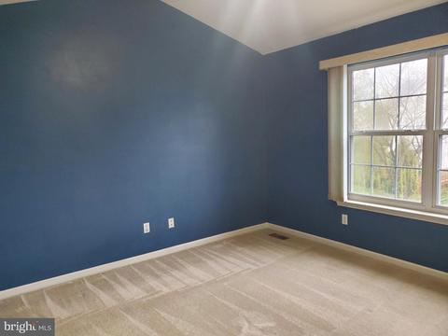
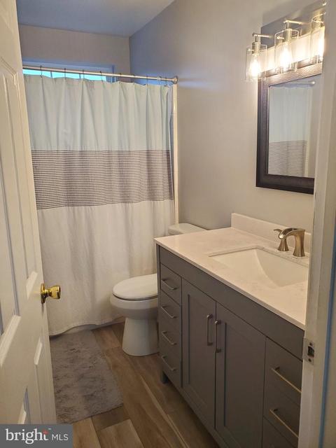
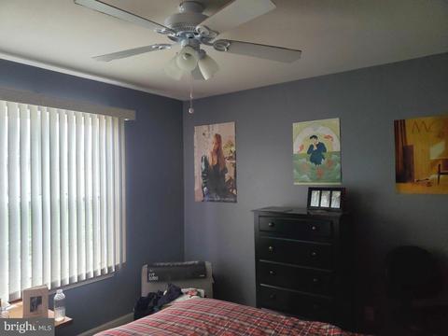
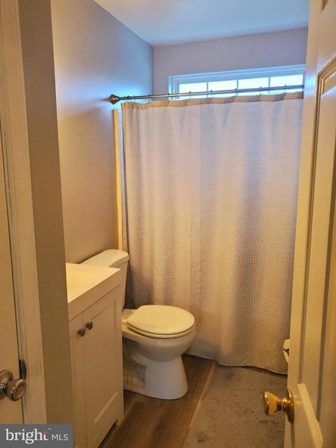
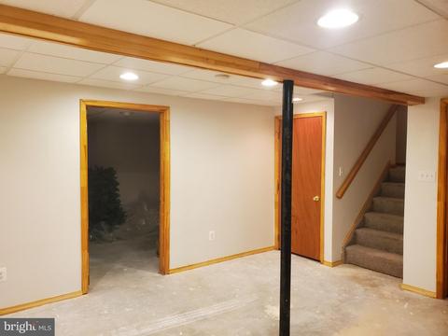
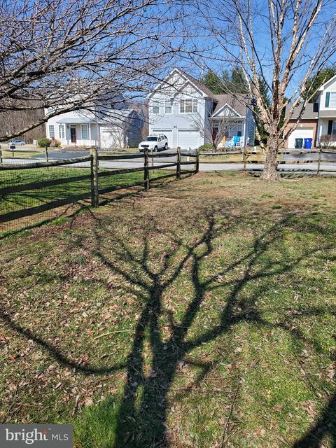
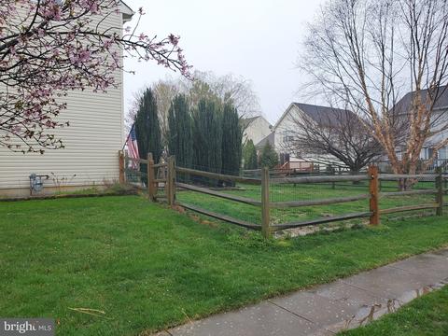
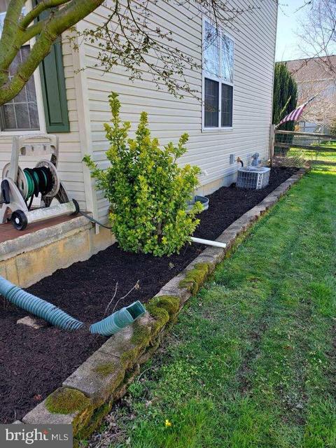
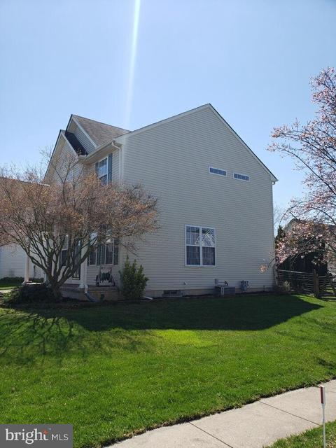
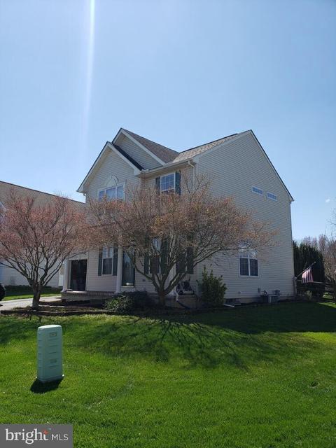
Last sold 05/23/2022 for $382K
bed
bath
Sqft ($250/Sqft)
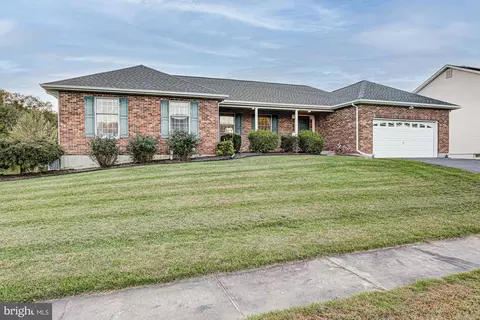
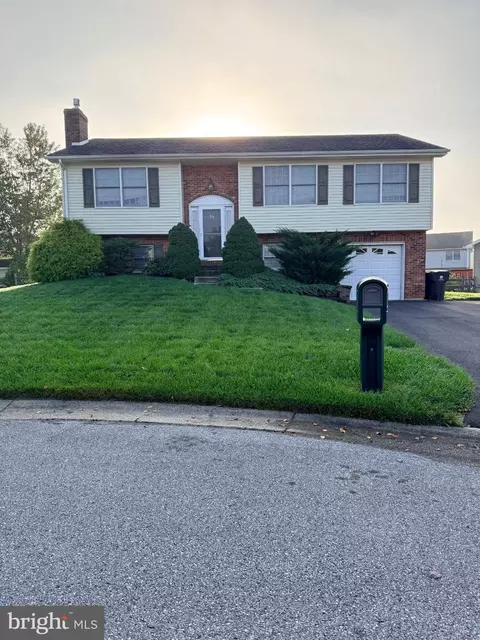
| Property type House | Neighborhood | Year built 1998 | HOA fee $27/month | Lot size 7,405 Sqft | Movoto estimate | Parking 1 garage spaces | Rental estimate |

| Overview | |
| Cooling/AC | Ceiling Fan(s), Central A/C, Electric |
| Heating | Natural Gas |
| Levels/Style | Contemporary |
| Type | Residential |
| Virtual Tour | N/A |
| Status | Closed |
| SqFt | 1525 |
| Lot Size (SqFt) | 7405 |
| Lot Size (Acres) | 0.17 |
| Tax: Assessed Value | 66300 |
| Annual Property Tax | 2435 |
| Year Built | 1998 |
| HOA Fee | 325, Annually |
| New Construction (Y/N) | N |
| HOA Name | BRENNAN ESTATES MC |
| Foreclosure (Y/N) | N |
| Interior | |
| Total # of Bathrooms | 3 |
| # Full Baths | 2 |
| # Half Baths | 1 |
| Total # of Bedrooms | 3 |
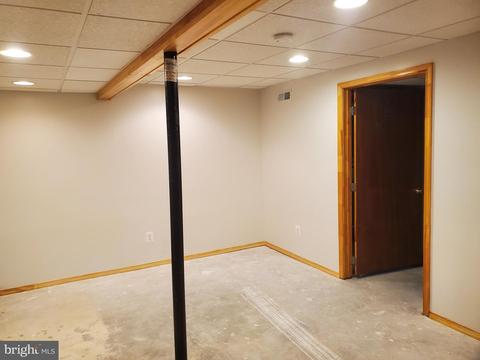
| Basement | Fully Finished |
| Other Room(s) | Living Room, Primary Bedroom, Bedroom 2, Bedroom 3, Kitchen, Family Room, Basement, Attic |
| Laundry | Main Floor |
| Appliances | Built-In Microwave, Built-In Range, Dryer, Oven/Range - Gas, Refrigerator, Stainless Steel Appliances, Washer |
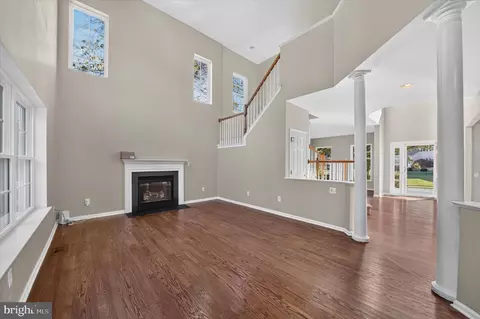
| Walls/ Ceilings | Cathedral Ceilings, Dry Wall, 9'+ Ceilings |
| Window Features | Double Hung |
| Interior Features | Attic, Carpet, Ceiling Fan(s), Combination Kitchen/Dining, Combination Kitchen/Living, Crown Moldings, Family Room Off Kitchen, Floor Plan - Open, Kitchen - Eat-In, Tub Shower, Upgraded Countertops, Window Treatments |
| Accessibility Features | None |
| Exterior | |
| Roof | Asphalt, Pitched |
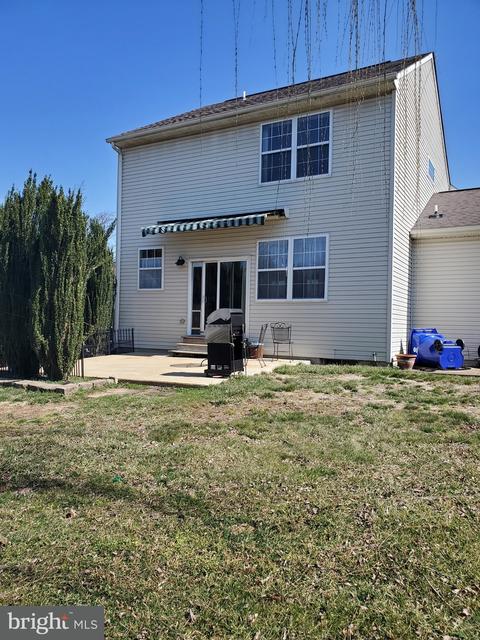
| Construction | Vinyl Siding |
| Foundation | Concrete Perimeter |
| Garage Desc | Additional Storage Area, Garage - Front Entry |
| # Garage Spaces | 1 |
| # Parking Spaces | 3 |
| # Attached Garage Spaces | 1 |
| Parking Desc | Attached Garage, Driveway |
| # Driveway Spaces | 2 |
| Exterior Features | Sidewalks, Street Lights |
| Existing Structures | Above Grade, Below Grade |
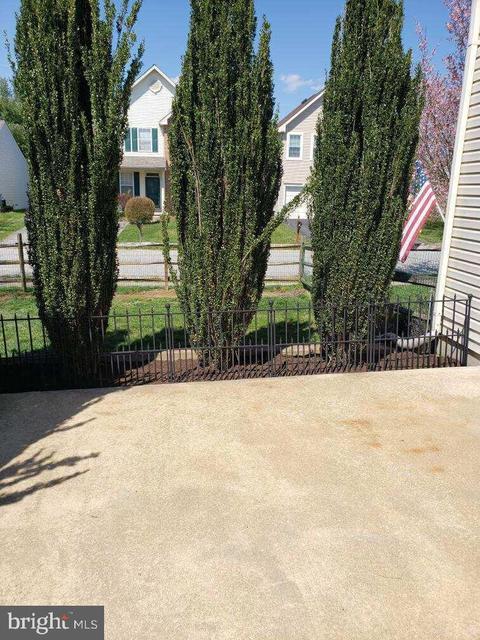
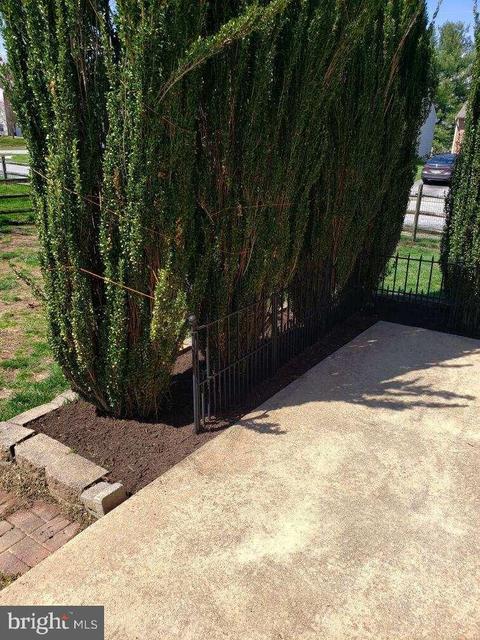
| Fencing | Split Rail |
| Amenities / Utilities | |
| Utilities | Under Ground |
| Sewer/ Septic | Public Sewer |
| Pool | No Pool |
| Location | |
| Subdivision | BRENNAN ESTATES |
| Water Source | Public |
| Senior Community (Y/N) | N |
| High School | MIDDLETOWN |
| Elementary School | OLIVE B. LOSS |
| School District | APPOQUINIMINK |
| Middle School | EVERETT MEREDITH |
| Location | Suburban |
| Directions | 896 To Brennan Rd. Enter Brennan Estates On Ballina Blvd. Take First Right On Kelly Dr. Right Again On Maureen Way. Then First Left On Kerrin Rd.The House Is On The Left At The End Of The Street. |
| Zoning | NC5 |
MLS # DENC2021284 MLS # 4155548
| Est. value | Bed/bath | Sqft | mi | |
|---|---|---|---|---|
| 18 Kerrin Rd, Bear, DE 19701 | $443,600 | 3/2 | 1,600 | 0.01 |
| 16 Kerrin Rd, Bear, DE 19701 | $436,000 | 3/2 | 1,525 | 0.02 |
| 54 Maureen Way, Bear, DE 19701 | $413,700 | 3/2 | 1,525 | 0.02 |
| 52 Maureen Way, Bear, DE 19701 | $438,800 | 3/2 | 1,625 | 0.03 |
| 45 Maureen Way, Bear, DE 19701 | $458,100 | 3/2 | 1,525 | 0.03 |
| 31 Kelly Dr, Bear, DE 19701 | $430,900 | 3/2 | 1,525 | 0.03 |
| 29 Kelly Dr, Bear, DE 19701 | $445,000 | 3/2 | 1,600 | 0.03 |
| 50 Maureen Way, Bear, DE 19701 | $421,500 | 3/2 | 1,525 | 0.03 |
Estimated values are based on public record data and automated valuation models. Values are not guaranteed and may not reflect current market conditions.


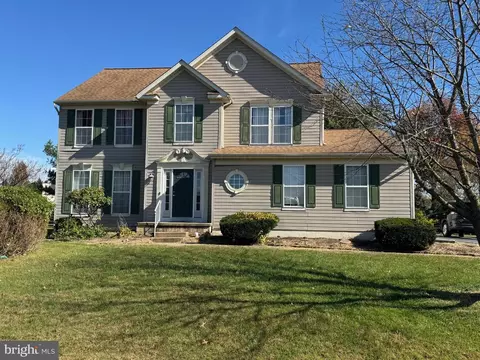
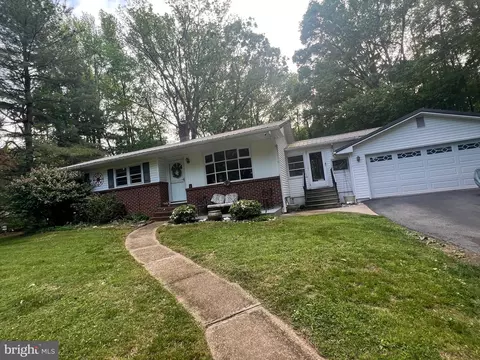
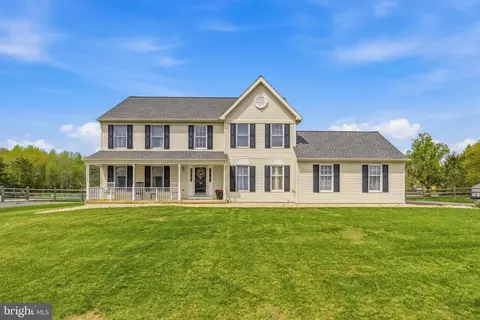
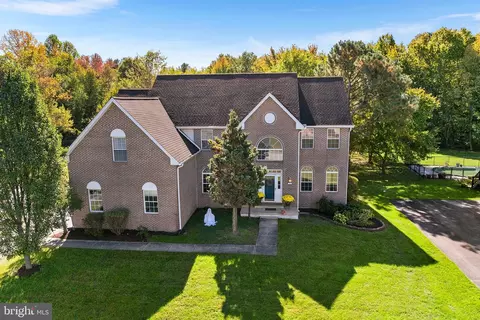
$370,500
$355,000
$229,900
$465,490
$447,500
$299,000
$280,490
$172,000
$250,000
$322,000
$380,000
$415,000
$515,000
$299,900
$275,000
$454,950
$349,900
$575,000
$339,900
$225,000
$519,900
$334,450
$610,000
$437,000
$329,900
$389,900